

353 Cobblestone Gate
Airdrie T4B 5W4
MLS® Number: A2300321
$ 530,000
3
BEDROOMS
2 + 1
BATHROOMS
1,634
SQUARE FEET
2025
YEAR BUILT
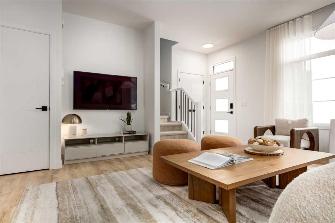
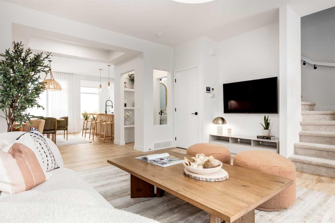
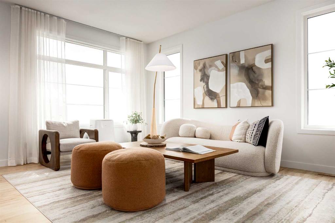
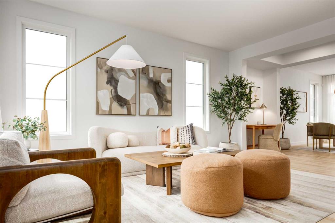
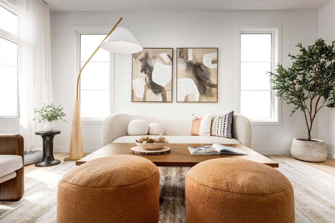
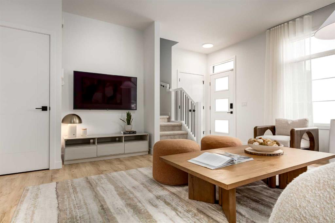
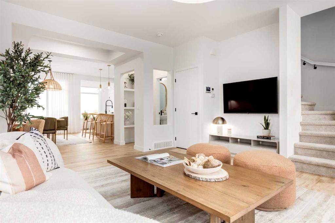
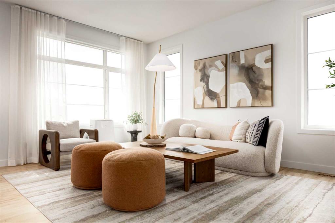
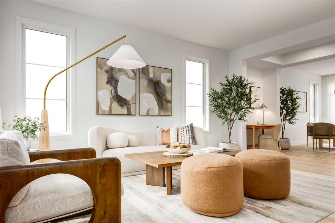
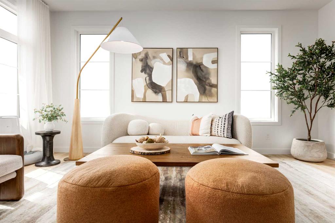
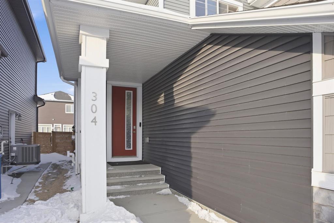
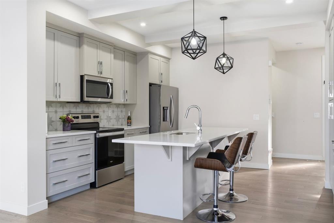
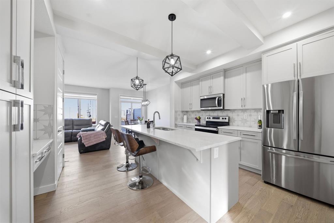
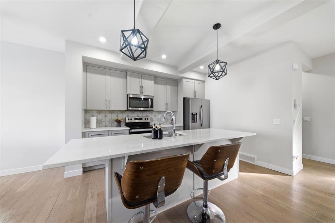
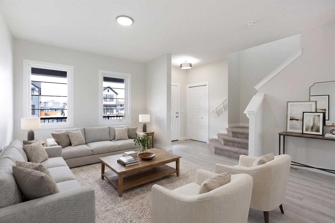
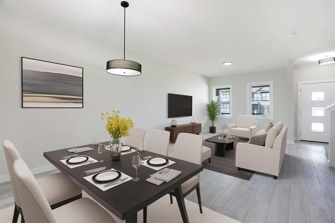
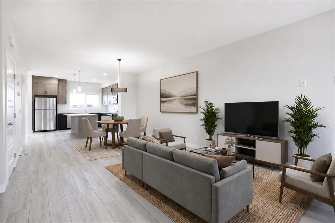
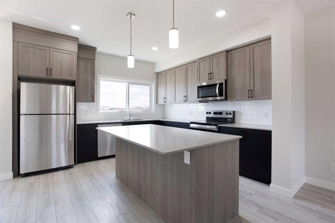
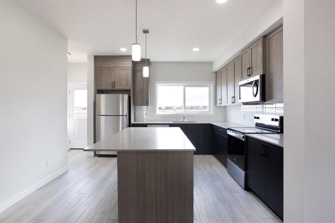
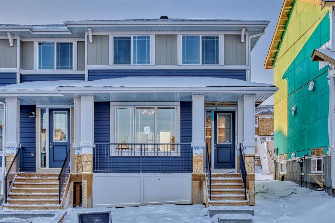
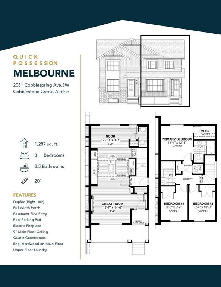
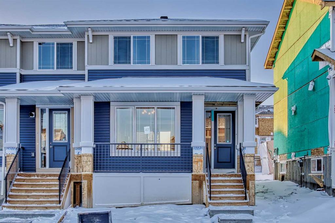
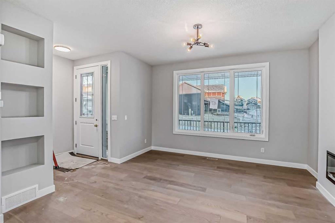
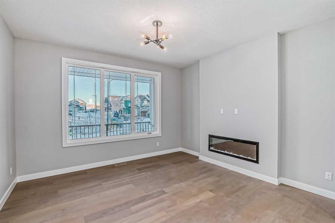
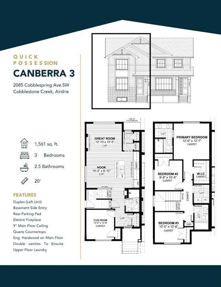
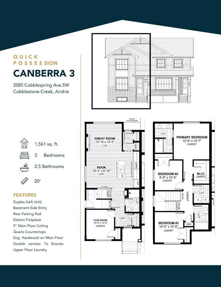
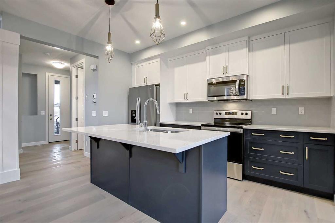
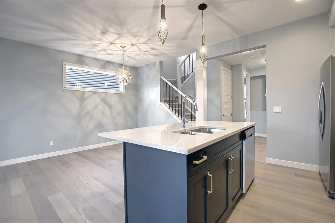
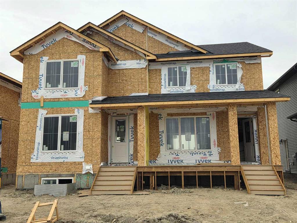
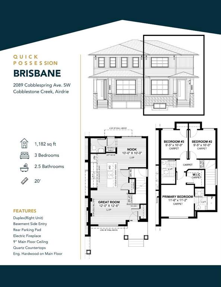
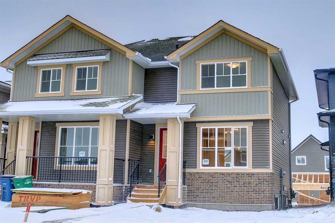
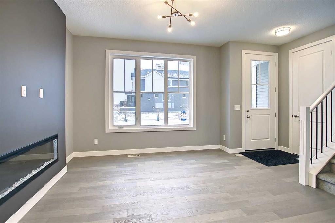
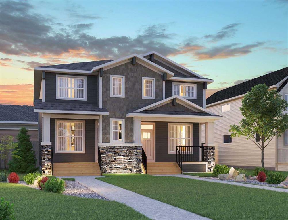
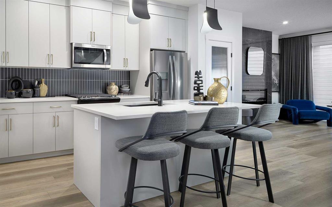
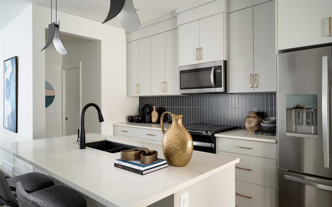
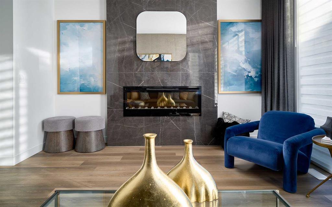
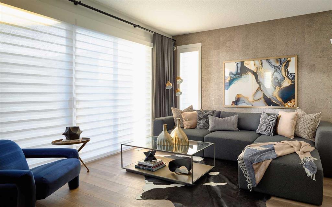
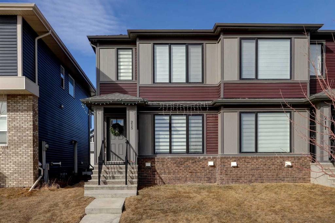


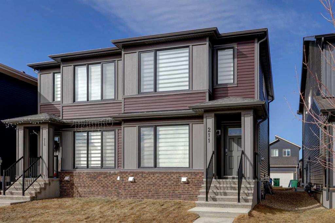
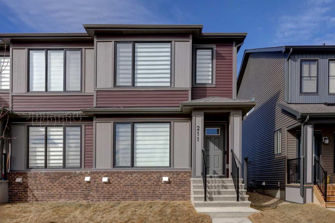

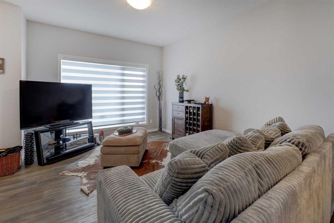
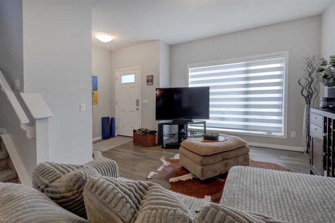
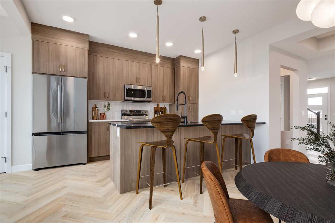
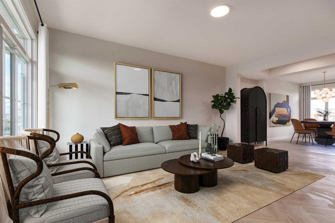
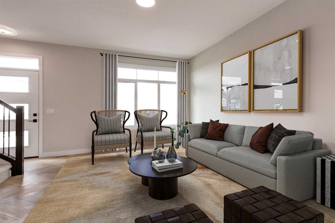
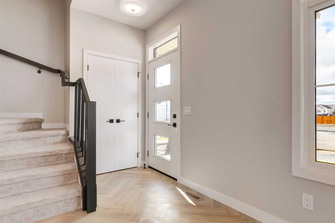
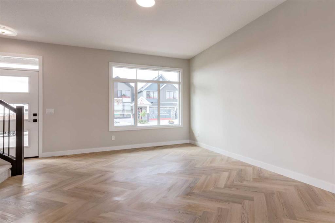
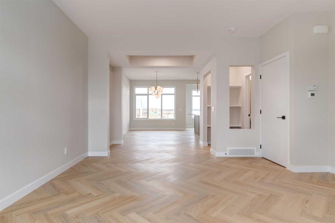
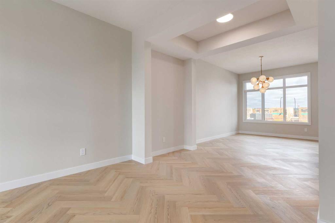
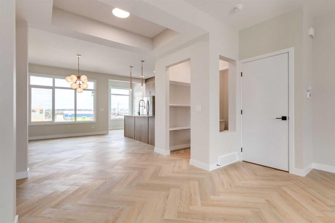
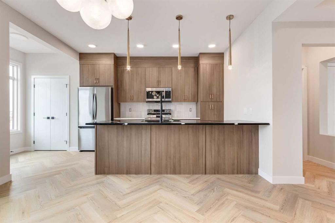
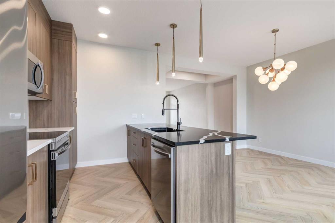
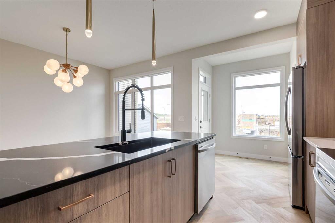
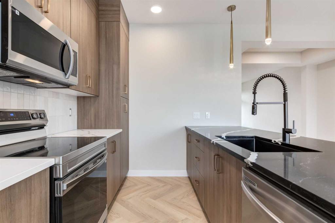
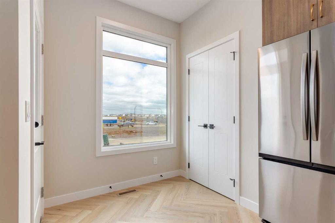
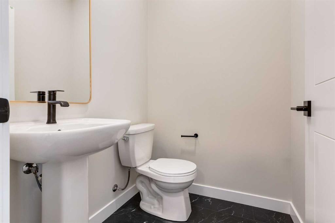
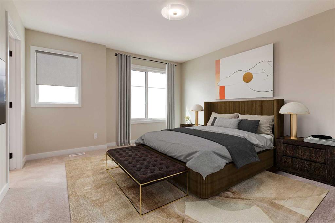
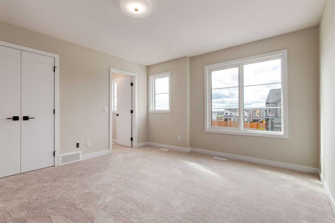
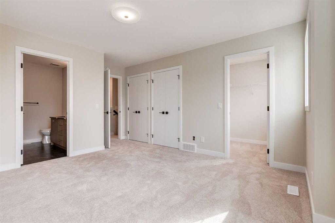
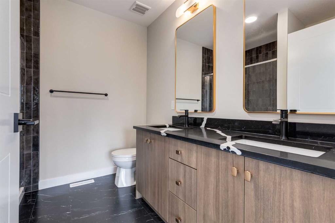
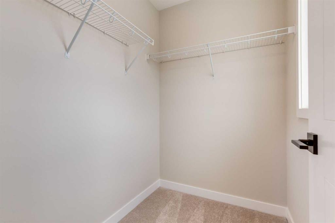
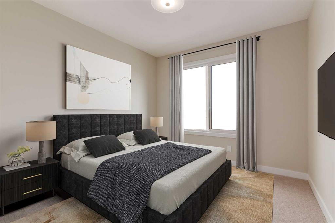
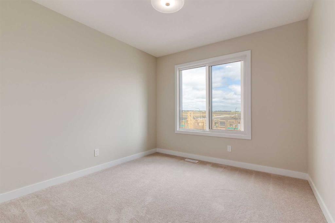
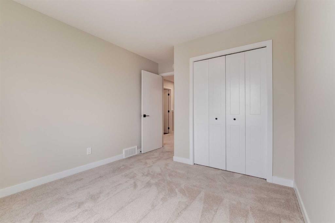
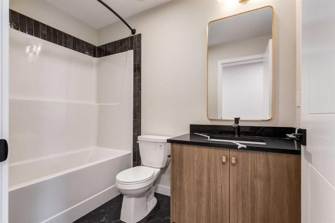
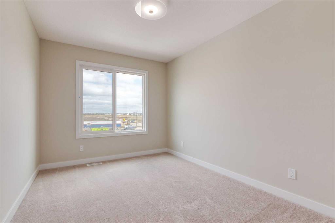
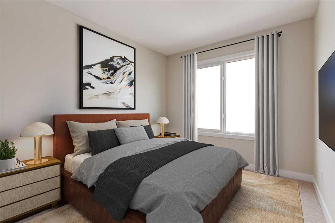
The Hudson by Rohit offers the perfect blend of style, comfort, and functionality. This home is designed to make everyday living effortless, featuring a rear concrete parking pad and thoughtful layout throughout. The main floor offers an open-concept living space with plenty of natural light, ideal for both relaxing and entertaining. Upstairs, you’ll find 3 well-sized bedrooms, 2.5 bathrooms, convenient upper-floor laundry, and a generous primary suite complete with a walk-in closet and beautifully appointed ensuite. The unfinished basement provides a rare opportunity to customize the space to your lifestyle—whether you envision a home gym, additional bedrooms, a rec room, or a private office. With its smart design, modern finishes, and flexible lower level, the Hudson is a standout choice for anyone looking for a home that can grow with them.
| COMMUNITY | Cobblestone. |
| PROPERTY TYPE | Semi Detached (Half Duplex) |
| BUILDING TYPE | Duplex |
| STYLE | 2 Storey, Side by Side |
| YEAR BUILT | 2025 |
| SQUARE FOOTAGE | 1,634 |
| BEDROOMS | 3 |
| BATHROOMS | 3.00 |
| BASEMENT | Full |
| AMENITIES | |
| APPLIANCES | Dishwasher, Dryer, Microwave, Refrigerator, Stove(s), Washer |
| COOLING | None |
| FIREPLACE | N/A |
| FLOORING | Carpet, Tile, Vinyl Plank |
| HEATING | Forced Air |
| LAUNDRY | Upper Level |
| LOT FEATURES | Back Lane, Back Yard, Rectangular Lot |
| PARKING | Parking Pad |
| RESTRICTIONS | None Known |
| ROOF | Asphalt Shingle |
| TITLE | Fee Simple |
| BROKER | eXp Realty |
| ROOMS | DIMENSIONS (m) | LEVEL |
|---|---|---|
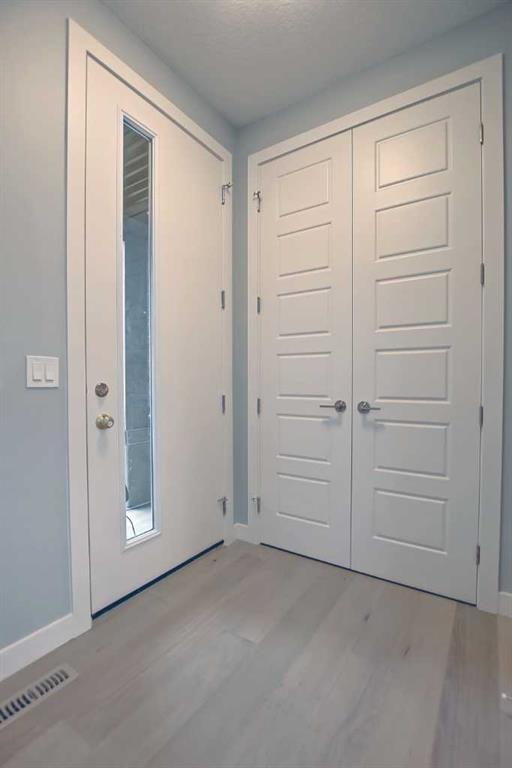
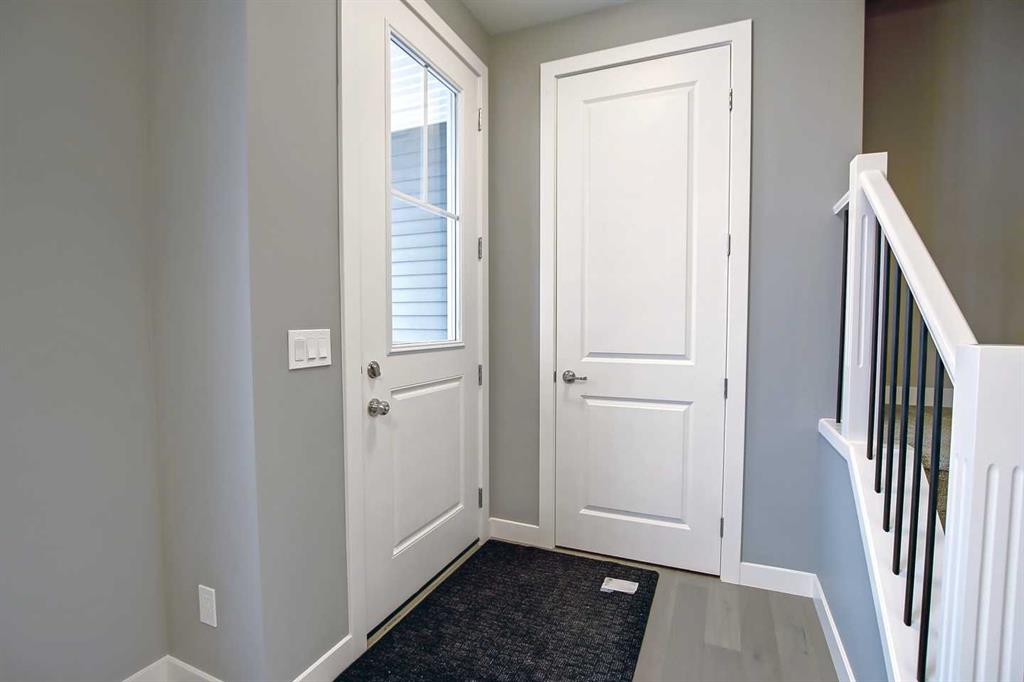
| Entrance | 4`1" x 4`6" | Main |
| Living Room | 16`11" x 15`0" | Main |
| 2pc Bathroom | 4`11" x 5`1" | Main |
| Dining Room | 13`4" x 10`11" | Main |
| Kitchen With Eating Area | 13`3" x 8`0" | Main |
| Balcony | 10`0" x 10`0" | Main |
| Bedroom - Primary | 12`8" x 12`6" | Upper |
| Walk-In Closet | 4`8" x 6`2" | Upper |
| 5pc Ensuite bath | 7`11" x 8`5" | Upper |
| 4pc Bathroom | 8`10" x 5`1" | Upper |
| Laundry | 5`8" x 5`8" | Upper |
| Bedroom | 10`4" x 9`8" | Upper |
| Bedroom | 12`0" x 8`11" | Upper |