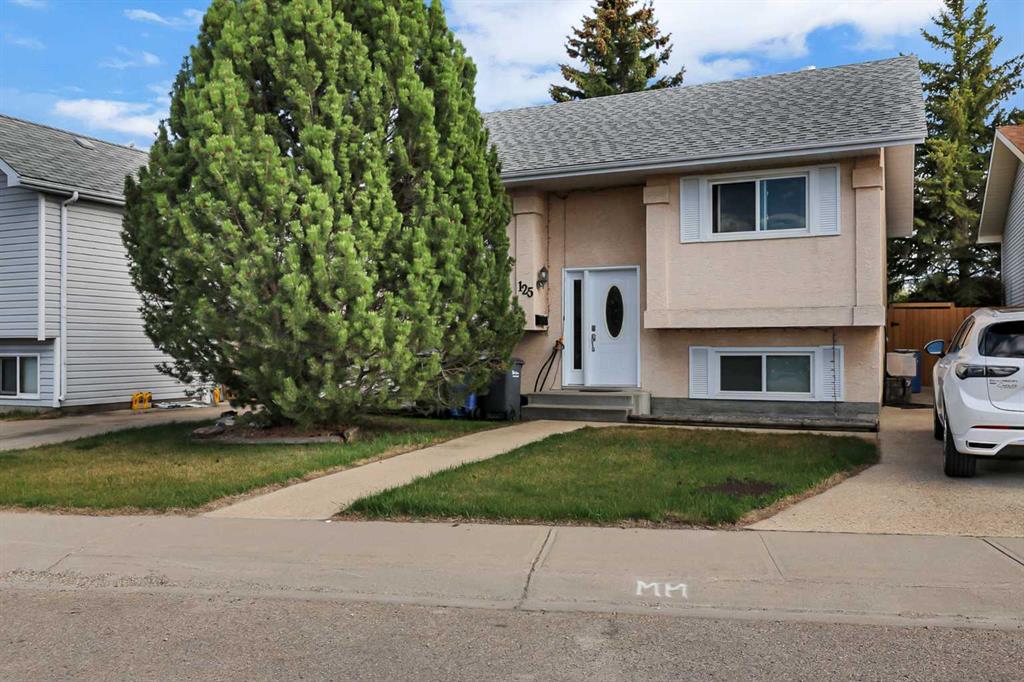
3409 39 Street
Red Deer T4N 5T7
MLS® Number: A2313993
$ 429,900
5
BEDROOMS
2 + 1
BATHROOMS
1981
YEAR BUILT
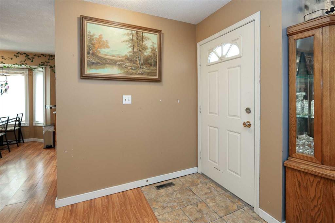
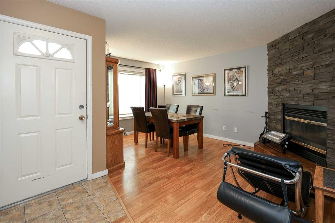
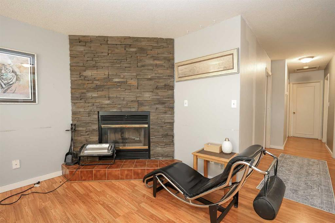
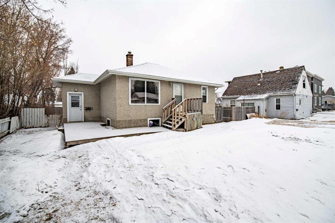
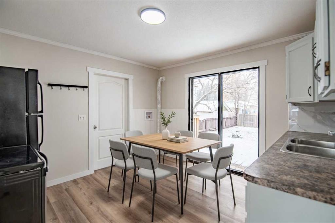
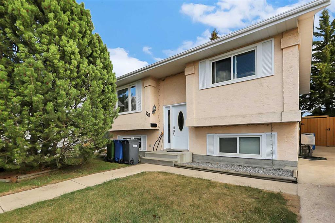
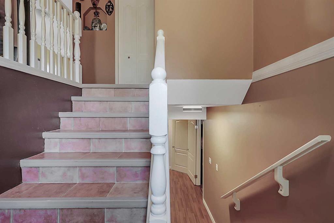
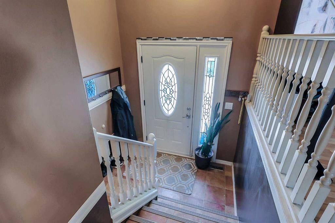
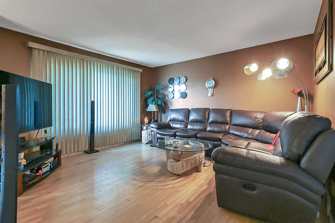
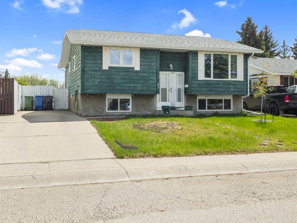
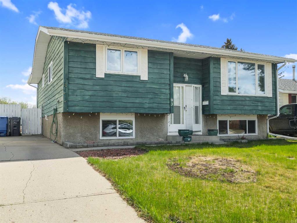
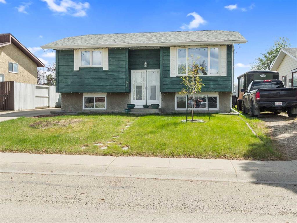
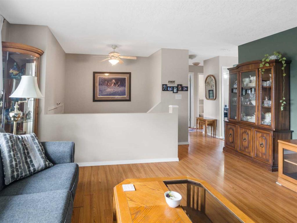
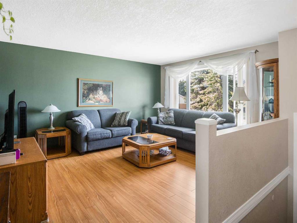
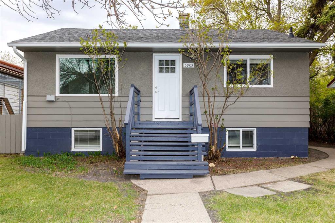
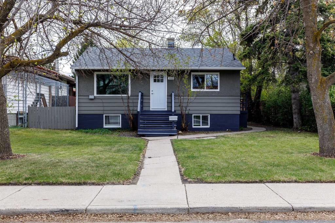
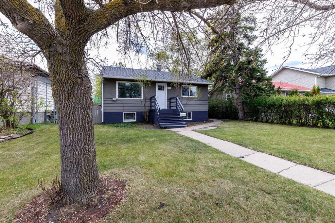
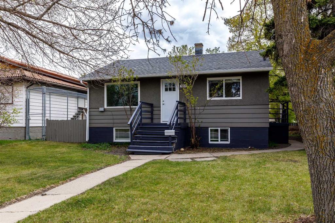
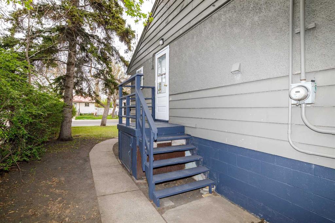
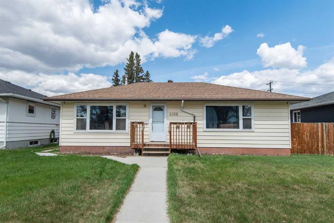
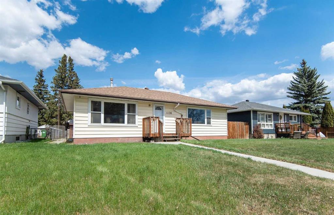
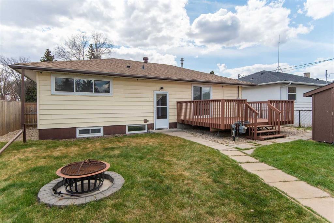
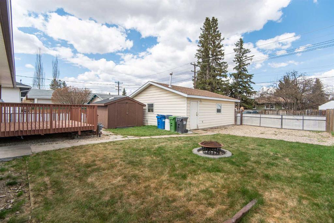
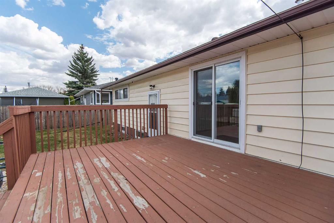
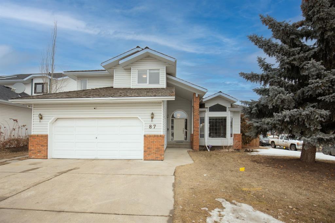
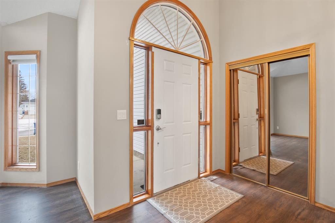
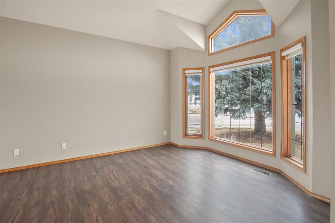
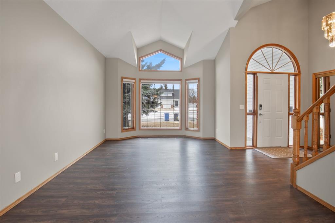
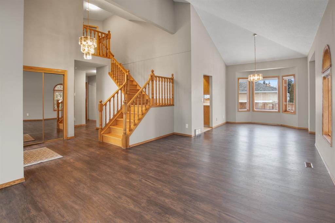
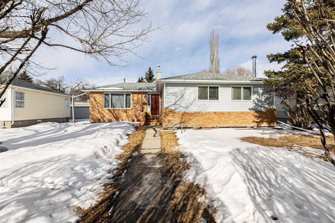
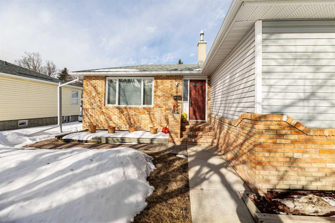
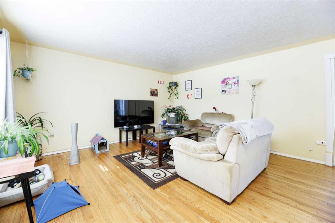
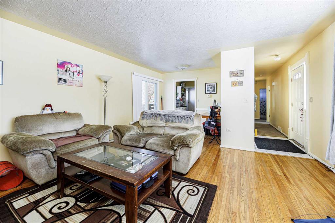
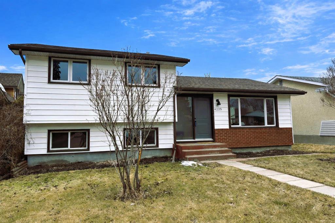
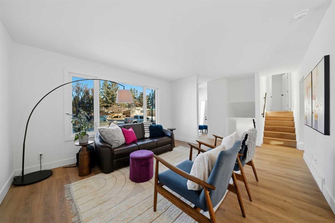
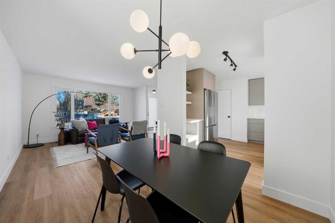
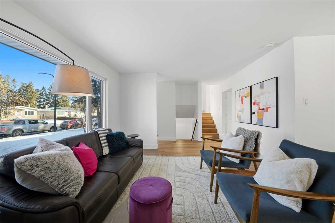
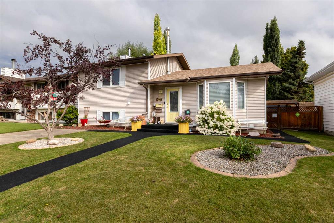
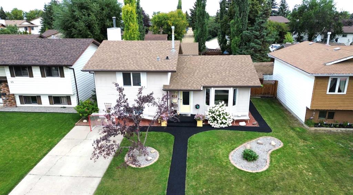
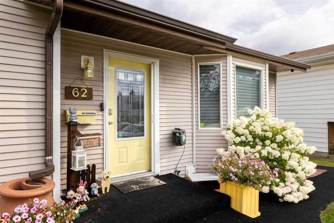
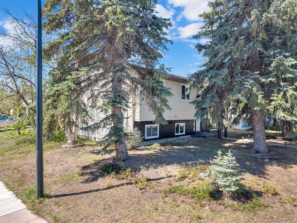
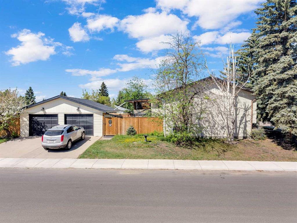
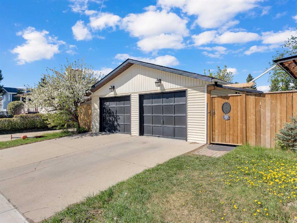
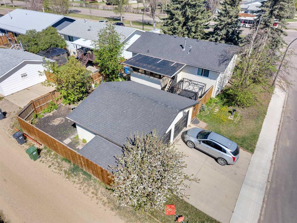
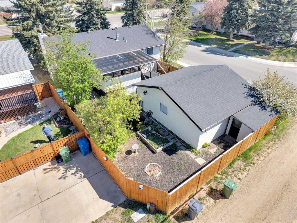
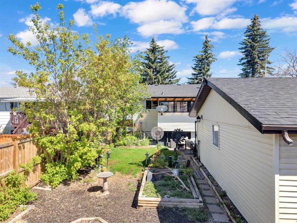
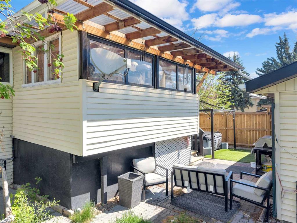
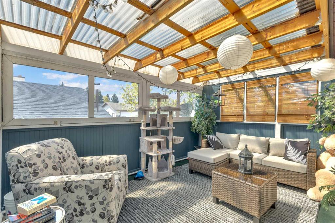
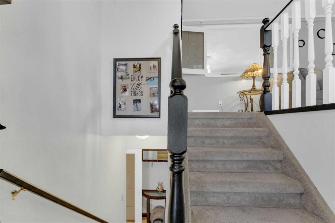
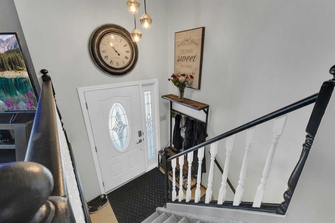
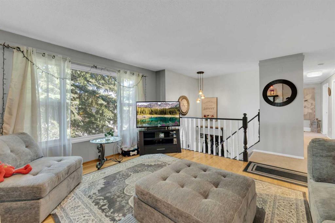
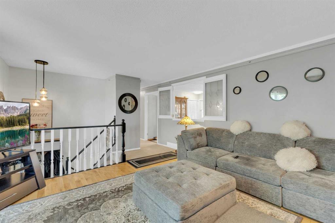
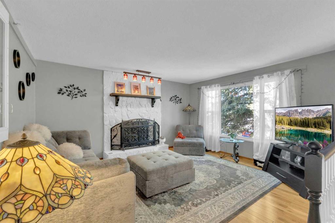
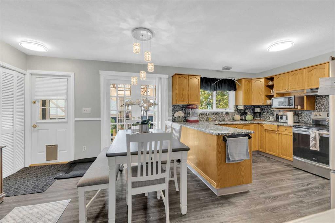
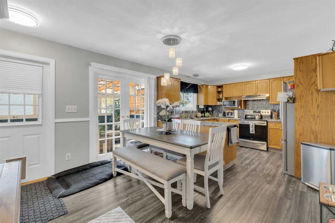
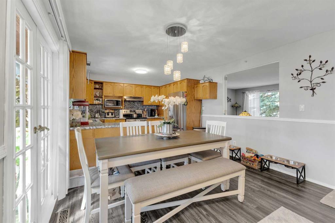
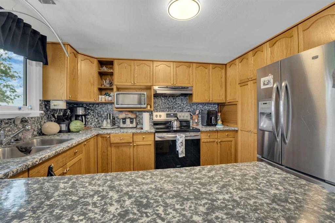
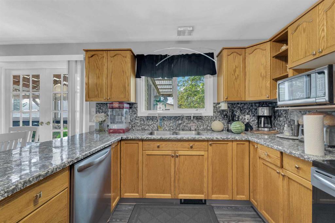
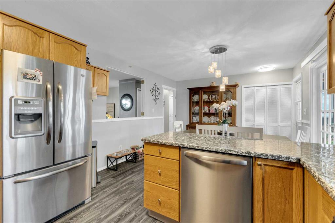
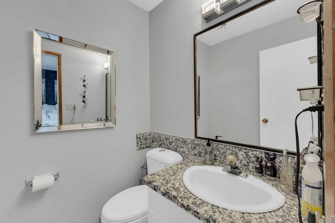
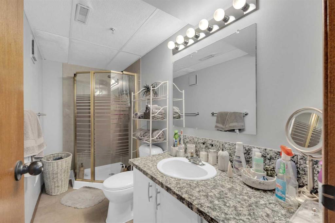
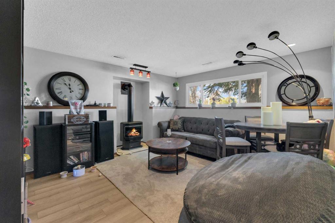
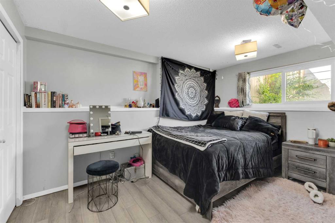
Welcome home to Morrisroe! Nestled in a desirable, family-friendly neighborhood on Red Deer’s south side, this updated bi-level offers the perfect blend of space, comfort, and peace of mind. Boasting 5 bedrooms plus a den and 2.5 bathrooms (including a private ensuite), this home is ideal for a growing family or anyone needing a dedicated home office. You can move right in and relax knowing many, high-ticket updates have already been done for you, including brand-new carpet (2026), modern luxury vinyl plank flooring (2024), energy-efficient windows (2024), a stylish new front door (2022), and roof shingles (2021). Step outside into your private, fully fenced backyard featuring a charming covered, enclosed back porch that is perfect for all-weather relaxation. To top it all off, the property includes an oversized 24x26 double detached garage, a dream setup for winter comfort, extra storage, or a workshop. Situated just minutes from excellent schools, parks, and south-side amenities, this turn-key Morrisroe gem truly has it all!
| COMMUNITY | Morrisroe Extension |
| PROPERTY TYPE | Detached |
| BUILDING TYPE | House |
| STYLE | Bi-Level |
| YEAR BUILT | 1981 |
| SQUARE FOOTAGE | 1,118 |
| BEDROOMS | 5 |
| BATHROOMS | 3.00 |
| BASEMENT | Full |
| AMENITIES | |
| APPLIANCES | Dishwasher, Refrigerator, Stove(s), Washer/Dryer |
| COOLING | None |
| FIREPLACE | Family Room, Gas, Living Room, Wood Burning |
| FLOORING | Carpet, Vinyl Plank |
| HEATING | Forced Air |
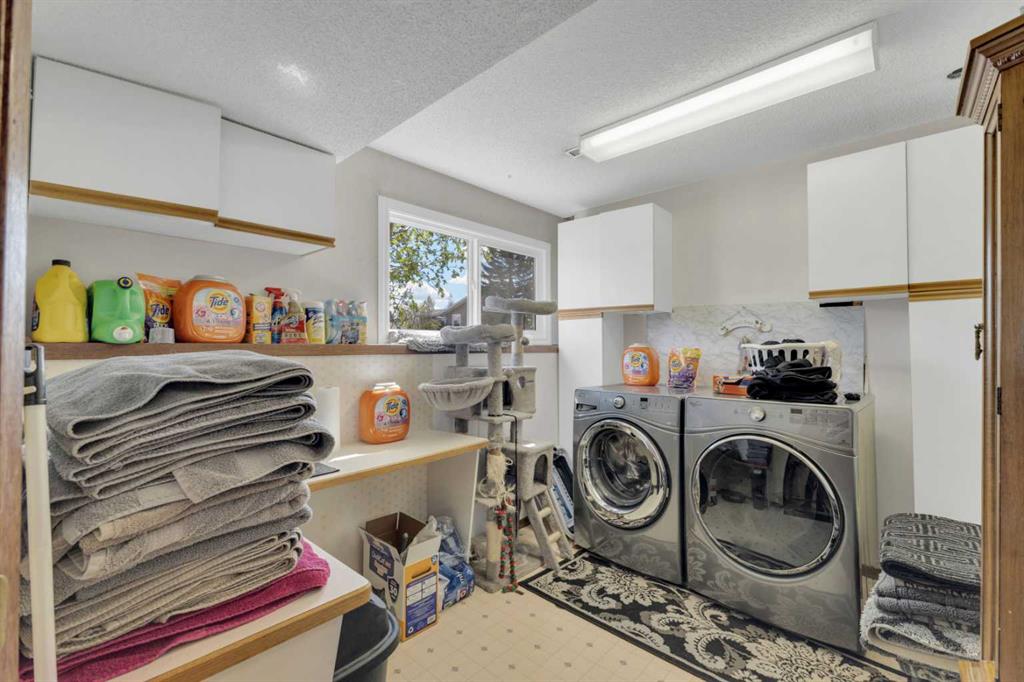
| LAUNDRY | In Basement, Laundry Room |
| LOT FEATURES | Back Lane, Back Yard, Corner Lot, Treed |
| PARKING | Double Garage Detached |
| RESTRICTIONS | None Known |
| ROOF | Asphalt Shingle |
| TITLE | Fee Simple |
| BROKER | Royal LePage Network Realty Corp. |
| ROOMS | DIMENSIONS (m) | LEVEL |
|---|---|---|
| 3pc Bathroom | 10`8" x 4`5" | Lower |
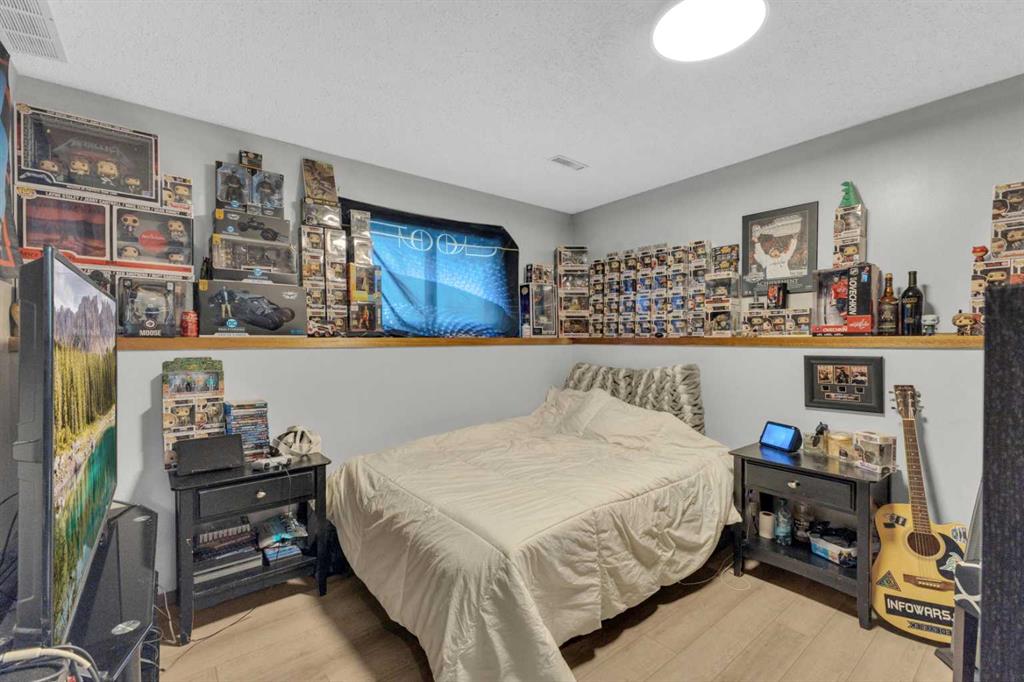
| Bedroom | 10`8" x 10`9" | Lower |
| Bedroom | 10`0" x 13`0" | Lower |
| Laundry | 10`0" x 8`1" | Lower |
| Game Room | 14`5" x 15`1" | Lower |
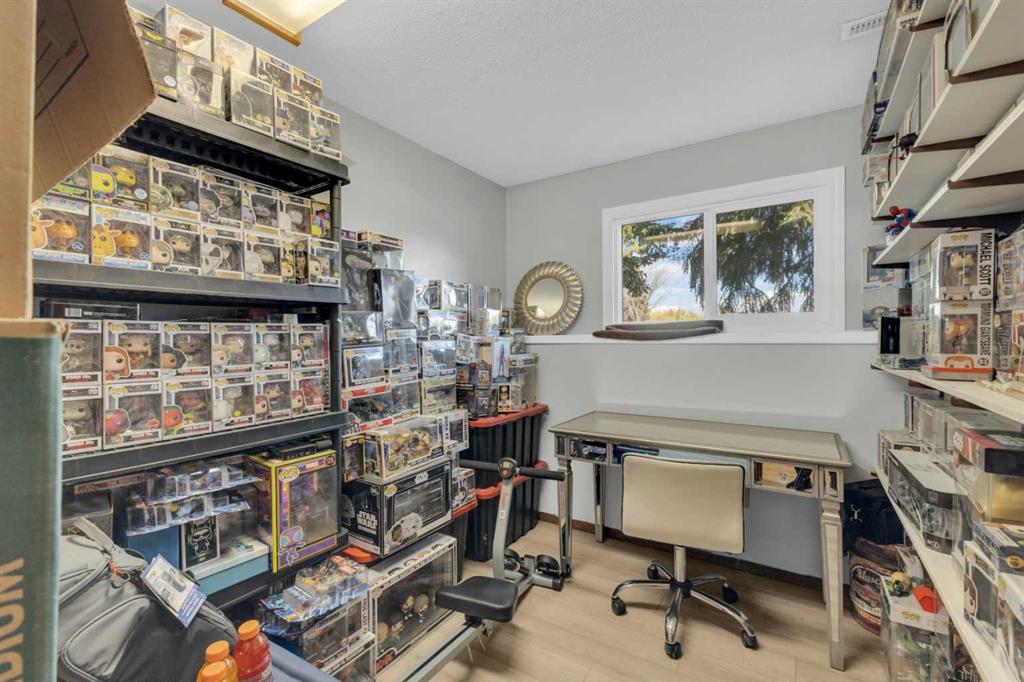
| Storage | 10`1" x 7`8" | Lower |
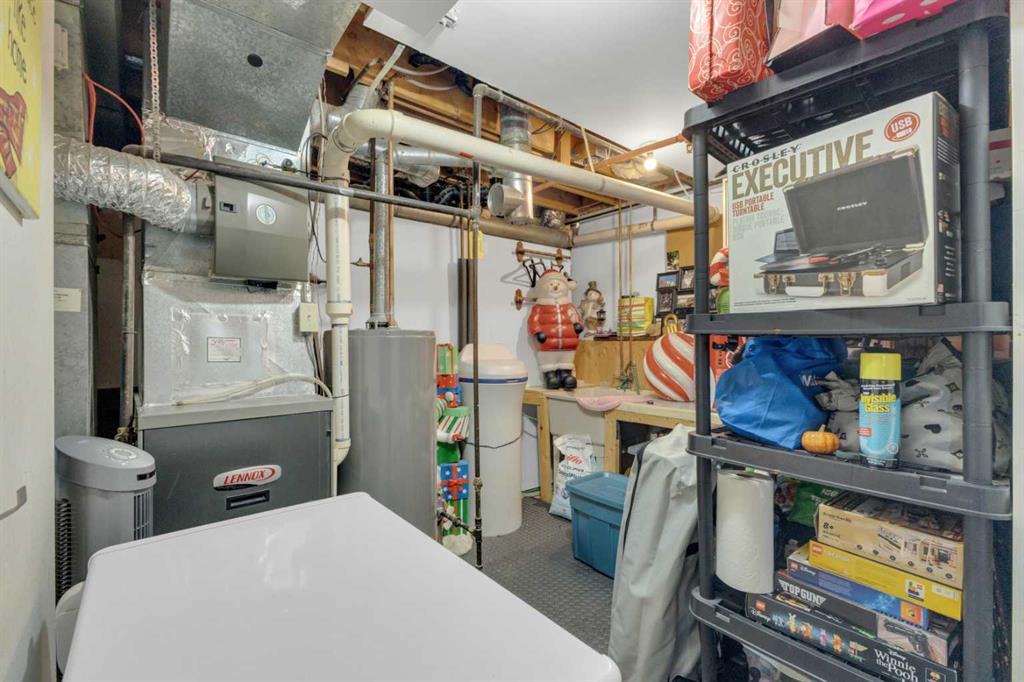
| Furnace/Utility Room | 10`11" x 10`11" | Lower |
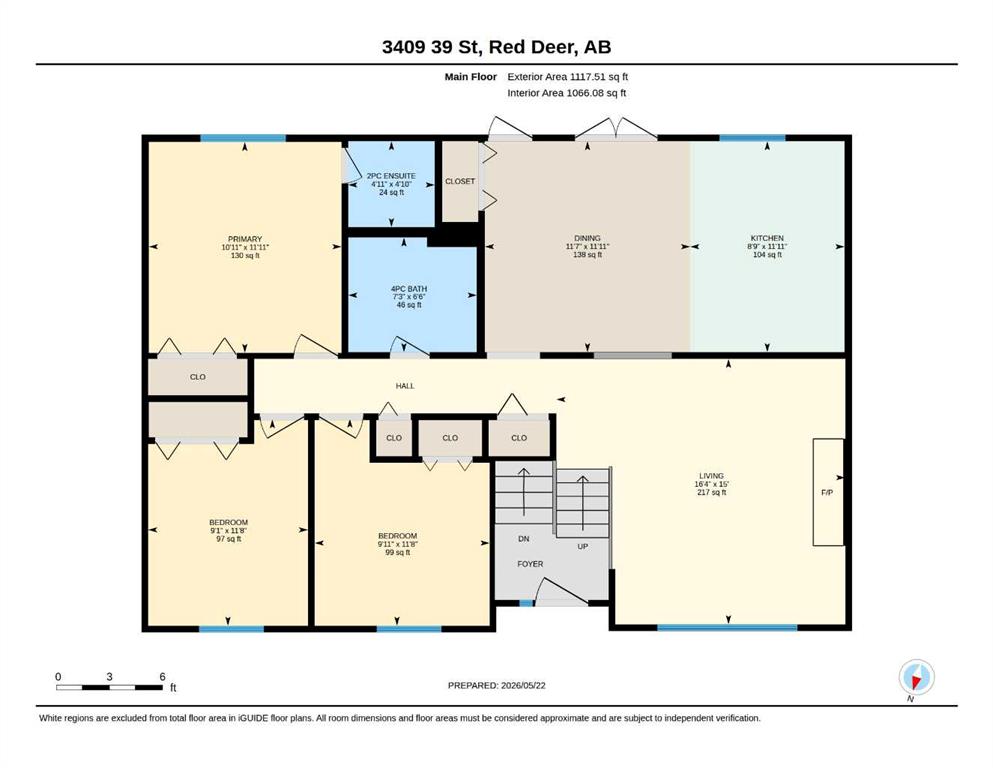
| 2pc Ensuite bath | 4`10" x 4`11" | Main |
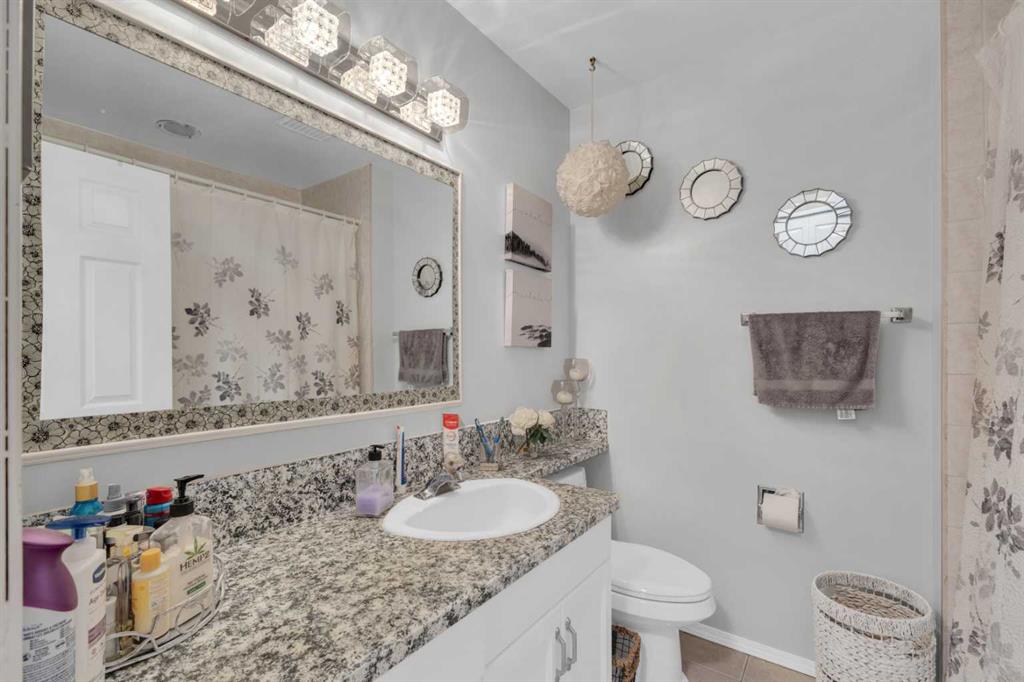
| 4pc Bathroom | 6`6" x 7`3" | Main |
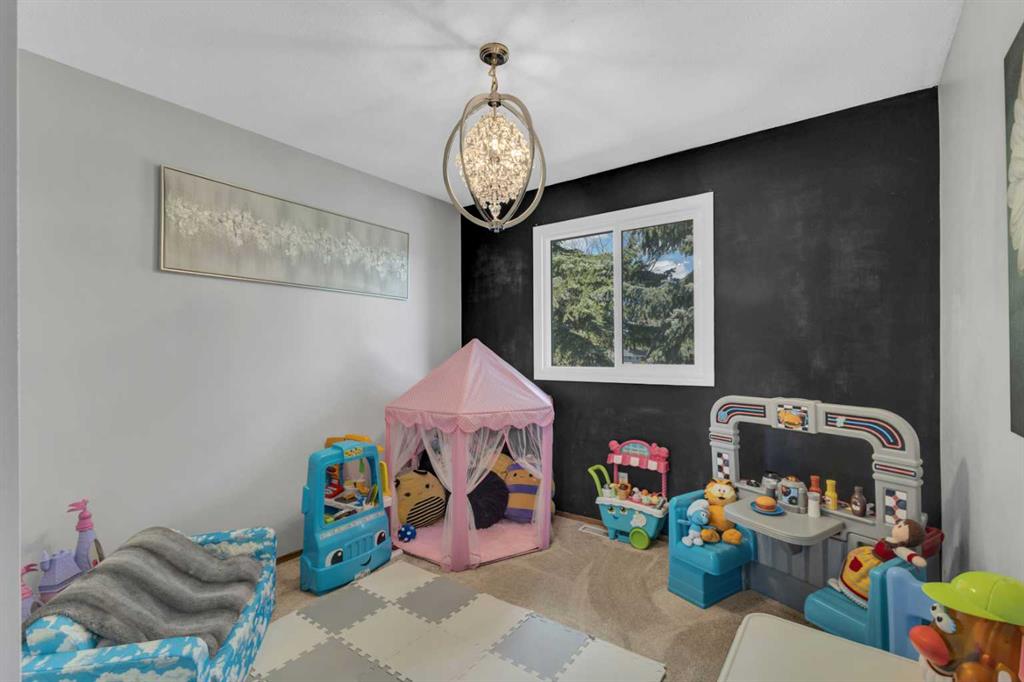
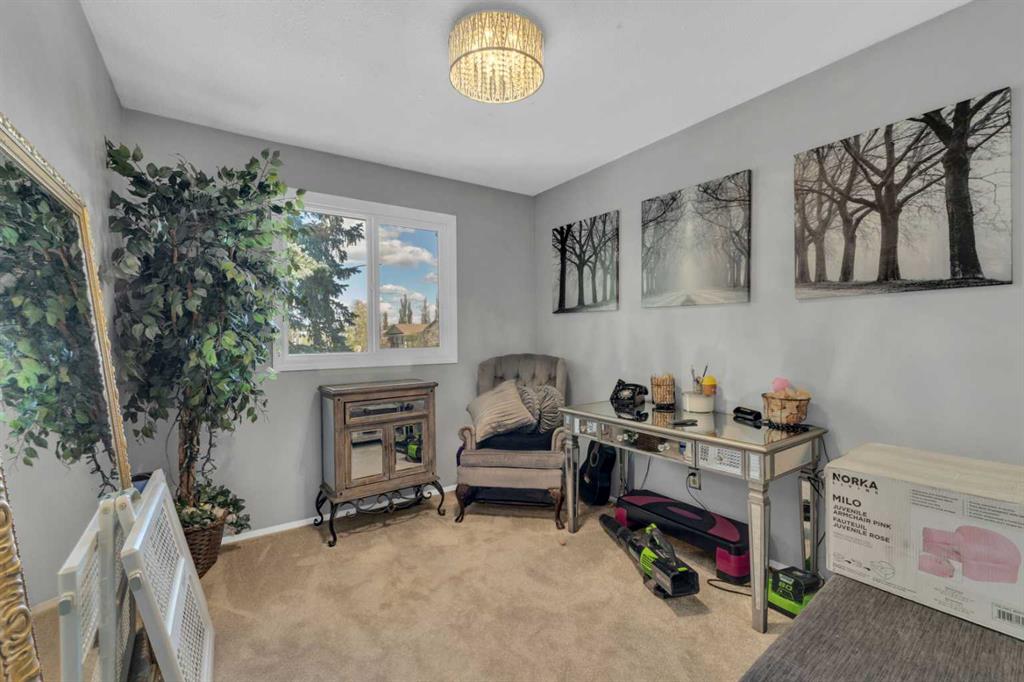
| Bedroom | 11`8" x 9`1" | Main |
| Bedroom | 11`8" x 9`11" | Main |
| Dining Room | 11`11" x 11`7" | Main |
| Kitchen | 11`11" x 8`9" | Main |
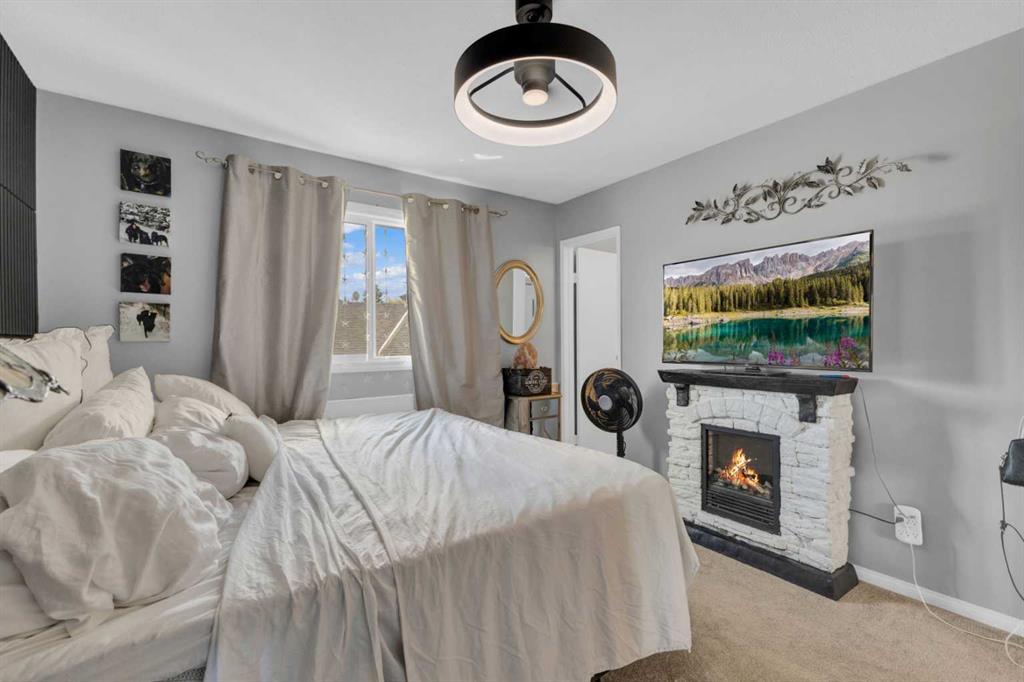
| Bedroom - Primary | 11`11" x 10`11" | Main |