








3356 25 Ave NW
Edmonton T6T 1Y4
MLS® Number: E4489338
$ 545,000
4
BEDROOMS
3 + 1
BATHROOMS
1,837
SQUARE FEET
2005
YEAR BUILT
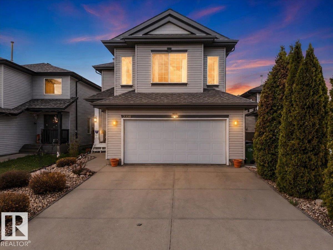
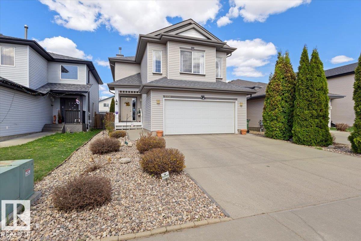
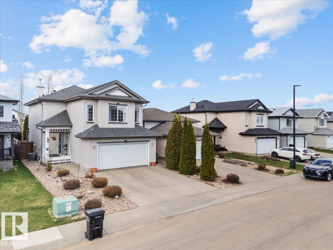
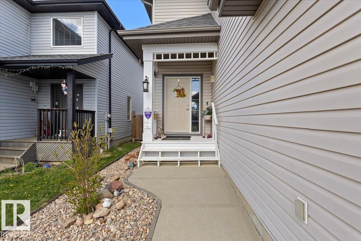
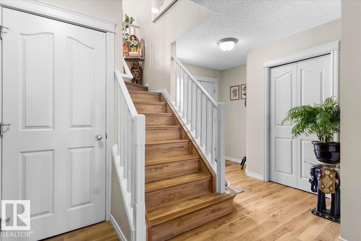
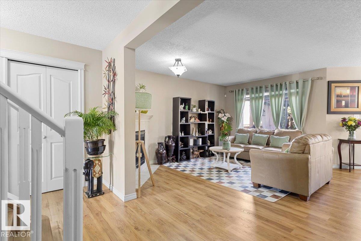
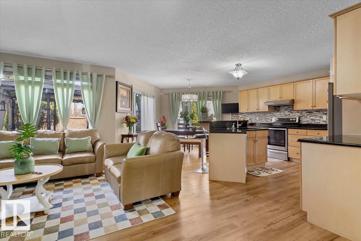
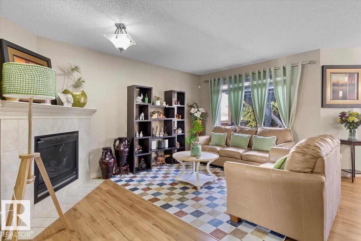
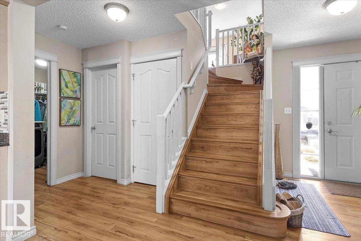
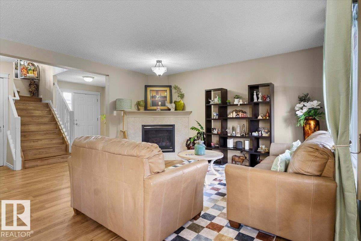
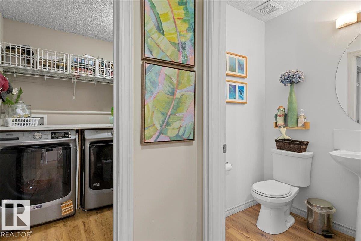
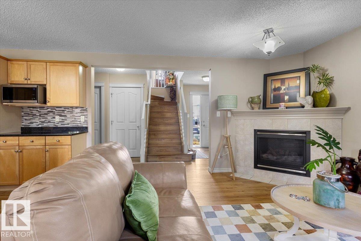
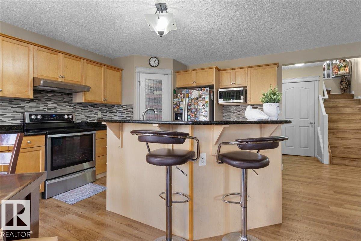
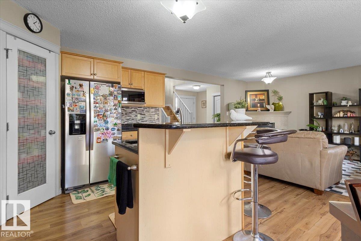
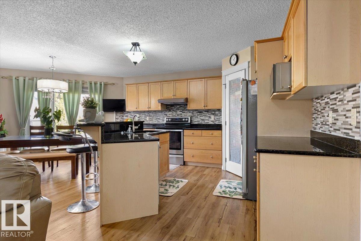
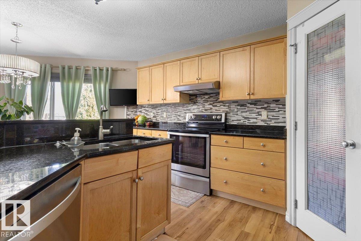
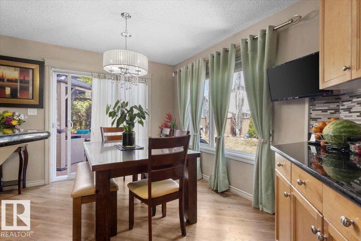
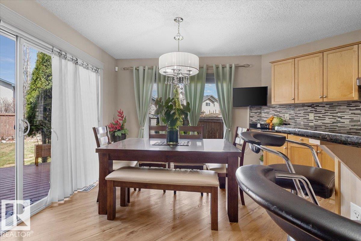
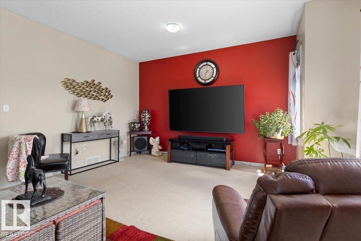
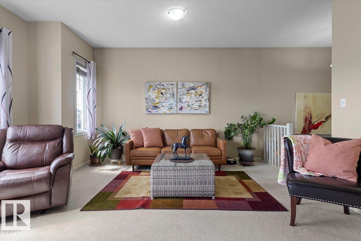
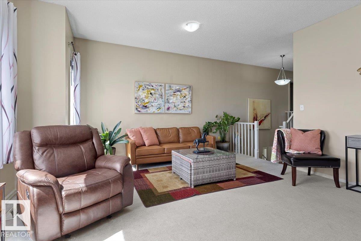
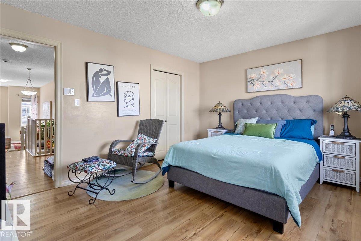
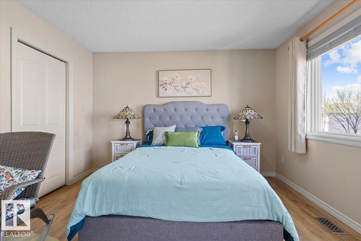
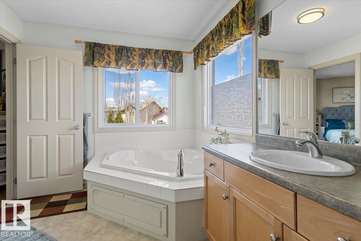
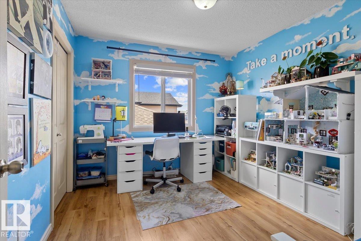
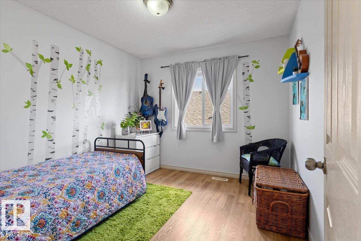
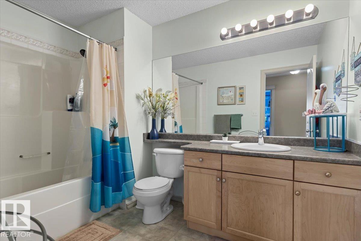
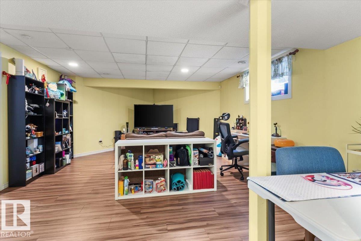
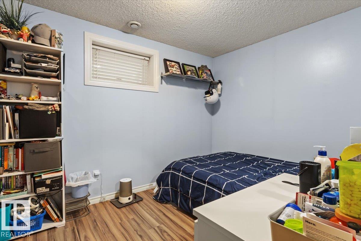
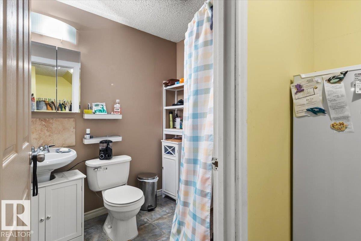
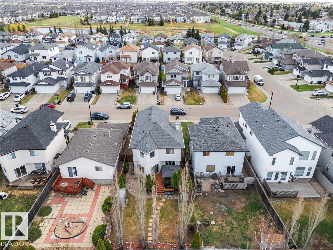
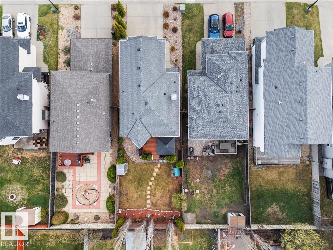
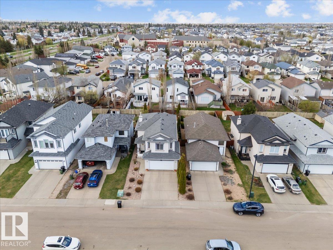
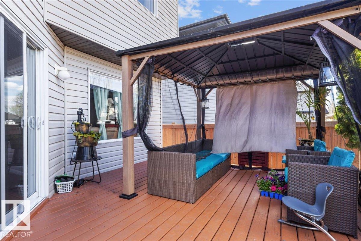
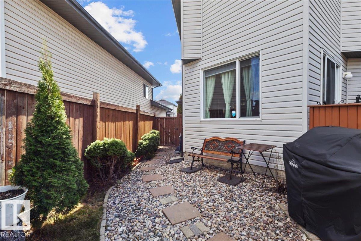
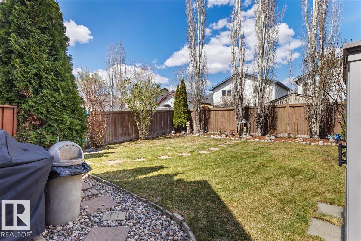
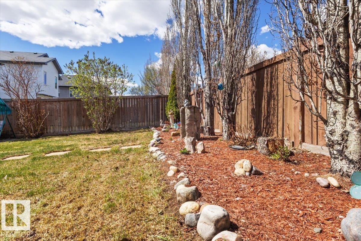
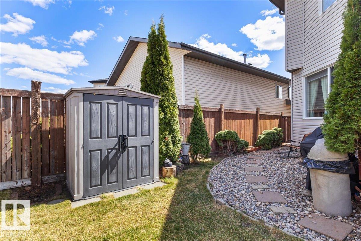
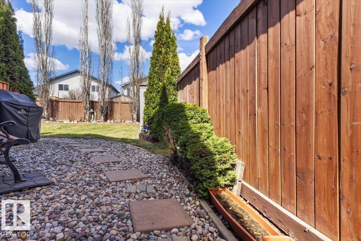
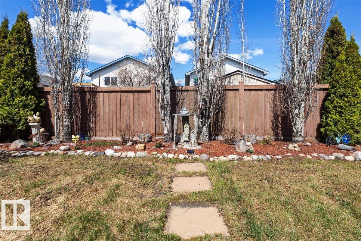
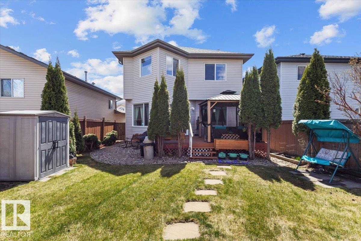
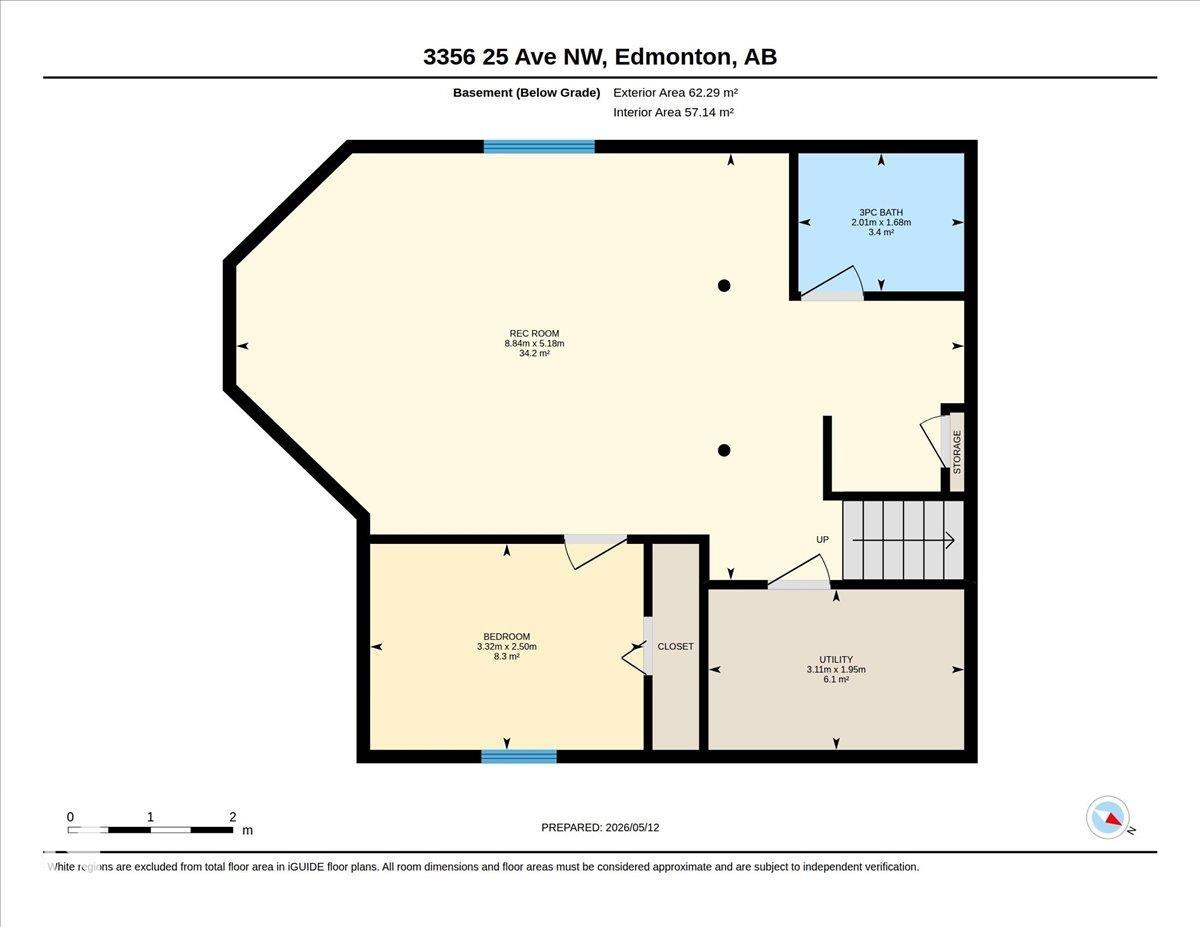
Welcome to Silverberry! This home is lovingly maintained by the original owners since 2005, this two-storey home with 4 beds,3.5 baths offers over 2,000 sq. ft. of total livable space, including a fully finished basement. The main floor features an open-concept layout with spacious living and dining area. The kitchen showcases granite countertops, stainless steel appliances (all under 5 years old), ample cabinetry, & a functional island with additional prep space.Upstairs offers a large bonus room, spacious primary bedroom with ensuite, additional well-sized bedrooms & another full bathroom.The fully finished basement adds even more living space with a rec room, fourth beds & full bath ideal for guests, teens, or a home office setup.Enjoy added comfort year-round with central air conditioning.Recent updates include a newer roof, and hot water tank.The fully landscaped yard is low maintenance and ready to enjoy.Easy access to major routes, schools, shopping, parks & everyday amenities.
| COMMUNITY | Silver Berry |
| PROPERTY TYPE | Detached Single Family |
| BUILDING TYPE | Detached Single Family |
| STYLE | 2 Storey |
| YEAR BUILT | 2005 |
| SQUARE FOOTAGE | 1,837 |
| BEDROOMS | 4 |
| BATHROOMS | 3.50 |
| BASEMENT | Full, Finished |
| AMENITIES | Off Street Parking, Air Conditioner, Deck, Detectors Smoke, Gazebo, No Animal Home, No Smoking Home |
| APPLIANCES | Air Conditioning-Central, Dishwasher-Built-In, Dryer, Microwave Hood Fan, Oven-Microwave, Refrigerator, Stove-Electric, Washer |
| COOLING | |
| FIREPLACE | |
| FLOORING | Carpet, Laminate Flooring |
| HEATING | Forced Air-1, Natural Gas |
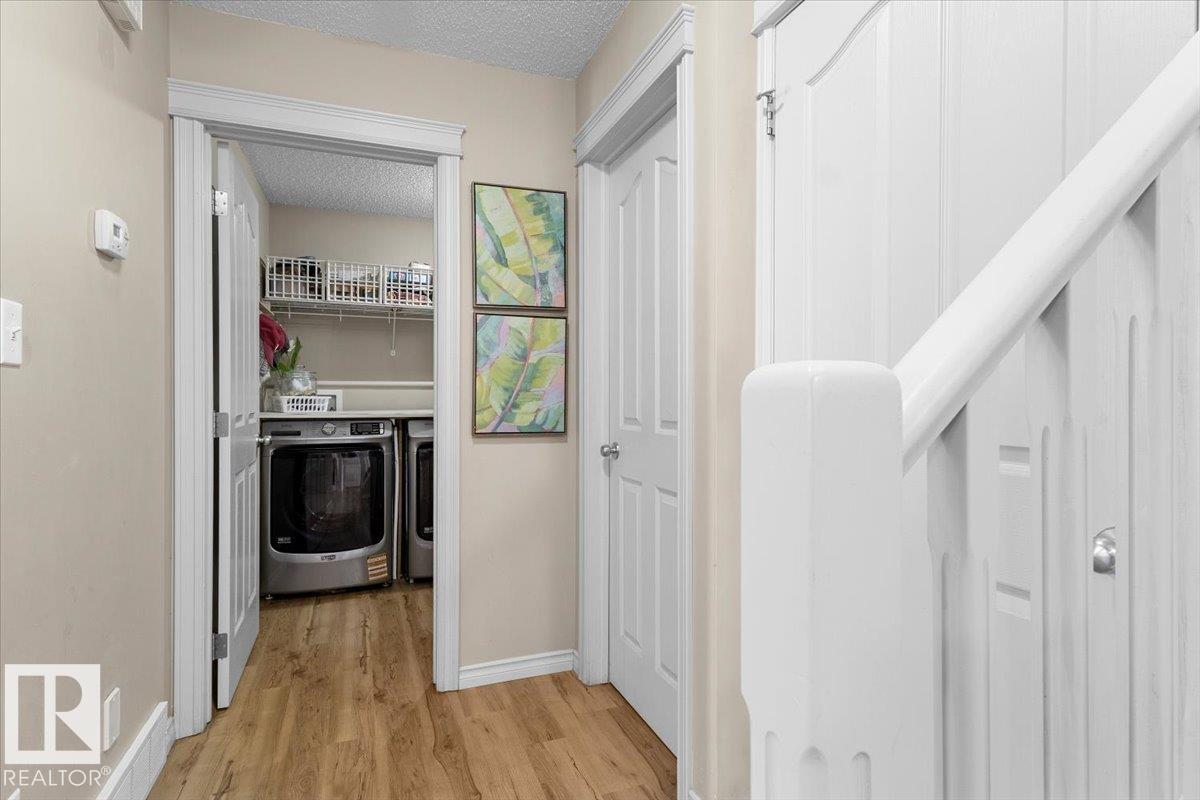
| LAUNDRY | ensuite bathroom |
| LOT FEATURES | Fenced, Low Maintenance Landscape, Playground Nearby, Public Transportation, Schools, Shopping Nearby |
| PARKING | Double Garage Attached |
| RESTRICTIONS | None Known |
| ROOF | Asphalt Shingles |
| TITLE | Fee Simple |
| BROKER | REALTORS® Association of Edmonton |
| ROOMS | DIMENSIONS (m) | LEVEL |
|---|