REALTOR® Login
Communities 
Calgary Communities
City Centre East   North  North East North West South  South East West 
Calgary Surrounding
Airdrie Brooks Carstairs Chestermere Claresholm Cochrane Crossfield Didsbury High River Irricana Langdon Okotoks Olds Strathmore Sundre Diamond Valley Rural Rockyview County
Edmonton Communities
City Centre North East North West South East South West West 
Edmonton Surrounding
Beaumont Devon Fort Saskatchewan Leduc Sherwood Park Spruce Grove St.Albert Stony Plain
Central Alberta
Camrose Clearwater County Red Deer Rocky Mountain House Sylvan Lake
Southern Alberta
Crowsnest Pass Lethbridge Medicine Hat
West Alberta
Canmore 
British Columbia
Kelowna Osoyoos Peachland Penticton Revelstoke Salmon Arm Sicamous West Kelowna
Home Evaluation 
Resources 
Resources
Buyer Resources Seller Resources Partners Blog Guide to Buying and Selling During COVID-19
Realtors 
Why CIR 
About Us
Best My Nest We Give Back - 1forALL Initiative Join Our Team Luxury Portfolio
Property Management 
Contact Us 
https://www.cirrealty.ca/reb/creb/34/A2313734_2.jpg https://www.cirrealty.ca/reb/creb/34/A2313734_3.jpg https://www.cirrealty.ca/reb/creb/34/A2313734_4.jpg https://www.cirrealty.ca/reb/creb/34/A2313734_5.jpg https://www.cirrealty.ca/reb/creb/34/A2313734_6.jpg https://www.cirrealty.ca/reb/creb/34/A2313734_7.jpg https://www.cirrealty.ca/reb/creb/34/A2313734_8.jpg https://www.cirrealty.ca/reb/creb/34/A2313734_9.jpg https://www.cirrealty.ca/reb/creb/34/A2313734_10.jpg https://www.cirrealty.ca/reb/creb/34/A2313734_11.jpg https://www.cirrealty.ca/reb/creb/34/A2313734_12.jpg https://www.cirrealty.ca/reb/creb/34/A2313734_13.jpg https://www.cirrealty.ca/reb/creb/34/A2313734_14.jpg https://www.cirrealty.ca/reb/creb/34/A2313734_15.jpg https://www.cirrealty.ca/reb/creb/34/A2313734_16.jpg https://www.cirrealty.ca/reb/creb/34/A2313734_17.jpg https://www.cirrealty.ca/reb/creb/34/A2313734_18.jpg https://www.cirrealty.ca/reb/creb/34/A2313734_19.jpg https://www.cirrealty.ca/reb/creb/34/A2313734_20.jpg https://www.cirrealty.ca/reb/creb/34/A2313734_21.jpg https://www.cirrealty.ca/reb/creb/34/A2313734_22.jpg https://www.cirrealty.ca/reb/creb/34/A2313734_23.jpg https://www.cirrealty.ca/reb/creb/34/A2313734_24.jpg https://www.cirrealty.ca/reb/creb/34/A2313734_25.jpg https://www.cirrealty.ca/reb/creb/34/A2313734_26.jpg https://www.cirrealty.ca/reb/creb/34/A2313734_27.jpg https://www.cirrealty.ca/reb/creb/34/A2313734_28.jpg https://www.cirrealty.ca/reb/creb/34/A2313734_29.jpg https://www.cirrealty.ca/reb/creb/34/A2313734_30.jpg https://www.cirrealty.ca/reb/creb/34/A2313734_31.jpg https://www.cirrealty.ca/reb/creb/34/A2313734_32.jpg https://www.cirrealty.ca/reb/creb/34/A2313734_33.jpg https://www.cirrealty.ca/reb/creb/34/A2313734_34.jpg https://www.cirrealty.ca/reb/creb/34/A2313734_35.jpg https://www.cirrealty.ca/reb/creb/34/A2313734_36.jpg https://www.cirrealty.ca/reb/creb/34/A2313734_37.jpg https://www.cirrealty.ca/reb/creb/34/A2313734_38.jpg https://www.cirrealty.ca/reb/creb/34/A2313734_39.jpg https://www.cirrealty.ca/reb/creb/34/A2313734_40.jpg https://www.cirrealty.ca/reb/creb/34/A2313734_41.jpg https://www.cirrealty.ca/reb/creb/34/A2313734_42.jpg https://www.cirrealty.ca/reb/creb/34/A2313734_43.jpg

334, 5201 Dalhousie Drive NW

Calgary T3A 5Y7

MLS® Number:  A2313734

Back to Dalhousie    Previous    Next

  • Home \
  • Calgary \
  • Dalhousie \
  • 334, 5201 Dalhousie Drive NW

$ 399,000

2

BEDROOMS

1 + 1

BATHROOMS

1,129

SQUARE FEET

1997

YEAR BUILT

https://www.cirrealty.ca/reb/creb/34/A2313734_2.jpg





MLS® Number
A2313734
PROPERTY TYPE
Apartment
LISTING DATE
May-22-2026

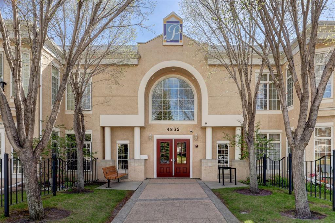
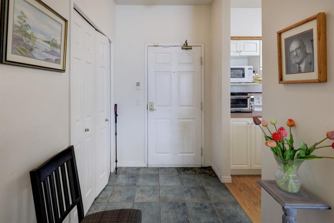
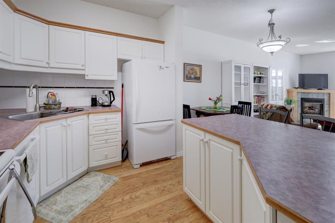
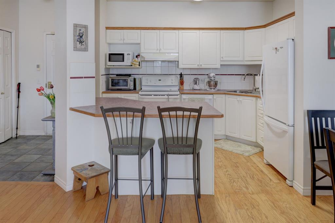
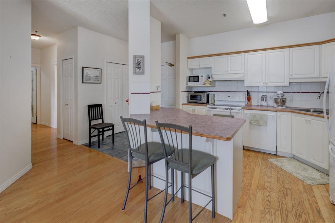
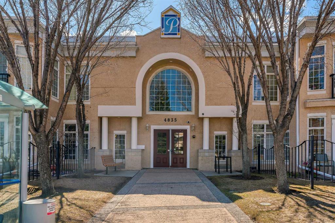
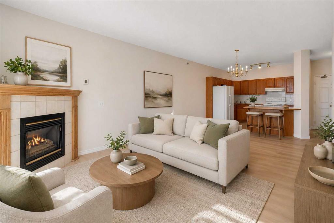
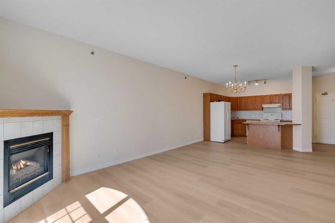
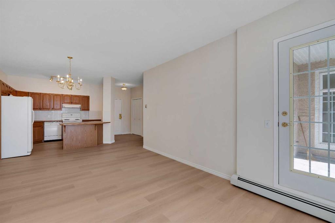
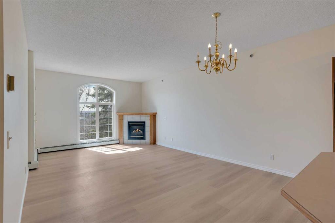
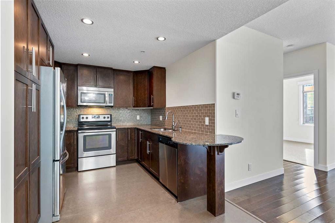
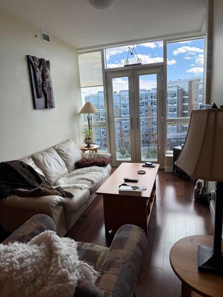
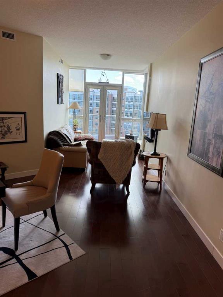
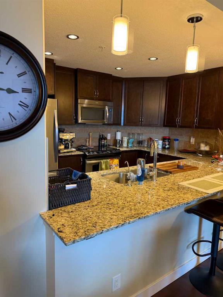
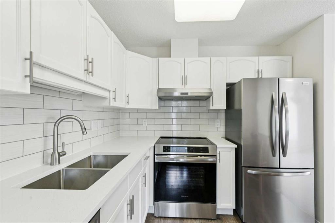
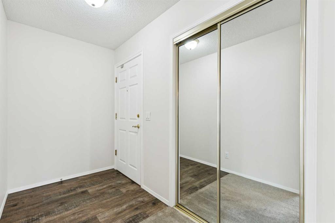
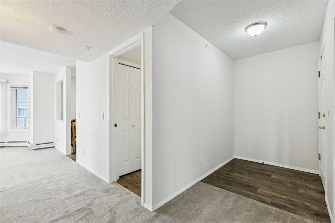
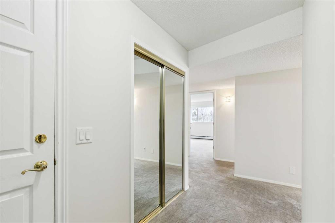
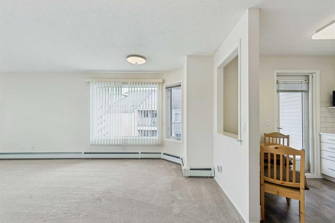
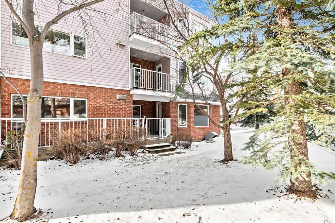
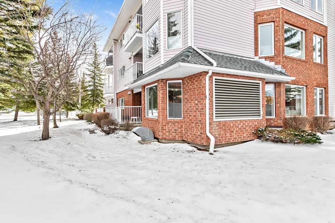
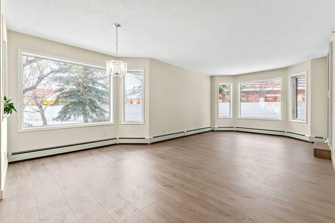
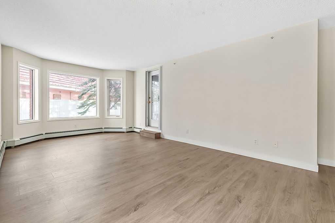
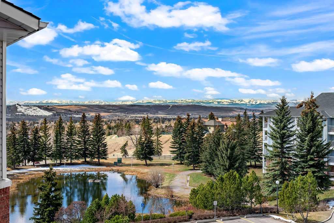
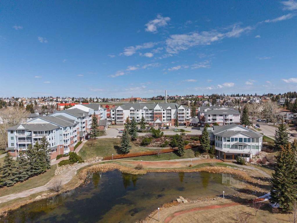
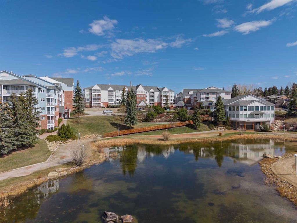
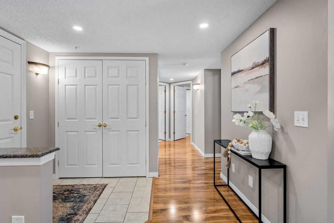
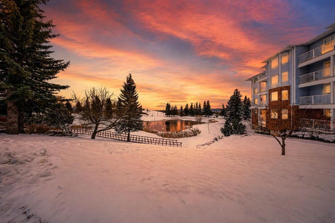
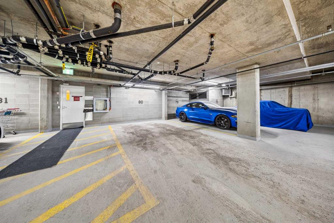
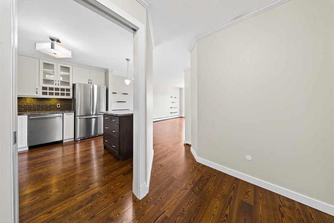
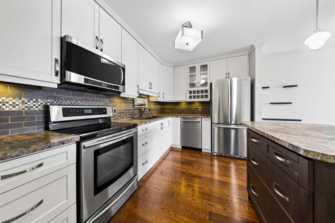
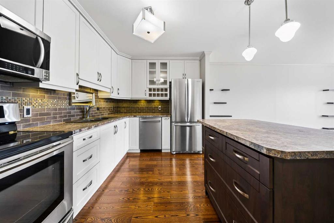
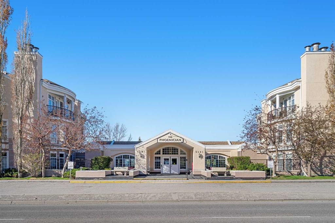
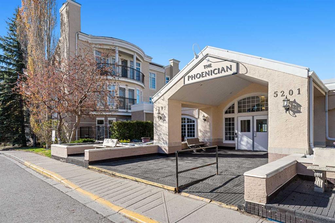
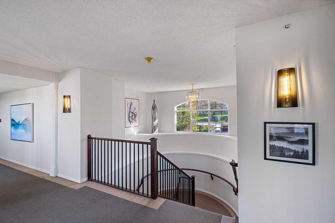
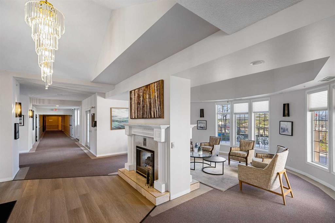
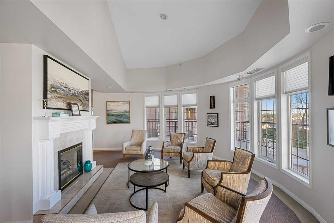
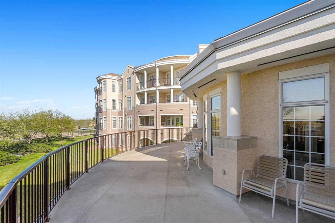
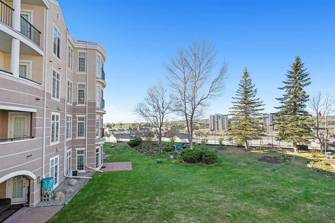
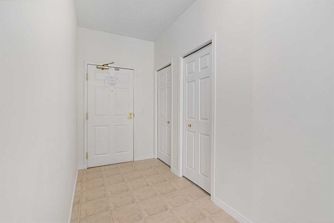
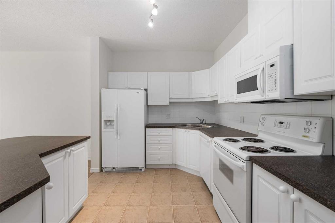
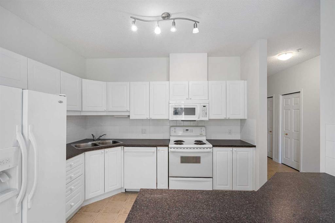
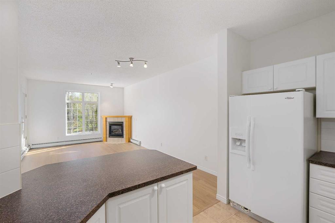
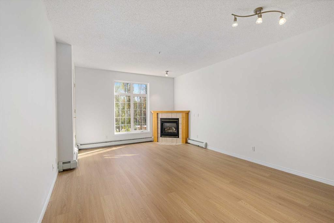
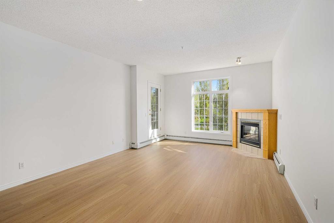
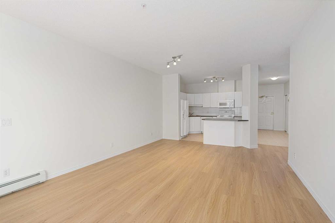
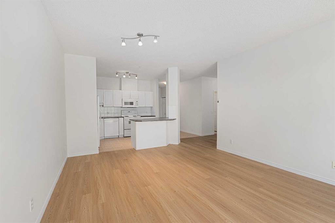
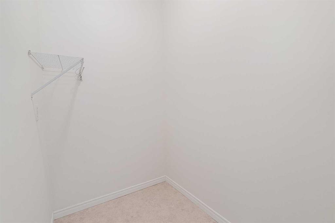
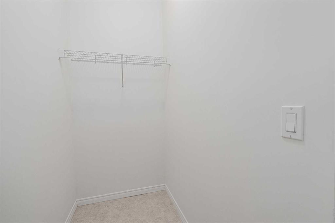
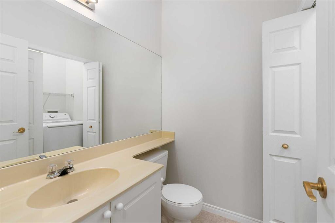
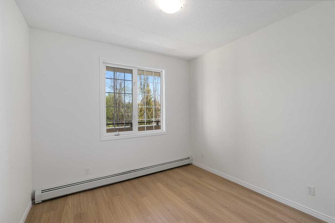
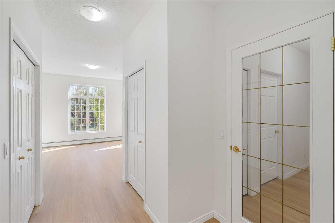
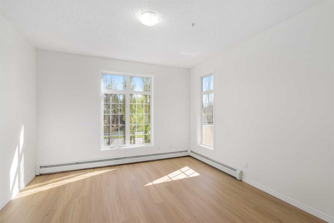
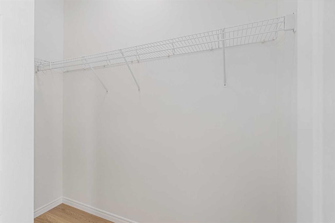
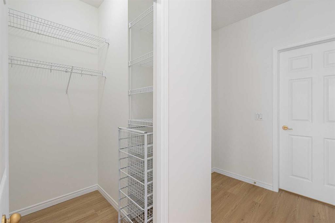
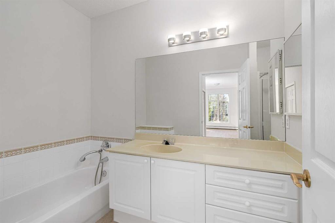
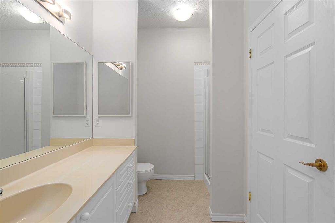
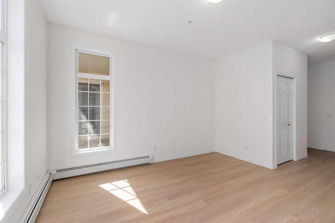
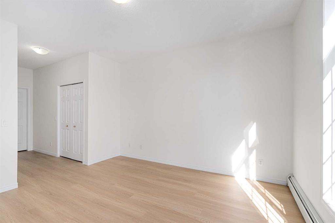
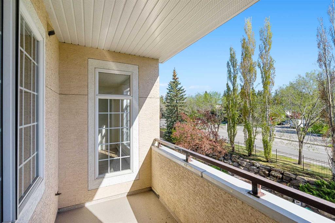
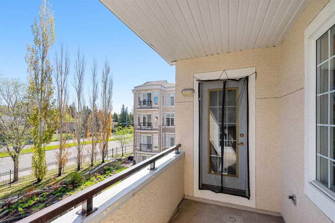
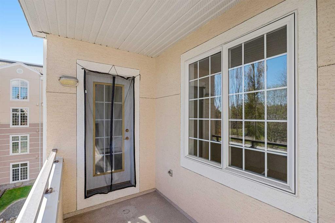
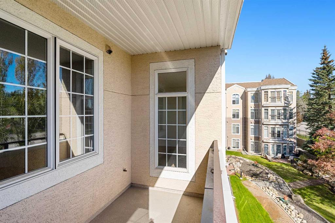
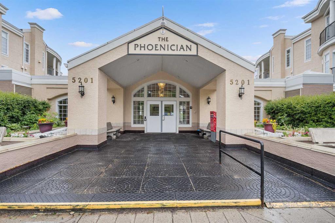
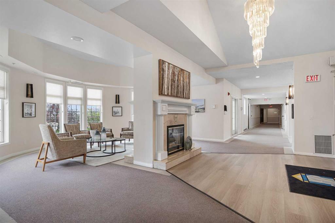
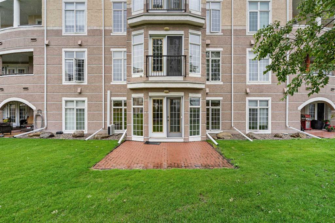
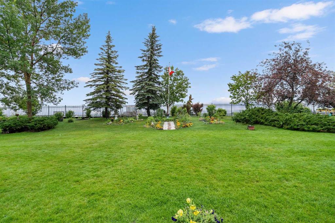
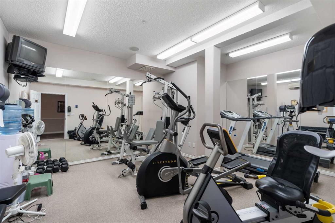
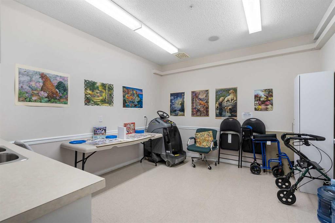
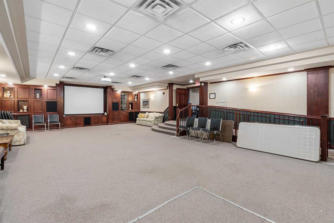
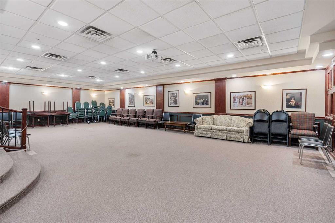
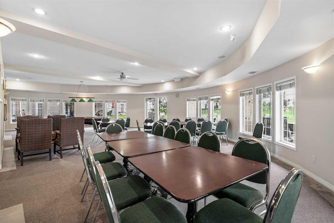
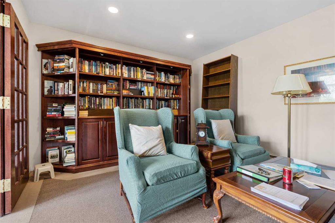
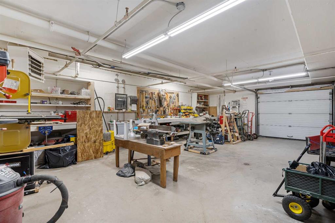
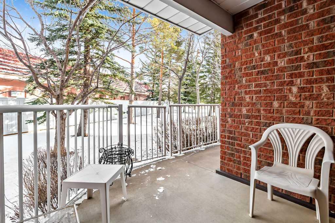
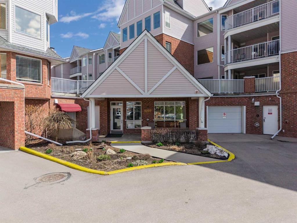
Welcome to The Phoenician, a highly sought-after adult living community offering comfort, convenience, and an exceptional lifestyle. This bright and spacious 2-bedroom, 1.5-bathroom condo features 1,129 sqft of thoughtfully designed living space and is one of the largest floorplans in the building, offering an ideal balance of function and comfort. Fresh paint and updated flooring add to the home’s inviting feel, while the functional layout includes a generous living room with fireplace, dedicated dining area, well-appointed kitchen, in-suite laundry, and a private balcony overlooking the beautifully landscaped grounds. The large primary bedroom offers two organized closets along with a spacious ensuite complete with a soaker tub and separate shower, while the wide front entry includes a walk-in closet and additional storage space. Ideally positioned right next to the elevator, this unit offers exceptional day-to-day convenience with quick and easy access throughout the building. This well-managed residence also provides added peace of mind with an on-site manager available during business hours. The unit comes complete with a heated underground parking stall and private storage unit. Residents of this pet-friendly building (pets under 42 cm at the shoulder permitted with board approval) enjoy outstanding amenities including a fitness room, library, games and media rooms, workshop, guest suite, car wash bay, covered visitor parking, and beautifully maintained courtyard gardens. Located within walking distance to shopping, restaurants, transit, and the Dalhousie LRT station, with easy access to the University of Calgary, this is an excellent opportunity for downsizers, professionals, or students seeking a vibrant maintenance-free lifestyle.

COMMUNITY  Dalhousie
PROPERTY TYPE  Apartment
BUILDING TYPE  Low Rise (2-4 stories)
STYLE  Single Level Unit
YEAR BUILT 1997
SQUARE FOOTAGE  1,129
BEDROOMS  2
BATHROOMS  2.00
BASEMENT 
AMENITIES 
APPLIANCES  Dishwasher, Dryer, Electric Stove, Microwave Hood Fan, Refrigerator, Washer
COOLING  None
FIREPLACE  Gas, Mantle, Tile
FLOORING  Linoleum, Tile, Vinyl Plank
HEATING  Baseboard, Natural Gas
LAUNDRY  In Unit
LOT FEATURES 
PARKING  Gated, Parkade, Secured, Stall, Underground
RESTRICTIONS  Adult Living, Board Approval, Pets Allowed
ROOF 
TITLE  Fee Simple
BROKER  Century 21 Masters


ROOMS DIMENSIONS (m) LEVEL
Bedroom - Primary 13`2" x 12`7" Main
Walk-In Closet 4`9" x 3`6" Main
Walk-In Closet 2`11" x 7`8" Main
4pc Ensuite bath 5`11" x 11`6" Main
Bedroom 10`6" x 10`2" Main
2pc Bathroom 6`0" x 4`10" Main
Laundry 5`11" x 0`11" Main
Entrance 14`9" x 5`1" Main
Kitchen 11`3" x 10`5" Main
Dining Room 10`10" x 9`2" Main
Living Room 12`1" x 13`5" Main
Storage 4`5" x 5`9" Main
Storage 5`9" x 3`7" Main
Picture for 105, 4835 Dalhousie Drive NW Picture for 105, 4835 Dalhousie Drive NW Picture for 105, 4835 Dalhousie Drive NW Picture for 105, 4835 Dalhousie Drive NW Picture for 105, 4835 Dalhousie Drive NW

105, 4835 Dalhousie Drive NW

Calgary

1057 sqft | 2 Beds | 2 + 0 Baths    
$399,900 View

Picture for 203, 4835 Dalhousie Drive NW Picture for 203, 4835 Dalhousie Drive NW Picture for 203, 4835 Dalhousie Drive NW Picture for 203, 4835 Dalhousie Drive NW Picture for 203, 4835 Dalhousie Drive NW

203, 4835 Dalhousie Drive NW

Calgary

1059 sqft | 2 Beds | 2 + 0 Baths    

$419,900 View

Picture for 310, 16 Varsity Estates Circle NW Picture for 310, 16 Varsity Estates Circle NW Picture for 310, 16 Varsity Estates Circle NW Picture for 310, 16 Varsity Estates Circle NW Picture for 310, 16 Varsity Estates Circle NW

310, 16 Varsity Estates Circle NW

Calgary

993 sqft | 2 Beds | 2 + 0 Baths    

$464,900 View

Picture for 701, 16 Varsity Estates Circle NW Picture for 701, 16 Varsity Estates Circle NW Picture for 701, 16 Varsity Estates Circle NW Picture for 701, 16 Varsity Estates Circle NW Picture for 701, 16 Varsity Estates Circle NW

701, 16 Varsity Estates Circle NW

Calgary

1040 sqft | 2 Beds | 2 + 0 Baths    

$469,000 View

Picture for 208, 4818 Varsity Drive NW Picture for 208, 4818 Varsity Drive NW Picture for 208, 4818 Varsity Drive NW Picture for 208, 4818 Varsity Drive NW Picture for 208, 4818 Varsity Drive NW

208, 4818 Varsity Drive NW

Calgary

898 sqft | 2 Beds | 2 + 0 Baths    

$369,900 View

Picture for 2309, 2309 Hawksbrow Point NW Picture for 2309, 2309 Hawksbrow Point NW Picture for 2309, 2309 Hawksbrow Point NW Picture for 2309, 2309 Hawksbrow Point NW Picture for 2309, 2309 Hawksbrow Point NW

2309, 2309 Hawksbrow Point NW

Calgary

967 sqft | 2 Beds | 1 + 0 Baths    

$319,999 View

Picture for 1103, 1103 Hawksbrow Point NW Picture for 1103, 1103 Hawksbrow Point NW Picture for 1103, 1103 Hawksbrow Point NW Picture for 1103, 1103 Hawksbrow Point NW Picture for 1103, 1103 Hawksbrow Point NW

1103, 1103 Hawksbrow Point NW

Calgary

1070 sqft | 2 Beds | 2 + 0 Baths    

$362,988 View

Picture for 1311, 1311 Hawksbrow Point NW Picture for 1311, 1311 Hawksbrow Point NW Picture for 1311, 1311 Hawksbrow Point NW Picture for 1311, 1311 Hawksbrow Point NW Picture for 1311, 1311 Hawksbrow Point NW

1311, 1311 Hawksbrow Point NW

Calgary

930 sqft | 2 Beds | 2 + 0 Baths    

$344,900 View

Picture for 3402, 3402 Hawksbrow Point NW Picture for 3402, 3402 Hawksbrow Point NW Picture for 3402, 3402 Hawksbrow Point NW Picture for 3402, 3402 Hawksbrow Point NW Picture for 3402, 3402 Hawksbrow Point NW

3402, 3402 Hawksbrow Point NW

Calgary

929 sqft | 2 Beds | 2 + 0 Baths    

$325,000 View

Picture for 513, 30 Brentwood Common NW Picture for 513, 30 Brentwood Common NW Picture for 513, 30 Brentwood Common NW Picture for 513, 30 Brentwood Common NW Picture for 513, 30 Brentwood Common NW

513, 30 Brentwood Common NW

Calgary

624 sqft | 2 Beds | 2 + 0 Baths    

$339,900 View

Calgary Real Estate Airdrie Real Estate Okotoks Real Estate Cochrane Real Estate Strathmore Real Estate Chestermere Real Estate Sundre Real Estate High River Real Estate Diamond Valley Real Estate Brooks Real Estate Olds Real Estate Irricana Real Estate Carstairs Real Estate Crossfield Real Estate Claresholm Real Estate Didsbury Real Estate Langdon Real Estate
South Calgary Real Estate Southeast Calgary Real Estate City Centre Calgary Real Estate East Calgary Real Estate North Calgary Real Estate Northwest Calgary Real Estate West Calgary Real Estate Northeast Calgary Real Estate Lethbridge Real Estate Red Deer Real Estate Sylvan Lake Real Estate Brooks Real Estate Edmonton Real Estate Canmore Real Estate Global Real Estate Luxury Real Estate
Home Why CIR Relocation Careers Partners Best My Nest
Realtors Home Evaluation Contact Us




Data supplied by CREB®,CARA®,CREA®,RASCA®,LDAR® or RAE MLS® System. CREB®,CARA®,CREA®,RASCA®,LDAR® or RAE is the owner of the copyright in its MLS® System. The Listing data is deemed reliable but is not guaranteed accurate by CREB®,CARA®,CREA®,RASCA®,LDAR® or RAE. Data is deemed reliable but is not guaranteed accurate by the REALTORS® Association of Edmonton.Copyright [2024] by the REALTORS® Association of Edmonton. All Rights Reserved.