


















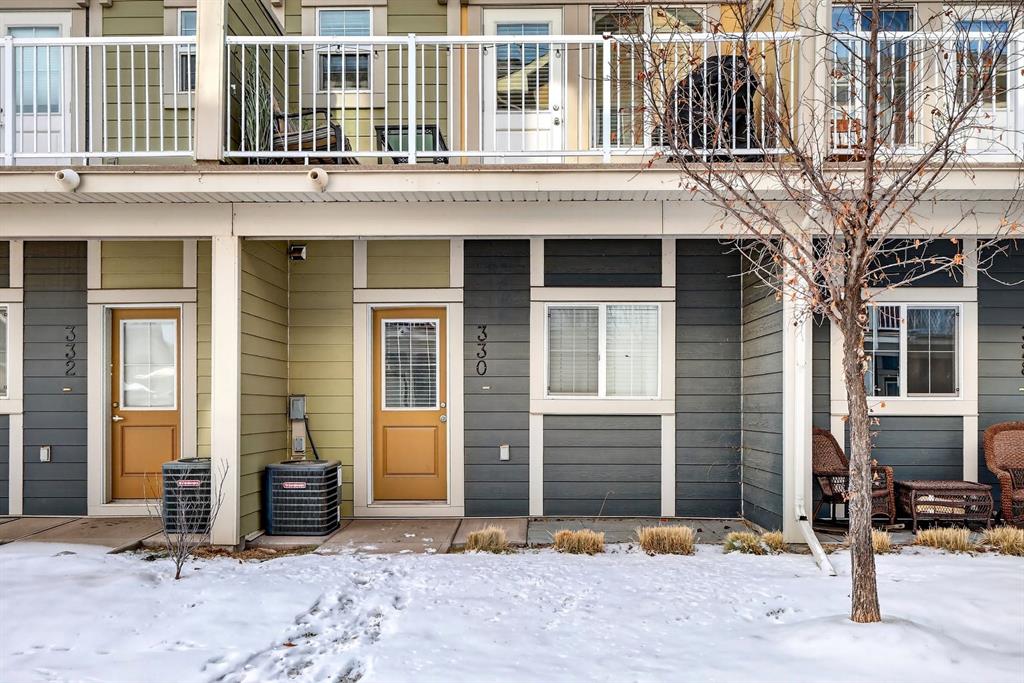
330 Marquis Lane SE
Calgary T3M2G6
MLS® Number: A2296669
$ 407,000
2
BEDROOMS
2 + 1
BATHROOMS
1,259
SQUARE FEET
2013
YEAR BUILT
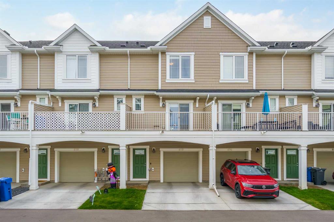
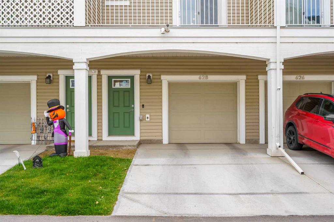
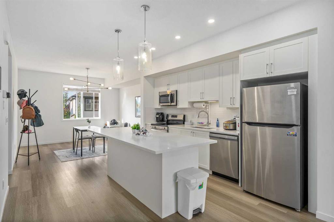
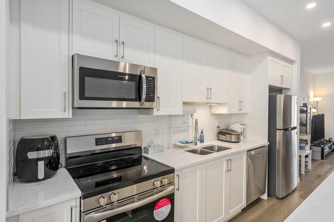
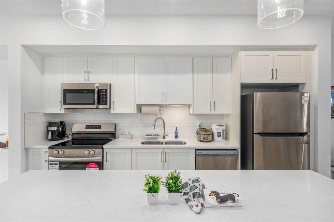
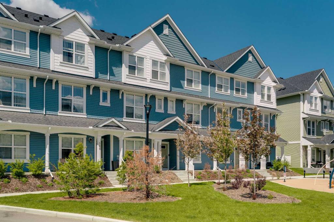
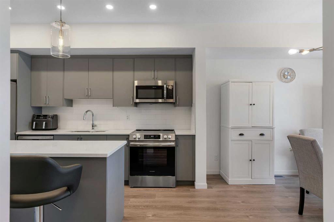
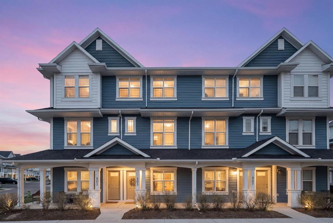
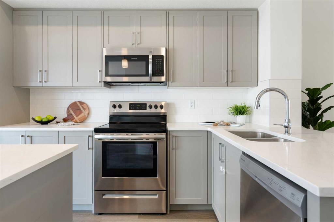
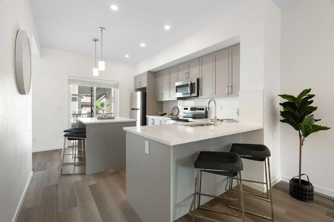
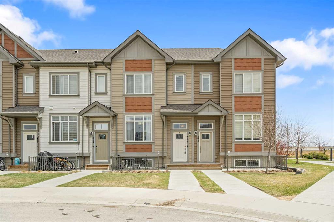
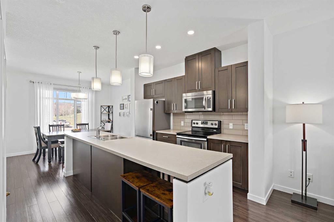
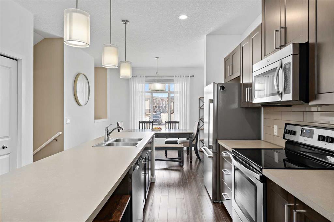
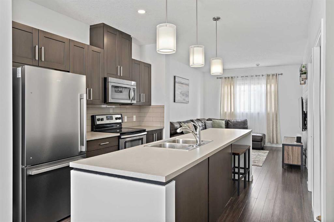
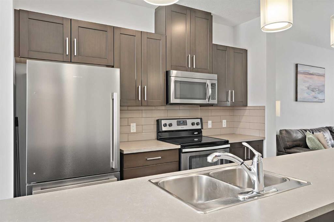
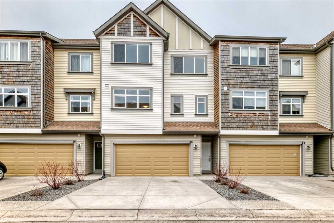
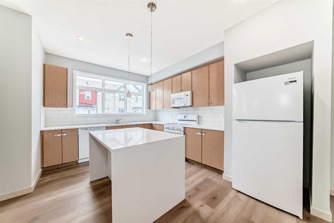
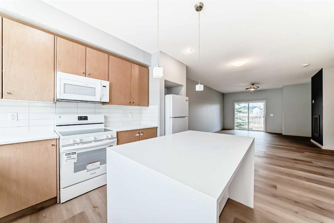
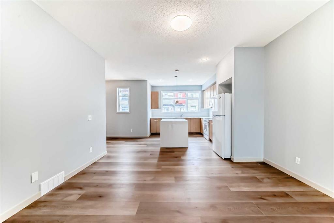
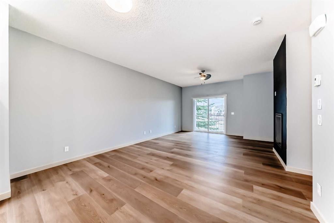
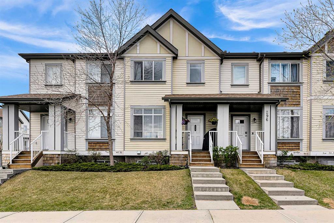
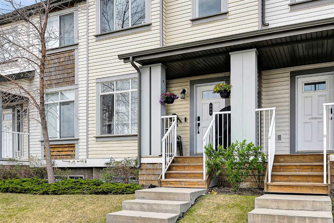
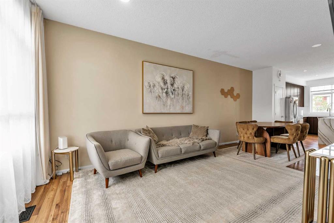
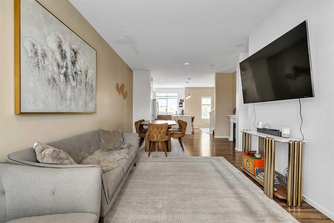

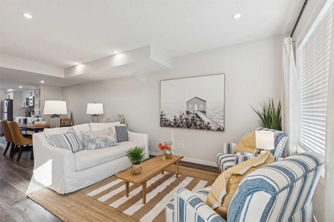
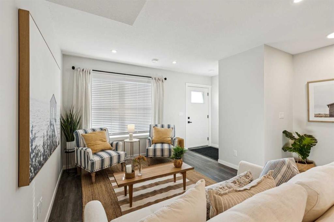
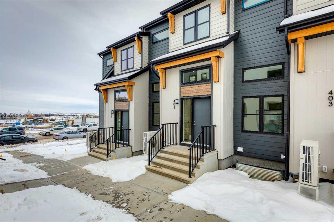
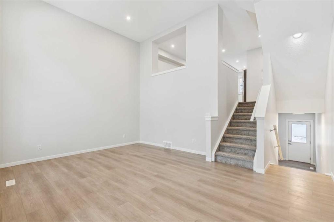
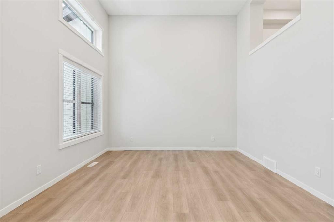
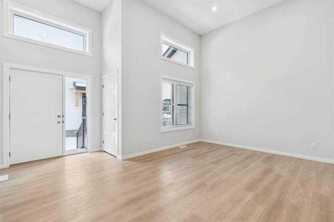
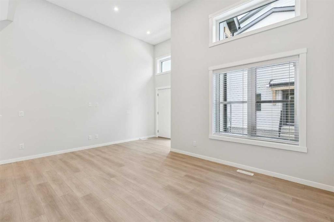
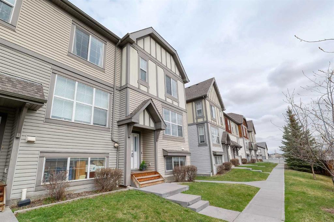
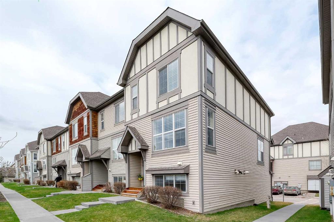
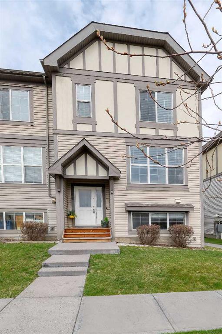
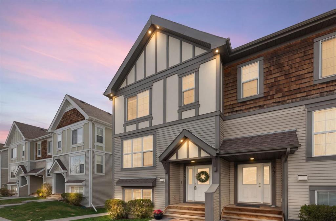
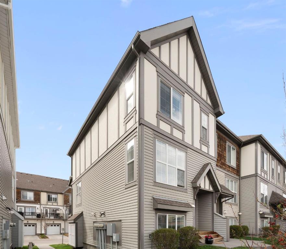
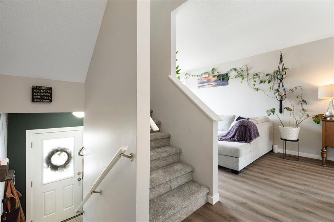
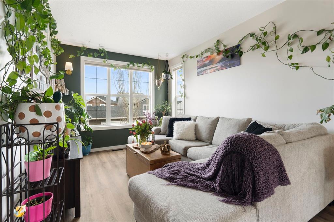
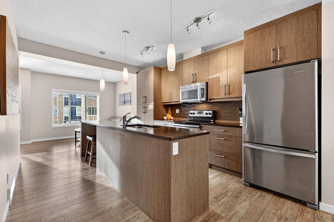
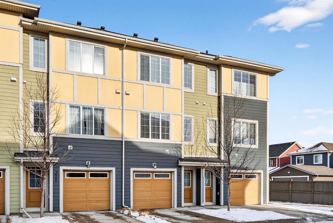
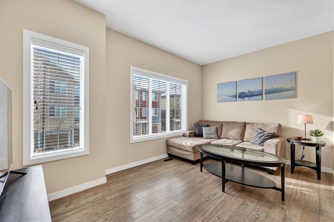
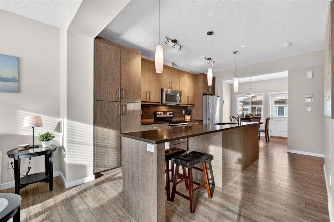
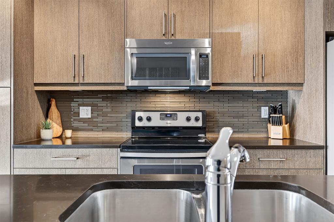
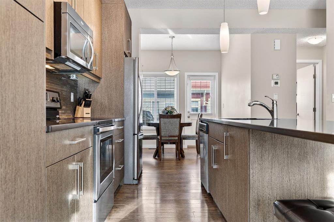
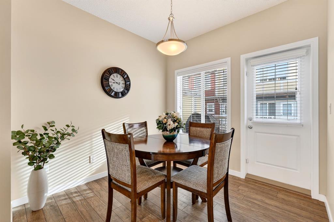
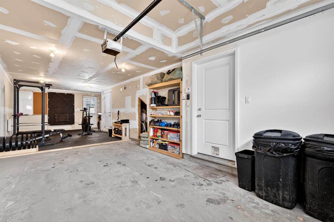
PRICED TO SELL - One of the best values in the area for a LAKE COMMUNITY townhouse in MAHOGANY. A great opportunity for first time buyers, investors, or anyone wanting low-maintenance living without compromising on location or style. You'll love the benefits of LAKE COMMUNITY living at an accessible price point. This popular-designed 2-bedroom, 2.5-bathroom townhouse offers LOW CONDO FEES and a well managed complex that provides peace of mind so you can truly enjoy your home. Offering approximately 1260 sq. ft., this home features a bright open-concept main floor with impressive 9ft ceilings, creating an airy and inviting space ideal for everyday living and entertaining. The modern kitchen is complete with extended QUARTZ COUNTERTOP, sleek STAINLESS STEEL APPLIANCES, ample cabinetry, and a functional layout that flows seamlessly into the dining and living areas. Enjoy the summer on your large back balcony. The DOUBLE TANDEM ATTACHED garage and driveway provide plenty of parking and storage. CENTRAL AIR CONDITIONING will keep you cool in the warm summer months. All of this within walking distance to Mahogany’s amazing amenities and numerous family-friendly outdoor spaces. Including a 63-acre lake, two private sandy beaches, a 22,000 sq.ft. members-only Beach Club, 22 km of pathways, 265 acres of green spaces, and several parks and playgrounds. You’ll also love the convenience of nearby schools, shopping, restaurants and access to Deerfoot and Stoney Trail for a stress free commute. Don't let the number of days on market fool you - this home shows beautifully and continues to impress every buyer that walks through! It is well cared for and offers incredible value for the right buyer. If you've been waiting for the right opportunity, this could be it! Motivated sellers are ready to work with serious buyers, so bring your offer and let's make a deal happen! Quick possession available!
| COMMUNITY | Mahogany |
| PROPERTY TYPE | Row/Townhouse |
| BUILDING TYPE | Other |
| STYLE | 3 Storey |
| YEAR BUILT | 2013 |
| SQUARE FOOTAGE | 1,259 |
| BEDROOMS | 2 |
| BATHROOMS | 3.00 |
| BASEMENT | None |
| AMENITIES | |
| APPLIANCES | Central Air Conditioner, Dishwasher, Dryer, Electric Stove, Garage Control(s), Microwave Hood Fan, Refrigerator, Washer, Window Coverings |
| COOLING | Central Air |
| FIREPLACE | N/A |
| FLOORING | Carpet, Laminate, Tile |
| HEATING | Forced Air, Natural Gas |
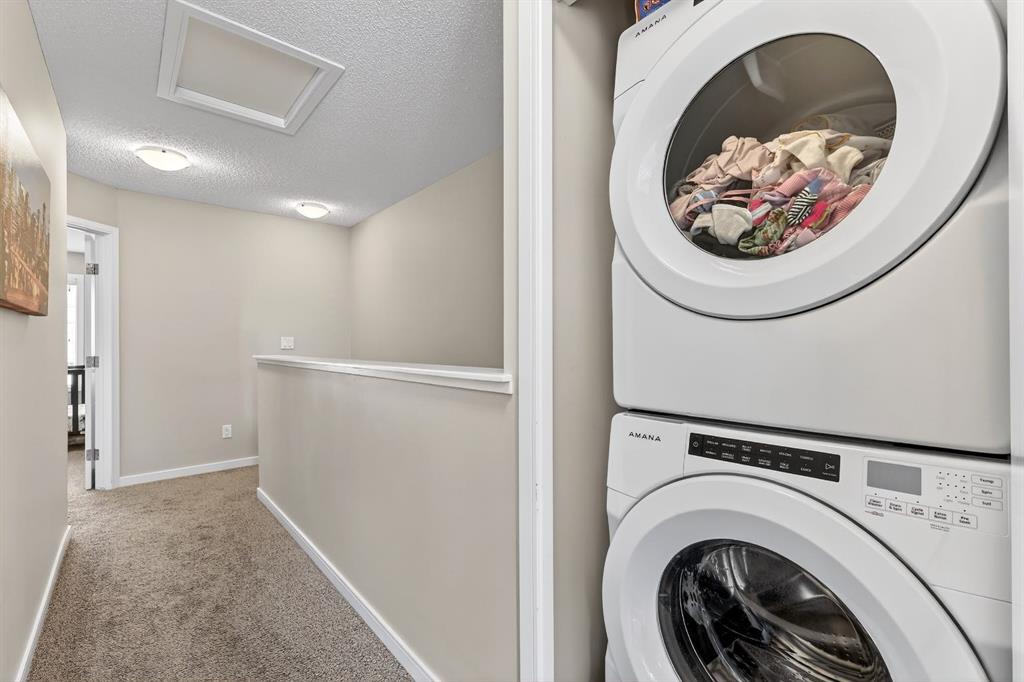
| LAUNDRY | Upper Level |
| LOT FEATURES | Low Maintenance Landscape |
| PARKING | Double Garage Attached, Garage Faces Front, Heated Garage, Tandem |
| RESTRICTIONS | None Known, Pets Allowed |
| ROOF | Asphalt Shingle |
| TITLE | Fee Simple |
| BROKER | Century 21 Bamber Realty LTD. |
| ROOMS | DIMENSIONS (m) | LEVEL |
|---|---|---|
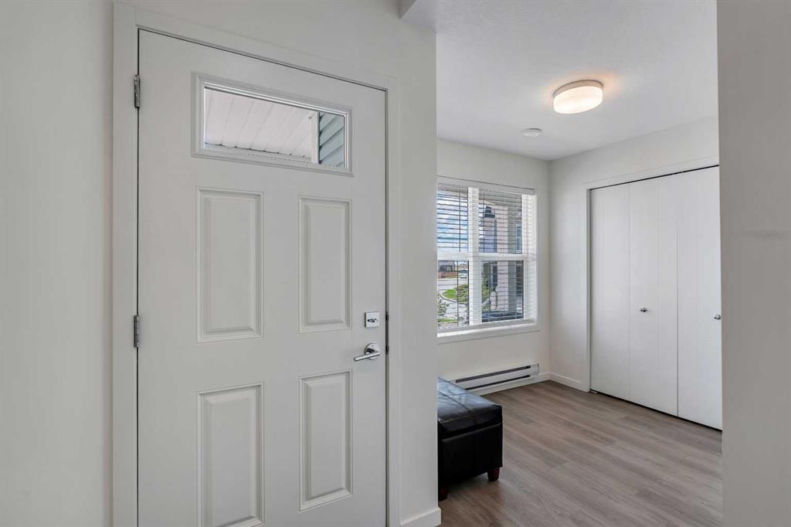
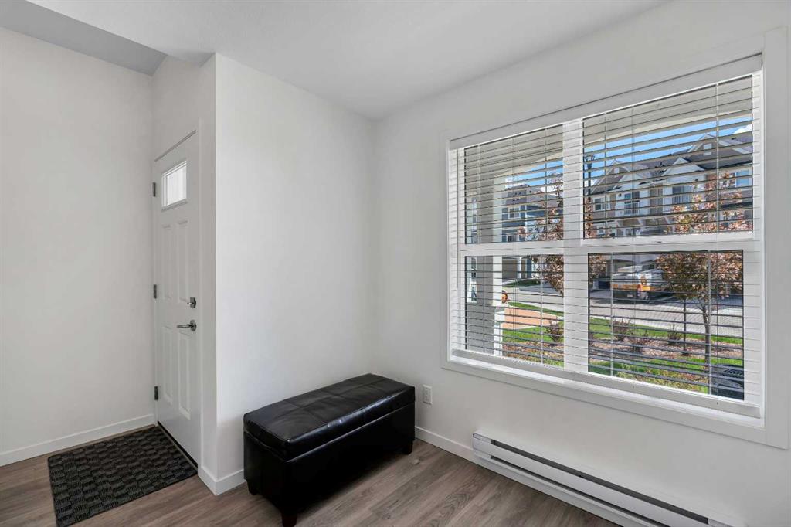
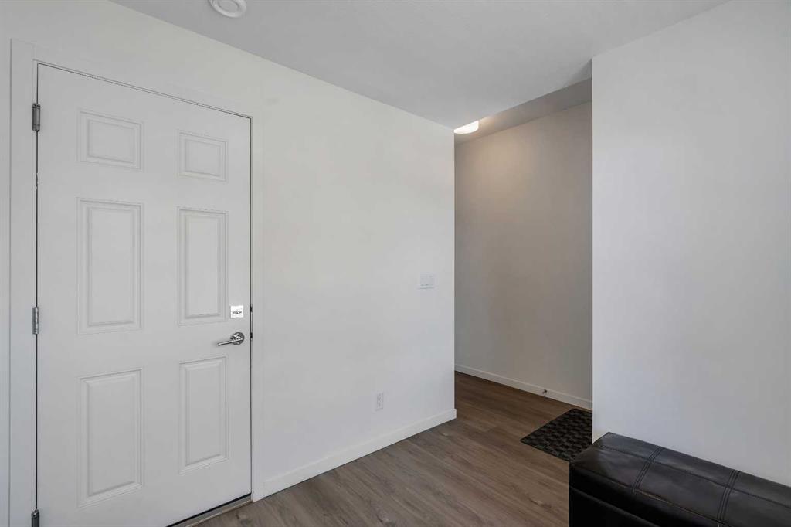
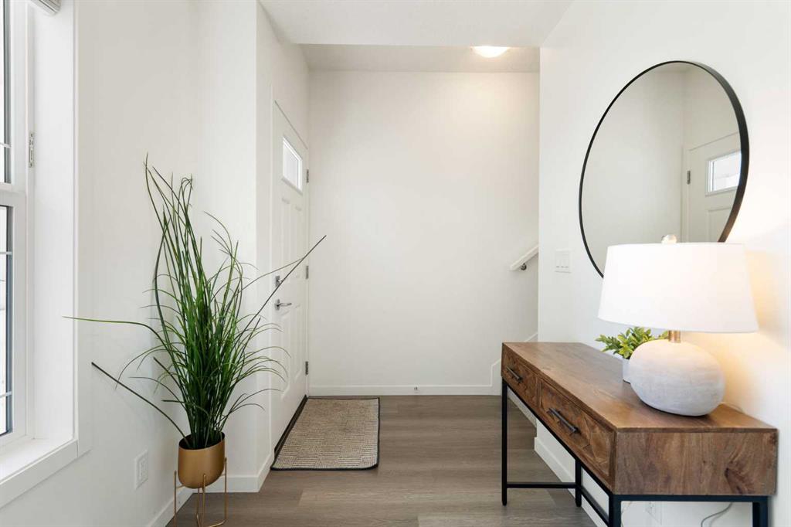
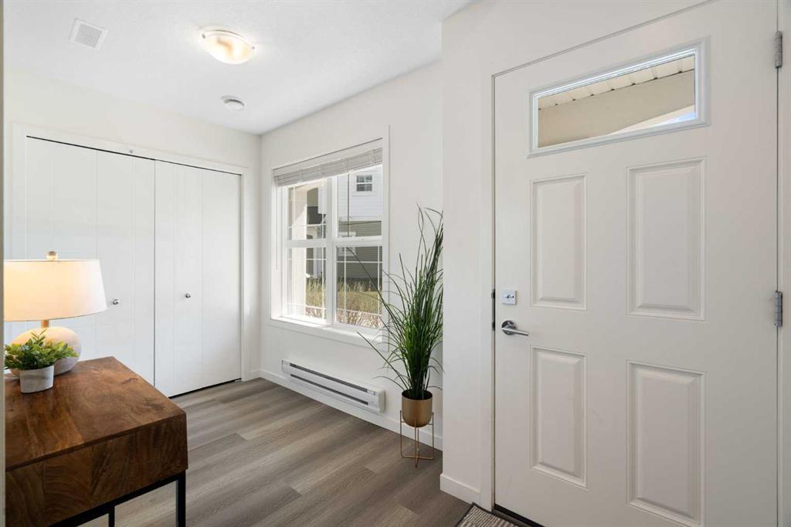
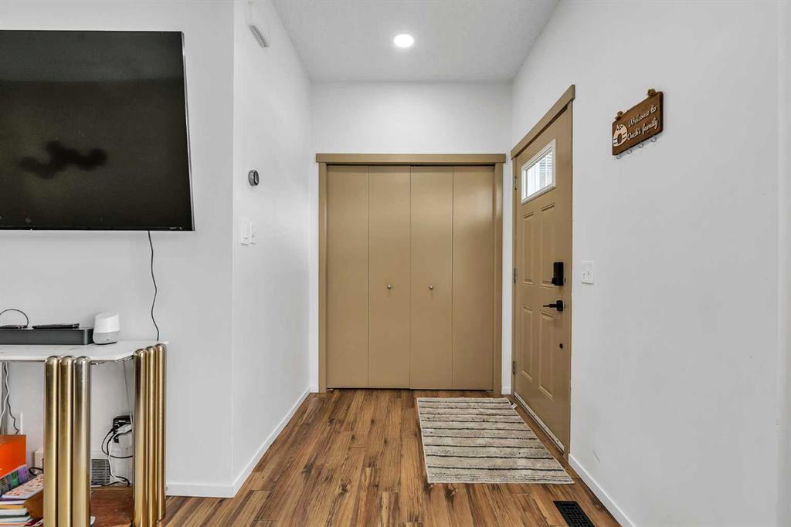
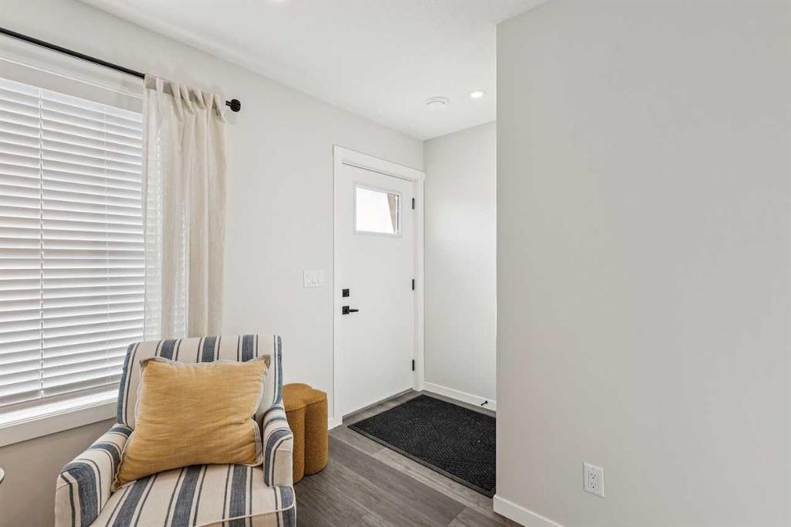
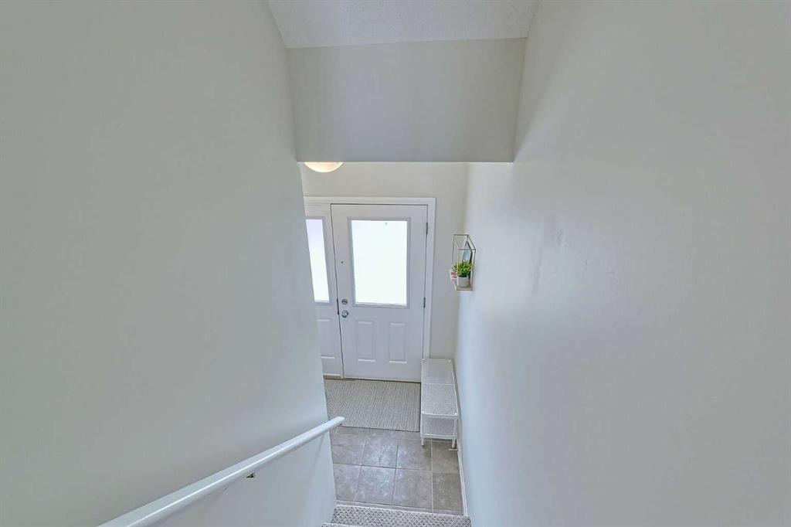
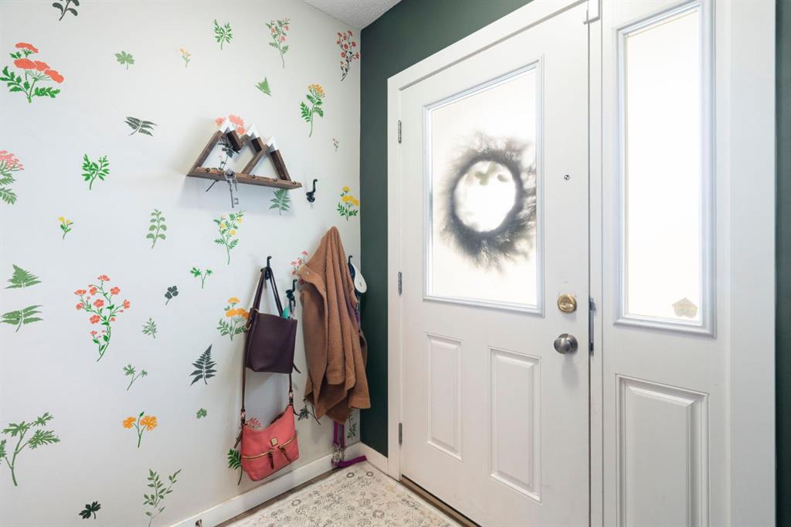
| Foyer | 6`10" x 3`10" | Main |
| Furnace/Utility Room | 6`8" x 3`2" | Main |
| Living Room | 15`1" x 9`5" | Second |
| Kitchen | 14`3" x 9`0" | Second |
| Dining Room | 8`11" x 8`9" | Second |
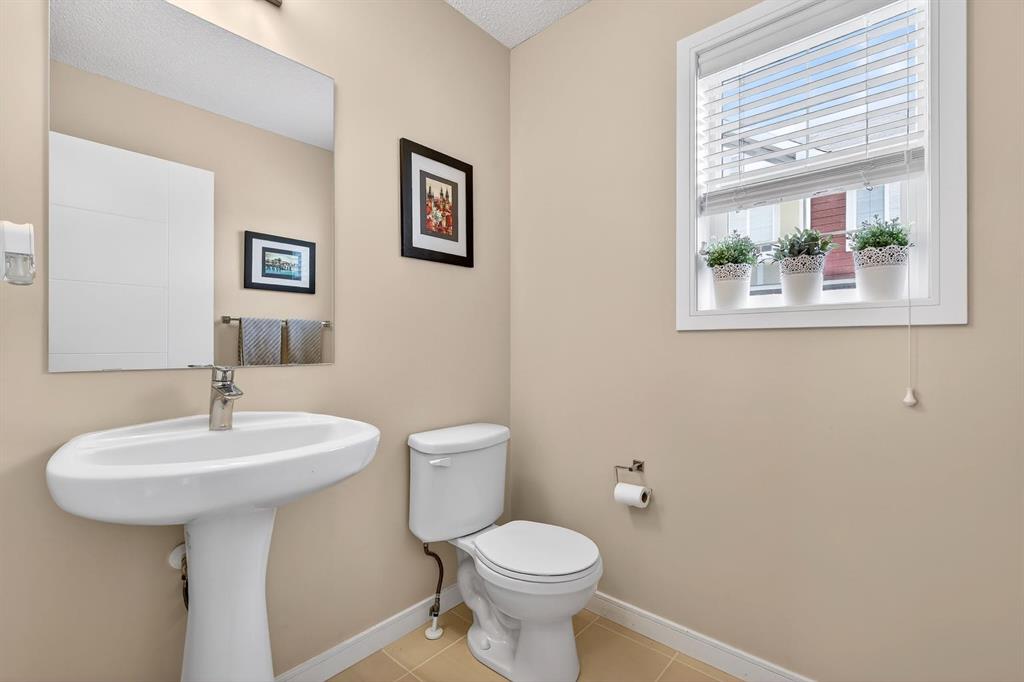
| 2pc Bathroom | 5`7" x 5`2" | Second |
| Balcony | 15`2" x 5`7" | Second |
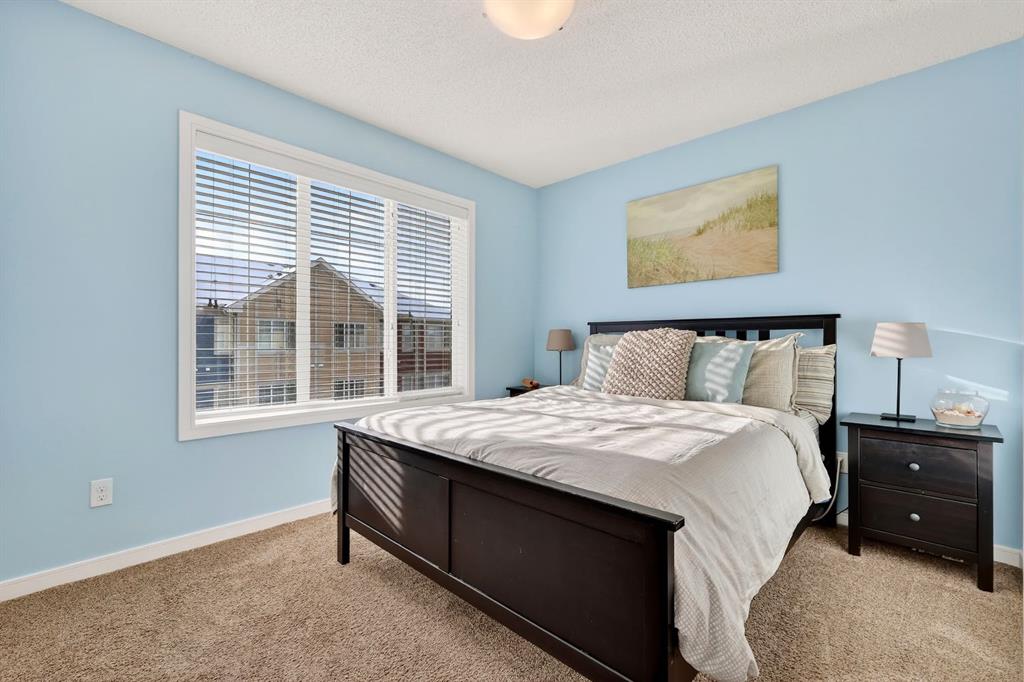
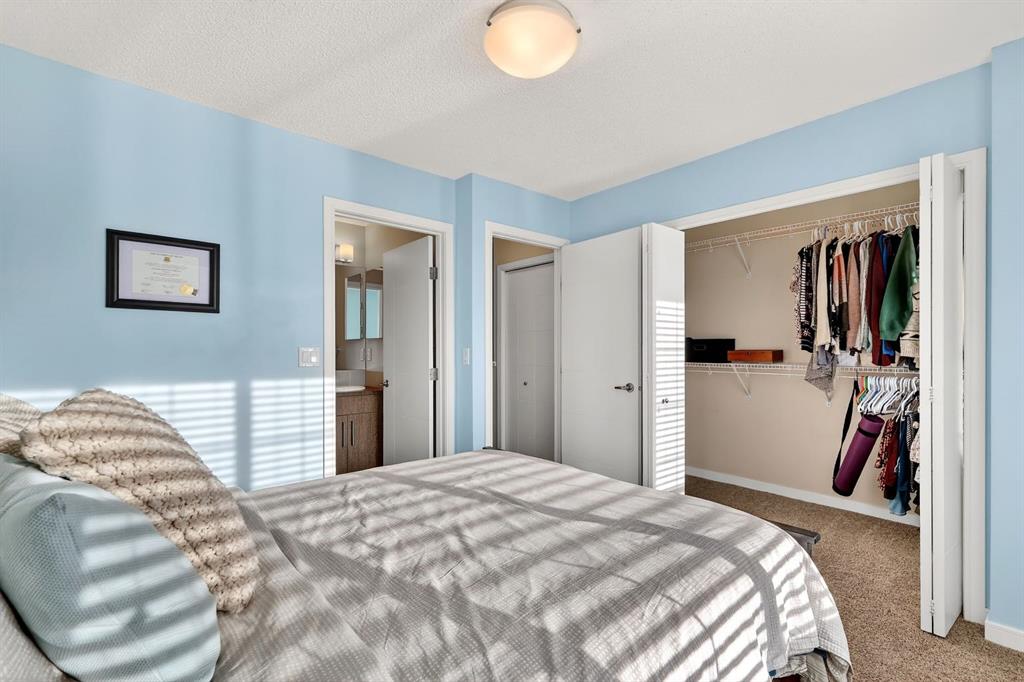
| Bedroom - Primary | 11`1" x 9`8" | Third |
| 3pc Ensuite bath | 7`9" x 4`10" | Third |
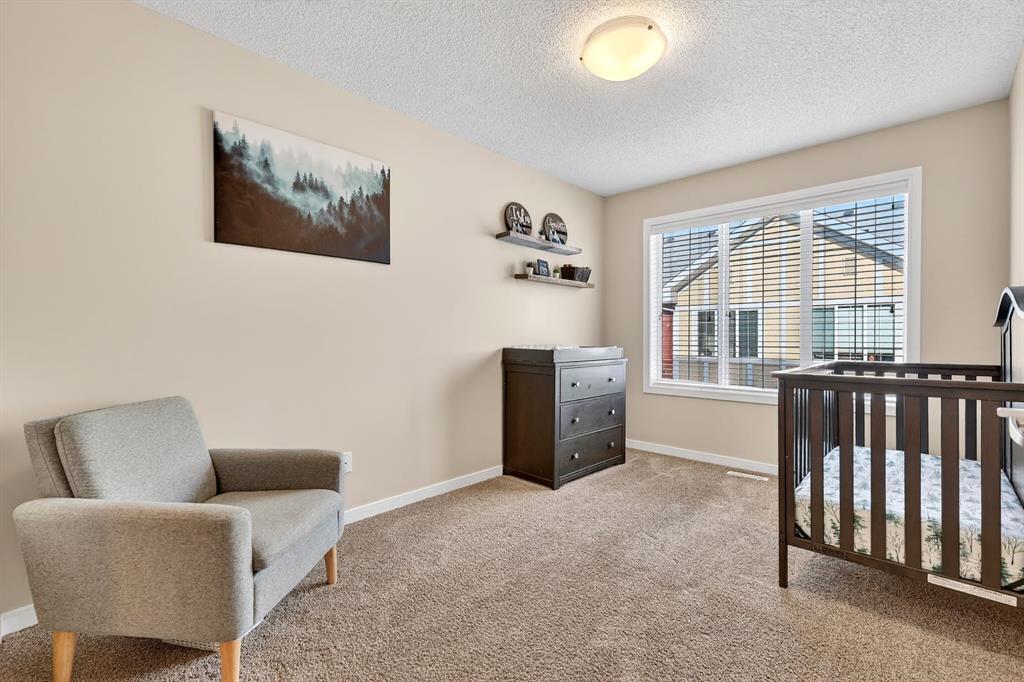
| Bedroom | 13`0" x 8`10" | Third |
| 4pc Ensuite bath | 7`9" x 4`10" | Third |
| Laundry | 2`11" x 2`10" | Third |