
32 Carriere Crescent
Beaumont T4X 0A8
MLS® Number: A2313794
$ 579,900
4
BEDROOMS
4 + 1
BATHROOMS
2,219
SQUARE FEET
2007
YEAR BUILT
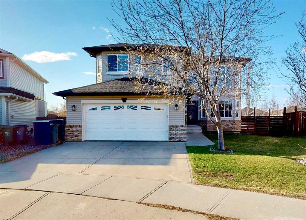
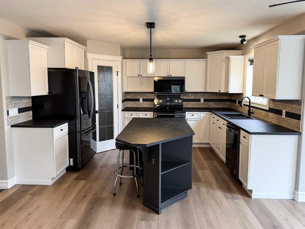
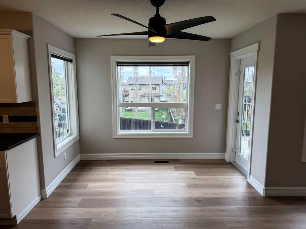
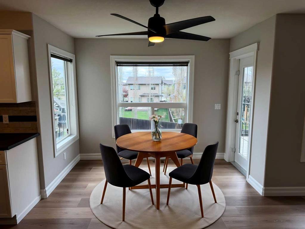
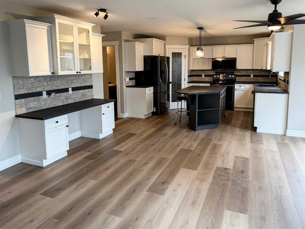
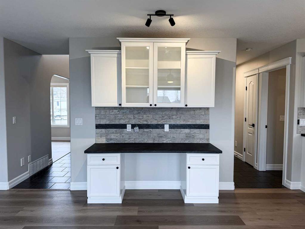
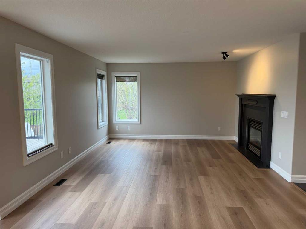
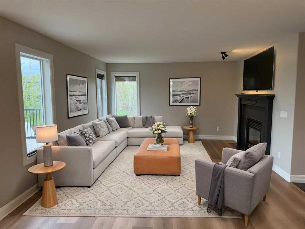
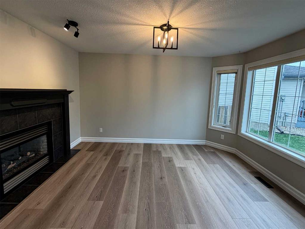
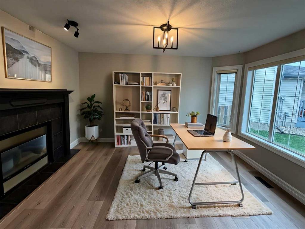
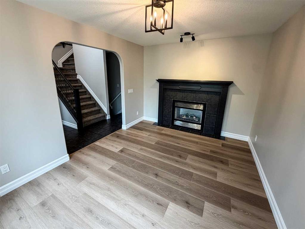
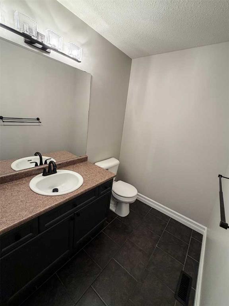
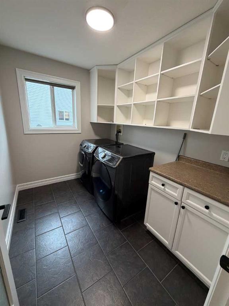
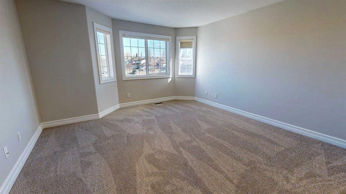
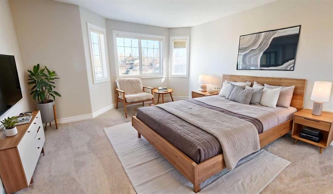
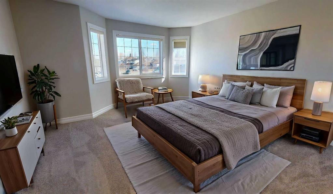
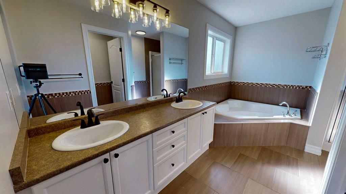
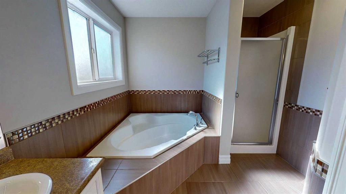
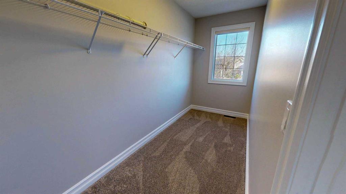
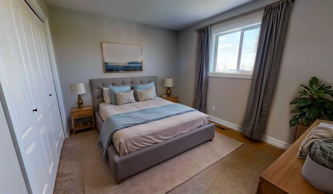
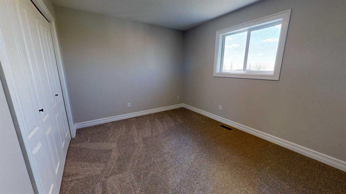
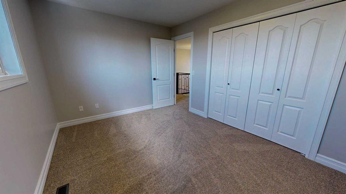
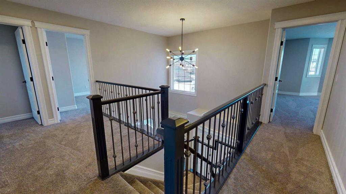
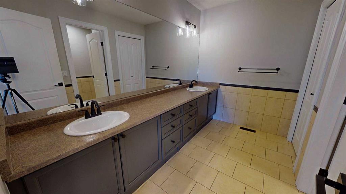
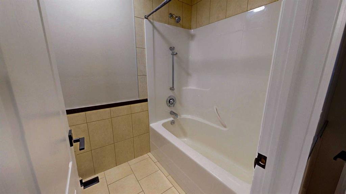
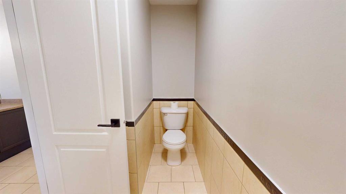
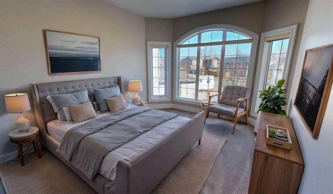
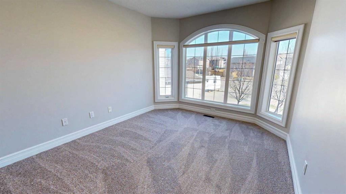
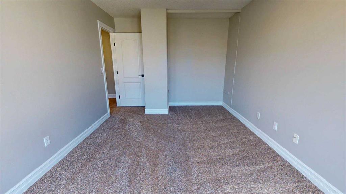
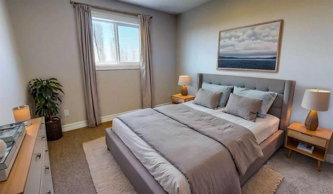
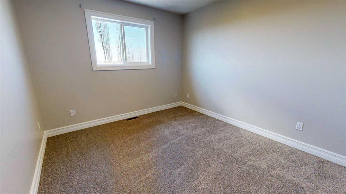
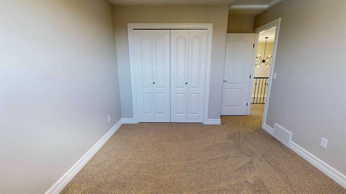
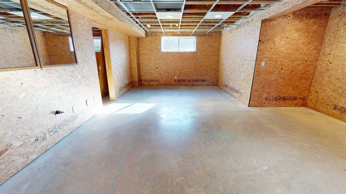
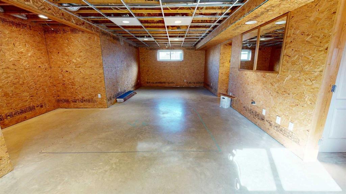
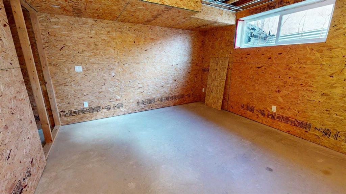
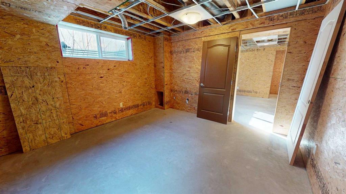
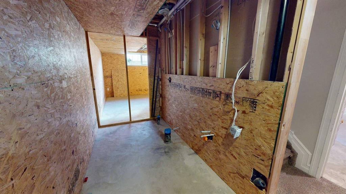
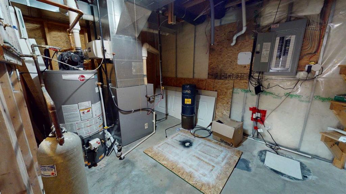
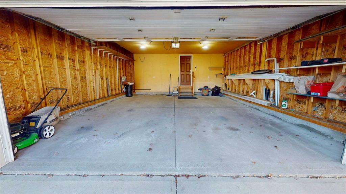
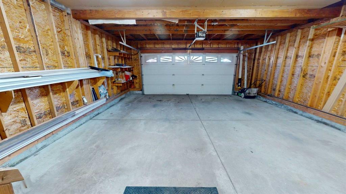
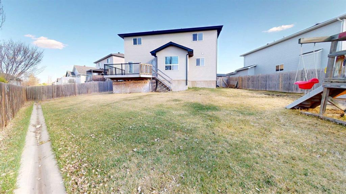
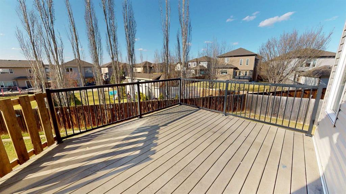
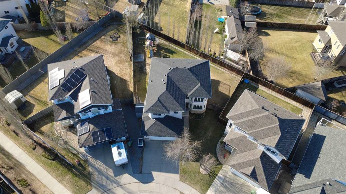
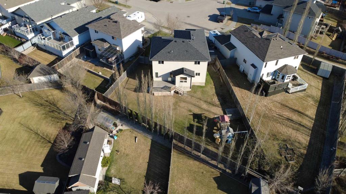
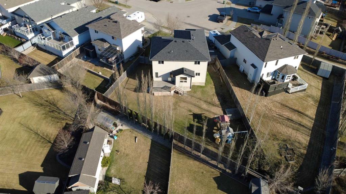
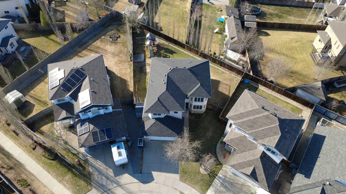
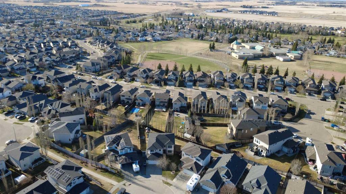
Welcome to this stunning fully redesigned 2-storey home in the sought-after community of Citadel Ridge in Beaumont. Offering 2,220 sq ft of updated living space, this 4-bedroom, 3-bathroom home sits on an oversized pie-shaped lot and shows like brand new. Recent renovations include new flooring, carpet, designer paint, lighting, roof, plumbing fixtures, upgraded appliances, and a beautifully redesigned kitchen with modern two-tone cabinetry and new counters. The bright open-concept main floor features 9-ft ceilings, spacious living and dining areas, plus a functional mudroom with main floor laundry. A versatile flex room off the entrance is perfect for a home office, playroom, or additional family space. Upstairs offers 4 generous bedrooms including a spacious primary retreat. Oversized double garage, beautiful deck, and partially-finished basement with one bedroom, large living area and roughed-in bathroom. Close to schools, parks, shopping, and amenities.
| COMMUNITY | Citadel Ridge |
| PROPERTY TYPE | Detached |
| BUILDING TYPE | House |
| STYLE | 2 Storey |
| YEAR BUILT | 2007 |
| SQUARE FOOTAGE | 2,219 |
| BEDROOMS | 4 |
| BATHROOMS | 5.00 |
| BASEMENT | Full |
| AMENITIES | |
| APPLIANCES | Dishwasher, Electric Stove, Refrigerator, Washer/Dryer, Window Coverings |
| COOLING | None |
| FIREPLACE | Gas, Insert |
| FLOORING | Carpet, Ceramic Tile, Hardwood |
| HEATING | Forced Air, Natural Gas |
| LAUNDRY | Main Level |
| LOT FEATURES | Front Yard, Landscaped, Low Maintenance Landscape, Pie Shaped Lot, See Remarks |
| PARKING | Double Garage Attached, Driveway |
| RESTRICTIONS | None Known |
| ROOF | Asphalt Shingle |
| TITLE | Fee Simple |
| BROKER | ComFree |
| ROOMS | DIMENSIONS (m) | LEVEL |
|---|---|---|
| Living Room | 10`3" x 13`5" | Main |
| Kitchen | 13`10" x 9`10" | Main |
| Living/Dining Room Combination | 13`5" x 25`6" | Main |
| 2pc Bathroom | 0`0" x 0`0" | Main |
| Laundry | 6`11" x 8`10" | Main |
| Bedroom - Primary | 14`6" x 15`9" | Second |
| Bedroom | 9`9" x 9`10" | Second |
| Bedroom | 10`5" x 11`9" | Second |
| Bedroom | 10`5" x 15`5" | Second |
| 5pc Ensuite bath | Second | |
| 5pc Ensuite bath | Second | |
| 5pc Ensuite bath | Second | |
| 5pc Ensuite bath | Second |