316 Ranch Garden
Strathmore T1P0C1
MLS® Number: A2314660
$ 520,000
4
BEDROOMS
3 + 1
BATHROOMS
1,309
SQUARE FEET
2008
YEAR BUILT

Kimberlie Helfrich
403-324-0543
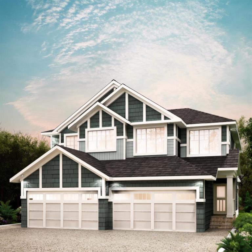
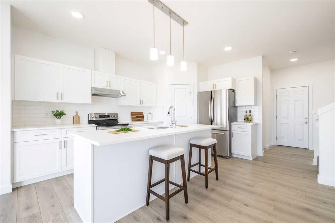
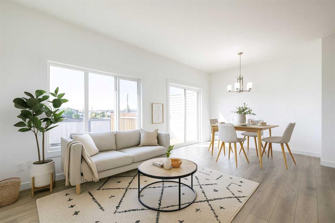
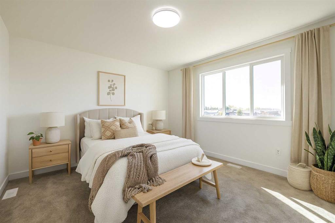
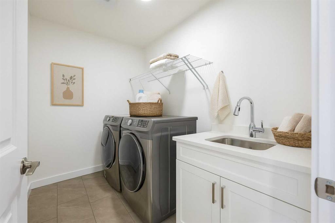
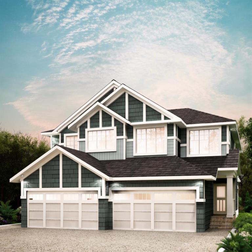
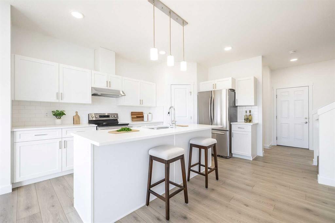
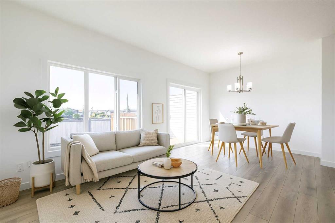

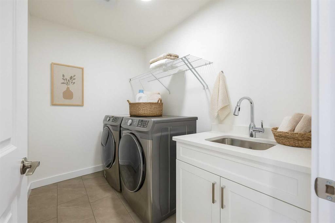
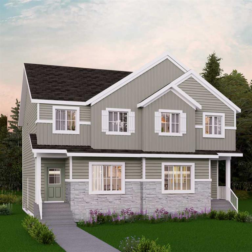
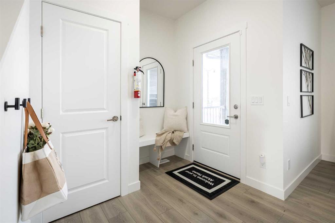
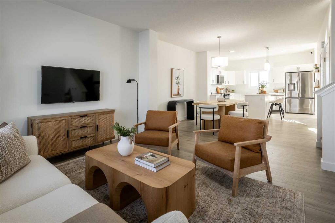
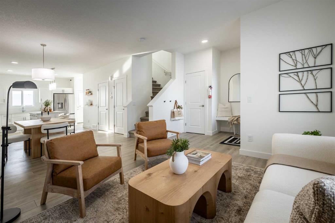
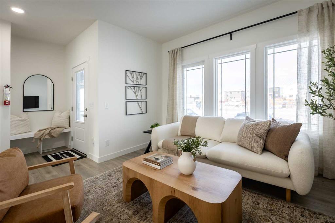
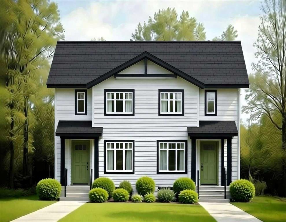
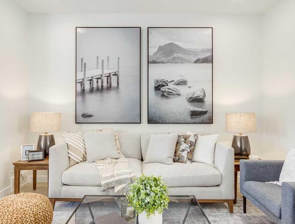
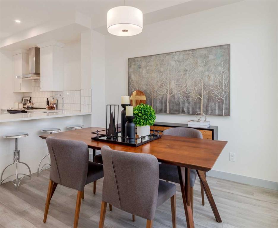
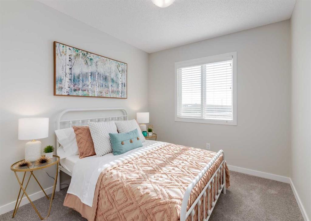
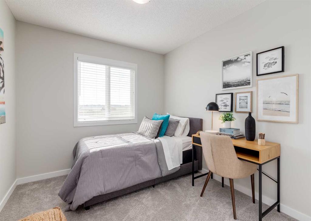
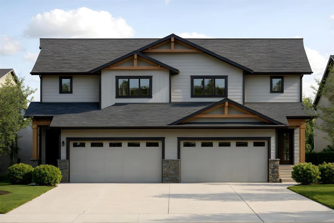
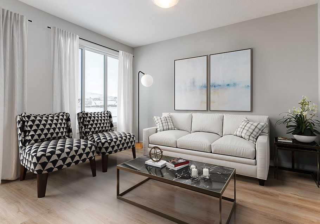
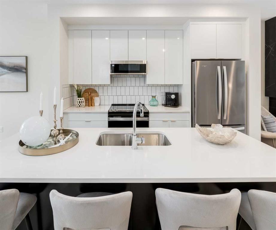
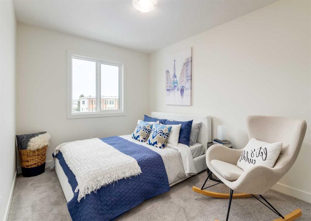
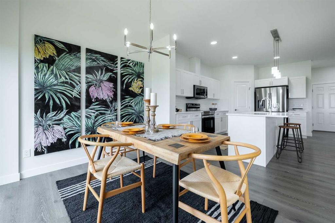
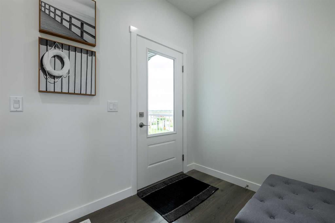
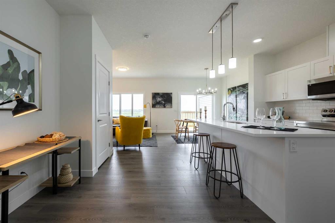
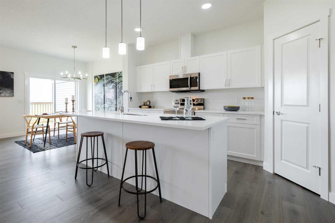
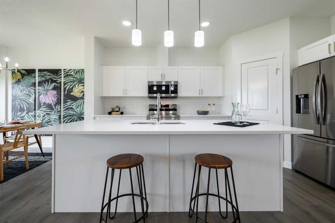
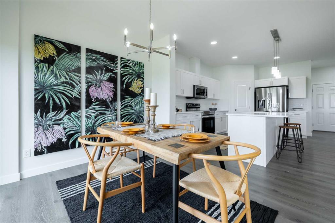
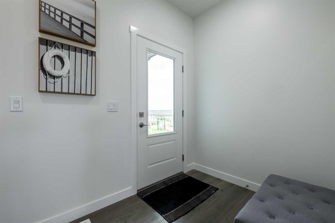
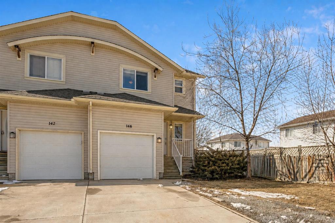
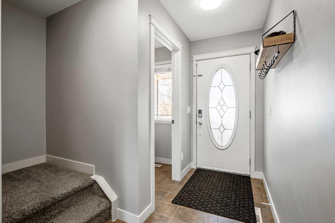
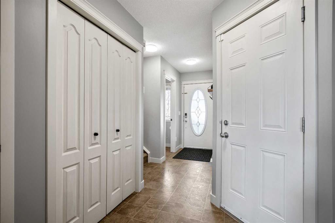
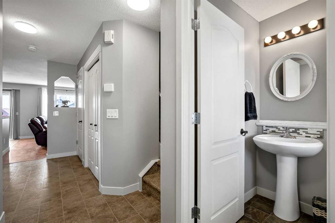
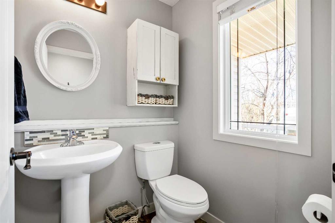
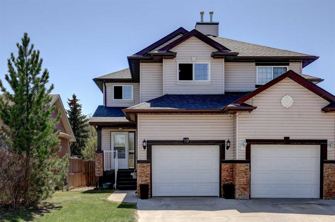
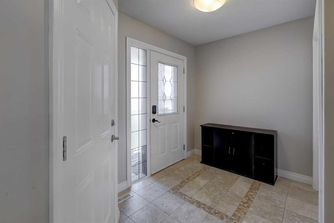
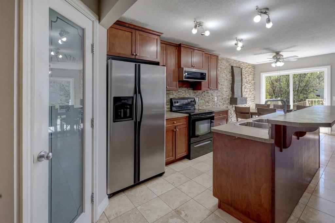
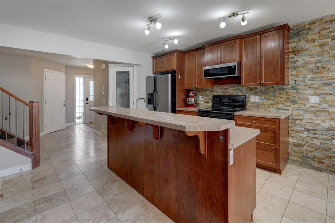
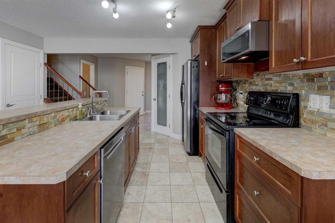
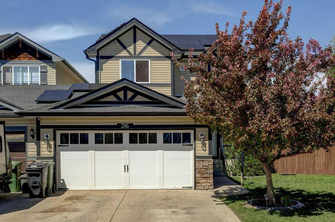
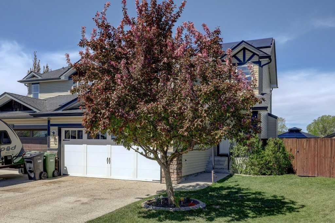
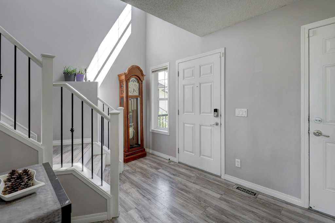
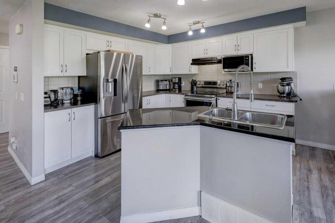
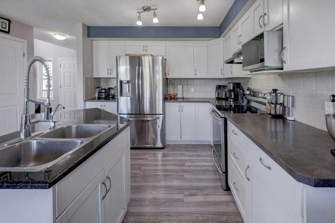
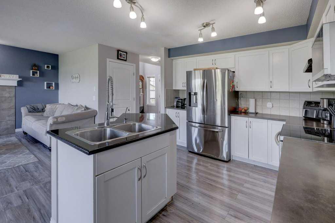
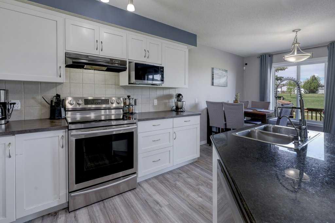
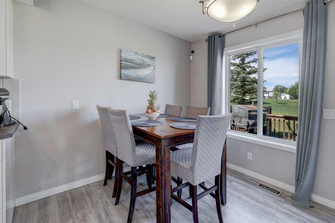
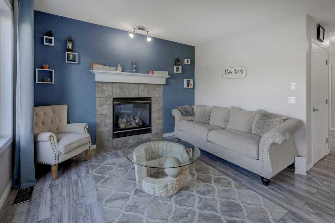
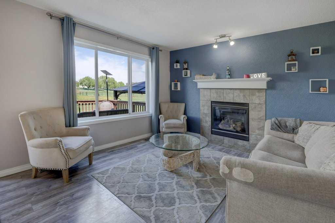
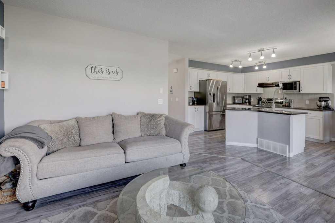
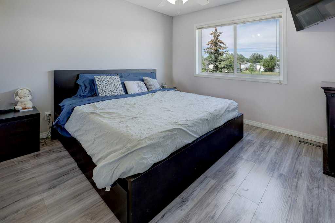
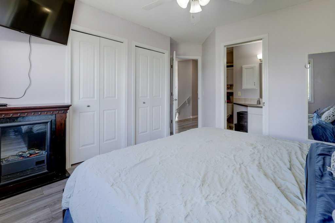
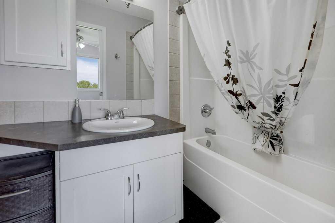
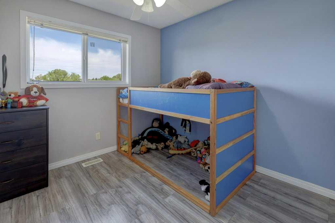
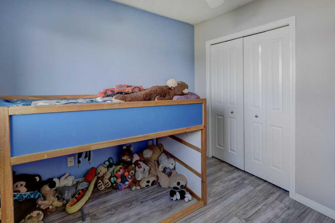
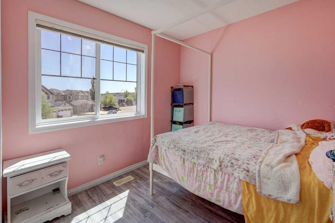
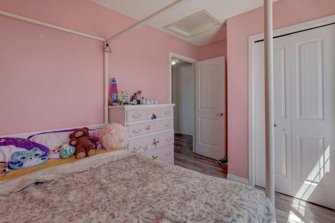
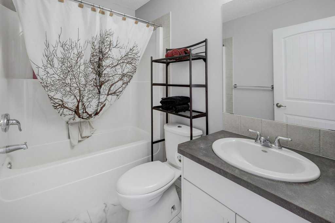
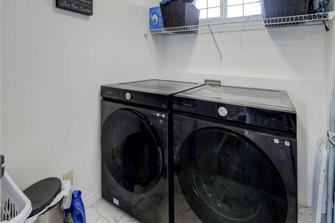
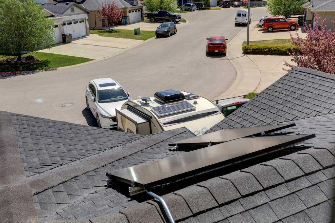
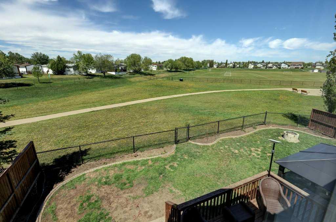
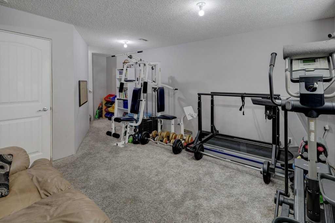
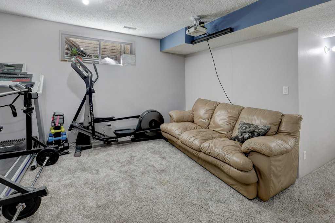
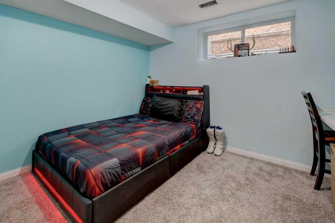
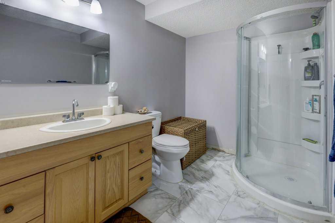
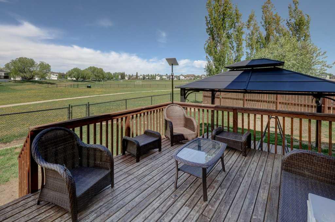
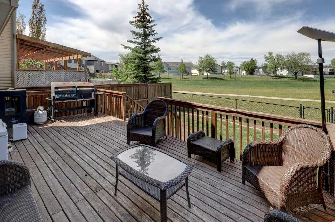
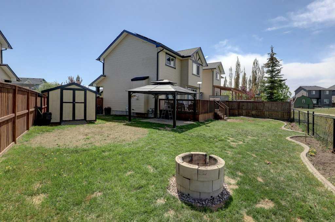
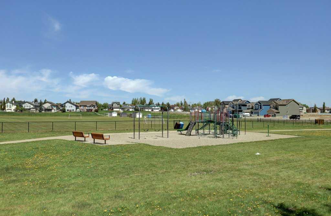
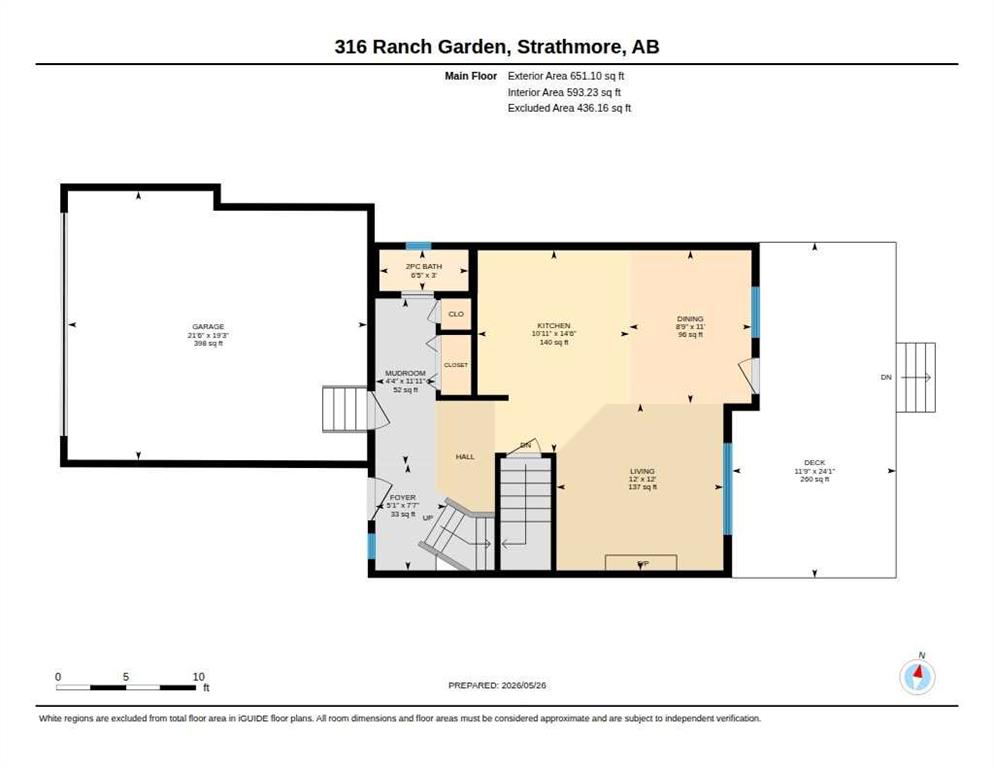
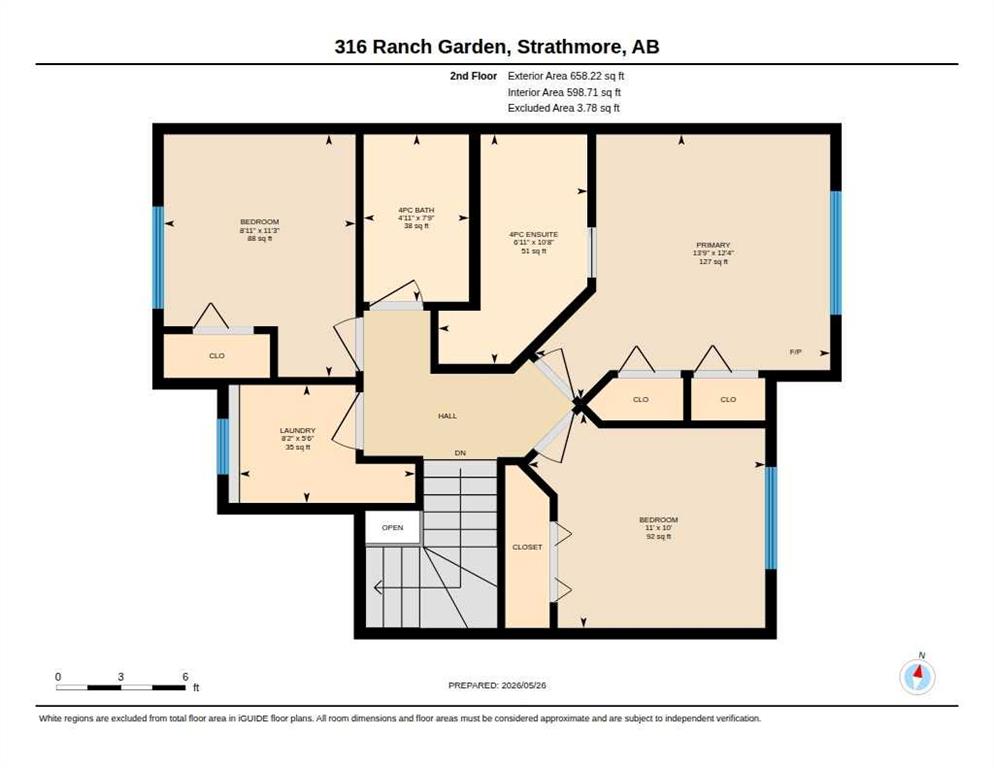
Welcome to this beautifully maintained fully finished 2 storey semi-detached family home in the heart of Strathmore. Ideally located close to schools, shopping, park and everyday amenities, this home offer the perfect blend of comfort, functionality and energy efficiency. Featuring 4 spacious bedrooms and 4 bathrooms, including a private ensuite, this bright and inviting home is designed for modern family living. Large windows throughout provide tons of natural light, while the open foyer creates a warm and welcoming first impression,. The main floor offers an open concept layout with a stylish kitchen complete with a central island, perfect for entertaining and family gatherings. Upstairs, you'll appreciate the convenience of top-floor laundry and 3 well appointed bedrooms with ample space for the whole family. The fully finished basement adds even more living space with a comfortable family room, and additional bedroom, bathroom and plenty of storage. Step outside to enjoy the large back deck and fully fenced yard backing onto green space, walking paths, and a playground ideal setting for kids, pets and outdoor relaxation. Located in a quiet neighborhood, this home also includes the added benefit of a solar panel system for improved energy efficiency and long term savings. This move in ready home combines comfort and practicality, in an excellent location perfect for growing families or anyone looking to enjoy peaceful community living.
| COMMUNITY | Ranch Estates |
| PROPERTY TYPE | Semi Detached (Half Duplex) |
| BUILDING TYPE | Duplex |
| STYLE | 2 Storey, Side by Side |
| YEAR BUILT | 2008 |
| SQUARE FOOTAGE | 1,309 |
| BEDROOMS | 4 |
| BATHROOMS | 4.00 |
| BASEMENT | Full |
| AMENITIES | |
| APPLIANCES | Dishwasher, Garage Control(s), Range Hood, Refrigerator, Stove(s), Washer/Dryer, Window Coverings |
| COOLING | None |
| FIREPLACE | Decorative, Family Room, Gas, Mantle |
| FLOORING | Carpet, Laminate |
| HEATING | Forced Air, Natural Gas |
| LAUNDRY | Upper Level |
| LOT FEATURES | Back Yard, Backs on to Park/Green Space, Front Yard, Gazebo, Landscaped, NOBL, Private, Street Lighting |
| PARKING | Double Garage Attached, Parking Pad |
| RESTRICTIONS | Restrictive Covenant, Utility Right Of Way |
| ROOF | Asphalt Shingle |
| TITLE | Fee Simple |
| BROKER | CIR Realty |
| ROOMS | DIMENSIONS (m) | LEVEL |
|---|---|---|
| 3pc Bathroom | 9`1" x 6`8" | Basement |
| Bedroom | 12`3" x 11`7" | Basement |
| Family Room | 21`9" x 19`8" | Basement |
| Furnace/Utility Room | 9`1" x 4`8" | Basement |
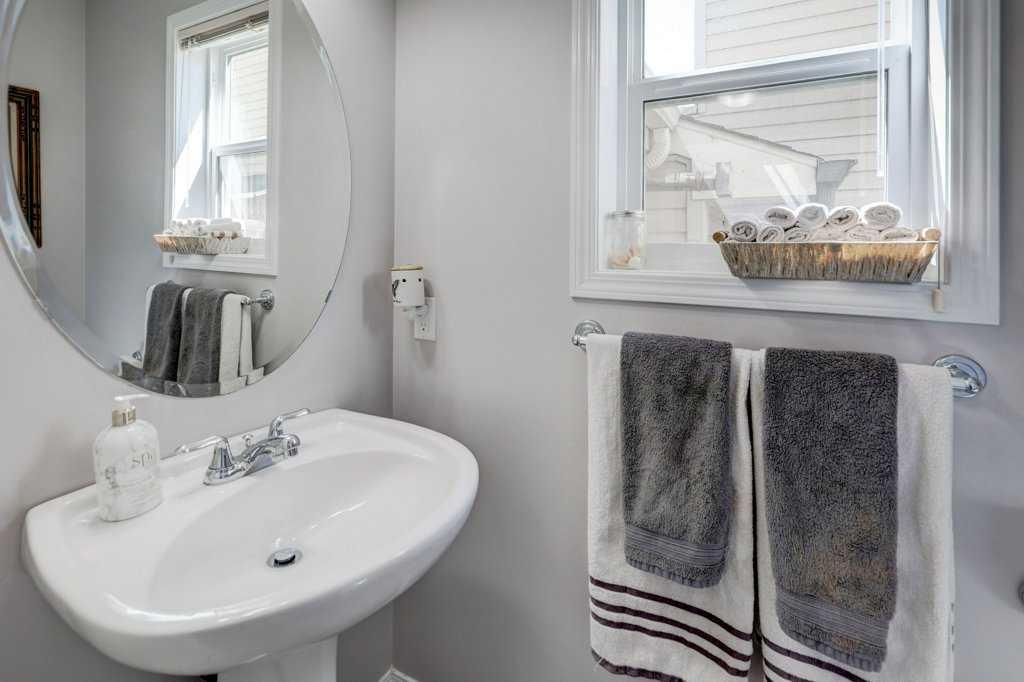
| 2pc Bathroom | 3`0" x 6`5" | Main |
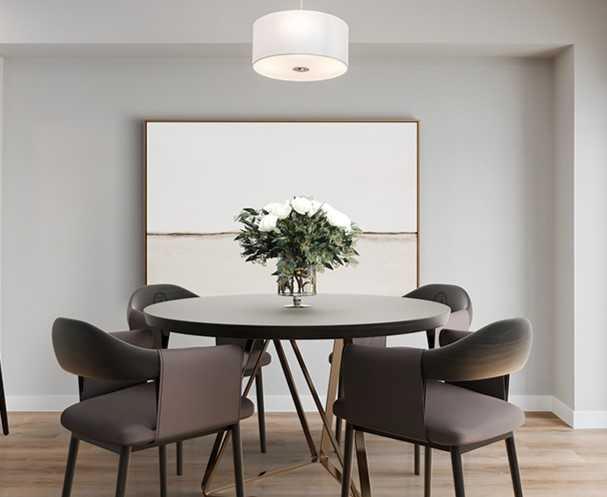
| Dining Room | 11`0" x 8`9" | Main |
| Foyer | 7`7" x 5`1" | Main |
| Kitchen | 14`6" x 10`11" | Main |
| Living Room | 12`0" x 12`0" | Main |
| Mud Room | 11`11" x 4`4" | Main |
| 4pc Bathroom | 7`9" x 4`11" | Second |
| 4pc Ensuite bath | 10`8" x 6`11" | Second |
| Bedroom | 11`3" x 8`11" | Second |
| Bedroom | 10`0" x 11`0" | Second |
| Bedroom - Primary | 12`4" x 13`9" | Second |
| Laundry | 5`6" x 8`2" | Second |