
315 Yardmaster Avenue
Coaldale T1M 1P6
MLS® Number: A2292986
$ 197,000
3
BEDROOMS
2 + 0
BATHROOMS
2005
YEAR BUILT
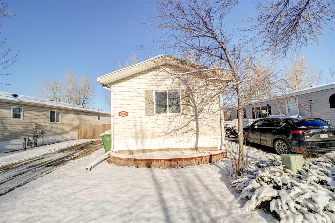
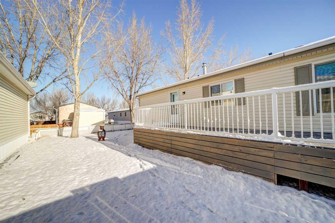
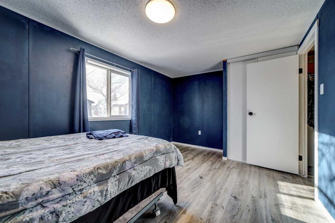
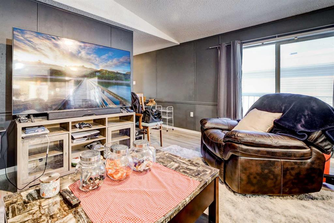
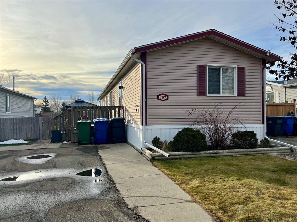
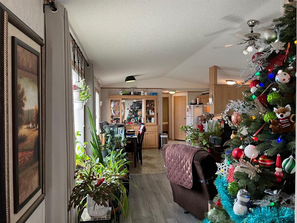
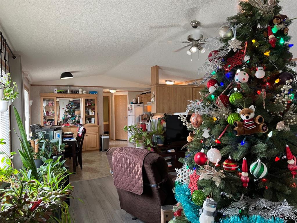
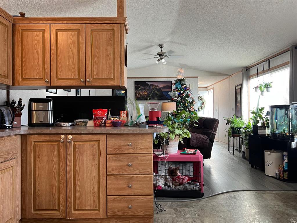
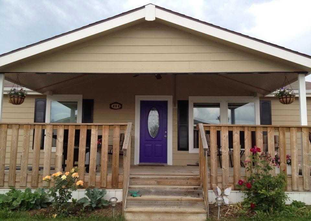
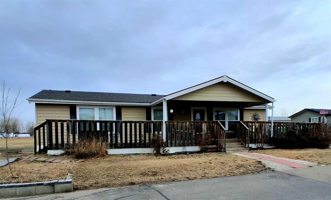
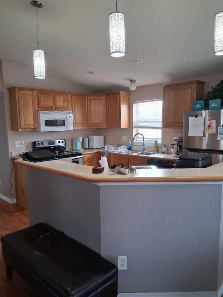
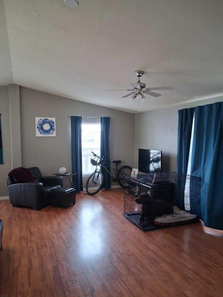
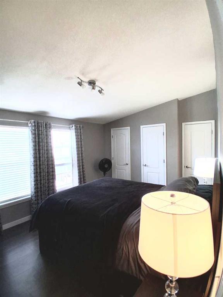
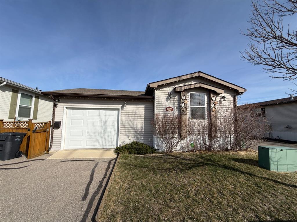
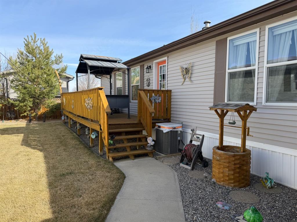
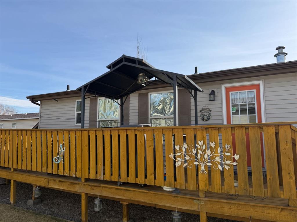
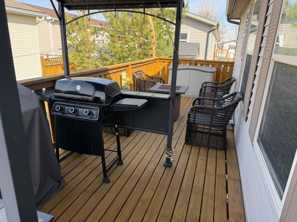
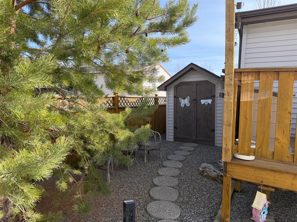
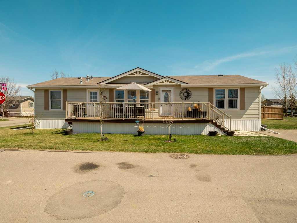
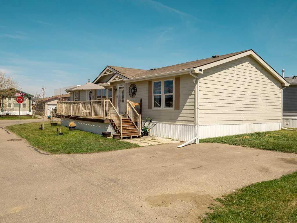
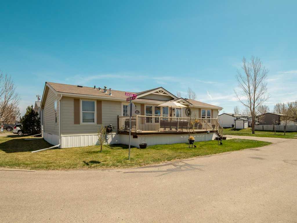
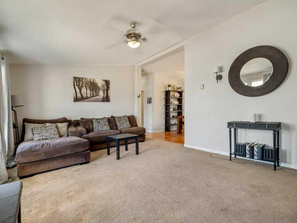
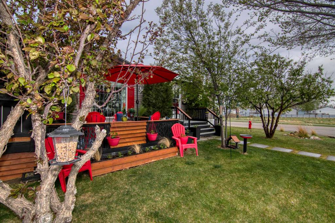
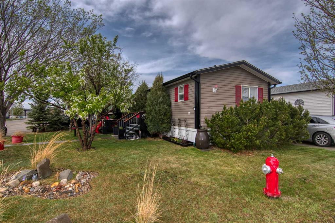
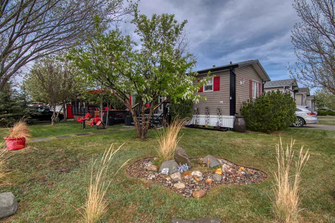
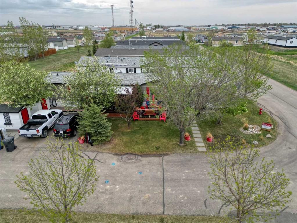
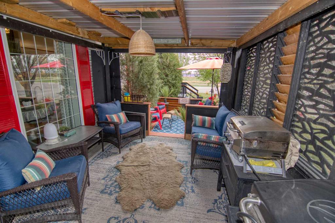
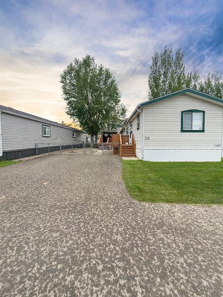
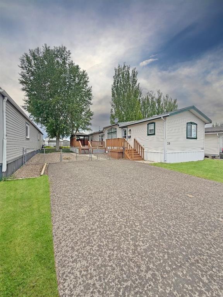
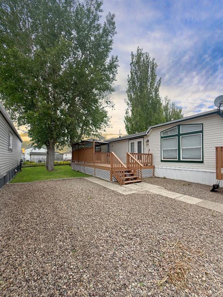
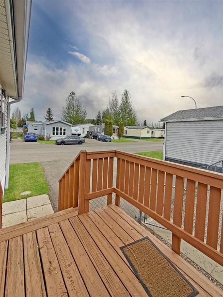
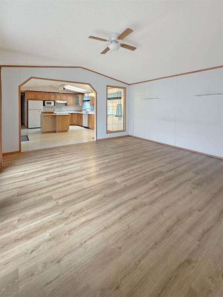
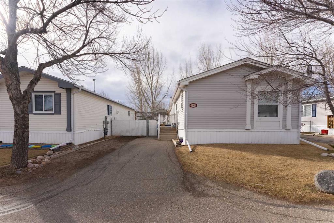
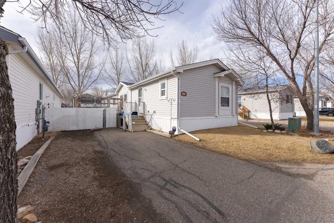
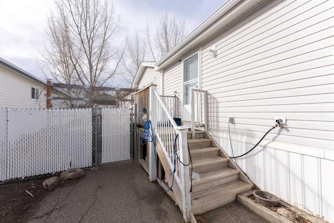
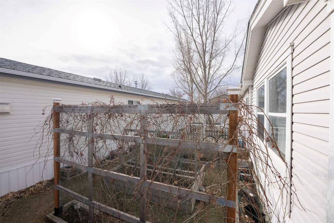
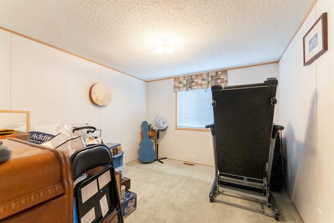
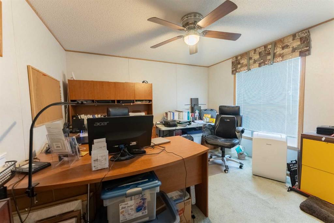
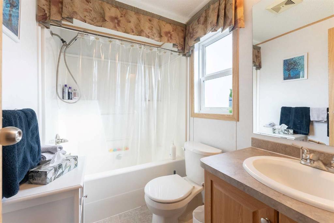
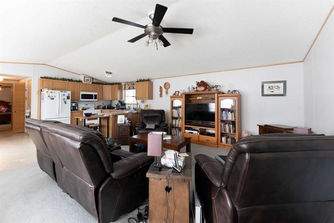
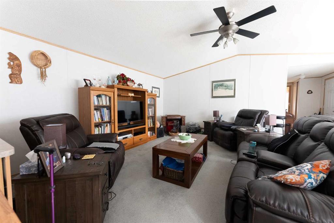
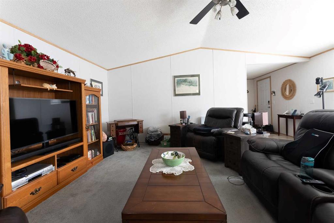
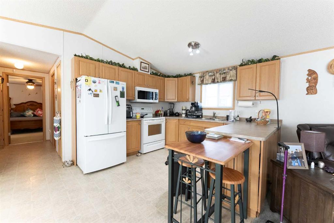
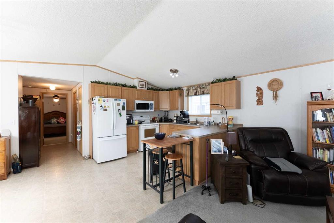
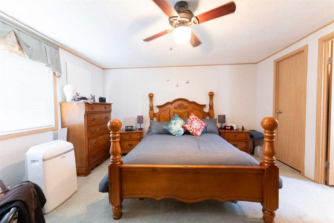
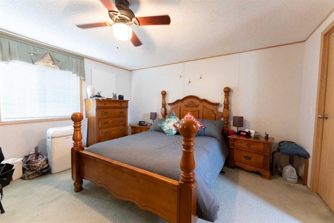
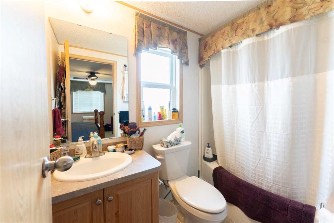
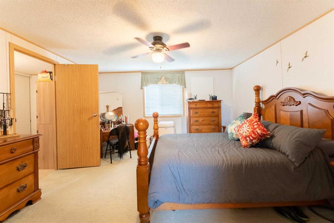
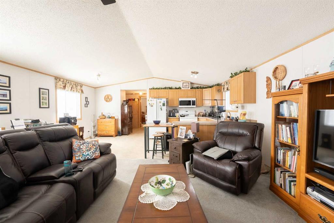
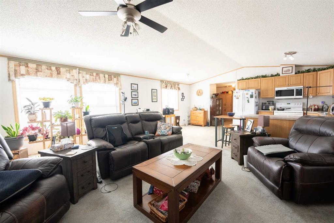
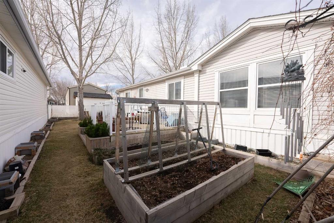
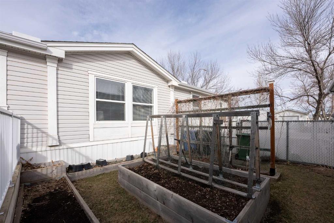
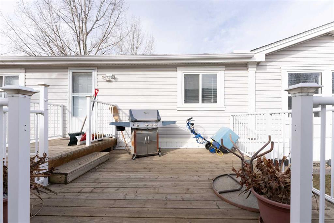
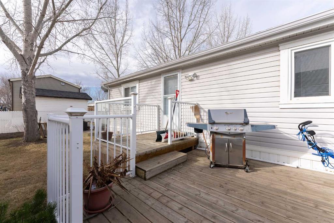
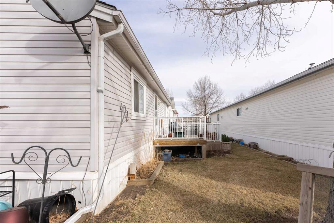
Welcome to this beautifully maintained mobile home in the desirable Station Grounds community in Coaldale! Offering 3 spacious bedrooms and 2 full bathrooms, this home features a sprawling layout offering plenty of space for family, guests, or even a home office. The open-concept living area gives the home a bright and roomy feel, with a nice flow between the living room, kitchen, and dining area—perfect for every day living or hosting friends. The primary bedroom comes with its own ensuite, offering a bit of extra privacy, convenience, and a comfortable retreat at the end of the day. Step outside to enjoy your own private yard, fully fenced for your pet, and complete with garden boxes—ideal for those with a green thumb or anyone looking to relax in a peaceful outdoor setting. Pride of ownership is evident throughout, with the home being exceptionally well cared for and move-in ready. A fantastic opportunity to enjoy affordable, low-maintenance living in a friendly community! Contact your favorite REALTOR® today for a showing.
| COMMUNITY | |
| PROPERTY TYPE | Mobile |
| BUILDING TYPE | Manufactured House |
| STYLE | Single Wide Mobile Home |
| YEAR BUILT | 2005 |
| SQUARE FOOTAGE | 1,440 |
| BEDROOMS | 3 |
| BATHROOMS | 2.00 |
| BASEMENT | |
| AMENITIES | |
| APPLIANCES | Dishwasher, Microwave, Microwave Hood Fan, Refrigerator, Stove(s), Washer/Dryer, Window Coverings |
| COOLING | None |
| FIREPLACE | N/A |
| FLOORING | Carpet, Linoleum |
| HEATING | Forced Air |
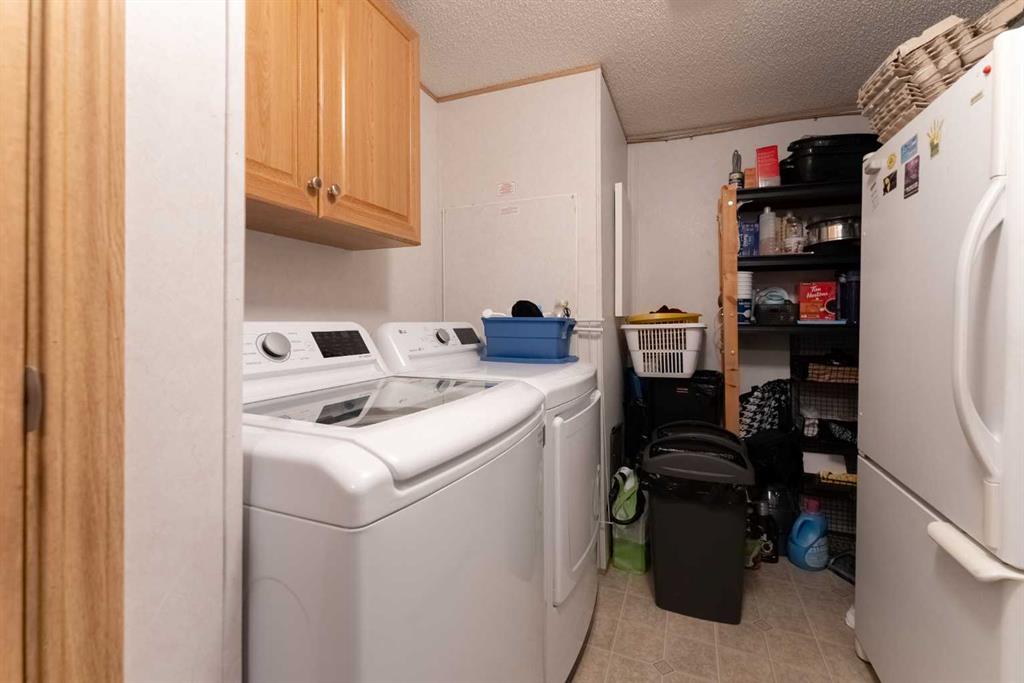
| LAUNDRY | Laundry Room |
| LOT FEATURES | |
| PARKING | Parking Pad |
| RESTRICTIONS | See Remarks |
| ROOF | Asphalt Shingle |
| TITLE | |
| BROKER | eXp Realty of Canada |
| ROOMS | DIMENSIONS (m) | LEVEL |
|---|---|---|
| 4pc Bathroom | 7`11" x 5`3" | Main |
| Bedroom | 11`4" x 12`11" | Main |
| Bedroom | 10`0" x 12`11" | Main |
| Living Room | 15`1" x 18`6" | Main |
| Kitchen | 10`4" x 18`6" | Main |
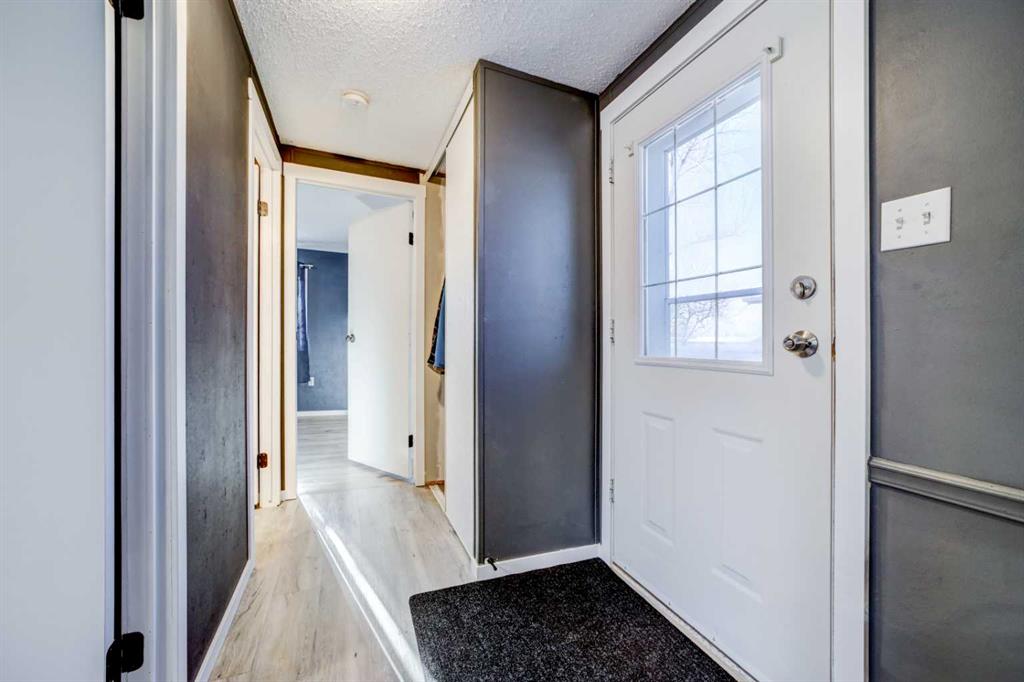
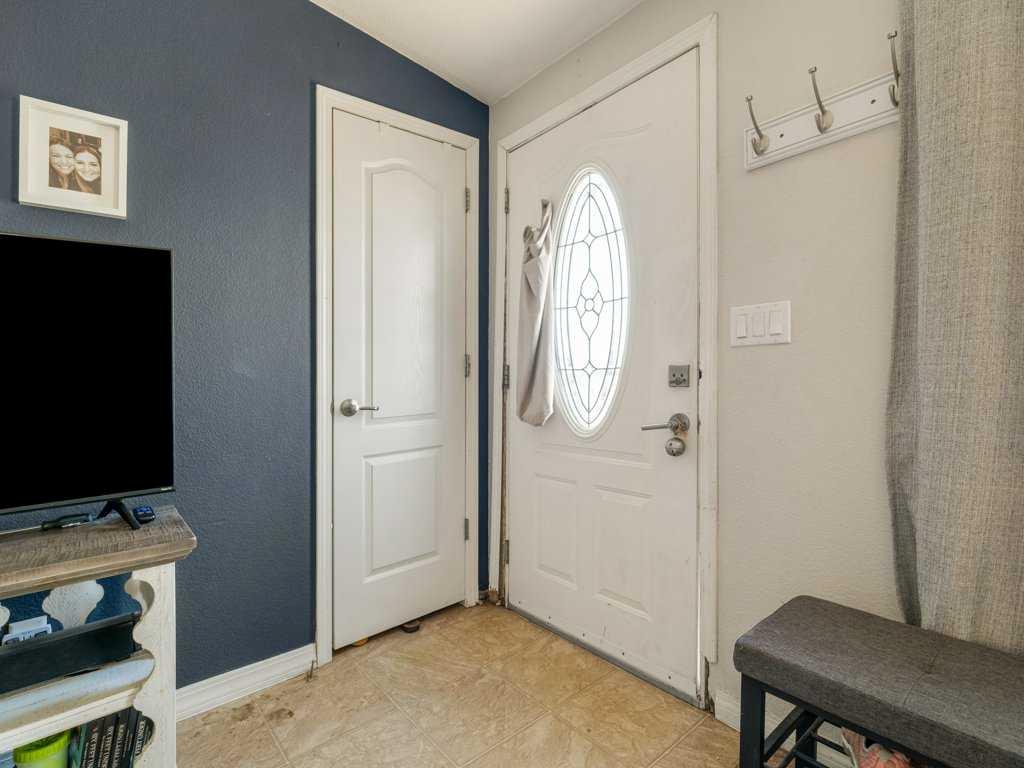
| Entrance | 8`7" x 8`4" | Main |
| Laundry | 8`7" x 9`10" | Main |
| 4pc Ensuite bath | 8`4" x 4`11" | Main |
| Bedroom - Primary | 13`4" x 13`4" | Main |
| Walk-In Closet | 4`8" x 4`11" | Main |