308 Carriage Lane Drive
Carstairs T0M0N0
MLS® Number: A2311874
$ 575,000
5
BEDROOMS
3 + 0
BATHROOMS
1,347
SQUARE FEET
2001
YEAR BUILT
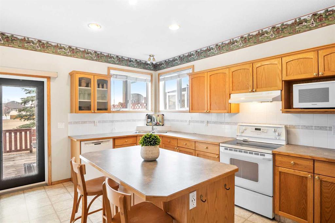
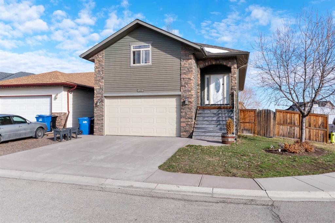
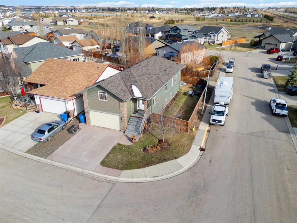
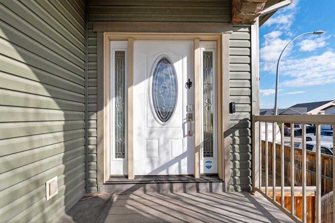
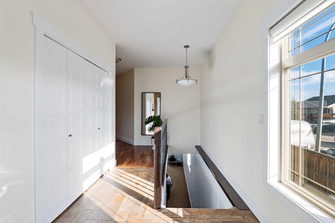
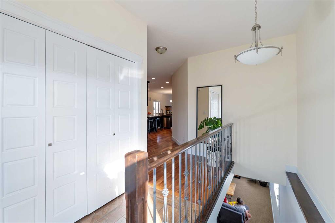
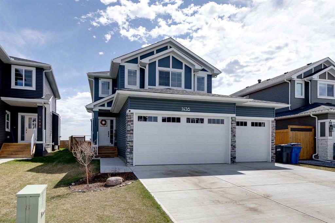
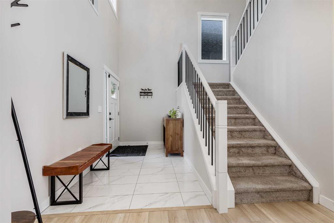
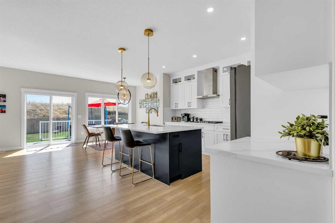
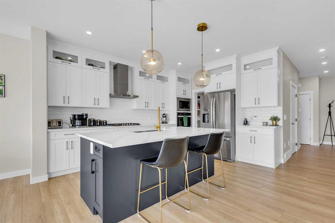
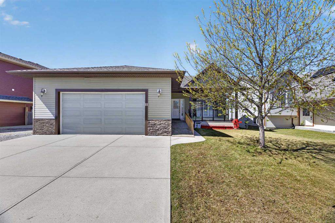
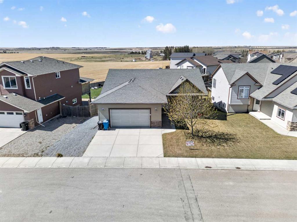
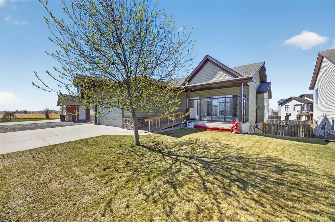
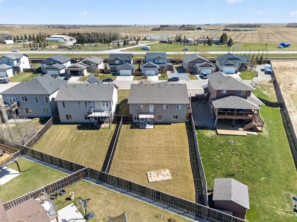
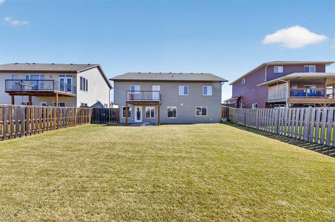

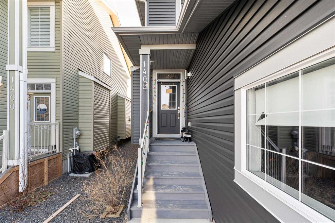
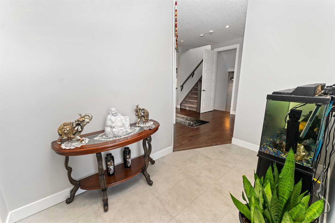
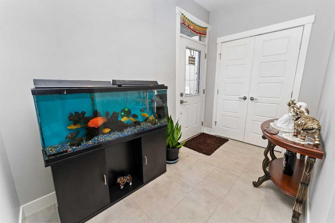
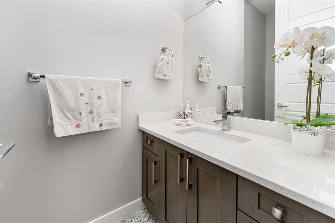
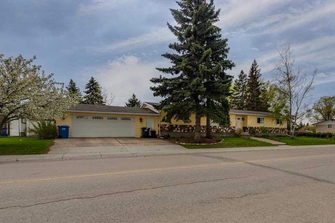
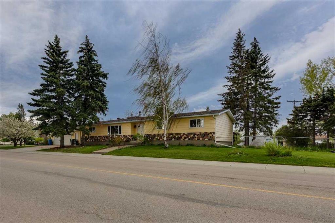

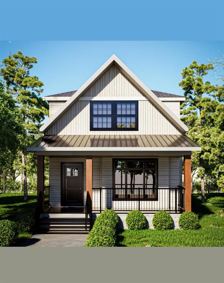
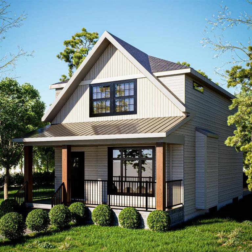
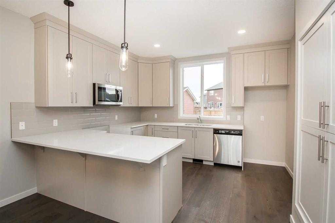
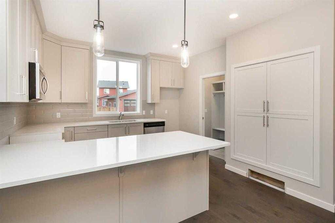
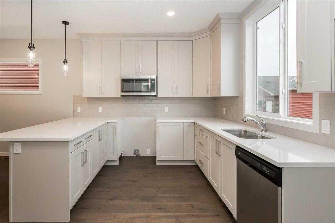
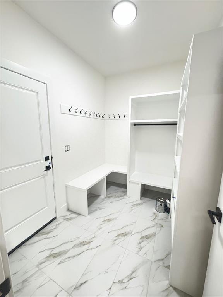
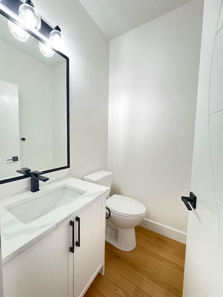
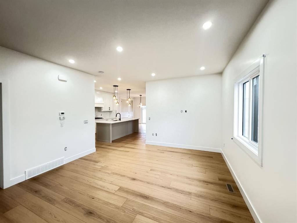
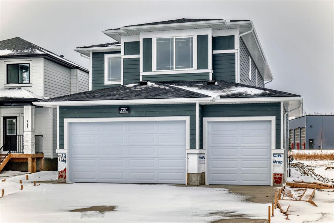
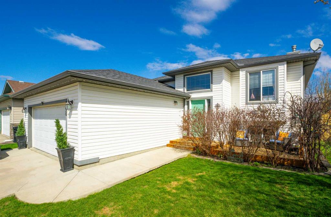
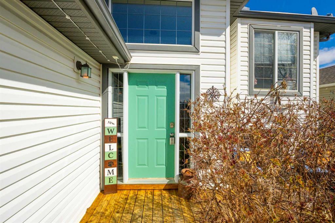
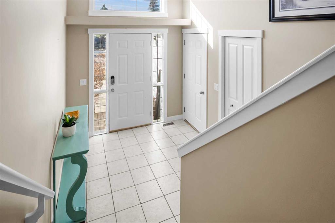
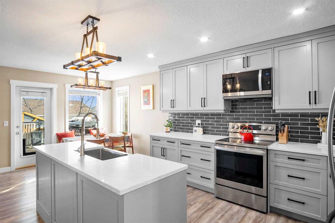
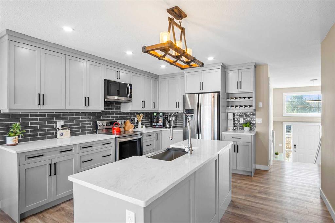
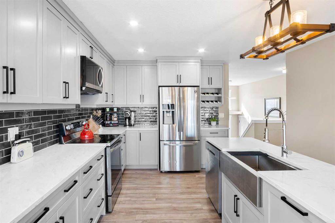
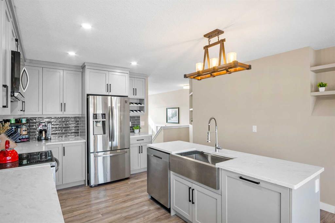
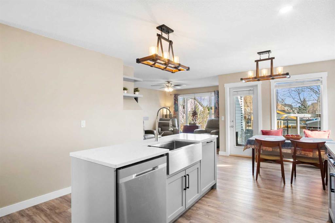
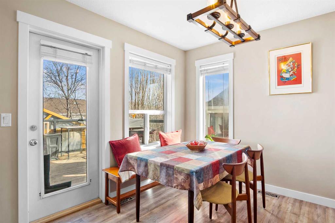
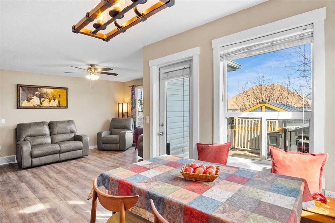
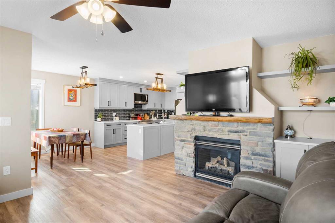
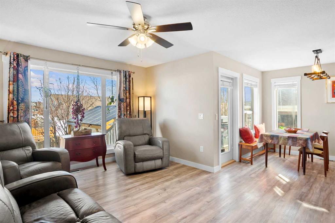
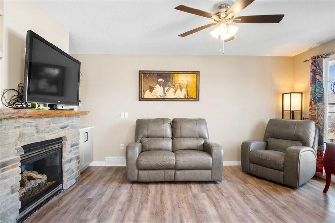
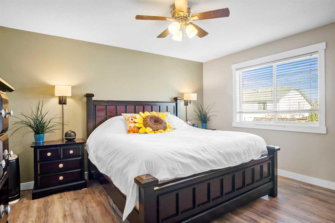
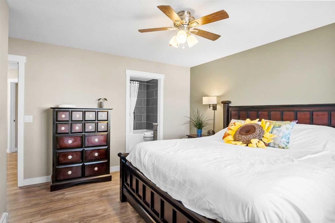
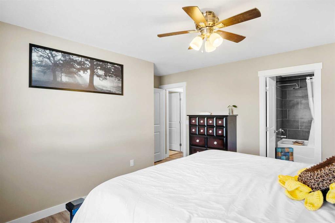
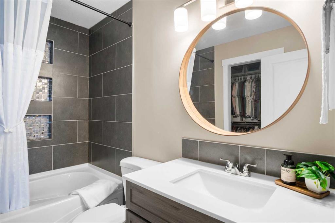
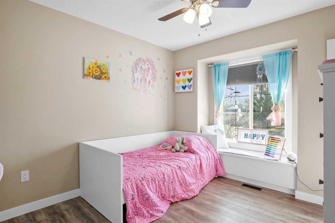
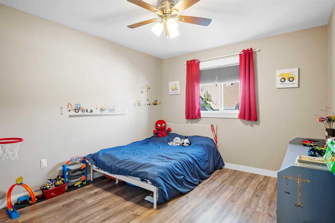
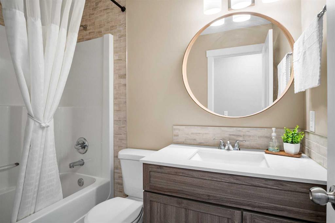
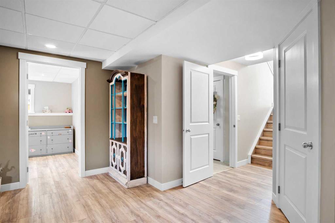
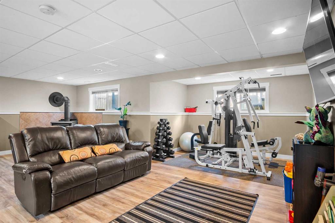
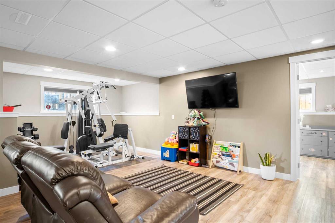
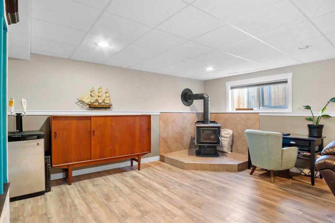
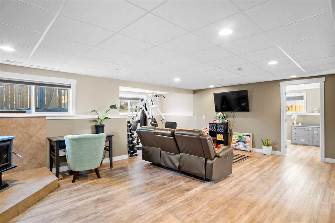
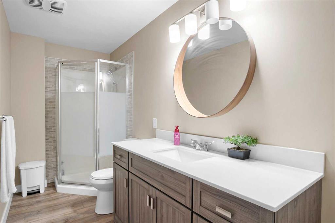
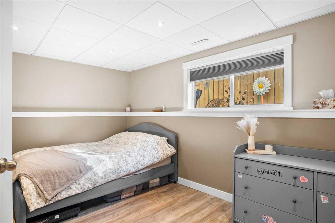
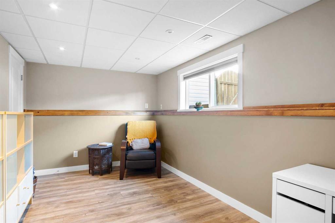
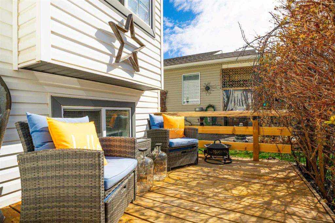
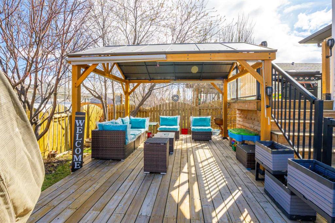
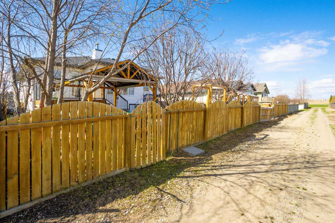
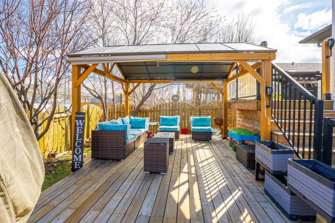
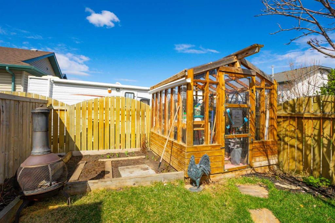
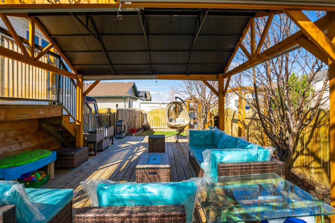
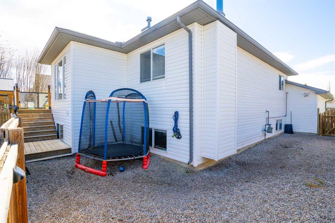
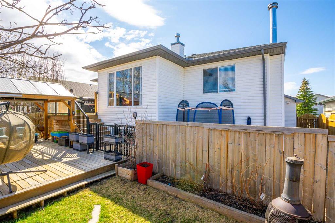
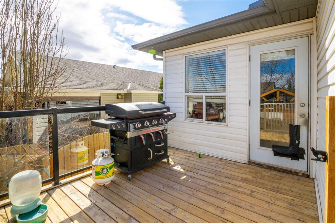
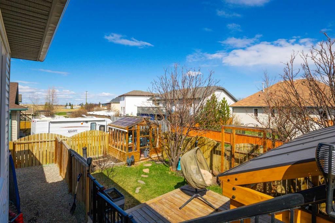
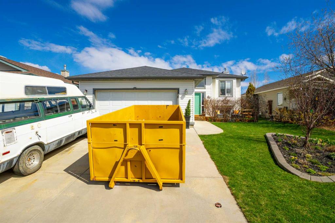
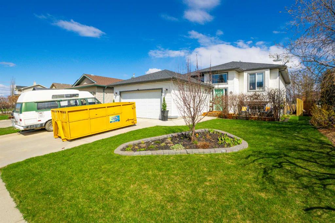
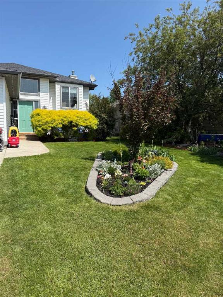
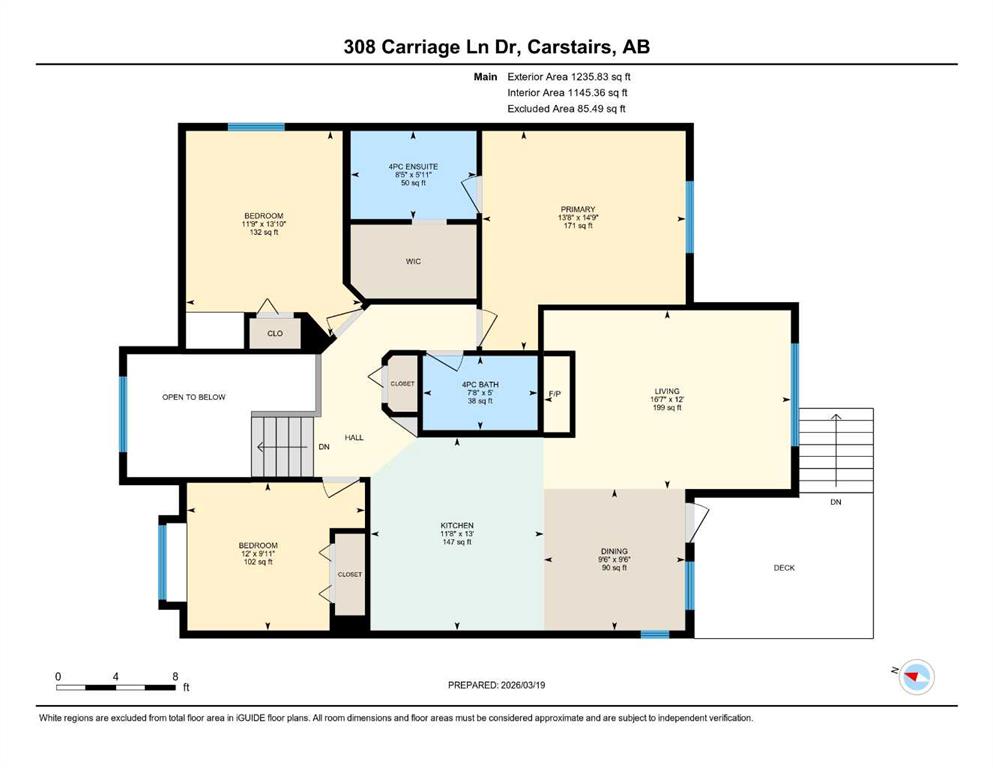
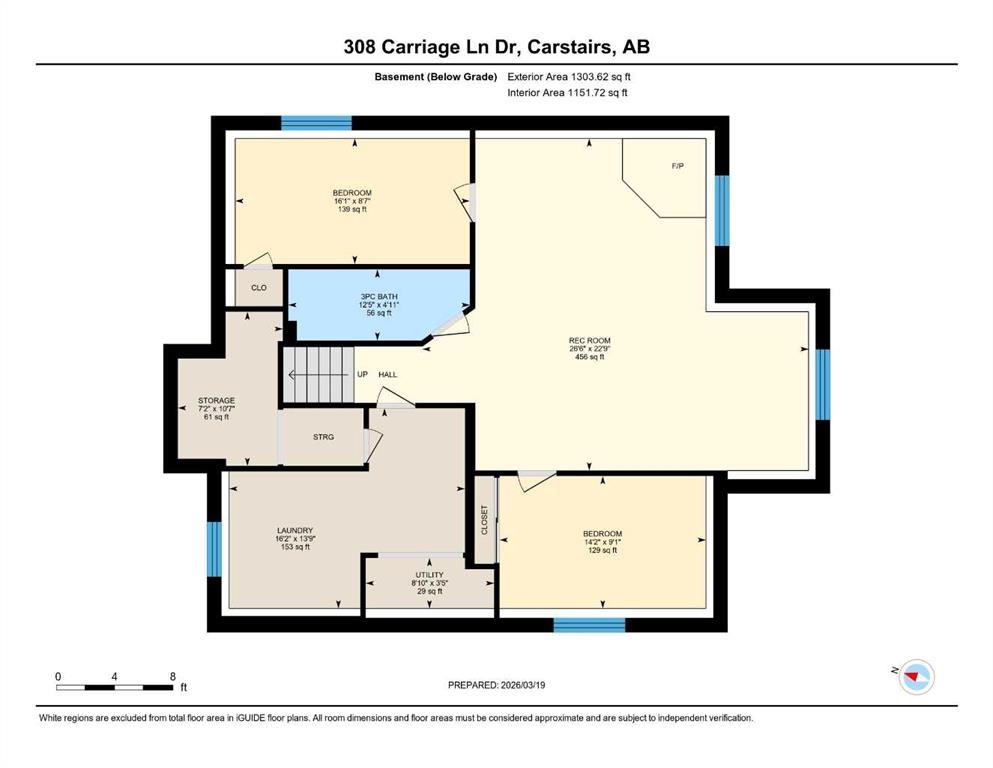
Welcome to this beautifully updated and FULLY FINISHED 5-BEDROOM HOME that is available for quick possession ! It offers a bright, open design and exceptional functionality for families of all sizes. From the moment you arrive, you are greeted by a spacious front entry filled with natural light, leading up a wide staircase into an inviting OPEN-CONCEPT main living area. The heart of the home is the stunning, with a BRAND NEW KITCHEN (2025) featuring modern cabinetry, new appliances & a functional ISLAND all flowing seamlessly into the dining area with access to the deck and the warm, welcoming living room complete with a gas fireplace. FRESH PAINT, FLOORING & UPDATED BATHROOMS (2025) throughout the home create a clean, MOVE-IN READY feel. The main level offers three bedrooms, including a spacious primary retreat with a walk-in closet & a beautiful ensuite featuring a 6’ jetted tub. A front bedroom with a charming window makes an ideal office or den, while the second bedroom includes a good sized closet & lots of natural light. Downstairs, the FULLY DEVELOPED BASEMENT provides additional living space with a large open FAMILY ROOM, big windows for natural light, and a WOOD BURNING STOVE—perfect for cozy evenings. This level also includes two additional bedrooms, a large bathroom with a corner shower, and plenty of STORAGE. This home has seen mechanical and cosmetic updates, including a new 85-gallon hot water tank, rebuilt furnace, and washer & dryer (2023), offering peace of mind for years to come. The exterior features a FENCED YARD featuring a deck, gazebo, greenhouse, dog run, and alley access. Appreciate many different fruit trees/plants along with the GARDEN, + enjoy sunny days on the south-facing front DECK. The DOUBLE ATTACHED GARAGE is insulated and heated. Own this thoughtfully updated, spacious home that checks all the boxes—inside and out.
| COMMUNITY | |
| PROPERTY TYPE | Detached |
| BUILDING TYPE | House |
| STYLE | Bi-Level |
| YEAR BUILT | 2001 |
| SQUARE FOOTAGE | 1,347 |
| BEDROOMS | 5 |
| BATHROOMS | 3.00 |
| BASEMENT | Full |
| AMENITIES | |
| APPLIANCES | Dishwasher, Dryer, Electric Stove, Garage Control(s), Microwave Hood Fan, Refrigerator, Washer |
| COOLING | None |
| FIREPLACE | Basement, Gas, Living Room, Wood Burning Stove |
| FLOORING | Ceramic Tile, Vinyl, Vinyl Plank |
| HEATING | Forced Air |
| LAUNDRY | Laundry Room, Lower Level |
| LOT FEATURES | Back Lane, Back Yard, Dog Run Fenced In, Fruit Trees/Shrub(s), Garden, Gazebo, Low Maintenance Landscape |
| PARKING | Double Garage Attached, Parking Pad |
| RESTRICTIONS | Restrictive Covenant, Utility Right Of Way |
| ROOF | Asphalt Shingle |
| TITLE | Fee Simple |
| BROKER | Quest Realty |
| ROOMS | DIMENSIONS (m) | LEVEL |
|---|---|---|
| 3pc Bathroom | Basement | |
| Bedroom | 8`7" x 16`1" | Basement |
| Bedroom | 9`1" x 14`2" | Basement |
| Laundry | 13`9" x 16`2" | Basement |
| Game Room | 22`9" x 26`6" | Basement |
| 4pc Bathroom | Main | |
| 4pc Ensuite bath | Main | |
| Bedroom | 13`10" x 11`9" | Main |
| Bedroom | 9`11" x 12`0" | Main |
| Dining Room | 9`6" x 9`6" | Main |
| Kitchen | 13`0" x 11`8" | Main |
| Living Room | 12`0" x 16`7" | Main |
| Bedroom - Primary | 14`9" x 13`8" | Main |