REALTOR® Login
Communities 
Calgary Communities
City Centre East   North  North East North West South  South East West 
Calgary Surrounding
Airdrie Brooks Carstairs Chestermere Claresholm Cochrane Crossfield Didsbury High River Irricana Langdon Okotoks Olds Strathmore Sundre Diamond Valley Rural Rockyview County
Edmonton Communities
City Centre North East North West South East South West West 
Edmonton Surrounding
Beaumont Devon Fort Saskatchewan Leduc Sherwood Park Spruce Grove St.Albert Stony Plain
Central Alberta
Camrose Clearwater County Red Deer Rocky Mountain House Sylvan Lake
Southern Alberta
Crowsnest Pass Lethbridge Medicine Hat
West Alberta
Canmore 
British Columbia
Kelowna Osoyoos Peachland Penticton Revelstoke Salmon Arm Sicamous West Kelowna
Home Evaluation 
Resources 
Resources
Buyer Resources Seller Resources Partners Blog Guide to Buying and Selling During COVID-19
Realtors 
Why CIR 
About Us
Best My Nest We Give Back - 1forALL Initiative Join Our Team Luxury Portfolio
Property Management 
Contact Us 
https://www.cirrealty.ca/reb/cara/4/A2314144_2.jpg https://www.cirrealty.ca/reb/cara/4/A2314144_3.jpg https://www.cirrealty.ca/reb/cara/4/A2314144_4.jpg https://www.cirrealty.ca/reb/cara/4/A2314144_5.jpg https://www.cirrealty.ca/reb/cara/4/A2314144_6.jpg https://www.cirrealty.ca/reb/cara/4/A2314144_7.jpg https://www.cirrealty.ca/reb/cara/4/A2314144_8.jpg https://www.cirrealty.ca/reb/cara/4/A2314144_9.jpg https://www.cirrealty.ca/reb/cara/4/A2314144_10.jpg https://www.cirrealty.ca/reb/cara/4/A2314144_11.jpg https://www.cirrealty.ca/reb/cara/4/A2314144_12.jpg https://www.cirrealty.ca/reb/cara/4/A2314144_13.jpg https://www.cirrealty.ca/reb/cara/4/A2314144_14.jpg https://www.cirrealty.ca/reb/cara/4/A2314144_15.jpg https://www.cirrealty.ca/reb/cara/4/A2314144_16.jpg https://www.cirrealty.ca/reb/cara/4/A2314144_17.jpg https://www.cirrealty.ca/reb/cara/4/A2314144_18.jpg https://www.cirrealty.ca/reb/cara/4/A2314144_19.jpg https://www.cirrealty.ca/reb/cara/4/A2314144_20.jpg https://www.cirrealty.ca/reb/cara/4/A2314144_21.jpg https://www.cirrealty.ca/reb/cara/4/A2314144_22.jpg https://www.cirrealty.ca/reb/cara/4/A2314144_23.jpg https://www.cirrealty.ca/reb/cara/4/A2314144_24.jpg https://www.cirrealty.ca/reb/cara/4/A2314144_25.jpg https://www.cirrealty.ca/reb/cara/4/A2314144_26.jpg https://www.cirrealty.ca/reb/cara/4/A2314144_27.jpg https://www.cirrealty.ca/reb/cara/4/A2314144_28.jpg https://www.cirrealty.ca/reb/cara/4/A2314144_29.jpg https://www.cirrealty.ca/reb/cara/4/A2314144_30.jpg https://www.cirrealty.ca/reb/cara/4/A2314144_31.jpg https://www.cirrealty.ca/reb/cara/4/A2314144_32.jpg https://www.cirrealty.ca/reb/cara/4/A2314144_33.jpg https://www.cirrealty.ca/reb/cara/4/A2314144_34.jpg https://www.cirrealty.ca/reb/cara/4/A2314144_35.jpg https://www.cirrealty.ca/reb/cara/4/A2314144_36.jpg https://www.cirrealty.ca/reb/cara/4/A2314144_37.jpg https://www.cirrealty.ca/reb/cara/4/A2314144_38.jpg https://www.cirrealty.ca/reb/cara/4/A2314144_39.jpg https://www.cirrealty.ca/reb/cara/4/A2314144_40.jpg https://www.cirrealty.ca/reb/cara/4/A2314144_41.jpg https://www.cirrealty.ca/reb/cara/4/A2314144_42.jpg https://www.cirrealty.ca/reb/cara/4/A2314144_43.jpg https://www.cirrealty.ca/reb/cara/4/A2314144_44.jpg https://www.cirrealty.ca/reb/cara/4/A2314144_45.jpg https://www.cirrealty.ca/reb/cara/4/A2314144_46.jpg https://www.cirrealty.ca/reb/cara/4/A2314144_47.jpg https://www.cirrealty.ca/reb/cara/4/A2314144_48.jpg https://www.cirrealty.ca/reb/cara/4/A2314144_49.jpg https://www.cirrealty.ca/reb/cara/4/A2314144_50.jpg

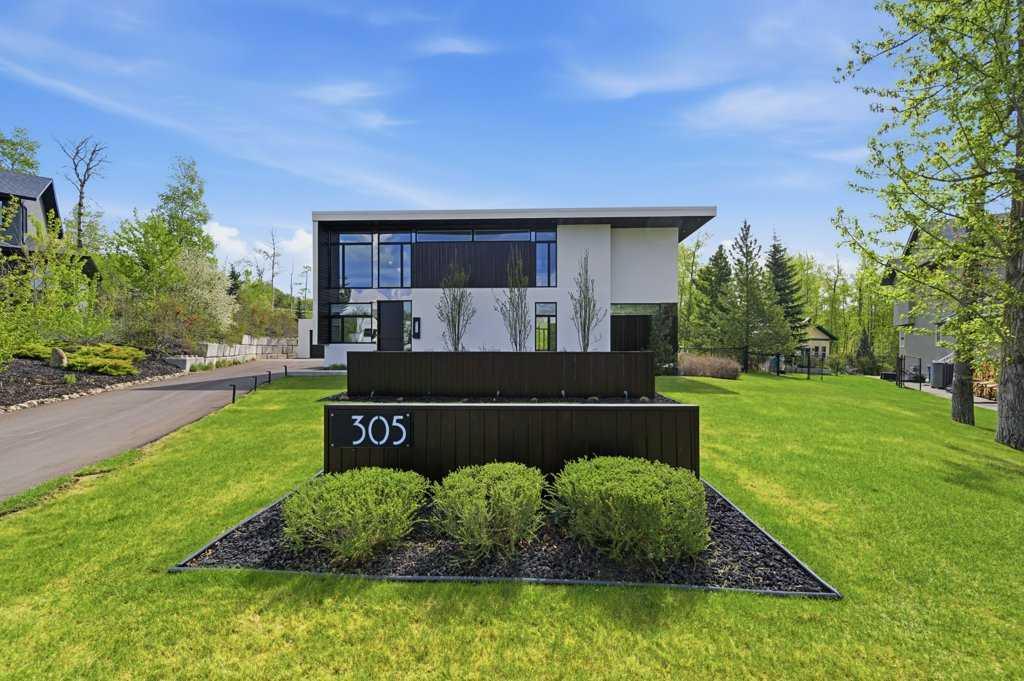
305 Jarvis Glen Court

Jarvis Bay T4S 1R8

MLS® Number:  A2314144

Back to Jarvis Bay    Previous    Next

  • Home \
  • Jarvis Bay \
  • 305 Jarvis Glen Court

$ 1,950,000

4

BEDROOMS

4 + 2

BATHROOMS

4,529

SQUARE FEET

2014

YEAR BUILT

https://www.cirrealty.ca/reb/cara/4/A2314144_2.jpg





MLS® Number
A2314144
PROPERTY TYPE
Detached
LISTING DATE
May-25-2026

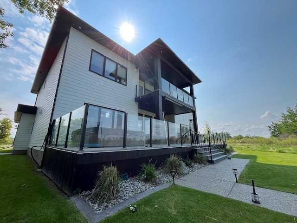
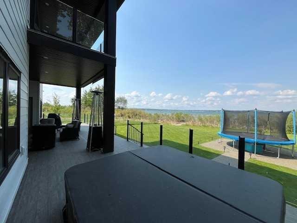

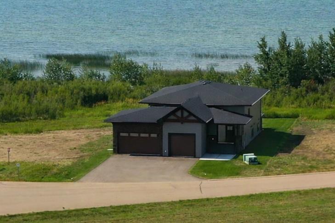
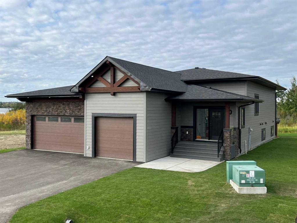
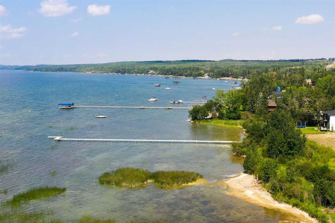
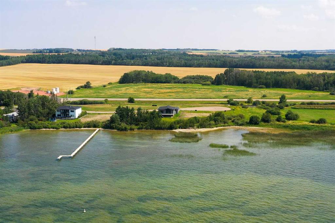
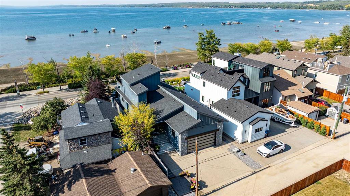
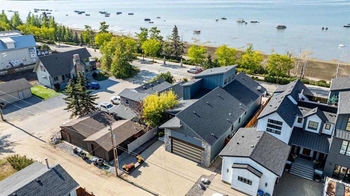
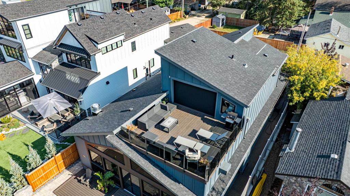
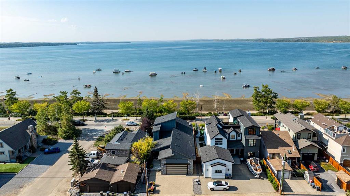
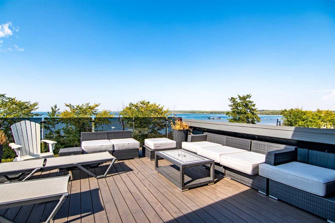
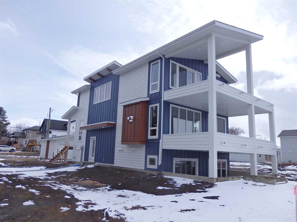
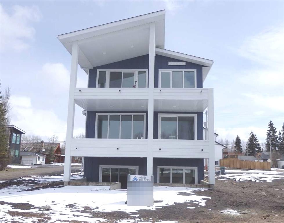
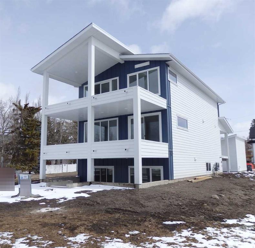
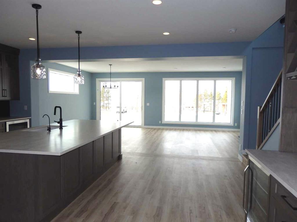
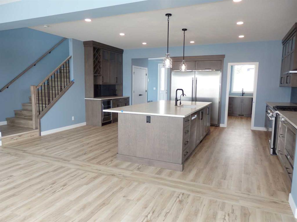
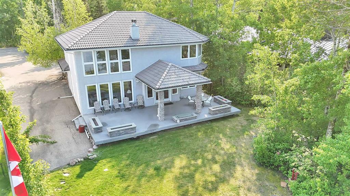
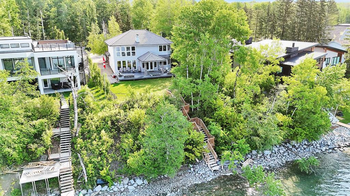
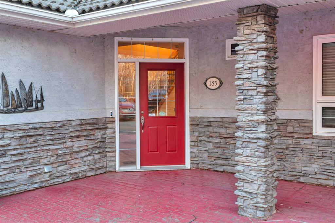
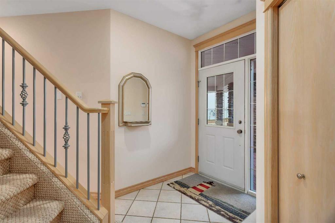
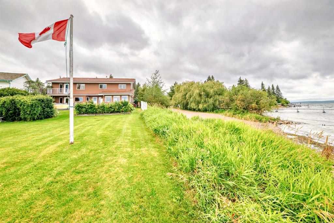
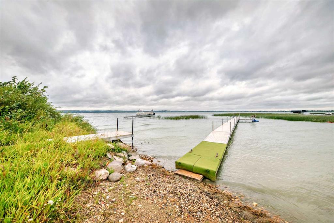
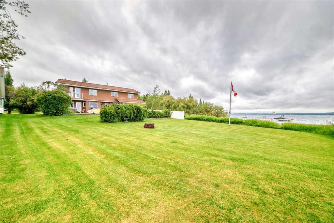
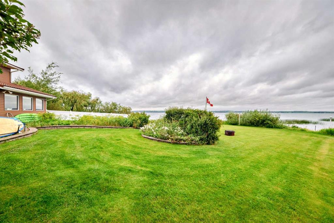
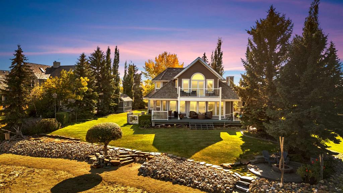
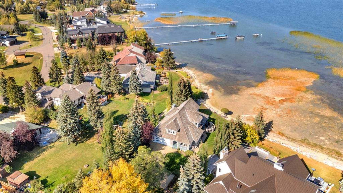
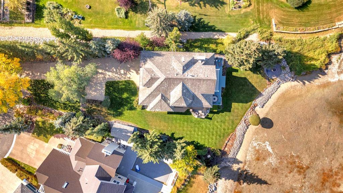
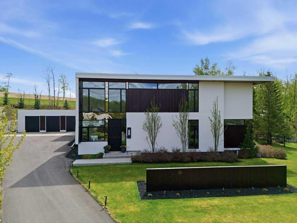
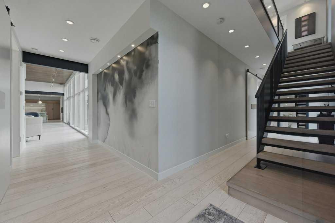
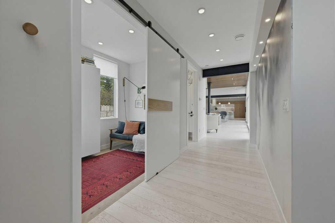
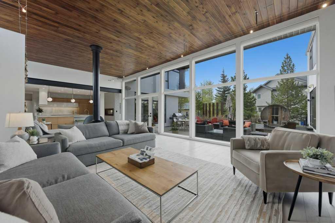
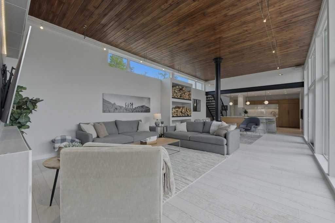
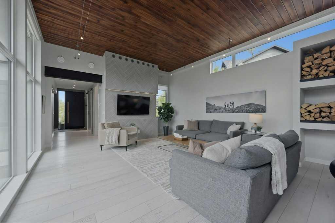
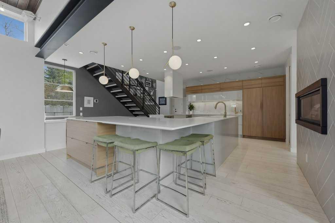
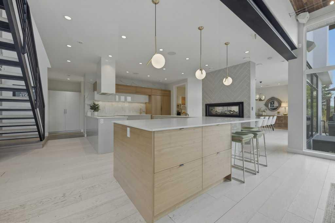
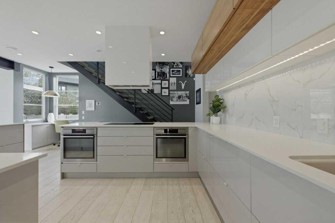
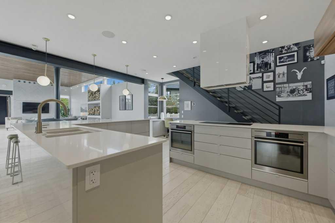
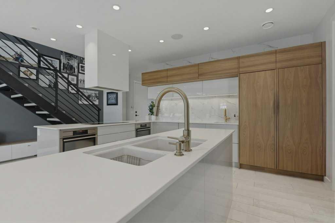
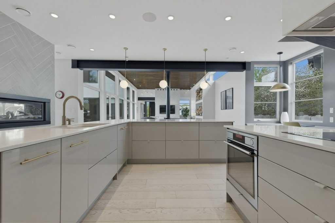
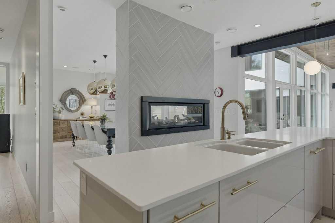
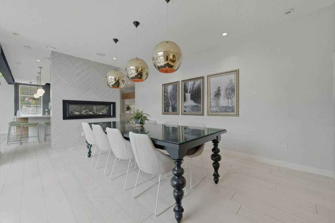
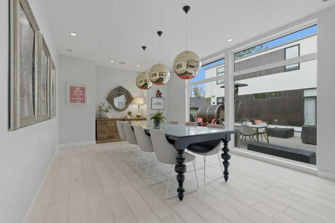
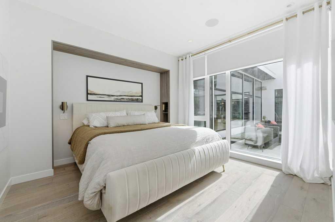
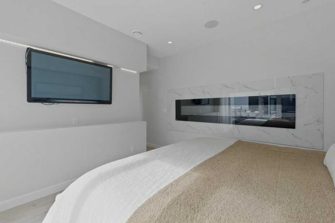
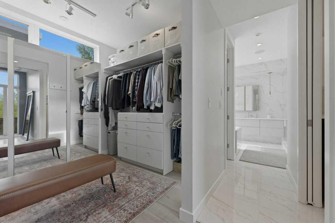
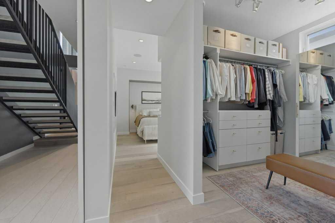
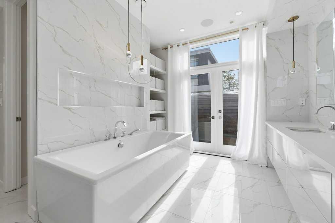
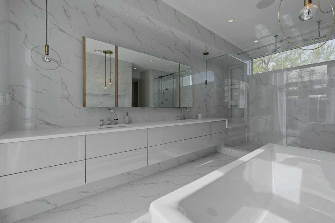
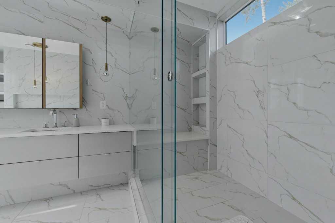
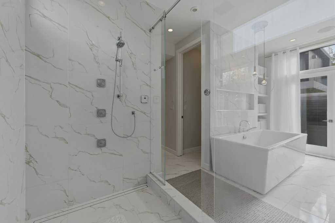
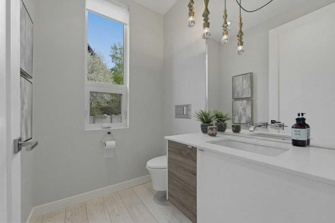
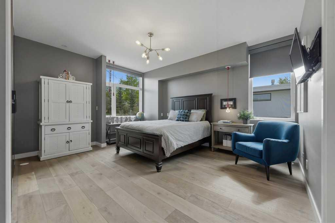
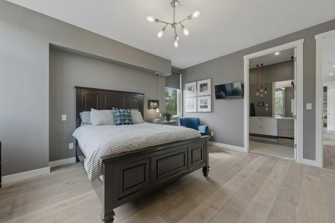
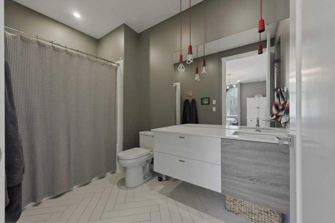
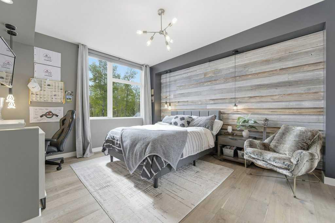
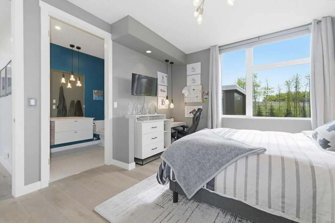
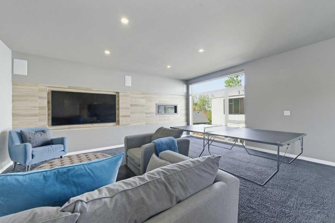
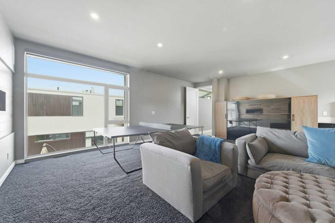
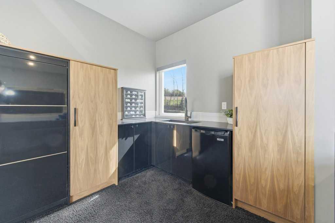
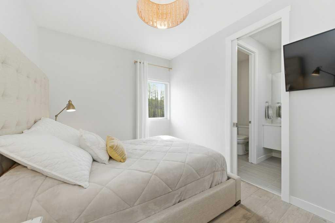
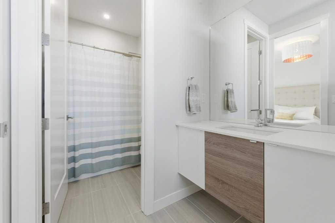
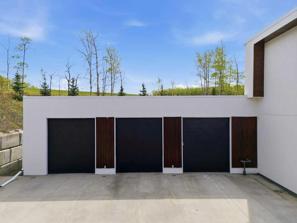
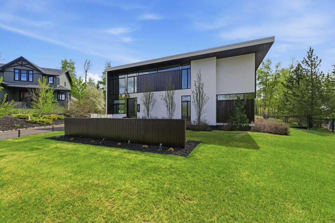
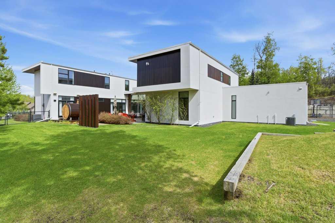
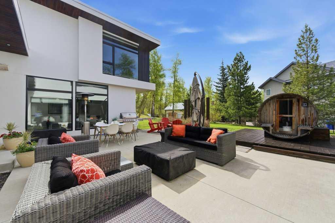
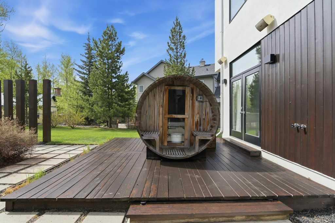
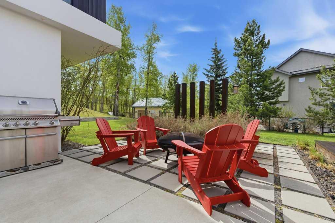
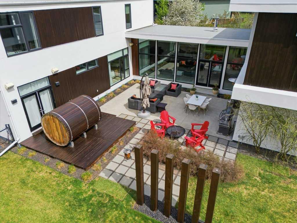
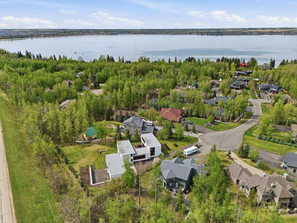
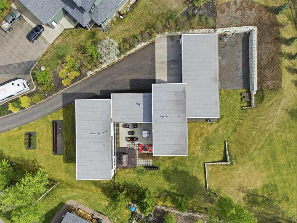
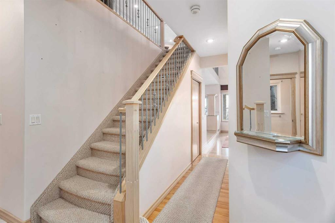
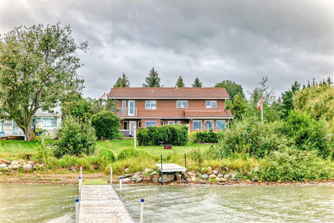
"Excellence redefined" This modern architectural masterpiece flawlessly blends sleek contemporary design with the relaxed energy of lake life. A seamless open concept layout is anchored by soaring ceilings and dramatic floor to ceiling glass, flooding the home with natural light. The chef inspired kitchen is beautifully appointed with custom European cabinetry, premium integrated appliances, a walk in chef’s pantry, and a built in coffee machine. The dining area is highlighted by a stunning double sided fireplace and an impressive floor to ceiling window wall. Thoughtfully designed with two distinct wings, the layout offers exceptional versatility for both everyday living and entertaining. The main wing features a luxurious primary retreat with tranquil courtyard views, while the upper level offers two spacious bedrooms, each complete with its own private ensuite. The east wing of the home leads to a private upper level escape featuring a fourth bedroom, expansive bonus room, wet bar, media lounge, and games area ; the perfect space for guests, recreation, or multi generational living. The main living room is surrounded by natural light and centred around a striking suspended wood burning fireplace, creating a warm yet sophisticated atmosphere. Step outside through expansive glass doors to a professionally landscaped private oasis featuring a sauna, outdoor dining area, and stylish lounge space. Located just a short stroll from the water’s edge, this exceptional property offers the ultimate in upscale lake community living. Location provides easy access to Albertas 2 major cities or the amenities of Red Deer.

COMMUNITY 
PROPERTY TYPE  Detached
BUILDING TYPE  House
STYLE  2 Storey, Acreage with Residence
YEAR BUILT 2014
SQUARE FOOTAGE  4,529
BEDROOMS  4
BATHROOMS  6.00
BASEMENT  None
AMENITIES 
APPLIANCES  Bar Fridge, Built-In Oven, Central Air Conditioner, Dishwasher, Garage Control(s), Microwave, Washer/Dryer, Window Coverings
COOLING  Central Air
FIREPLACE  Dining Room, Double Sided, Electric, Free Standing, Gas, Glass Doors, Great Room, Insert, Kitchen, Living Room, Primary Bedroom, Wood Burning
FLOORING  Carpet, Hardwood, Marble, Tile
HEATING  Boiler, In Floor, Natural Gas
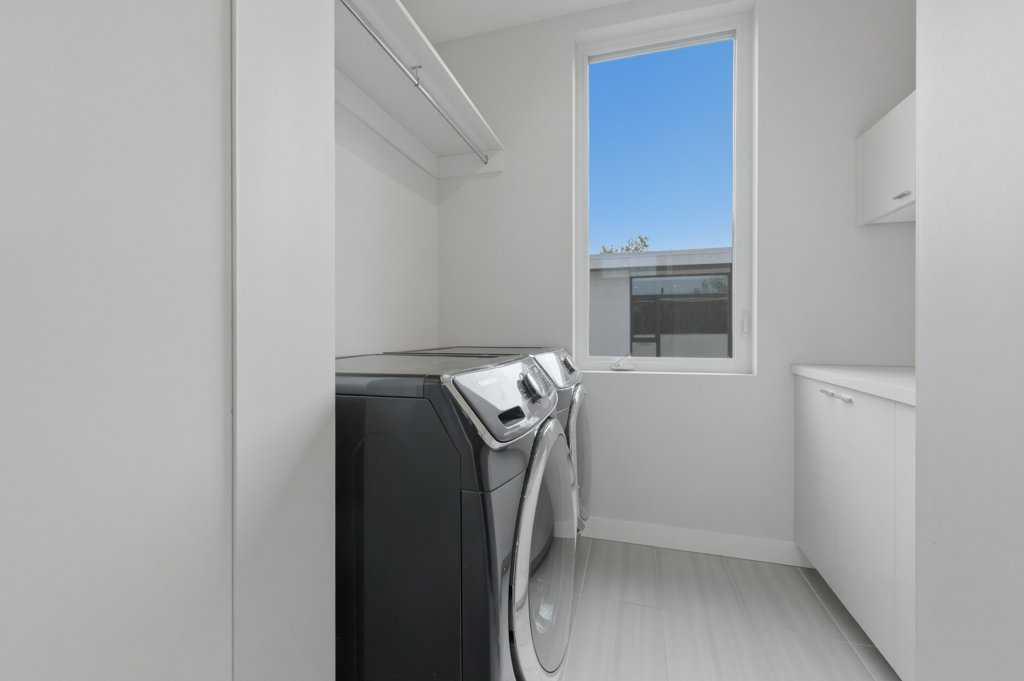
LAUNDRY  Main Level, Upper Level
LOT FEATURES  Irregular Lot, Landscaped, Underground Sprinklers, Wooded, Yard Lights
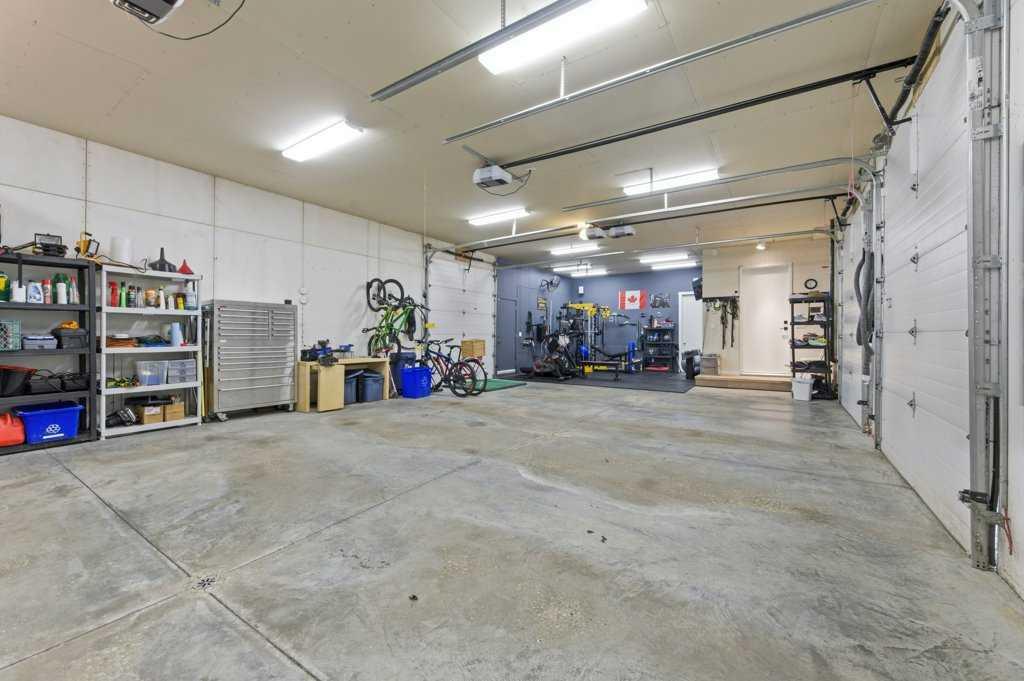
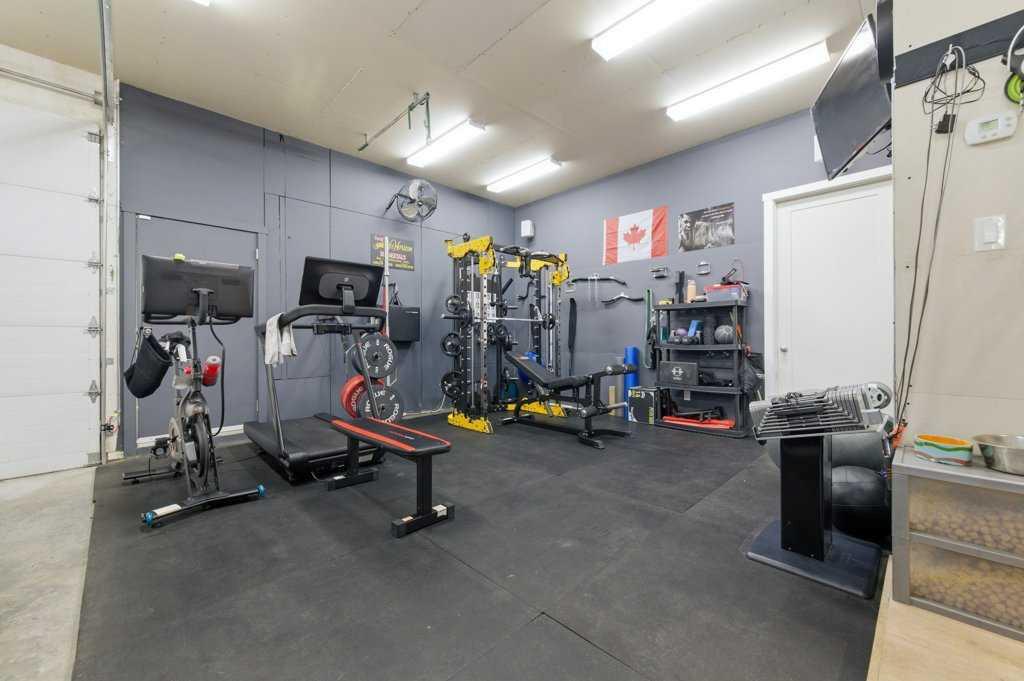
PARKING  Driveway, Heated Garage, Triple Garage Attached
RESTRICTIONS  None Known
ROOF  Membrane
TITLE  Fee Simple
BROKER  RE/MAX real estate central alberta


ROOMS DIMENSIONS (m) LEVEL
2pc Bathroom 3`2" x 7`6" Main
2pc Bathroom 6`7" x 5`3" Main
5pc Ensuite bath 15`11" x 16`4" Main
Bedroom 11`6" x 11`9" Main
Dining Room 19`11" x 12`4" Main
Kitchen 20`11" x 18`10" Main
Laundry 5`8" x 6`8" Main
Living Room 16`11" x 33`0" Main
Mud Room 14`5" x 8`2" Main
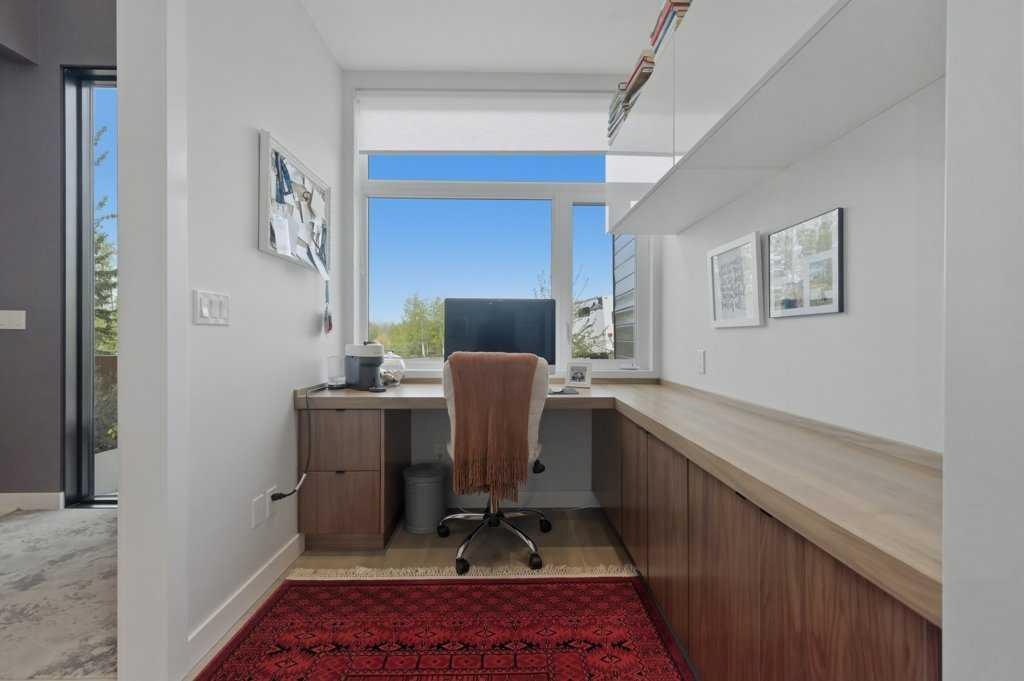
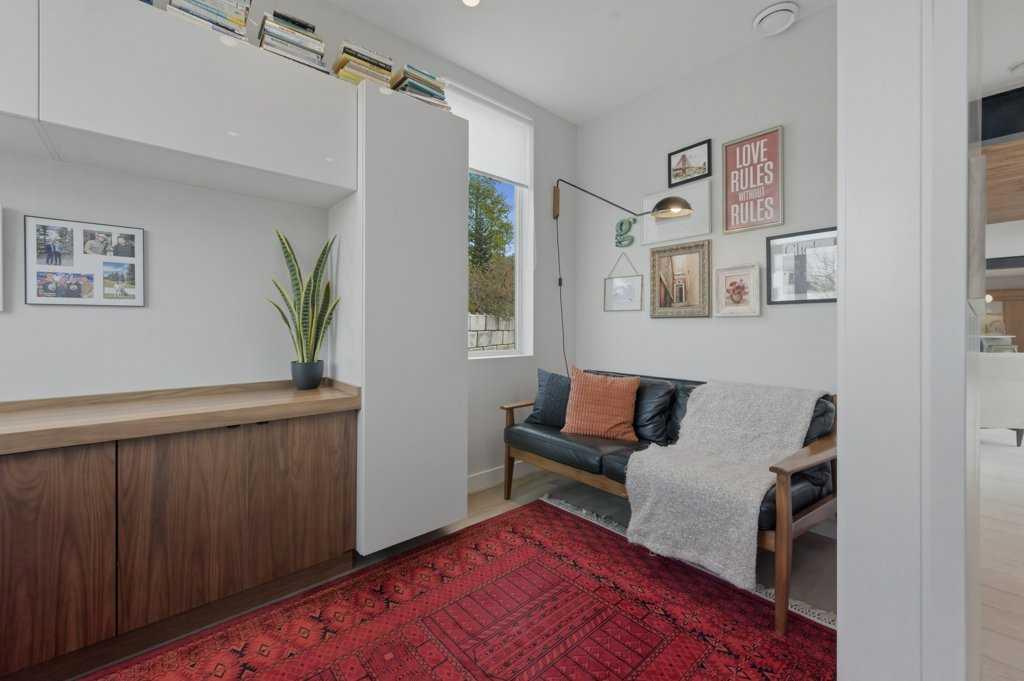
Office 6`7" x 13`0" Main
Other 19`6" x 6`1" Main
Furnace/Utility Room 9`1" x 15`11" Main
Walk-In Closet 11`7" x 8`4" Main
4pc Bathroom 5`11" x 14`6" Second
Bedroom 9`6" x 14`7" Second
Game Room 22`5" x 18`10" Second
4pc Ensuite bath 5`11" x 10`9" Upper
4pc Ensuite bath 6`2" x 10`9" Upper
Bedroom 12`6" x 18`11" Upper
Laundry 8`0" x 10`8" Upper
Bedroom - Primary 15`7" x 15`3" Upper
Furnace/Utility Room 2`10" x 5`6" Upper
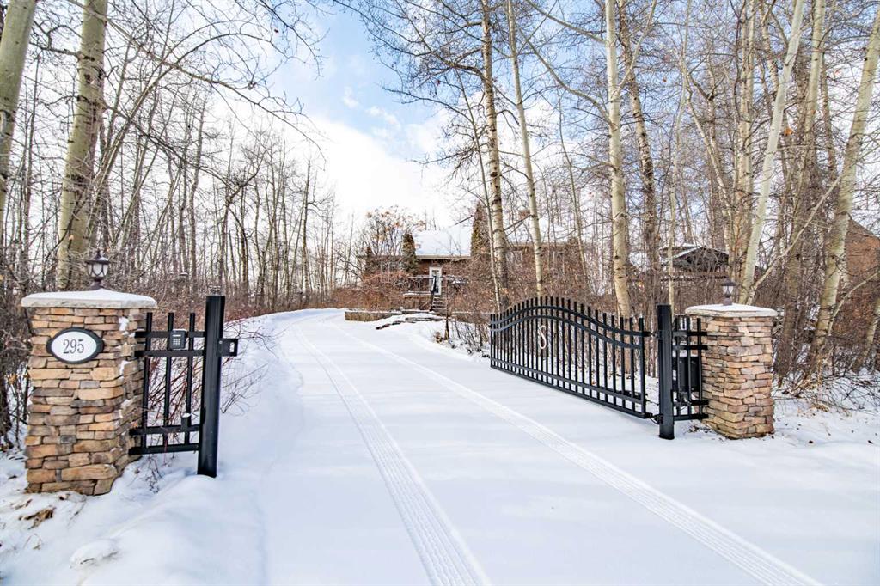
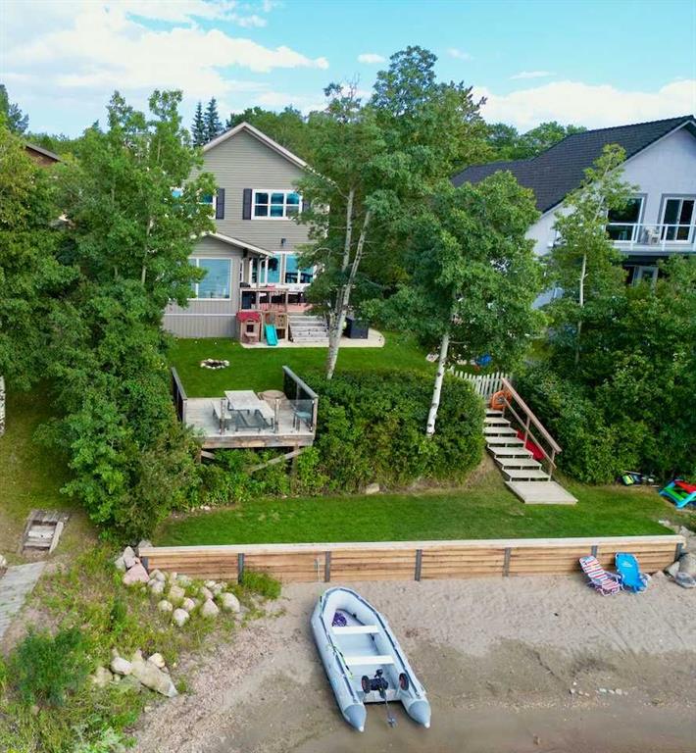
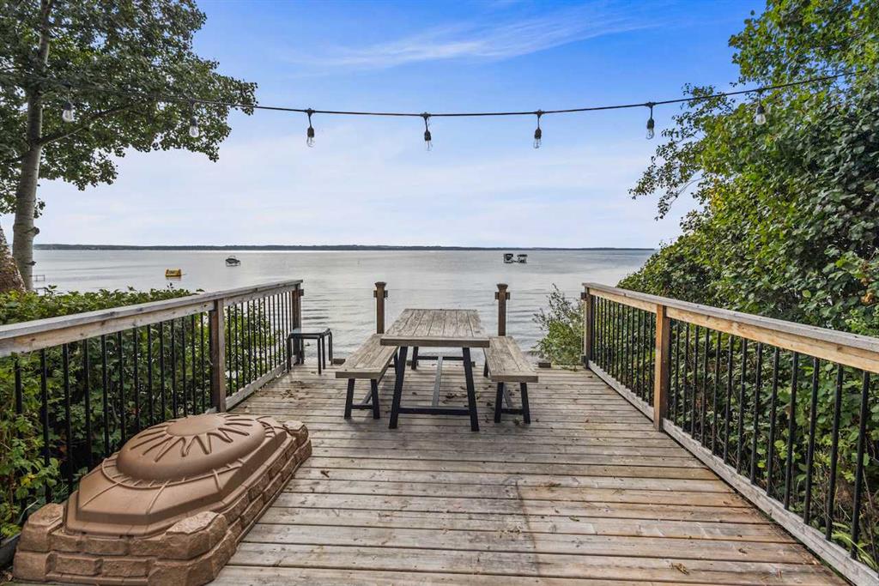
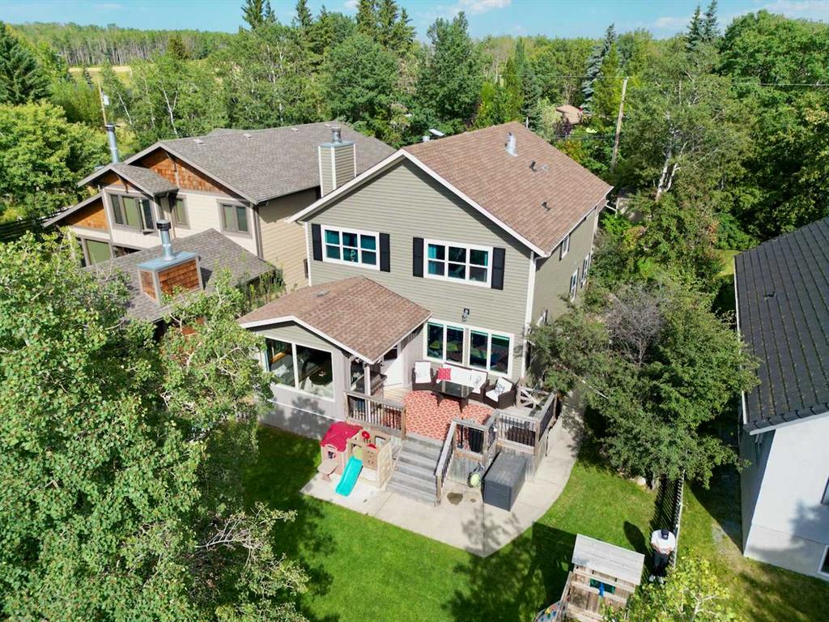
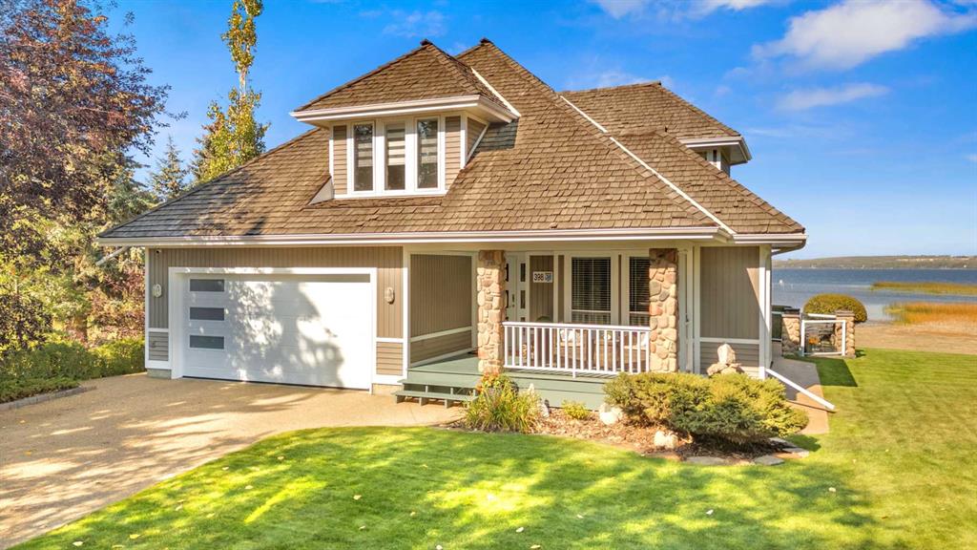
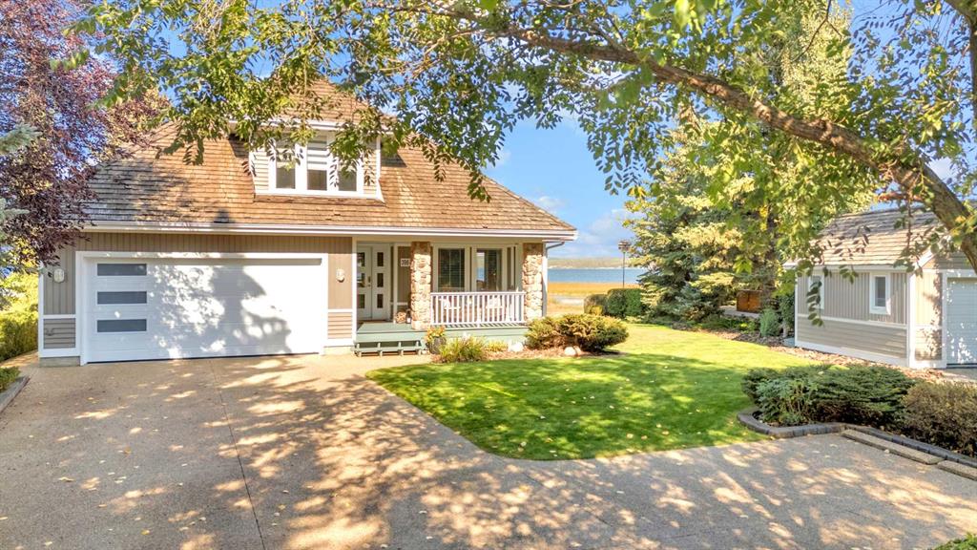
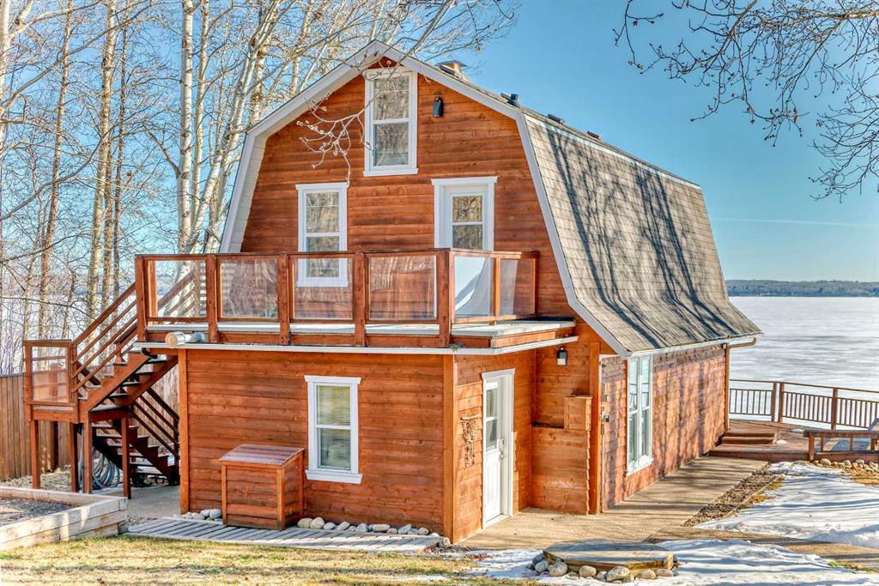
Picture for 295 Jarvis Glen Close Picture for 295 Jarvis Glen Close Picture for 295 Jarvis Glen Close Picture for 295 Jarvis Glen Close Picture for 295 Jarvis Glen Close

295 Jarvis Glen Close

Jarvis Bay

2782 sqft | 6 Beds | 4 + 1 Baths    
$1,689,000 View

Picture for 152 Jarvis Bay Drive Picture for 152 Jarvis Bay Drive Picture for 152 Jarvis Bay Drive Picture for 152 Jarvis Bay Drive Picture for 152 Jarvis Bay Drive

152 Jarvis Bay Drive

Jarvis Bay

2251 sqft | 6 Beds | 4 + 0 Baths    

$1,850,000 View

Picture for 2 Twin Rose Court Picture for 2 Twin Rose Court Picture for 2 Twin Rose Court Picture for 2 Twin Rose Court Picture for 2 Twin Rose Court

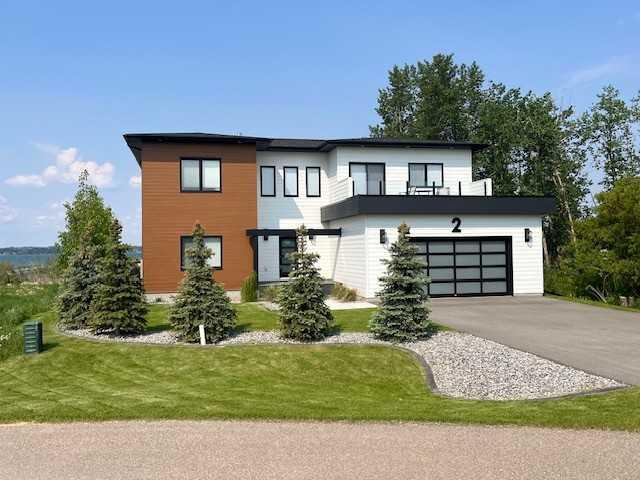
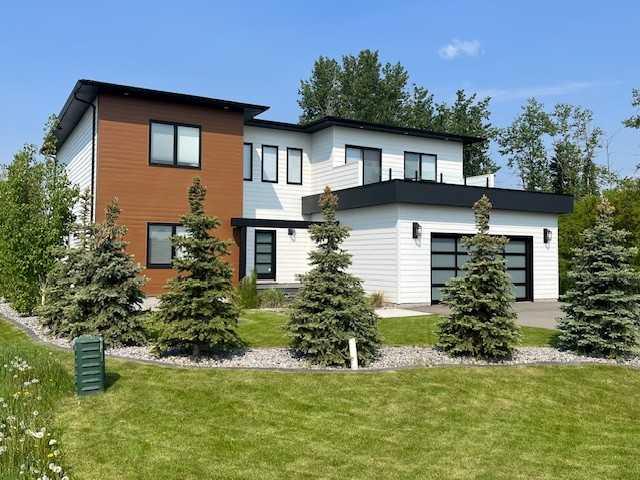
2 Twin Rose Court

Jarvis Bay

3447 sqft | 4 Beds | 3 + 1 Baths    

$1,945,000 View

Picture for 10 Twin Rose Court Picture for 10 Twin Rose Court Picture for 10 Twin Rose Court Picture for 10 Twin Rose Court Picture for 10 Twin Rose Court

10 Twin Rose Court

Jarvis Bay

1735 sqft | 3 Beds | 3 + 1 Baths    

$1,850,000 View

Picture for 3417 Lakeshore Drive Picture for 3417 Lakeshore Drive Picture for 3417 Lakeshore Drive Picture for 3417 Lakeshore Drive Picture for 3417 Lakeshore Drive

3417 Lakeshore Drive

Sylvan Lake

2044 sqft | 4 Beds | 5 + 1 Baths    

$1,750,000 View

Picture for 4205 Lakeshore Drive Picture for 4205 Lakeshore Drive Picture for 4205 Lakeshore Drive Picture for 4205 Lakeshore Drive Picture for 4205 Lakeshore Drive

4205 Lakeshore Drive

Sylvan Lake

2331 sqft | 5 Beds | 3 + 1 Baths    

$1,575,000 View

Picture for 185 Birchcliff Road Picture for 185 Birchcliff Road Picture for 185 Birchcliff Road Picture for 185 Birchcliff Road Picture for 185 Birchcliff Road

185 Birchcliff Road

Birchcliff

2396 sqft | 2 Beds | 2 + 1 Baths    

$2,100,000 View

Picture for 9 Rustic Road Picture for 9 Rustic Road Picture for 9 Rustic Road Picture for 9 Rustic Road Picture for 9 Rustic Road

9 Rustic Road

Norglenwold

3606 sqft | 5 Beds | 3 + 0 Baths    

$1,850,000 View

Picture for 398 Marina Bay Place Picture for 398 Marina Bay Place Picture for 398 Marina Bay Place Picture for 398 Marina Bay Place Picture for 398 Marina Bay Place

398 Marina Bay Place

Sylvan Lake

2392 sqft | 4 Beds | 4 + 0 Baths    

$1,999,900 View

Picture for 157 Grand Avenue Picture for 157 Grand Avenue Picture for 157 Grand Avenue Picture for 157 Grand Avenue Picture for 157 Grand Avenue

157 Grand Avenue

Norglenwold

1486 sqft | 2 Beds | 2 + 1 Baths    

$1,580,000 View

Calgary Real Estate Airdrie Real Estate Okotoks Real Estate Cochrane Real Estate Strathmore Real Estate Chestermere Real Estate Sundre Real Estate High River Real Estate Diamond Valley Real Estate Brooks Real Estate Olds Real Estate Irricana Real Estate Carstairs Real Estate Crossfield Real Estate Claresholm Real Estate Didsbury Real Estate Langdon Real Estate
South Calgary Real Estate Southeast Calgary Real Estate City Centre Calgary Real Estate East Calgary Real Estate North Calgary Real Estate Northwest Calgary Real Estate West Calgary Real Estate Northeast Calgary Real Estate Lethbridge Real Estate Red Deer Real Estate Sylvan Lake Real Estate Brooks Real Estate Edmonton Real Estate Canmore Real Estate Global Real Estate Luxury Real Estate
Home Why CIR Relocation Careers Partners Best My Nest
Realtors Home Evaluation Contact Us




Data supplied by CREB®,CARA®,CREA®,RASCA®,LDAR® or RAE MLS® System. CREB®,CARA®,CREA®,RASCA®,LDAR® or RAE is the owner of the copyright in its MLS® System. The Listing data is deemed reliable but is not guaranteed accurate by CREB®,CARA®,CREA®,RASCA®,LDAR® or RAE. Data is deemed reliable but is not guaranteed accurate by the REALTORS® Association of Edmonton.Copyright [2024] by the REALTORS® Association of Edmonton. All Rights Reserved.