303, 5213 61 Street
Red Deer T4N 6N5
MLS® Number: A2304758
$ 449,900
2
BEDROOMS
2 + 0
BATHROOMS
1,152
SQUARE FEET
2009
YEAR BUILT
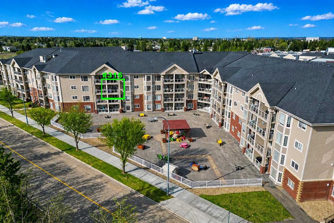
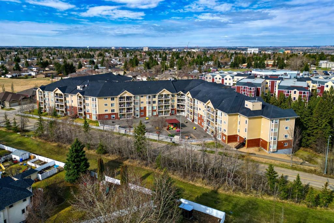
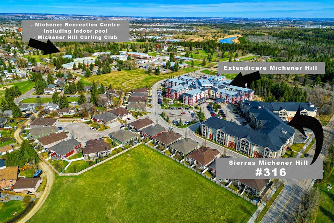
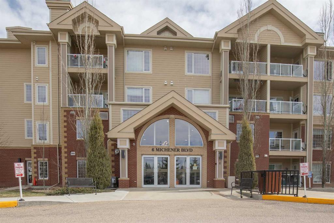
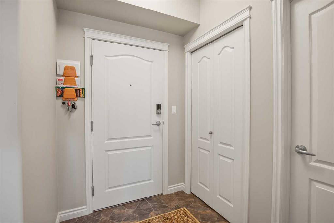
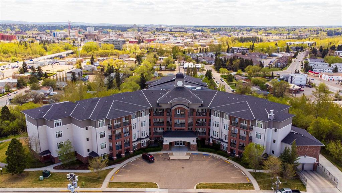
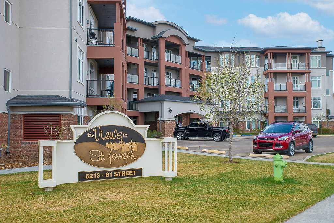
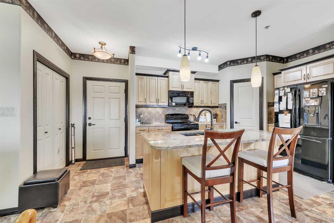
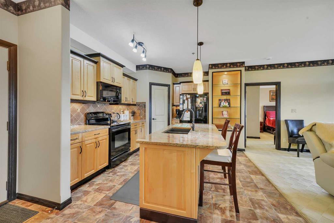
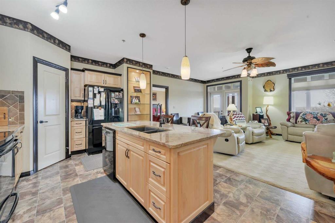
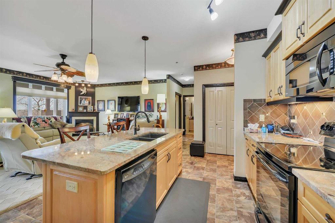
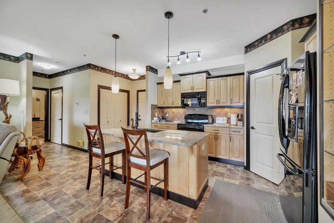
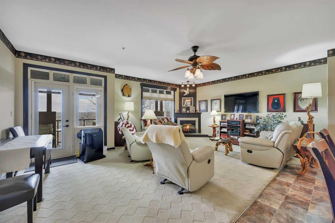
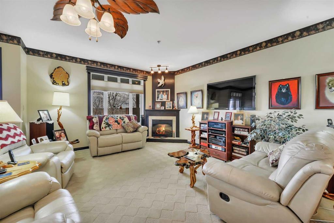
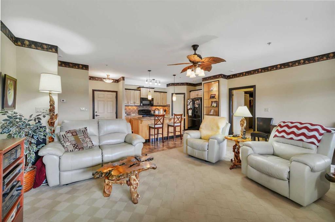
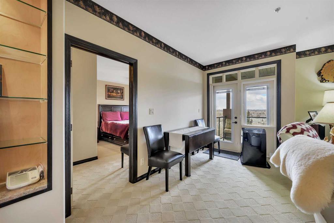
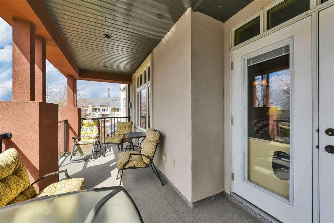
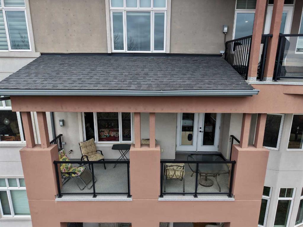
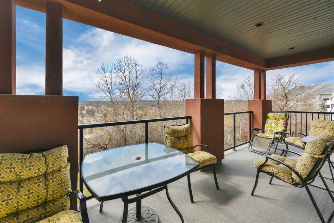
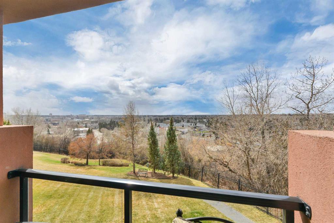
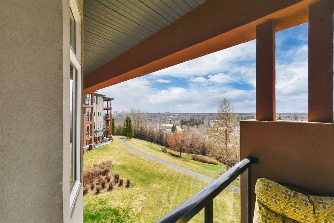
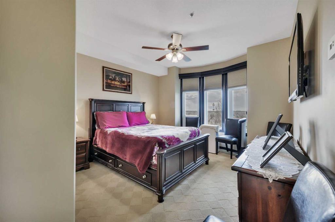
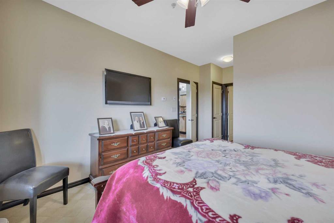
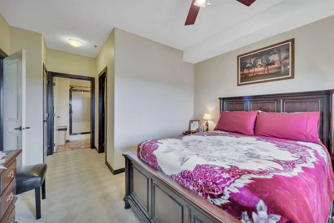
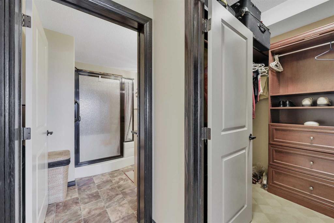
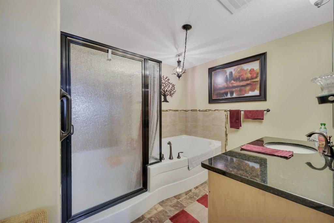
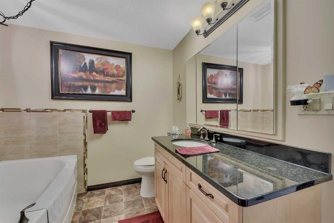
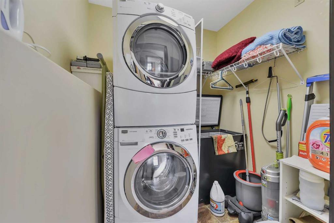
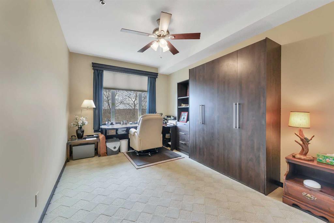
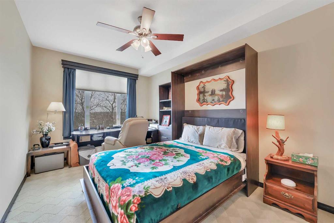
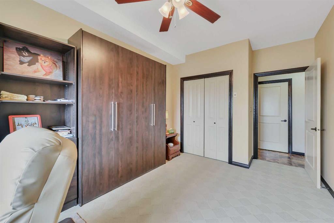
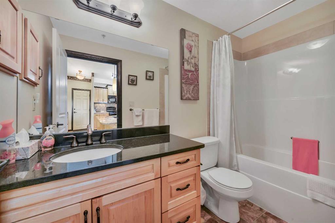
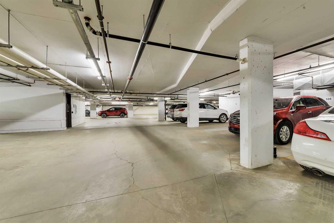
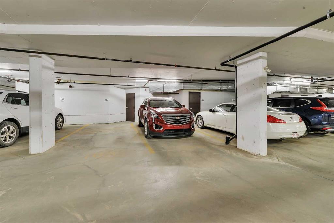
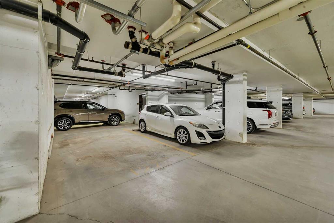
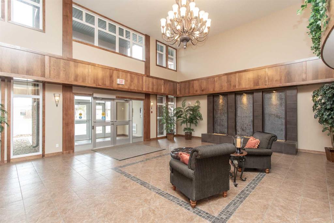
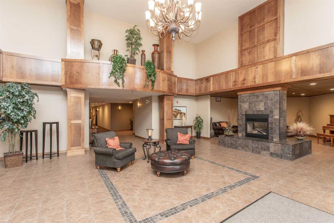
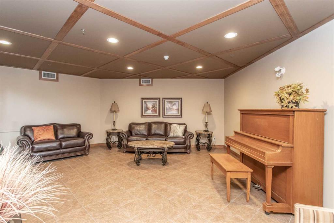
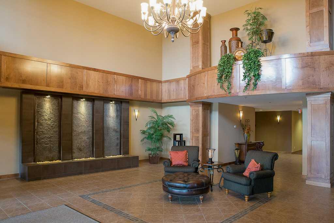
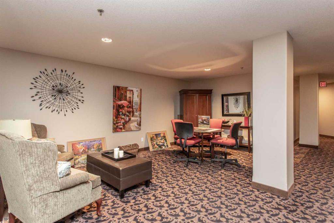
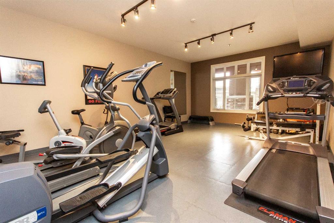
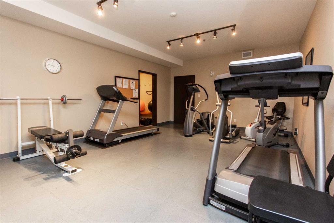
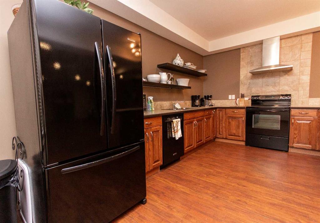
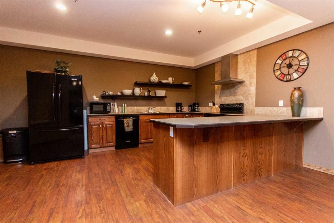
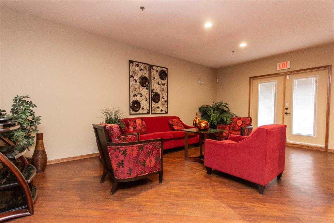
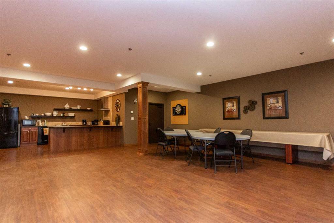
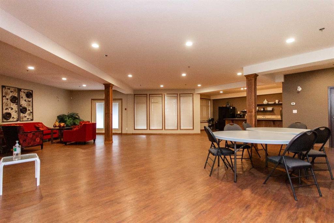
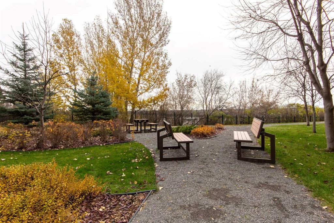
Welcome to The Views at St. Joseph, where luxury meets comfort in this immaculate 2-bedroom, 2-bathroom suite featuring two titled underground parking stalls and stunning southwest city views with incredible sunsets. Located in one of the city’s premier adult living buildings, this bright and spacious home offers 9' ceilings, two-zone underfloor heating, and an abundance of energy-efficient Solar Shield windows that fill the unit with natural light. The beautiful kitchen features solid maple cabinetry, a corner pantry, large island, and full granite countertops throughout (including bathrooms). The open-concept living area flows to the covered balcony with gas BBQ hookup—perfect for relaxing or entertaining while enjoying the panoramic city views. The spacious main bedroom offers a bay window, large walk-in closet, and ensuite with custom tub/shower combination. The second bedroom includes a convenient Murphy bed, making it ideal for guests or a home office. A second full bathroom and laundry/storage room complete the suite. Residents enjoy excellent amenities including a social room with full kitchen, exercise room, guest suite, activity areas, fenced courtyard, secure storage, and ample visitor parking. Experience upscale adult living at its finest at The Views at St. Joseph.
| COMMUNITY | Highland Green Estates |
| PROPERTY TYPE | Apartment |
| BUILDING TYPE | Low Rise (2-4 stories) |
| STYLE | Single Level Unit |
| YEAR BUILT | 2009 |
| SQUARE FOOTAGE | 1,152 |
| BEDROOMS | 2 |
| BATHROOMS | 2.00 |
| BASEMENT | |
| AMENITIES | |
| APPLIANCES | Dishwasher, Freezer, Microwave, Refrigerator, Stove(s), Washer/Dryer Stacked, Window Coverings |
| COOLING | Wall/Window Unit(s) |
| FIREPLACE | Electric |
| FLOORING | Carpet, Linoleum |
| HEATING | Boiler, In Floor, Natural Gas, Zoned |
| LAUNDRY | In Unit, Laundry Room |
| LOT FEATURES | |
| PARKING | Underground |
| RESTRICTIONS | Adult Living |
| ROOF | |
| TITLE | Fee Simple |
| BROKER | RE/MAX real estate central alberta |
| ROOMS | DIMENSIONS (m) | LEVEL |
|---|---|---|
| 4pc Bathroom | 9`6" x 5`0" | Main |
| 4pc Ensuite bath | 8`9" x 10`7" | Main |
| Bedroom | 16`11" x 10`0" | Main |
| Kitchen | 12`0" x 20`3" | Main |
| Living Room | 16`11" x 20`11" | Main |
| Bedroom - Primary | 19`2" x 12`1" | Main |