300, 200 Rabbit Street
Banff T1L 1B9
MLS® Number: A2312541
$ 850,000
2
BEDROOMS
2 + 0
BATHROOMS
1994
YEAR BUILT
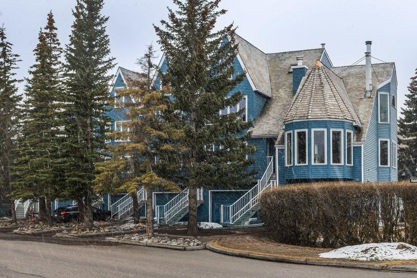
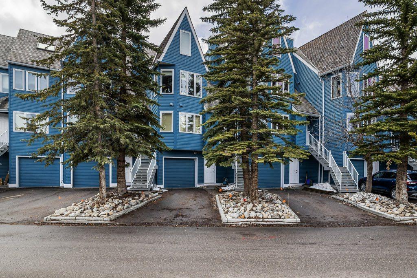
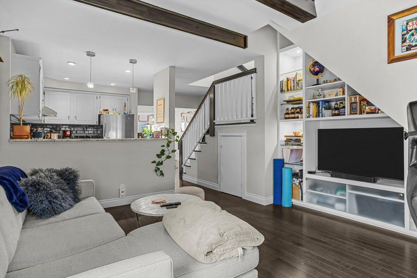
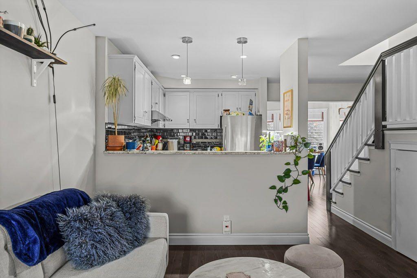
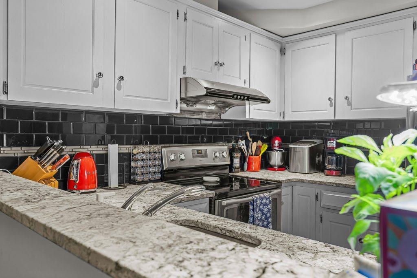
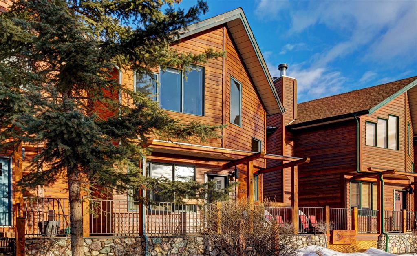
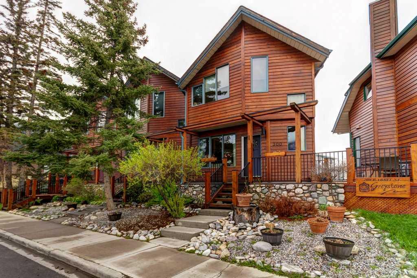
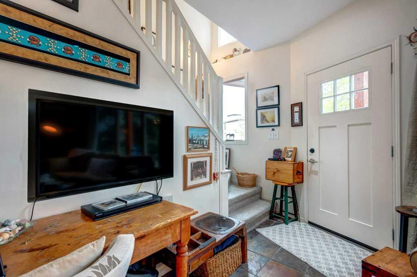
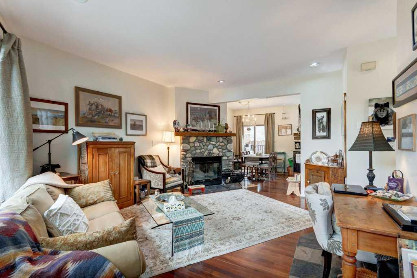
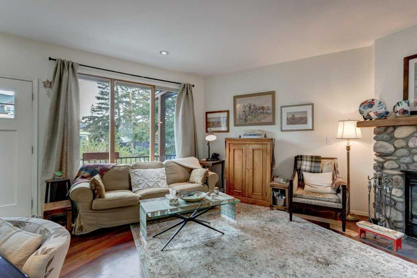
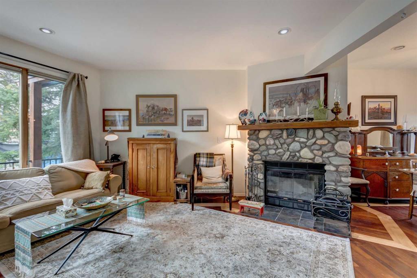
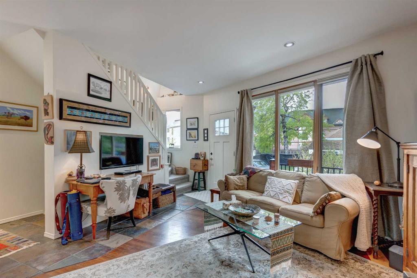
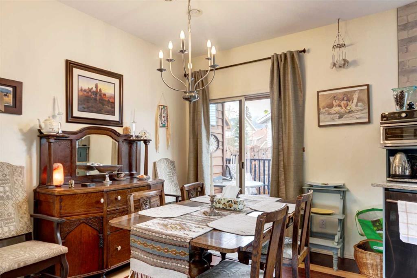
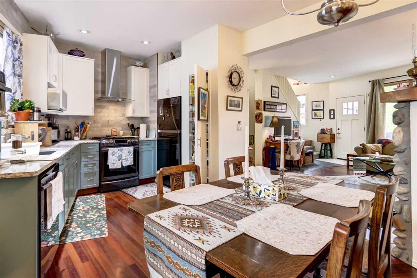
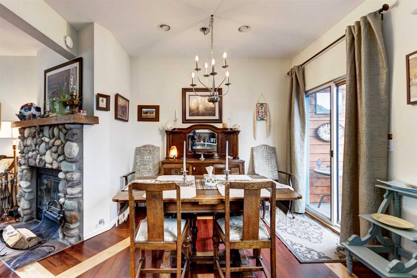
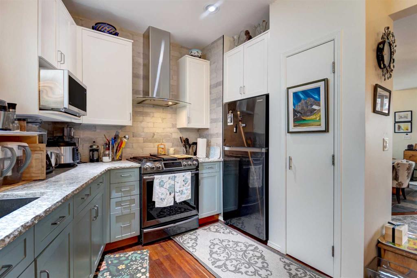
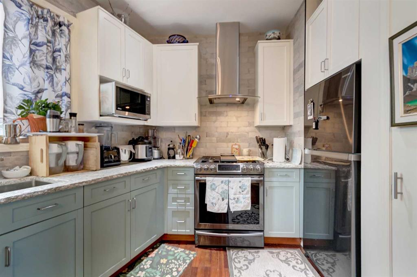
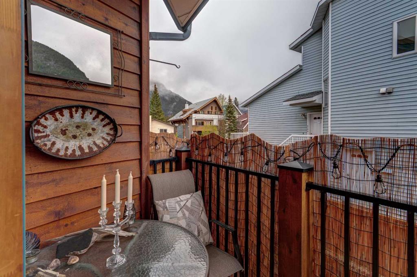
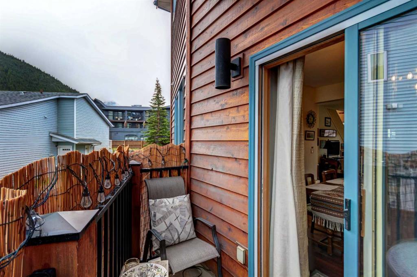
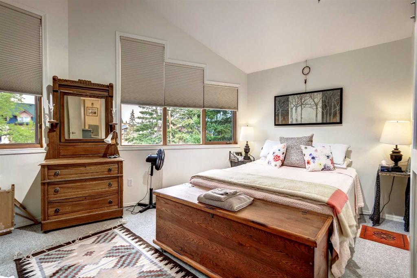
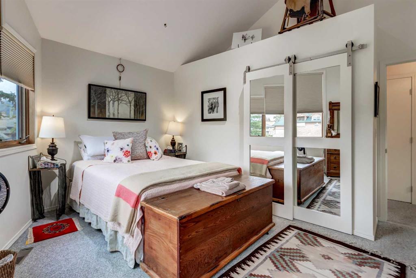
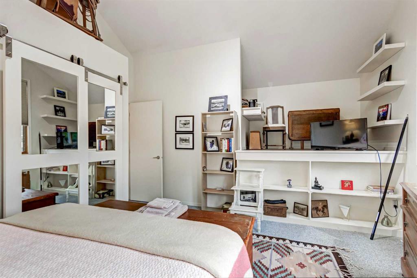
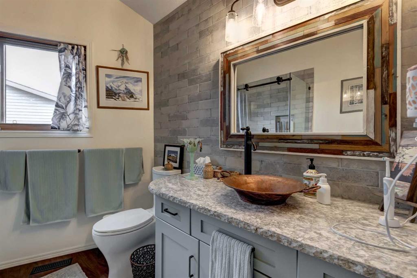
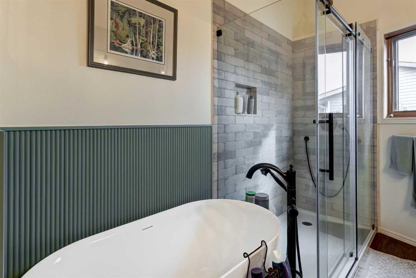
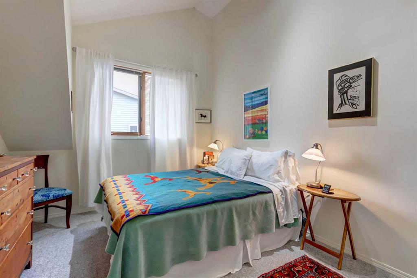
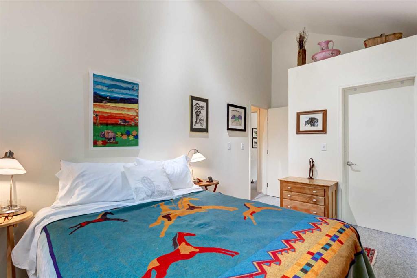
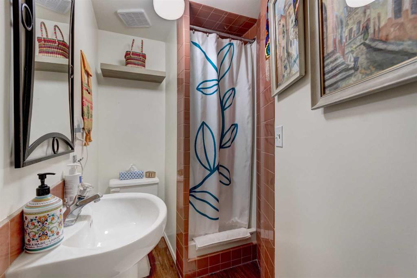
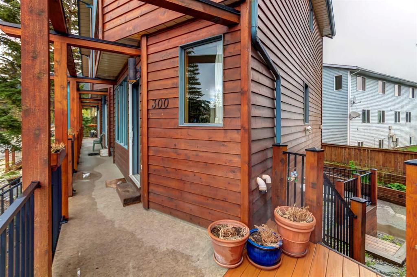
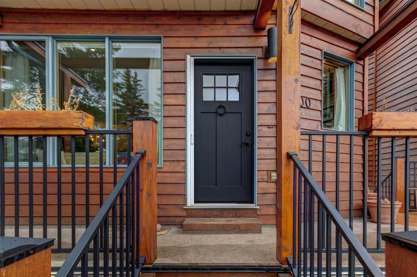
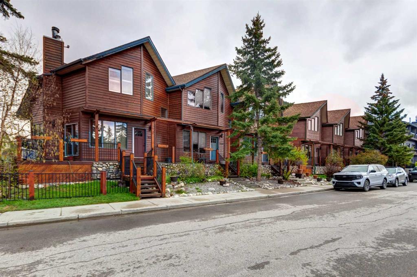
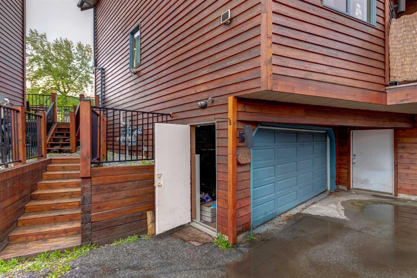
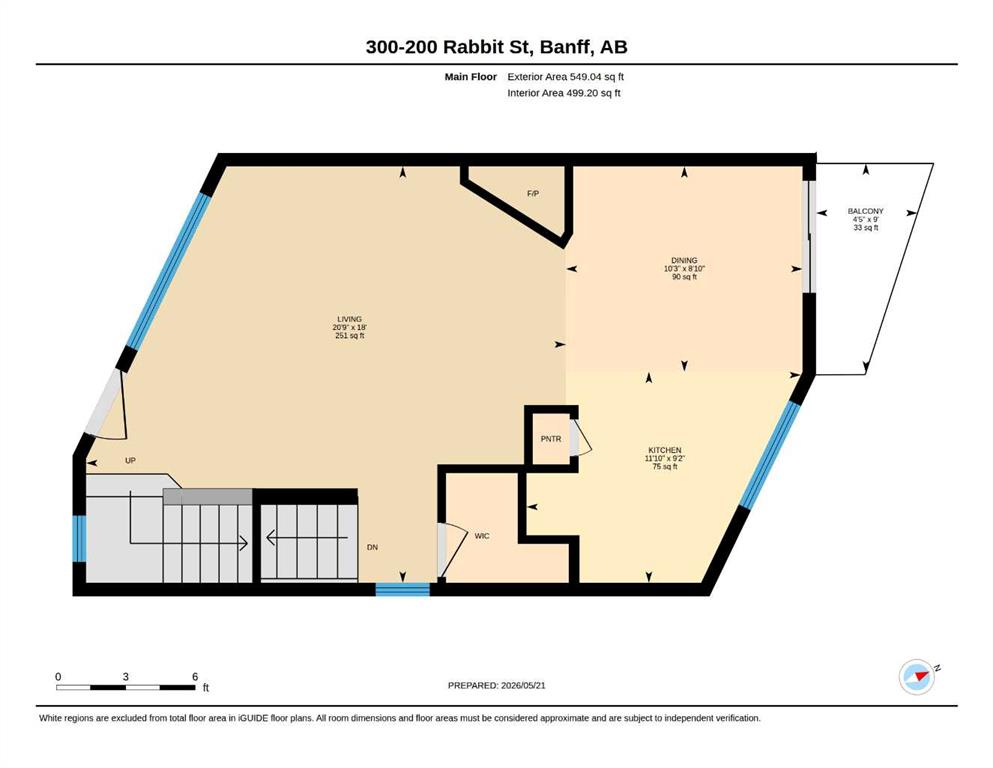
Beautifully updated 2-bedroom, 2-bathroom townhome just steps from downtown Banff! This bright and spacious home features hardwood floors, a cozy fireplace, and an open-concept living area designed for mountain living. The renovated kitchen and modern updates throughout create a move-in-ready opportunity in one of Banff’s most desirable locations. Enjoy stunning mountain views from your living space while the double-car garage provides ample storage for all your mountain gear. A rare opportunity to own a stylish home close to downtown, trails, restaurants, and everything Banff has to offer.
| COMMUNITY | |
| PROPERTY TYPE | Row/Townhouse |
| BUILDING TYPE | Other |
| STYLE | 3 Level Split, Up/Down |
| YEAR BUILT | 1994 |
| SQUARE FOOTAGE | 1,088 |
| BEDROOMS | 2 |
| BATHROOMS | 2.00 |
| BASEMENT | Partial |
| AMENITIES | |
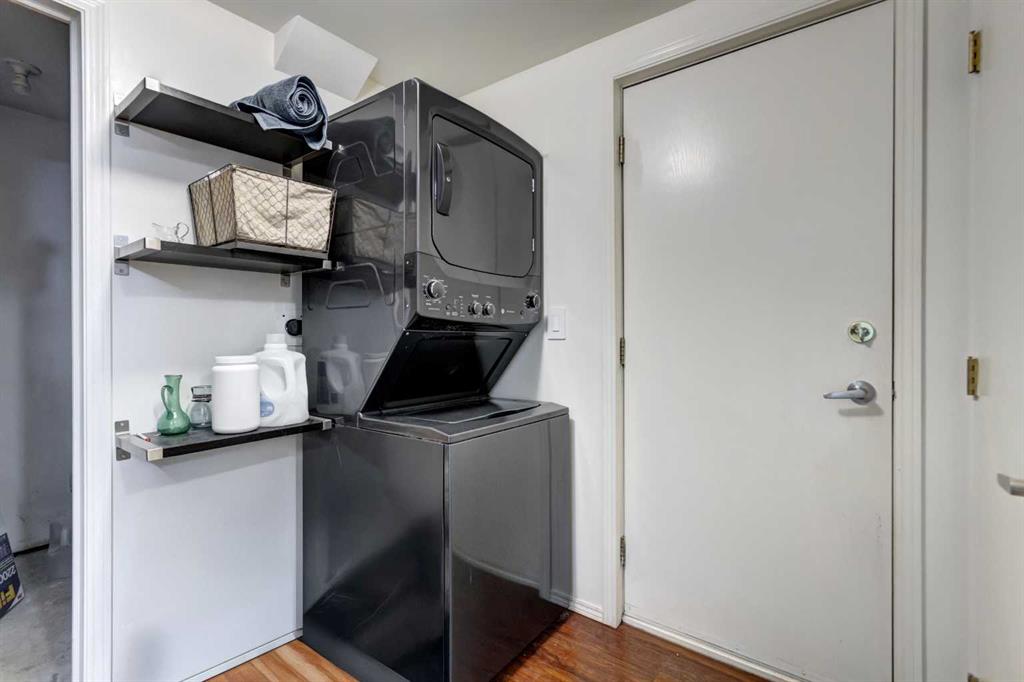
| APPLIANCES | Dishwasher, Refrigerator, Stove(s), Washer/Dryer |
| COOLING | None |
| FIREPLACE | Gas |
| FLOORING | Carpet, Hardwood, Tile |
| HEATING | Forced Air |
| LAUNDRY | Laundry Room |
| LOT FEATURES | See Remarks |
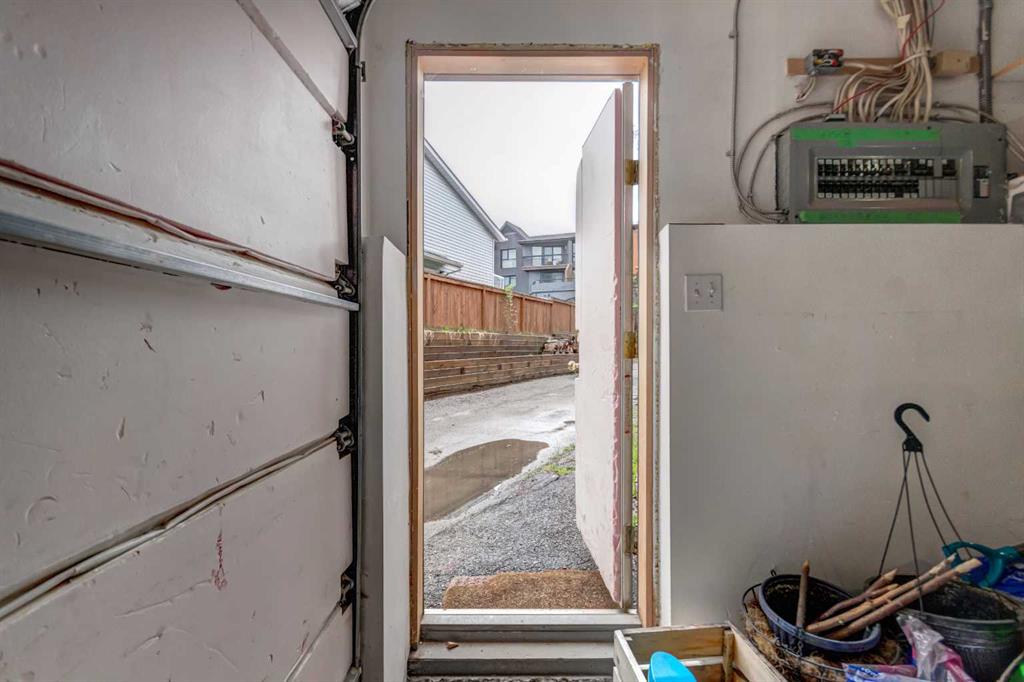
| PARKING | Single Garage Attached |
| RESTRICTIONS | Park Approval |
| ROOF | Asphalt Shingle |
| TITLE | Leasehold |
| BROKER | RE/MAX KEY |
| ROOMS | DIMENSIONS (m) | LEVEL |
|---|---|---|
| 3pc Bathroom | 7`2" x 5`0" | Main |
| Furnace/Utility Room | 5`1" x 6`11" | Main |
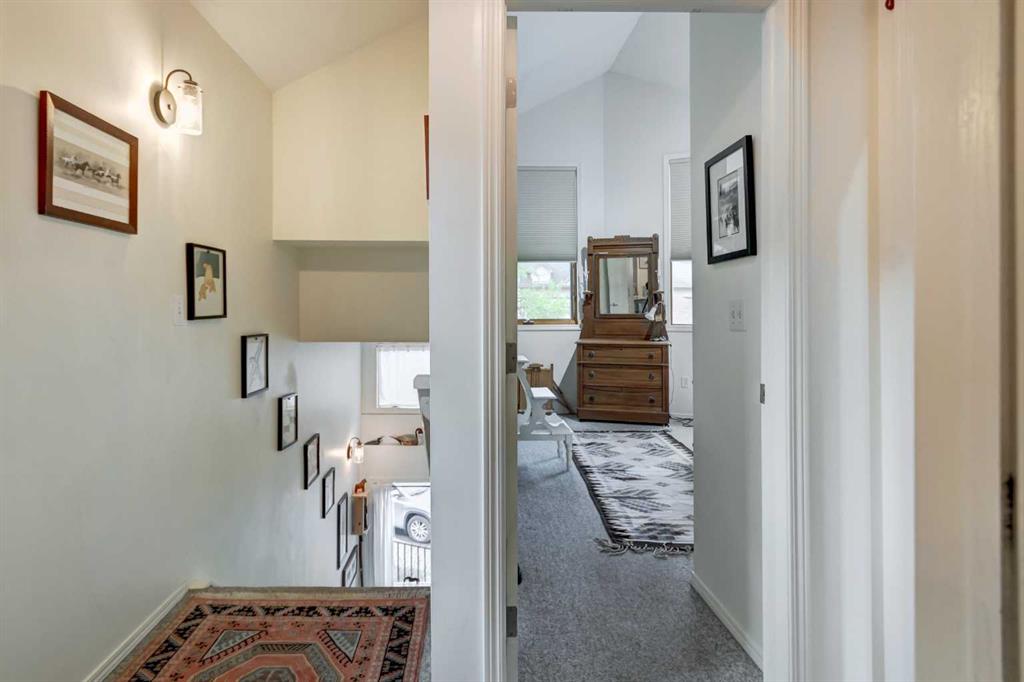
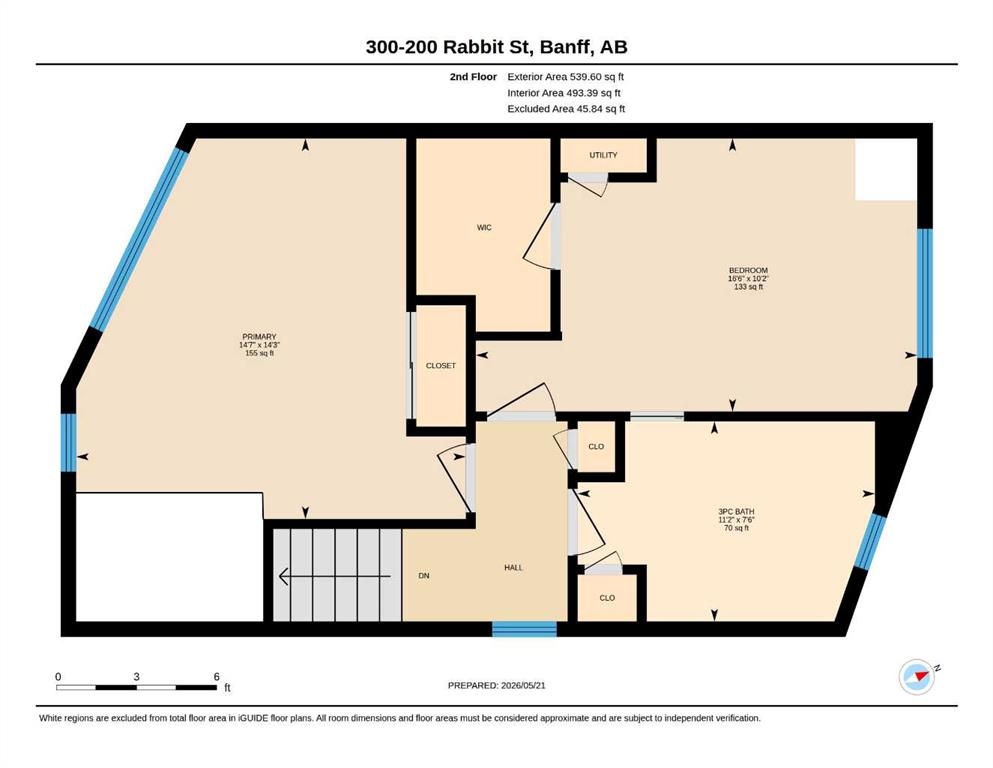
| Bedroom | 10`2" x 16`6" | Second |
| Bedroom - Primary | 14`3" x 14`7" | Second |
| Dining Room | 8`10" x 10`3" | Second |
| Kitchen | 9`2" x 11`10" | Second |
| Living Room | 18`0" x 20`8" | Second |
| 3pc Bathroom | 7`5" x 11`1" | Third |