
#3, 5853 4 Street W
Claresholm T0L 0T0
MLS® Number: A2300880
$ 199,900
3
BEDROOMS
2 + 0
BATHROOMS
1,520
SQUARE FEET
2015
YEAR BUILT
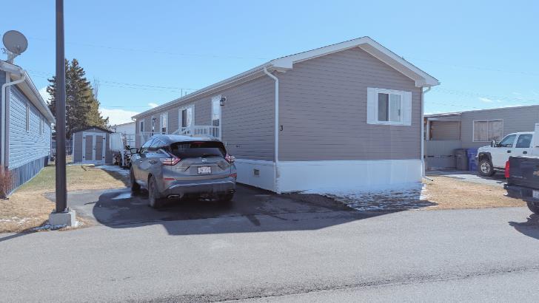
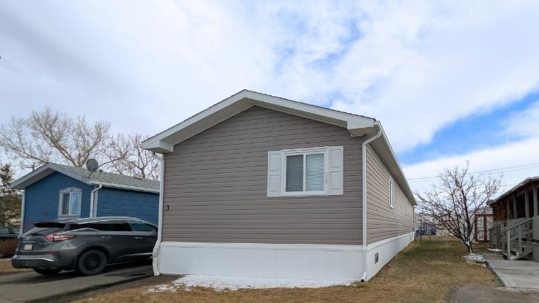
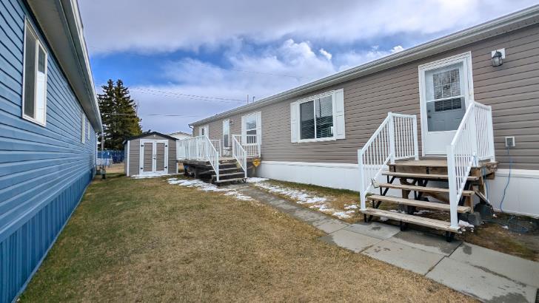
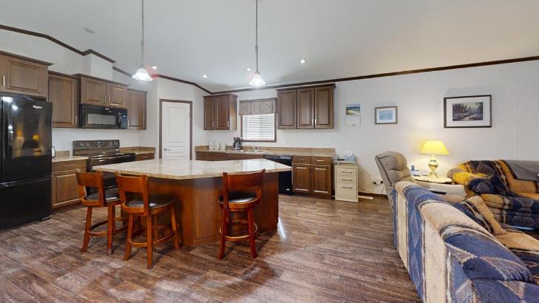
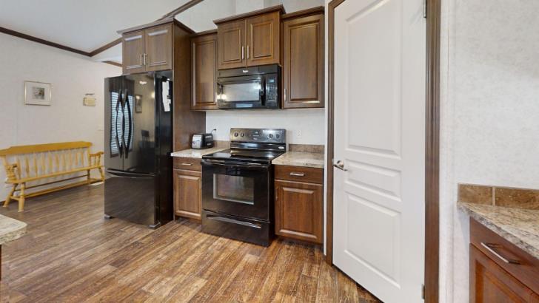
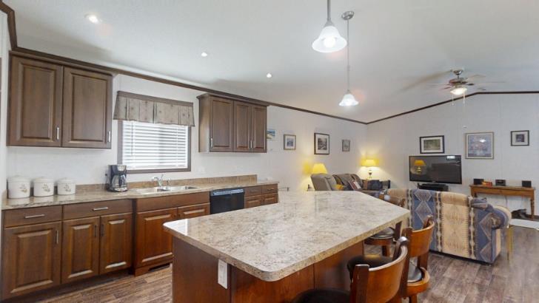
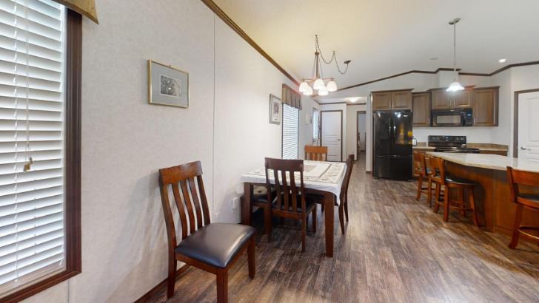
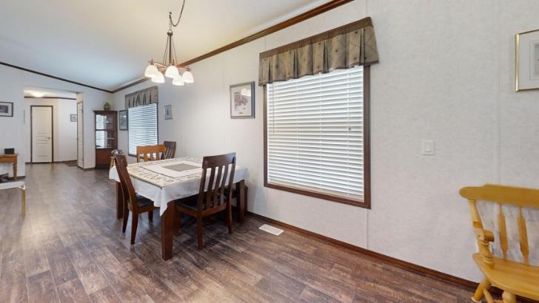
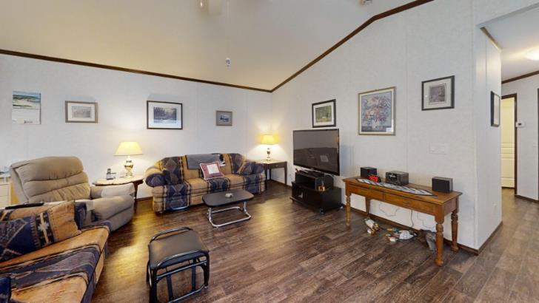
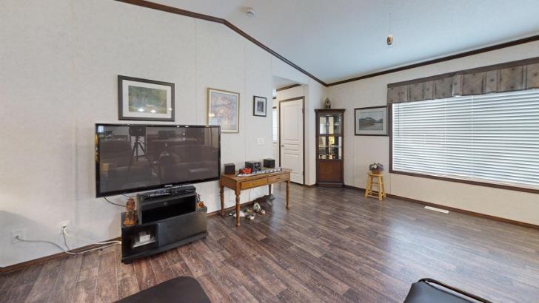
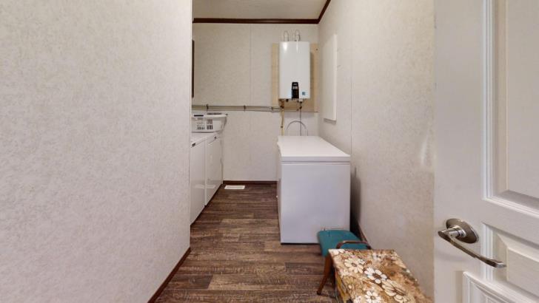
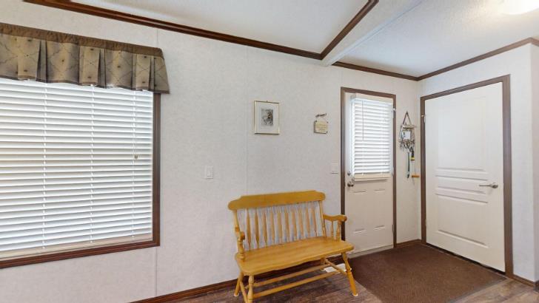
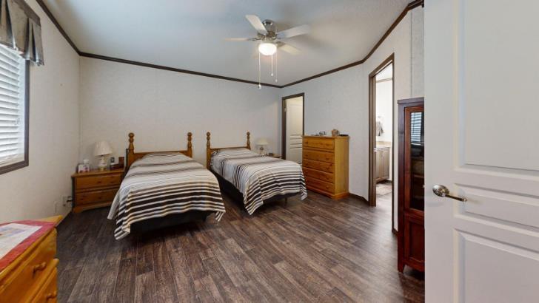
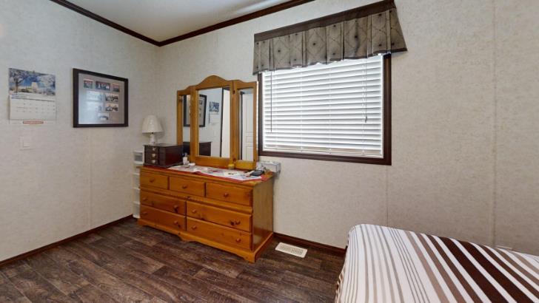
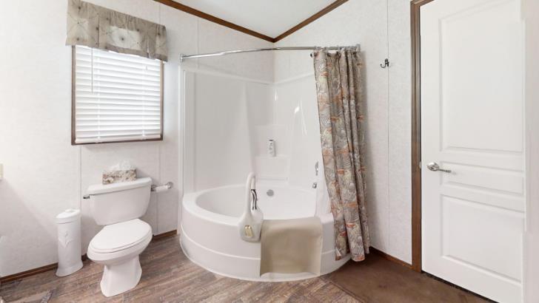
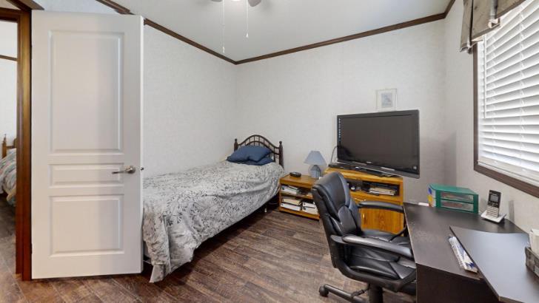
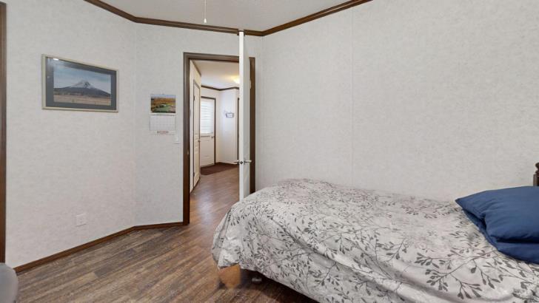
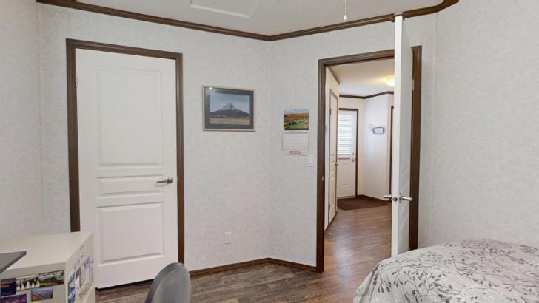
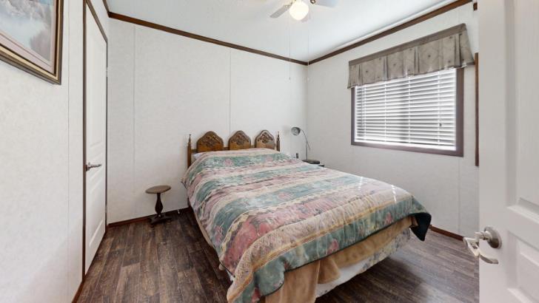
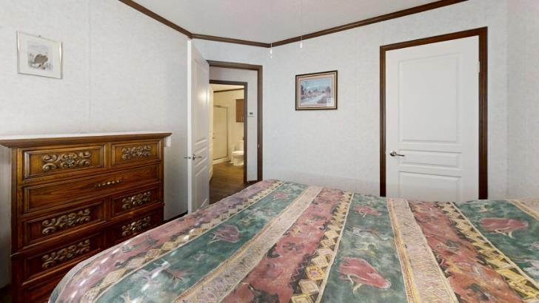
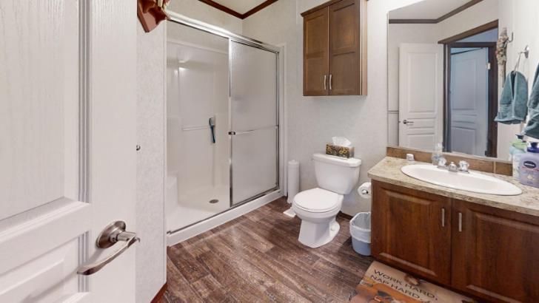
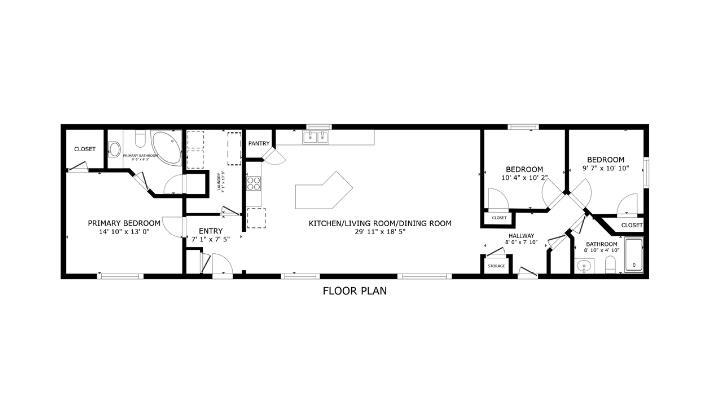
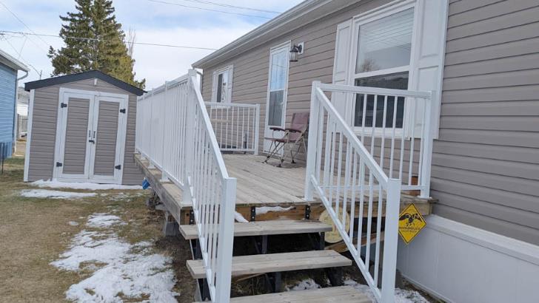
This immaculate, move-in ready home offers the perfect blend of comfort and easy living—ideal for those looking to downsize without compromise. A welcoming front entry with two closets leads into a bright, open-concept living, dining, and kitchen area, creating a spacious feel while remaining easy to maintain. The layout is perfect for quiet everyday living, with just the right amount of space for hosting family during holidays or special occasions. The kitchen is thoughtfully designed with a central island and breakfast bar, ample cabinetry, newer appliances, and a convenient pantry—everything you need within easy reach. Large east-facing windows fill the main living space with natural light, and durable vinyl flooring runs throughout, offering both style and practicality. The primary bedroom provides a comfortable retreat, complete with a large walk-in closet and a 4-piece ensuite with additional storage. Two additional bedrooms offer flexibility for guests, hobbies, or a home office, and are located on the opposite end of the home for added privacy, along with a 3-piece bathroom. Enjoy year-round comfort with air conditioning and on-demand hot water. Step outside to a nicely sized deck—perfect for morning coffee or summer BBQs—with convenient access from the kitchen. Low-maintenance, functional, and beautifully kept, this home is ready for you to enjoy a simpler lifestyle. Pad fee is $510/mo.
| COMMUNITY | |
| PROPERTY TYPE | Mobile |
| BUILDING TYPE | Manufactured House |
| STYLE | Double Wide Mobile Home |
| YEAR BUILT | 2015 |
| SQUARE FOOTAGE | 1,520 |
| BEDROOMS | 3 |
| BATHROOMS | 2.00 |
| BASEMENT | |
| AMENITIES | |
| APPLIANCES | Central Air Conditioner, Dishwasher, Dryer, Electric Stove, Microwave Hood Fan, Refrigerator, Tankless Water Heater, Washer, Window Coverings |
| COOLING | Central Air |
| FIREPLACE | N/A |
| FLOORING | Vinyl |
| HEATING | Forced Air, Natural Gas |
| LAUNDRY | Laundry Room |
| LOT FEATURES | |
| PARKING | Asphalt, Front Drive, Parking Pad |
| RESTRICTIONS | Adult Living, Board Approval, Pet Restrictions or Board approval Required, Pets Allowed |
| ROOF | Asphalt Shingle |
| TITLE | |
| BROKER | MaxWell Capital Realty |
| ROOMS | DIMENSIONS (m) | LEVEL |
|---|---|---|
| Eat in Kitchen | 29`11" x 18`10" | Main |
| Bedroom - Primary | 13`0" x 14`10" | Main |
| 4pc Ensuite bath | 9`6" x 8`3" | Main |
| Laundry | 10`8" x 7`1" | Main |
| Entrance | 7`5" x 7`1" | Main |
| Bedroom | 10`4" x 10`2" | Main |
| 3pc Bathroom | 8`10" x 4`10" | Main |
| Bedroom | 10`10" x 9`7" | Main |
| Foyer | 8`0" x 7`10" | Main |