REALTOR® Login
Communities 
Calgary Communities
City Centre East   North  North East North West South  South East West 
Calgary Surrounding
Airdrie Brooks Carstairs Chestermere Claresholm Cochrane Crossfield Didsbury High River Irricana Langdon Okotoks Olds Strathmore Sundre Diamond Valley Rural Rockyview County
Edmonton Communities
City Centre North East North West South East South West West 
Edmonton Surrounding
Beaumont Devon Fort Saskatchewan Leduc Sherwood Park Spruce Grove St.Albert Stony Plain
Central Alberta
Camrose Clearwater County Red Deer Rocky Mountain House Sylvan Lake
Southern Alberta
Crowsnest Pass Lethbridge Medicine Hat
West Alberta
Canmore 
British Columbia
Kelowna Osoyoos Peachland Penticton Revelstoke Salmon Arm Sicamous West Kelowna
Home Evaluation 
Resources 
Resources
Buyer Resources Seller Resources Partners Blog Guide to Buying and Selling During COVID-19
Realtors 
Why CIR 
About Us
Best My Nest We Give Back - 1forALL Initiative Join Our Team Luxury Portfolio
Property Management 
Contact Us 
https://www.cirrealty.ca/reb/ldar/7/A2308087_2.jpg https://www.cirrealty.ca/reb/ldar/7/A2308087_3.jpg https://www.cirrealty.ca/reb/ldar/7/A2308087_4.jpg https://www.cirrealty.ca/reb/ldar/7/A2308087_5.jpg https://www.cirrealty.ca/reb/ldar/7/A2308087_6.jpg https://www.cirrealty.ca/reb/ldar/7/A2308087_7.jpg https://www.cirrealty.ca/reb/ldar/7/A2308087_8.jpg https://www.cirrealty.ca/reb/ldar/7/A2308087_9.jpg https://www.cirrealty.ca/reb/ldar/7/A2308087_10.jpg https://www.cirrealty.ca/reb/ldar/7/A2308087_11.jpg https://www.cirrealty.ca/reb/ldar/7/A2308087_12.jpg https://www.cirrealty.ca/reb/ldar/7/A2308087_13.jpg https://www.cirrealty.ca/reb/ldar/7/A2308087_14.jpg https://www.cirrealty.ca/reb/ldar/7/A2308087_15.jpg

2714 16 Avenue

Coaldale T1M 0G8

MLS® Number:  A2308087

Back to Coaldale    Previous    Next

  • Home \
  • Coaldale \
  • 2714 16 Avenue

$ 445,000

3

BEDROOMS

2 + 1

BATHROOMS

1,436

SQUARE FEET

2025

YEAR BUILT

https://www.cirrealty.ca/reb/ldar/7/A2308087_2.jpg





MLS® Number
A2308087
PROPERTY TYPE
Row/Townhouse
LISTING DATE
May-05-2026

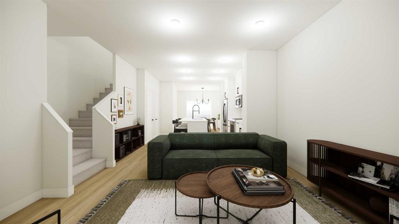
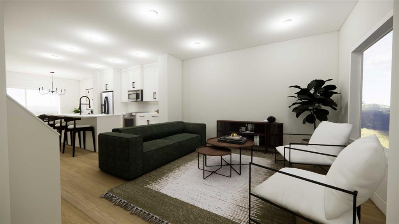
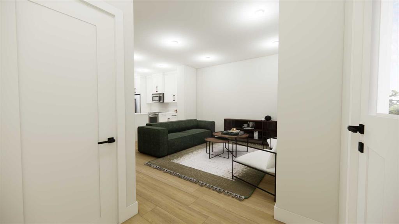
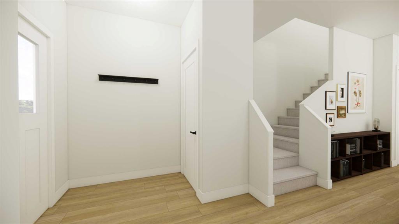
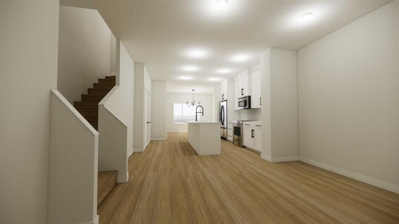
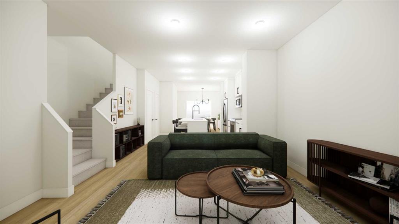
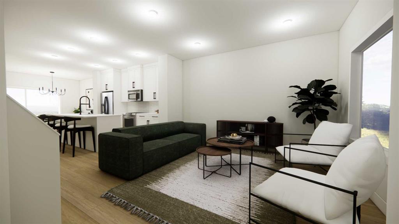
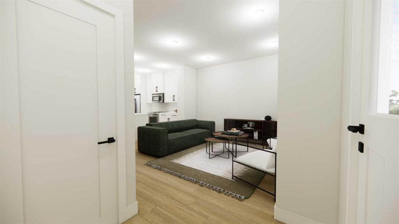
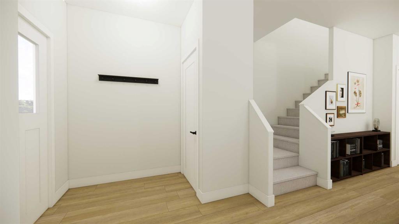
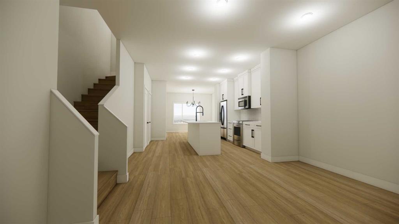
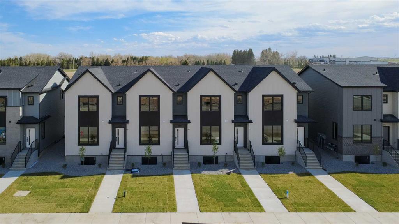
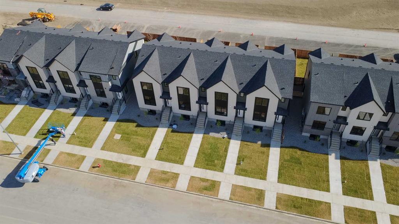
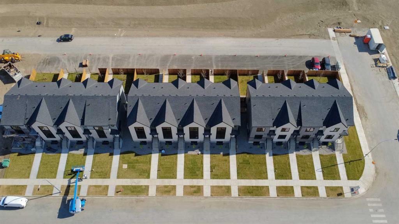
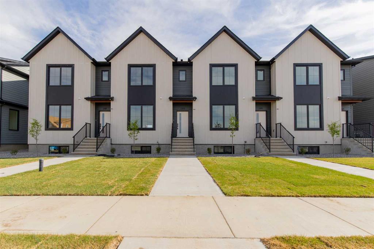
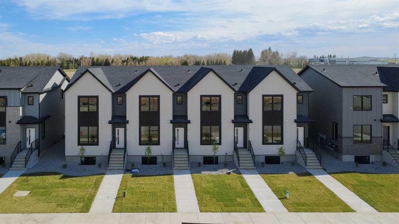
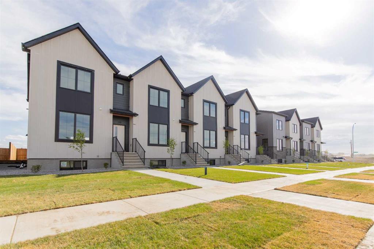
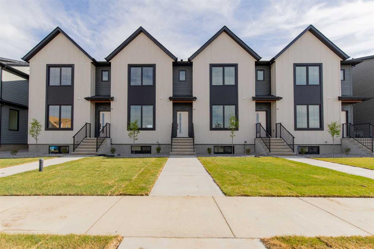
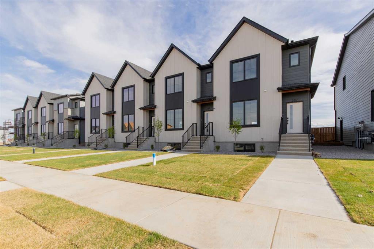
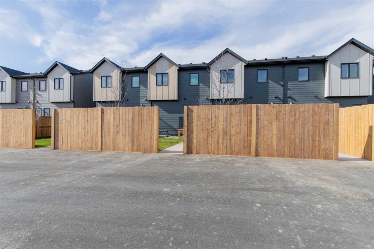
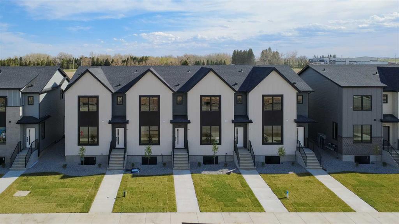
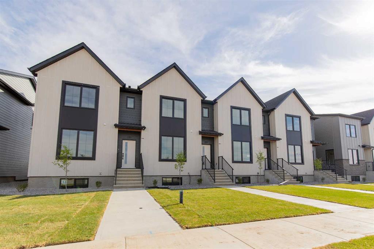
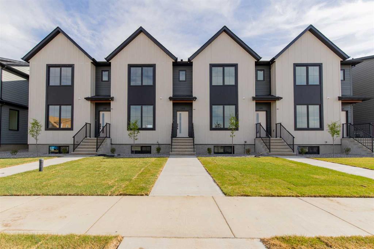
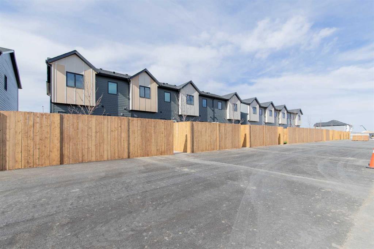
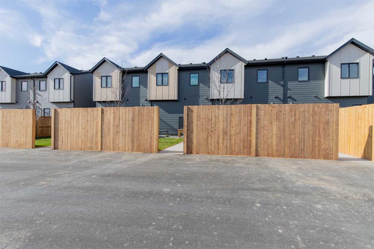
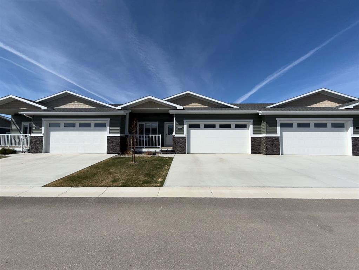
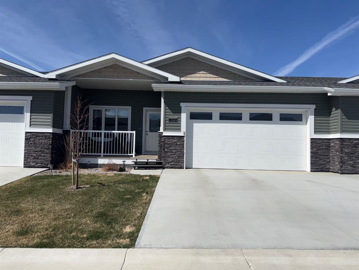
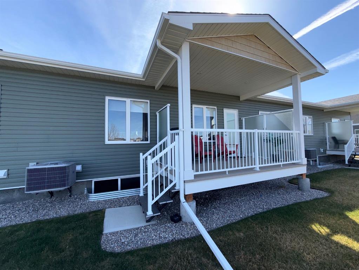
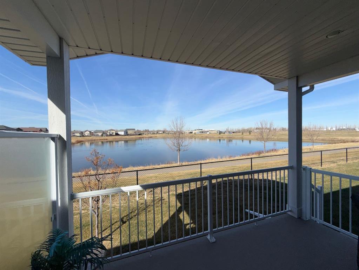
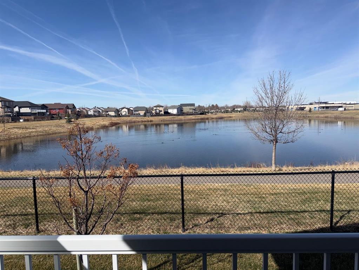
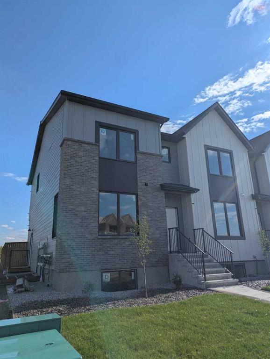
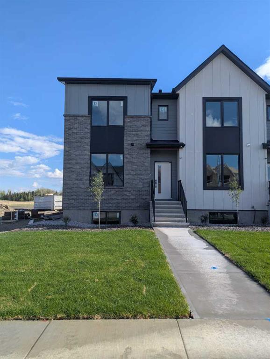
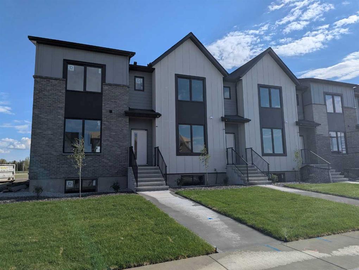
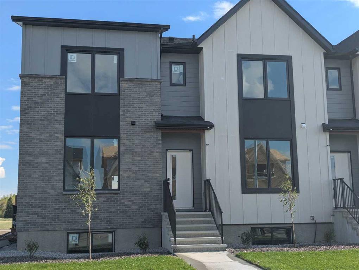
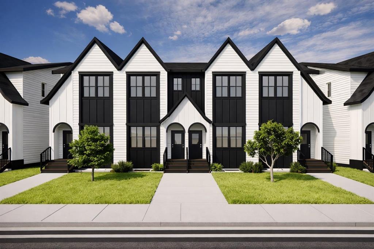
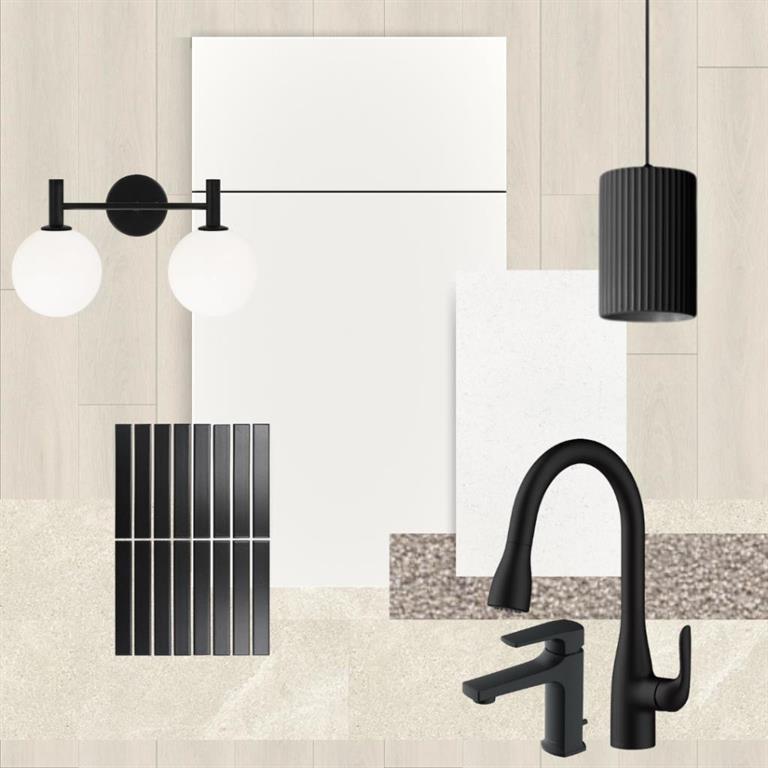
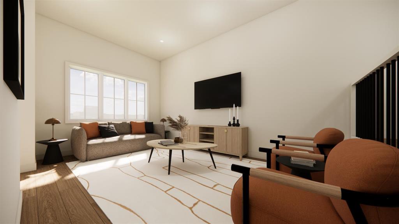
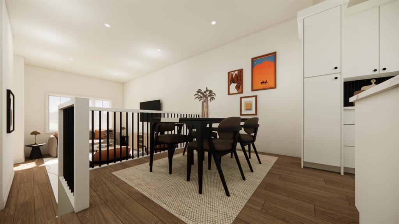
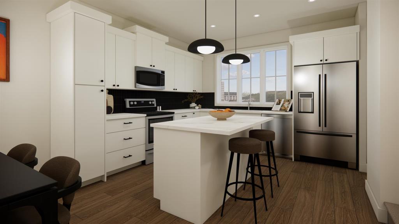
FIRST TIME HOME BUYERS can receive 5% GST rebate back, which could be your entire downpayment. No condo fees, brand-new construction, and front landscaping already completed—this end-unit townhome by Stranville Living Master Builder delivers modern design with genuinely low-maintenance ownership. Located in the brand new community of Malloy Landing, directly across from the SHIFT Community Recreation Centre, this home combines thoughtful architecture with everyday convenience. Inside, the main living space immediately stands out with soaring 12-foot ceilings that create an airy, open feel rarely found in townhome living. Just a few steps up, the kitchen and dining area sit on a split-level design that naturally defines each space while keeping the layout open and connected. The kitchen is finished with quartz countertops throughout, a large island with bar seating, and clean, contemporary cabinetry that balances style with function. The primary bedroom is spacious and well-appointed, featuring a full ensuite with dual vanities and a walk-in shower, offering both comfort and practicality. Two additional bedrooms are thoughtfully positioned nearby, along with a modern four-piece bathroom—ideal for family living, guests, or a dedicated home office setup. Main floor laundry adds another layer of everyday convenience. Outside, this home is fully turnkey. Front landscaping and wing fencing are included, along with a rear deck that extends your living space outdoors. The double rear parking pad provides off-street parking with easy access, completing the package without added monthly costs. With quality construction, elevated ceiling heights, and a location that puts recreation and amenities right across the street, this brand-new townhome offers modern living without the burden of condo fees—an increasingly rare find in today’s market. Gst and a 10 year new home warranty is also included in the list price.

COMMUNITY 
PROPERTY TYPE  Row/Townhouse
BUILDING TYPE  Four Plex
STYLE  2 Storey
YEAR BUILT 2025
SQUARE FOOTAGE  1,436
BEDROOMS  3
BATHROOMS  3.00
BASEMENT  Full
AMENITIES 
APPLIANCES  Dishwasher, Electric Stove, Refrigerator
COOLING  None
FIREPLACE  N/A
FLOORING  Carpet, Tile, Vinyl
HEATING  Forced Air, Natural Gas
LAUNDRY  Main Level
LOT FEATURES  Back Lane, Back Yard, Level, Low Maintenance Landscape
PARKING  Parking Pad
RESTRICTIONS  None Known
ROOF  Asphalt Shingle
TITLE  Fee Simple
BROKER  REAL BROKER


ROOMS DIMENSIONS (m) LEVEL
Living Room 12`0" x 14`0" Main
2pc Bathroom Main
Dining Room 13`8" x 8`4" Main
Kitchen 13`8" x 13`0" Main
Bedroom 8`6" x 11`2" Second
Bedroom 9`6" x 11`2" Second
4pc Bathroom Second
Bedroom - Primary 12`0" x 12`10" Second
4pc Ensuite bath Second
Walk-In Closet 8`7" x 6`5" Second
Picture for 2705 16 Avenue Picture for 2705 16 Avenue Picture for 2705 16 Avenue Picture for 2705 16 Avenue Picture for 2705 16 Avenue

2705 16 Avenue

Coaldale

1385 sqft | 3 Beds | 2 + 1 Baths    
$409,900 View

Picture for 2703 16 Avenue Picture for 2703 16 Avenue Picture for 2703 16 Avenue Picture for 2703 16 Avenue Picture for 2703 16 Avenue

2703 16 Avenue

Coaldale

1385 sqft | 3 Beds | 2 + 1 Baths    

$425,000 View

Picture for 2817 16 Avenue Picture for 2817 16 Avenue Picture for 2817 16 Avenue Picture for 2817 16 Avenue Picture for 2817 16 Avenue

2817 16 Avenue

Coaldale

1479 sqft | 3 Beds | 2 + 1 Baths    

$449,900 View

Picture for 2815 16 Avenue Picture for 2815 16 Avenue Picture for 2815 16 Avenue Picture for 2815 16 Avenue Picture for 2815 16 Avenue

2815 16 Avenue

Coaldale

1498 sqft | 3 Beds | 2 + 1 Baths    

$444,900 View

Picture for 2813 16 Avenue Picture for 2813 16 Avenue Picture for 2813 16 Avenue Picture for 2813 16 Avenue Picture for 2813 16 Avenue

2813 16 Avenue

Coaldale

1498 sqft | 3 Beds | 2 + 1 Baths    

$444,900 View

Picture for #502, 1940 Parkside Way Picture for #502, 1940 Parkside Way Picture for #502, 1940 Parkside Way Picture for #502, 1940 Parkside Way Picture for #502, 1940 Parkside Way

#502, 1940 Parkside Way

Coaldale

1122 sqft | 3 Beds | 3 + 0 Baths    

$495,000 View

Picture for 2803 16 Avenue Picture for 2803 16 Avenue Picture for 2803 16 Avenue Picture for 2803 16 Avenue Picture for 2803 16 Avenue

2803 16 Avenue

Coaldale

1477 sqft | 3 Beds | 2 + 1 Baths    

$449,900 View

Calgary Real Estate Airdrie Real Estate Okotoks Real Estate Cochrane Real Estate Strathmore Real Estate Chestermere Real Estate Sundre Real Estate High River Real Estate Diamond Valley Real Estate Brooks Real Estate Olds Real Estate Irricana Real Estate Carstairs Real Estate Crossfield Real Estate Claresholm Real Estate Didsbury Real Estate Langdon Real Estate
South Calgary Real Estate Southeast Calgary Real Estate City Centre Calgary Real Estate East Calgary Real Estate North Calgary Real Estate Northwest Calgary Real Estate West Calgary Real Estate Northeast Calgary Real Estate Lethbridge Real Estate Red Deer Real Estate Sylvan Lake Real Estate Brooks Real Estate Edmonton Real Estate Canmore Real Estate Global Real Estate Luxury Real Estate
Home Why CIR Relocation Careers Partners Best My Nest
Realtors Home Evaluation Contact Us




Data supplied by CREB®,CARA®,CREA®,RASCA®,LDAR® or RAE MLS® System. CREB®,CARA®,CREA®,RASCA®,LDAR® or RAE is the owner of the copyright in its MLS® System. The Listing data is deemed reliable but is not guaranteed accurate by CREB®,CARA®,CREA®,RASCA®,LDAR® or RAE. Data is deemed reliable but is not guaranteed accurate by the REALTORS® Association of Edmonton.Copyright [2024] by the REALTORS® Association of Edmonton. All Rights Reserved.