REALTOR® Login
Communities 
Calgary Communities
City Centre East   North  North East North West South  South East West 
Calgary Surrounding
Airdrie Brooks Carstairs Chestermere Claresholm Cochrane Crossfield Didsbury High River Irricana Langdon Okotoks Olds Strathmore Sundre Diamond Valley Rural Rockyview County
Edmonton Communities
City Centre North East North West South East South West West 
Edmonton Surrounding
Beaumont Devon Fort Saskatchewan Leduc Sherwood Park Spruce Grove St.Albert Stony Plain
Central Alberta
Camrose Clearwater County Red Deer Rocky Mountain House Sylvan Lake
Southern Alberta
Crowsnest Pass Lethbridge Medicine Hat
West Alberta
Canmore 
British Columbia
Kelowna Osoyoos Peachland Penticton Revelstoke Salmon Arm Sicamous West Kelowna
Home Evaluation 
Resources 
Resources
Buyer Resources Seller Resources Partners Blog Guide to Buying and Selling During COVID-19
Realtors 
Why CIR 
About Us
Best My Nest We Give Back - 1forALL Initiative Join Our Team Luxury Portfolio
Property Management 
Contact Us 
https://www.cirrealty.ca/reb/creb/85/A2313685_2.jpg https://www.cirrealty.ca/reb/creb/85/A2313685_3.jpg https://www.cirrealty.ca/reb/creb/85/A2313685_4.jpg https://www.cirrealty.ca/reb/creb/85/A2313685_5.jpg https://www.cirrealty.ca/reb/creb/85/A2313685_6.jpg https://www.cirrealty.ca/reb/creb/85/A2313685_7.jpg https://www.cirrealty.ca/reb/creb/85/A2313685_8.jpg https://www.cirrealty.ca/reb/creb/85/A2313685_9.jpg https://www.cirrealty.ca/reb/creb/85/A2313685_10.jpg https://www.cirrealty.ca/reb/creb/85/A2313685_11.jpg https://www.cirrealty.ca/reb/creb/85/A2313685_12.jpg https://www.cirrealty.ca/reb/creb/85/A2313685_13.jpg https://www.cirrealty.ca/reb/creb/85/A2313685_14.jpg https://www.cirrealty.ca/reb/creb/85/A2313685_15.jpg https://www.cirrealty.ca/reb/creb/85/A2313685_16.jpg https://www.cirrealty.ca/reb/creb/85/A2313685_17.jpg https://www.cirrealty.ca/reb/creb/85/A2313685_18.jpg https://www.cirrealty.ca/reb/creb/85/A2313685_19.jpg https://www.cirrealty.ca/reb/creb/85/A2313685_20.jpg https://www.cirrealty.ca/reb/creb/85/A2313685_21.jpg https://www.cirrealty.ca/reb/creb/85/A2313685_22.jpg https://www.cirrealty.ca/reb/creb/85/A2313685_23.jpg https://www.cirrealty.ca/reb/creb/85/A2313685_24.jpg https://www.cirrealty.ca/reb/creb/85/A2313685_25.jpg https://www.cirrealty.ca/reb/creb/85/A2313685_26.jpg https://www.cirrealty.ca/reb/creb/85/A2313685_27.jpg https://www.cirrealty.ca/reb/creb/85/A2313685_28.jpg https://www.cirrealty.ca/reb/creb/85/A2313685_29.jpg https://www.cirrealty.ca/reb/creb/85/A2313685_30.jpg https://www.cirrealty.ca/reb/creb/85/A2313685_31.jpg https://www.cirrealty.ca/reb/creb/85/A2313685_32.jpg https://www.cirrealty.ca/reb/creb/85/A2313685_33.jpg https://www.cirrealty.ca/reb/creb/85/A2313685_34.jpg https://www.cirrealty.ca/reb/creb/85/A2313685_35.jpg

260 Erin Woods Drive SE

Calgary T2B 3B9

MLS® Number:  A2313685

Back to Erin Woods    Previous    Next

  • Home \
  • Calgary \
  • Erin Woods \
  • 260 Erin Woods Drive SE

$ 539,998

6

BEDROOMS

3 + 0

BATHROOMS

1,452

SQUARE FEET

1990

YEAR BUILT

https://www.cirrealty.ca/reb/creb/85/A2313685_2.jpg





MLS® Number
A2313685
PROPERTY TYPE
Detached
LISTING DATE
May-22-2026

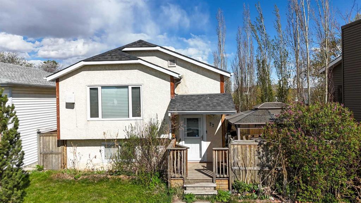
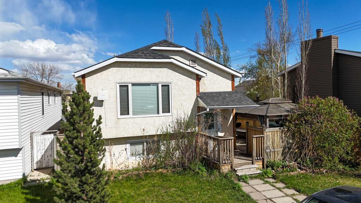
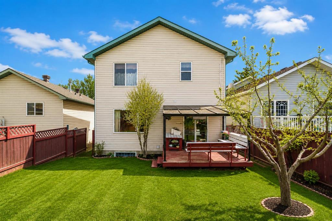
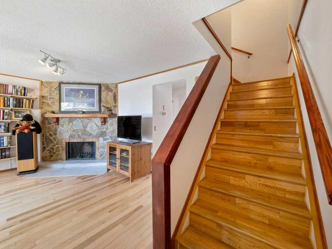
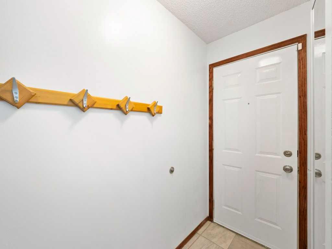
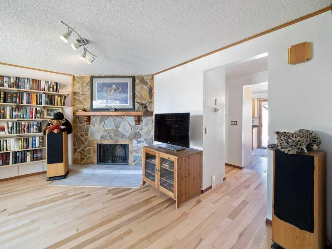
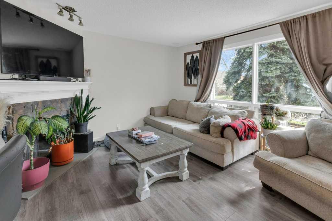
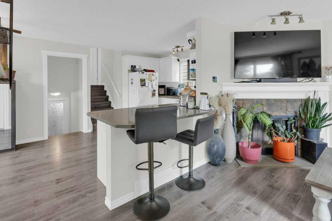
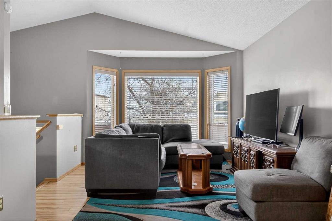
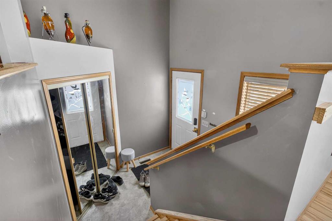
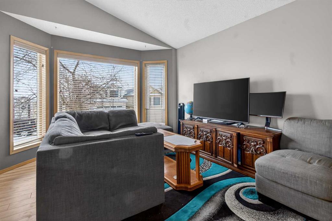
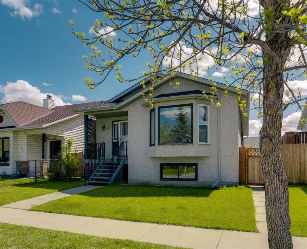
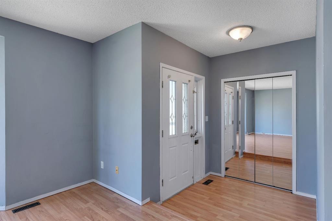
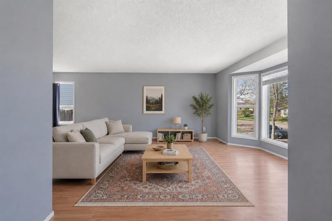
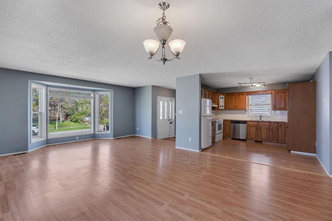
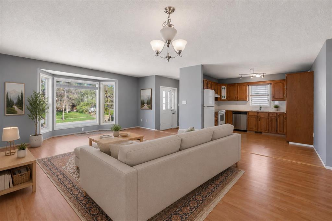
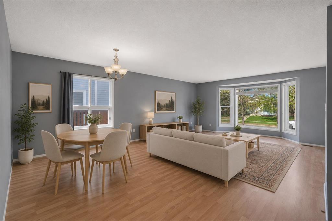
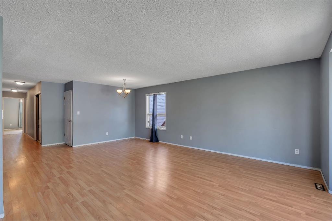
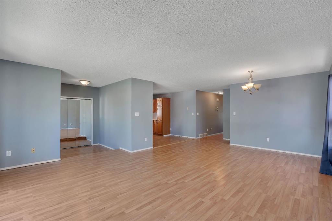
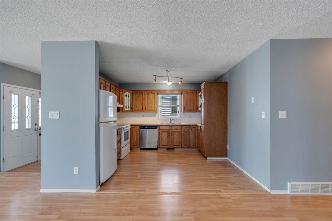
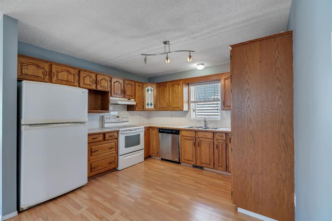
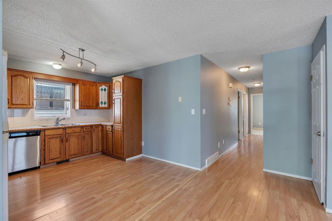
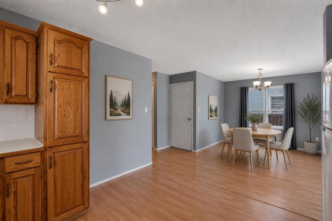
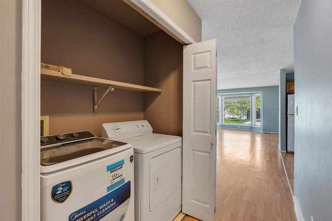
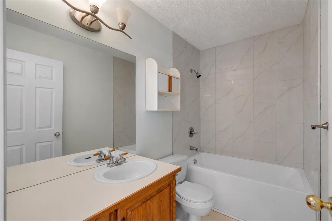
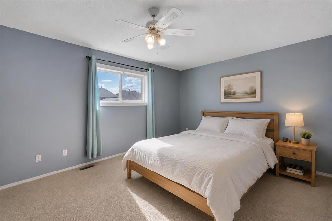
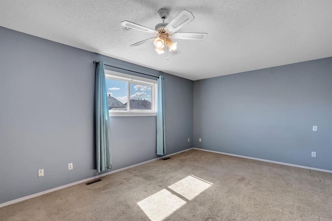
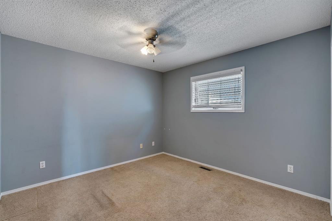
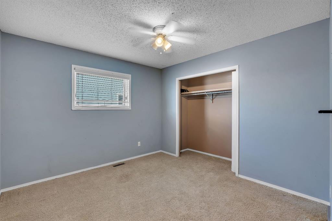
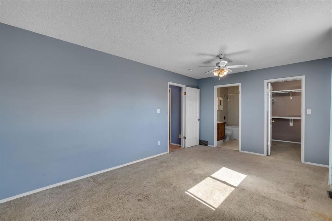
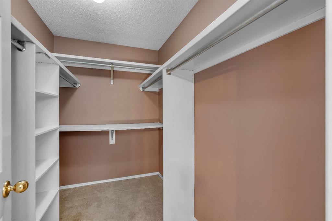
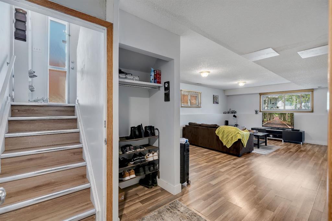
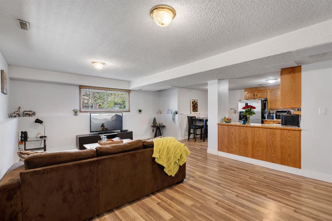
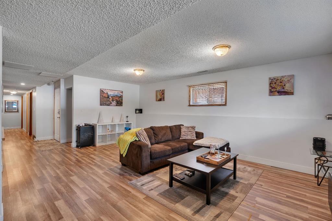
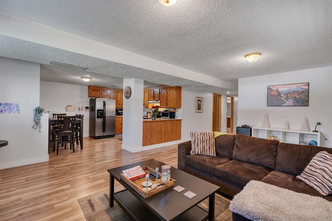
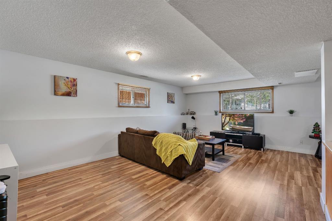
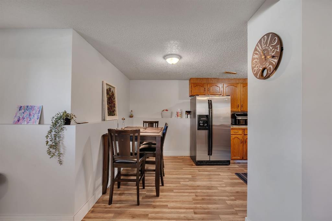
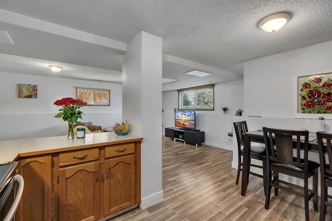
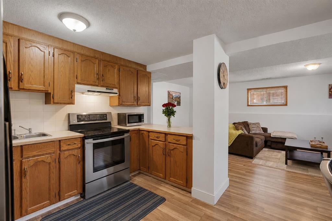
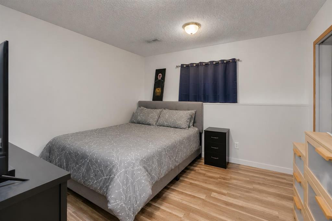
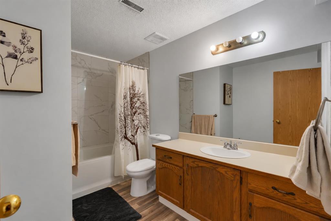
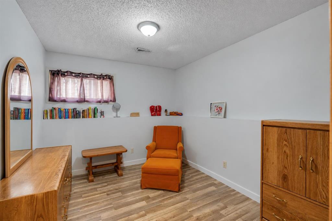
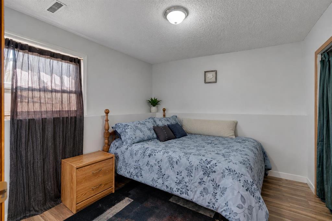
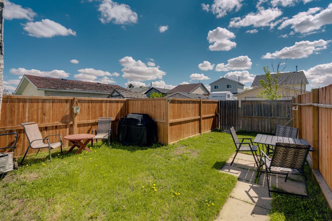
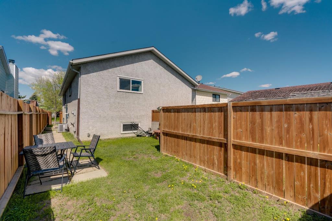
Exceptional opportunity to own a versatile, income-generating property with a legal basement suite in this well-maintained RC-2 zoned bi-level. Whether you're an investor looking for strong rental potential, a multi-generational family needing flexible living space, or a homeowner hoping to offset your mortgage with supplemental income, this property offers outstanding value and endless possibilities. With over 1,400 sq ft above grade and 6 bedrooms in total, this is a rare find that offers both scale and flexibility. Live in the spacious upper level and rent the legal lower suite, or maximize revenue by leasing both fully self-contained units. Designed with privacy and practicality in mind, the home features separate secure entrances, individual laundry for each level, and central air conditioning for year-round comfort. The main floor is bright, spacious, and thoughtfully laid out with an open-concept design ideal for both daily living and entertaining. Laminate flooring throughout the main living areas creates a warm, cohesive feel, while the functional kitchen offers ample cabinetry and workspace, seamlessly connecting to the living and dining spaces. The upper level includes 3 generously sized bedrooms and 2 full bathrooms, highlighted by a spacious primary retreat with a walk-in closet and private ensuite. Ceiling fans throughout complement the air conditioning for added comfort. The legal lower suite is equally inviting, thanks to large above-grade windows that flood the space with natural light, spacious bedrooms, laminate flooring, and additional storage—creating a comfortable living environment that appeals strongly to tenants, extended family, or guests. This is a true turnkey property, with major recent updates already completed for peace of mind, including a new fence (2024), hot water tank (2025), furnace (2026), and new washers in both suites (2026). With its income potential, flexible layout, desirable zoning, and move-in-ready condition, this property represents a smart purchase in today’s market—whether you're buying for lifestyle, investment, or a combination of both.

COMMUNITY  Erin Woods
PROPERTY TYPE  Detached
BUILDING TYPE  House
STYLE  Bi-Level
YEAR BUILT 1990
SQUARE FOOTAGE  1,452
BEDROOMS  6
BATHROOMS  3.00
BASEMENT  Full
AMENITIES 
APPLIANCES  Dishwasher, Dryer, Electric Stove, Range Hood, Refrigerator, Washer
COOLING  None
FIREPLACE  N/A
FLOORING  Carpet, Ceramic Tile, Laminate
HEATING  Central, Natural Gas
LAUNDRY  Lower Level, Multiple Locations, See Remarks, Upper Level
LOT FEATURES  Back Lane, Rectangular Lot
PARKING  Parking Pad
RESTRICTIONS  None Known
ROOF  Asphalt Shingle
TITLE  Fee Simple
BROKER  MaxWell Capital Realty


ROOMS DIMENSIONS (m) LEVEL
4pc Bathroom 10`9" x 7`7" Basement
Bedroom 10`3" x 12`0" Basement
Bedroom 11`1" x 8`11" Basement
Bedroom 10`9" x 11`5" Basement
Kitchen 10`9" x 13`0" Basement
Game Room 15`11" x 20`11" Basement
4pc Bathroom 10`11" x 5`0" Main
4pc Ensuite bath 8`8" x 5`0" Main
Bedroom 11`1" x 10`6" Main
Bedroom 10`9" x 13`7" Main
Dining Room 14`11" x 11`4" Main
Kitchen 11`2" x 11`7" Main
Living Room 17`1" x 12`2" Main
Bedroom - Primary 17`1" x 11`3" Main
Walk-In Closet 8`8" x 5`8" Main
Picture for 252 Erin Woods Drive SE Picture for 252 Erin Woods Drive SE Picture for 252 Erin Woods Drive SE Picture for 252 Erin Woods Drive SE Picture for 252 Erin Woods Drive SE

252 Erin Woods Drive SE

Calgary

895 sqft | 4 Beds | 2 + 0 Baths    
$445,000 View

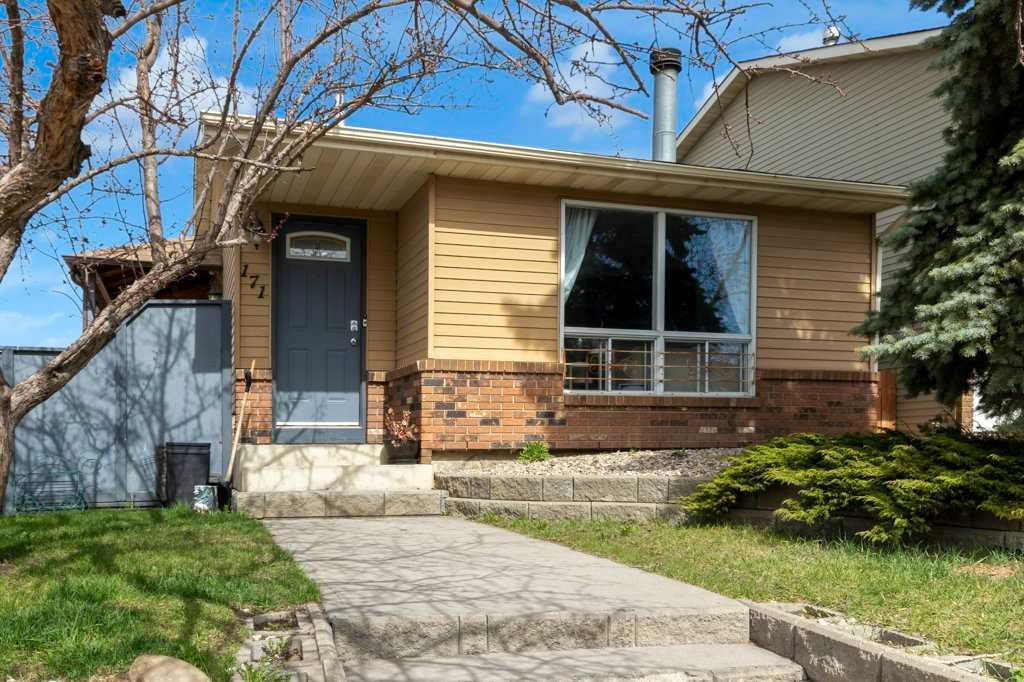
Picture for 171 Erin Woods Drive SE Picture for 171 Erin Woods Drive SE Picture for 171 Erin Woods Drive SE Picture for 171 Erin Woods Drive SE Picture for 171 Erin Woods Drive SE

171 Erin Woods Drive SE

Calgary

1103 sqft | 4 Beds | 2 + 1 Baths    

$494,900 View

Picture for 110 Erin Meadow Close SE Picture for 110 Erin Meadow Close SE Picture for 110 Erin Meadow Close SE Picture for 110 Erin Meadow Close SE Picture for 110 Erin Meadow Close SE

110 Erin Meadow Close SE

Calgary

1011 sqft | 3 Beds | 2 + 0 Baths    

$484,900 View

Picture for 27 Erin Grove Court SE Picture for 27 Erin Grove Court SE Picture for 27 Erin Grove Court SE Picture for 27 Erin Grove Court SE Picture for 27 Erin Grove Court SE

27 Erin Grove Court SE

Calgary

1172 sqft | 6 Beds | 3 + 0 Baths    

$474,900 View

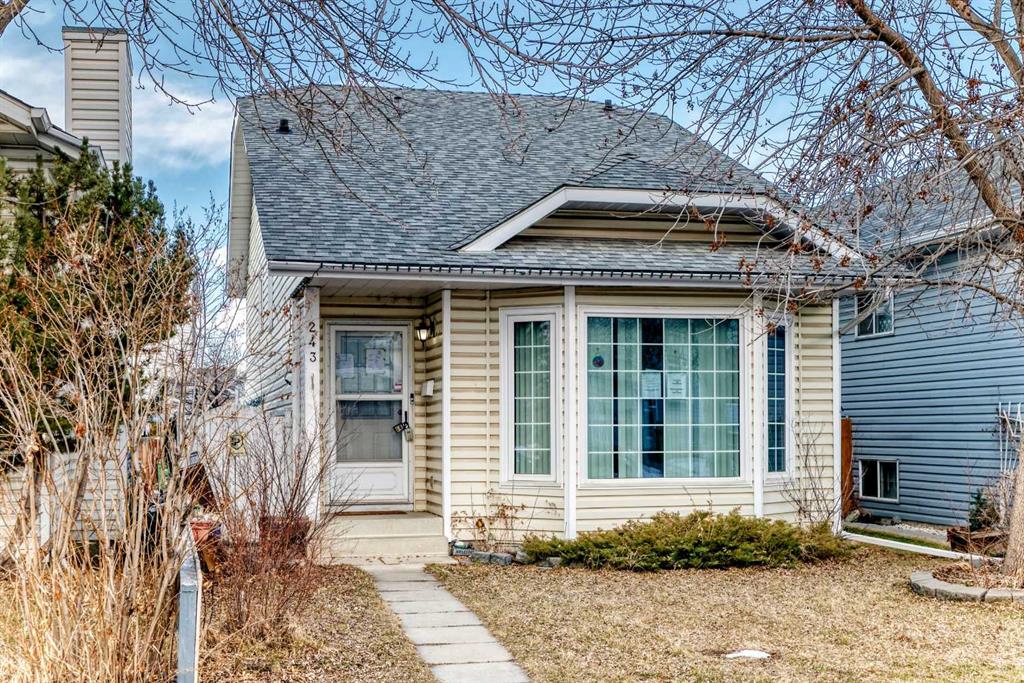
Picture for 243 Erin Meadow Close Picture for 243 Erin Meadow Close Picture for 243 Erin Meadow Close Picture for 243 Erin Meadow Close Picture for 243 Erin Meadow Close

243 Erin Meadow Close

Calgary

1020 sqft | 4 Beds | 2 + 0 Baths    

$475,000 View

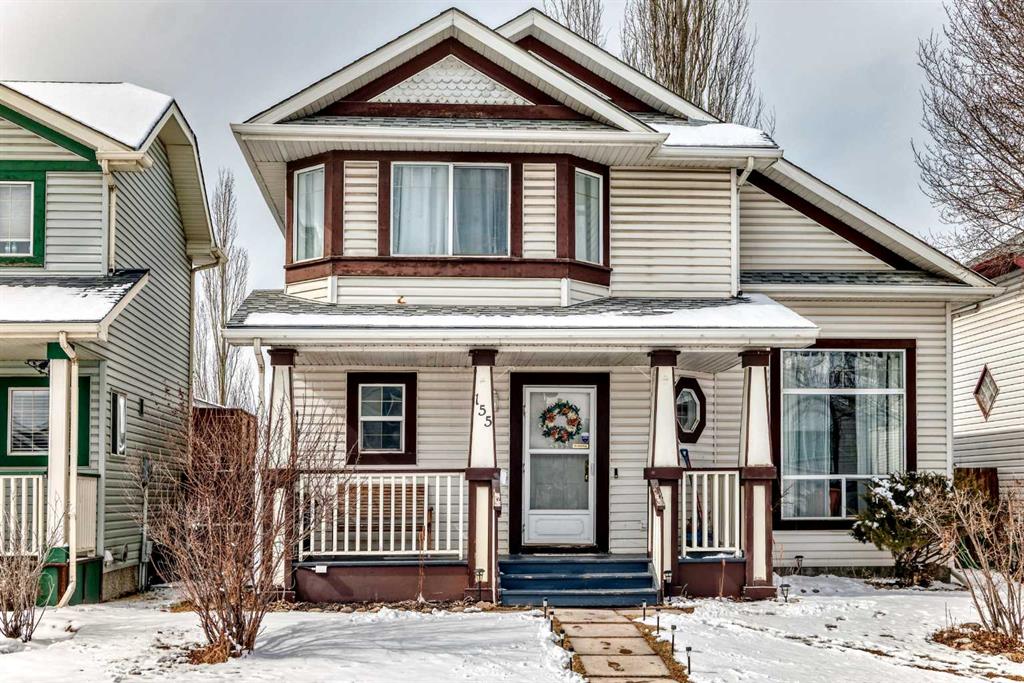
Picture for 155 Erin Meadow Way SE Picture for 155 Erin Meadow Way SE Picture for 155 Erin Meadow Way SE Picture for 155 Erin Meadow Way SE Picture for 155 Erin Meadow Way SE

155 Erin Meadow Way SE

Calgary

1334 sqft | 5 Beds | 2 + 1 Baths    

$495,000 View

Picture for 179 Erin Park Drive SE Picture for 179 Erin Park Drive SE Picture for 179 Erin Park Drive SE Picture for 179 Erin Park Drive SE Picture for 179 Erin Park Drive SE

179 Erin Park Drive SE

Calgary

1511 sqft | 3 Beds | 2 + 1 Baths    

$549,800 View

Picture for 143 Erin Mount Place SE Picture for 143 Erin Mount Place SE Picture for 143 Erin Mount Place SE Picture for 143 Erin Mount Place SE Picture for 143 Erin Mount Place SE

143 Erin Mount Place SE

Calgary

1151 sqft | 3 Beds | 1 + 1 Baths    

$495,000 View

Picture for 171 Erin Mount Place SE Picture for 171 Erin Mount Place SE Picture for 171 Erin Mount Place SE Picture for 171 Erin Mount Place SE Picture for 171 Erin Mount Place SE

171 Erin Mount Place SE

Calgary

886 sqft | 4 Beds | 2 + 0 Baths    

$458,600 View

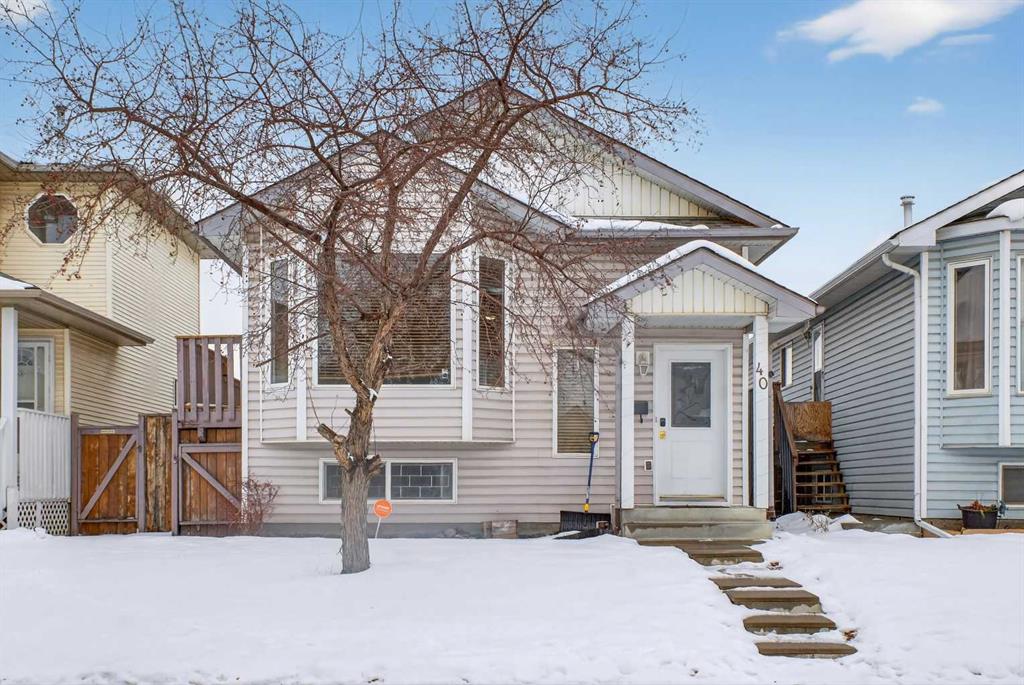
Picture for 40 Erin Circle SE Picture for 40 Erin Circle SE Picture for 40 Erin Circle SE Picture for 40 Erin Circle SE Picture for 40 Erin Circle SE

40 Erin Circle SE

Calgary

1154 sqft | 5 Beds | 2 + 1 Baths    

$489,000 View

Calgary Real Estate Airdrie Real Estate Okotoks Real Estate Cochrane Real Estate Strathmore Real Estate Chestermere Real Estate Sundre Real Estate High River Real Estate Diamond Valley Real Estate Brooks Real Estate Olds Real Estate Irricana Real Estate Carstairs Real Estate Crossfield Real Estate Claresholm Real Estate Didsbury Real Estate Langdon Real Estate
South Calgary Real Estate Southeast Calgary Real Estate City Centre Calgary Real Estate East Calgary Real Estate North Calgary Real Estate Northwest Calgary Real Estate West Calgary Real Estate Northeast Calgary Real Estate Lethbridge Real Estate Red Deer Real Estate Sylvan Lake Real Estate Brooks Real Estate Edmonton Real Estate Canmore Real Estate Global Real Estate Luxury Real Estate
Home Why CIR Relocation Careers Partners Best My Nest
Realtors Home Evaluation Contact Us




Data supplied by CREB®,CARA®,CREA®,RASCA®,LDAR® or RAE MLS® System. CREB®,CARA®,CREA®,RASCA®,LDAR® or RAE is the owner of the copyright in its MLS® System. The Listing data is deemed reliable but is not guaranteed accurate by CREB®,CARA®,CREA®,RASCA®,LDAR® or RAE. Data is deemed reliable but is not guaranteed accurate by the REALTORS® Association of Edmonton.Copyright [2024] by the REALTORS® Association of Edmonton. All Rights Reserved.