
REALTOR® Login
Communities 
Calgary Communities
City Centre East   North  North East North West South  South East West 
Calgary Surrounding
Airdrie Brooks Carstairs Chestermere Claresholm Cochrane Crossfield Didsbury High River Irricana Langdon Okotoks Olds Strathmore Sundre Diamond Valley Rural Rockyview County
Edmonton Communities
City Centre North East North West South East South West West 
Edmonton Surrounding
Beaumont Devon Fort Saskatchewan Leduc Sherwood Park Spruce Grove St.Albert Stony Plain
Central Alberta
Camrose Clearwater County Red Deer Rocky Mountain House Sylvan Lake
Southern Alberta
Crowsnest Pass Lethbridge Medicine Hat
West Alberta
Canmore 
British Columbia
Kelowna Osoyoos Peachland Penticton Revelstoke Salmon Arm Sicamous West Kelowna
Home Evaluation 
Resources 
Resources
Buyer Resources Seller Resources Partners Blog Guide to Buying and Selling During COVID-19
Realtors 
Why CIR 
About Us
Best My Nest We Give Back - 1forALL Initiative Join Our Team Luxury Portfolio
Property Management 
Contact Us 
https://www.cirrealty.ca/reb/ldar/0/A2305470_2.jpg https://www.cirrealty.ca/reb/ldar/0/A2305470_3.jpg https://www.cirrealty.ca/reb/ldar/0/A2305470_4.jpg https://www.cirrealty.ca/reb/ldar/0/A2305470_5.jpg https://www.cirrealty.ca/reb/ldar/0/A2305470_6.jpg https://www.cirrealty.ca/reb/ldar/0/A2305470_7.jpg https://www.cirrealty.ca/reb/ldar/0/A2305470_8.jpg https://www.cirrealty.ca/reb/ldar/0/A2305470_9.jpg https://www.cirrealty.ca/reb/ldar/0/A2305470_10.jpg https://www.cirrealty.ca/reb/ldar/0/A2305470_11.jpg https://www.cirrealty.ca/reb/ldar/0/A2305470_12.jpg https://www.cirrealty.ca/reb/ldar/0/A2305470_13.jpg https://www.cirrealty.ca/reb/ldar/0/A2305470_14.jpg https://www.cirrealty.ca/reb/ldar/0/A2305470_15.jpg https://www.cirrealty.ca/reb/ldar/0/A2305470_16.jpg https://www.cirrealty.ca/reb/ldar/0/A2305470_17.jpg https://www.cirrealty.ca/reb/ldar/0/A2305470_18.jpg https://www.cirrealty.ca/reb/ldar/0/A2305470_19.jpg https://www.cirrealty.ca/reb/ldar/0/A2305470_20.jpg https://www.cirrealty.ca/reb/ldar/0/A2305470_21.jpg https://www.cirrealty.ca/reb/ldar/0/A2305470_22.jpg https://www.cirrealty.ca/reb/ldar/0/A2305470_23.jpg

24E 3 Avenue S

Hill Spring T0K 1E0

MLS® Number:  A2305470

Back to Hill Spring   

  • Home \
  • Hill Spring \
  • 24E 3 Avenue S

$ 230,000

2

BEDROOMS

1 + 0

BATHROOMS

1,032

SQUARE FEET

1978

YEAR BUILT

https://www.cirrealty.ca/reb/ldar/0/A2305470_2.jpg





MLS® Number
A2305470
PROPERTY TYPE
Detached
LISTING DATE
April-27-2026

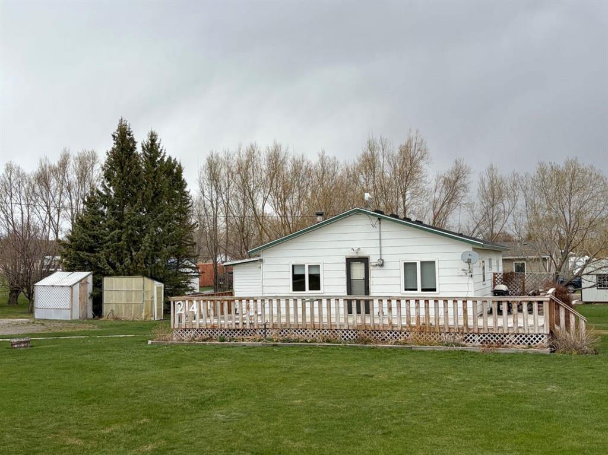
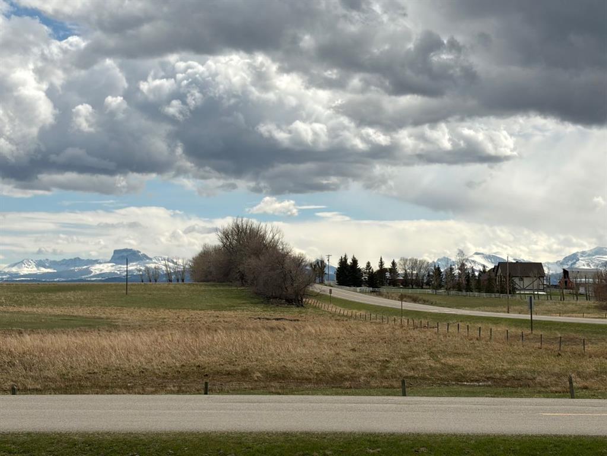
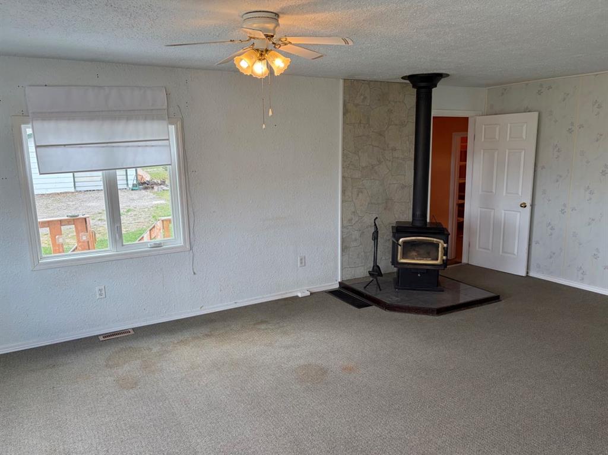
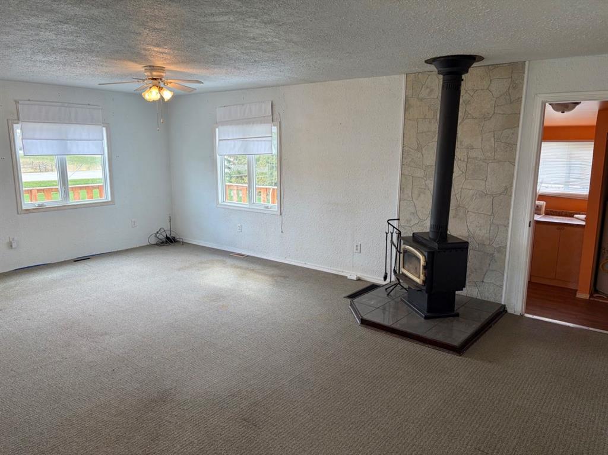
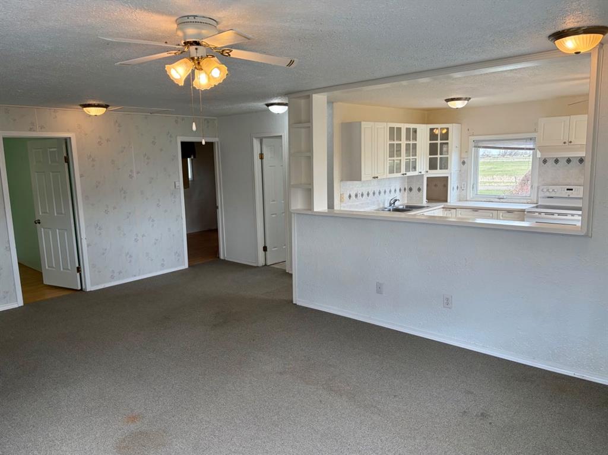
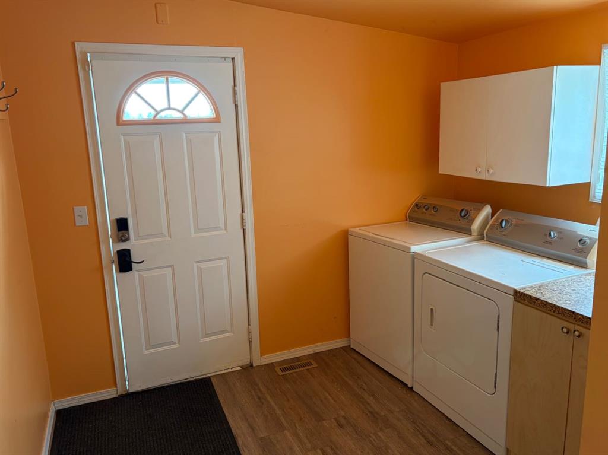
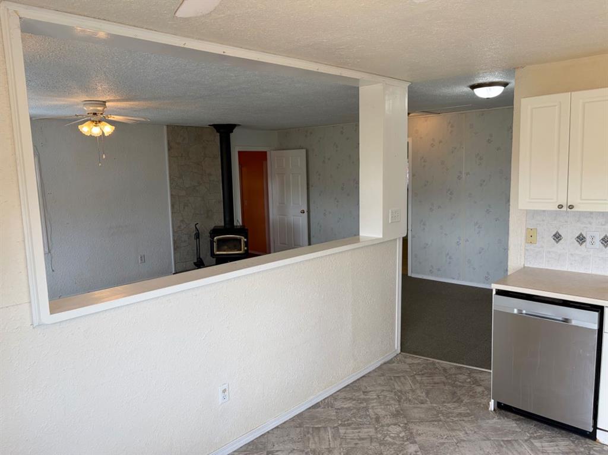
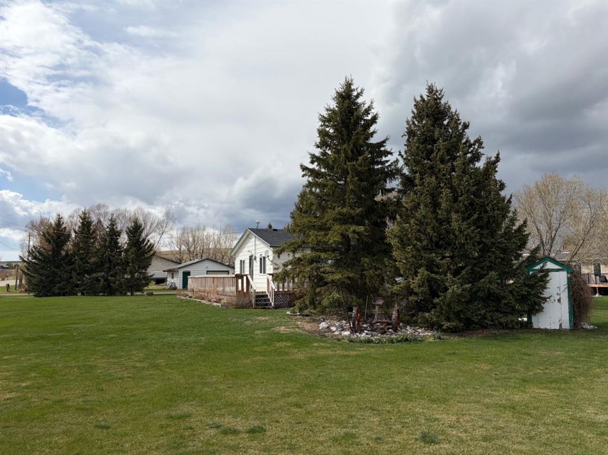
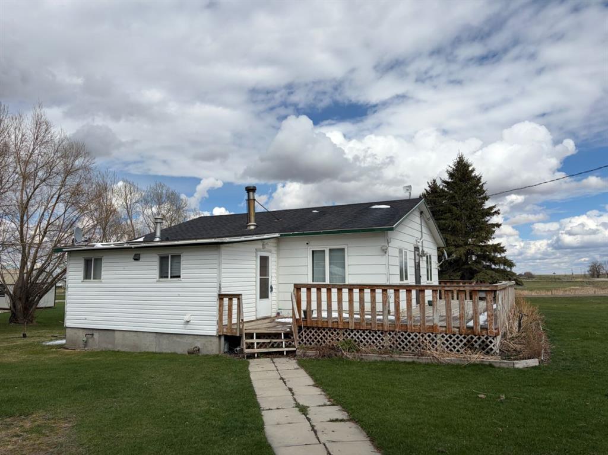
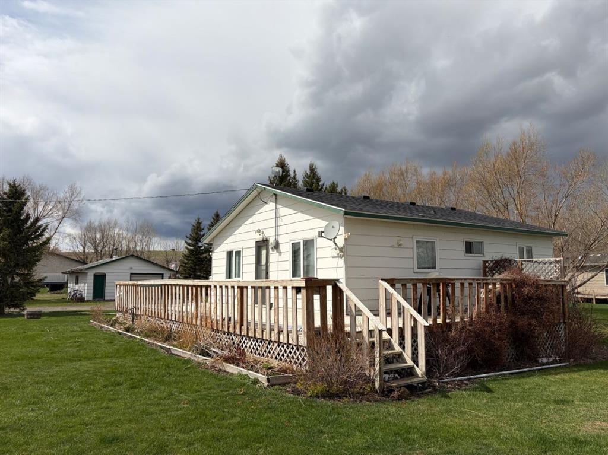
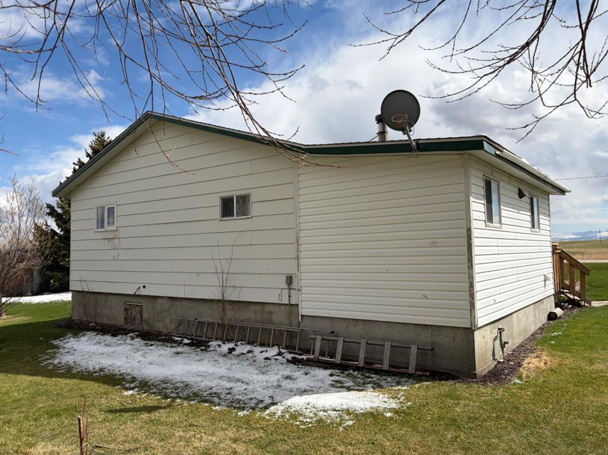
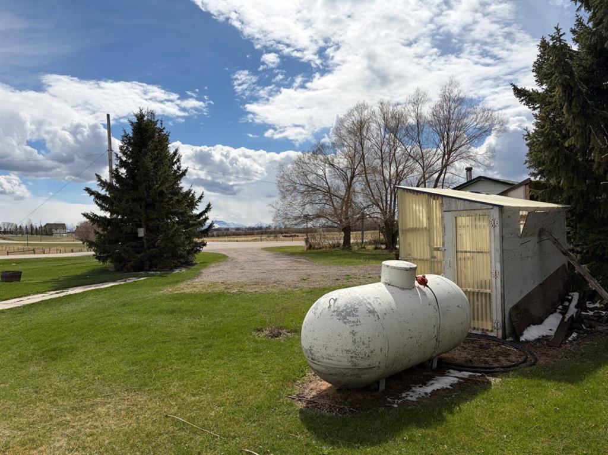
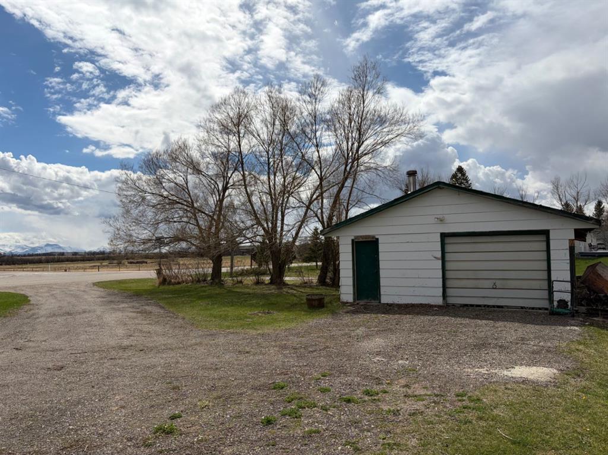
On the Doorstep of the Alberta Foothills and Rocky Mountains! Affordable property located on the Southern edge of Hillspring, with stellar views to the South of a WORLD CLASS mountain playground. Just 33 km to Waterton Park, 54 km to Beavais Lake, and 57 km to Carway Border Crossing, this would be the ideal hub for your recreation lifestyle. Big corner lot with lots of trees and lush grass, offering perfect potential for gardens and new garages. Services include municipal water and sewer, power of course, plus irrigation for your lawns. Heating fuel is currently via propane tank, and a wood-burning stove in the home supplements comfort and creates a rustic ambiance. Think of the mouth-watering brisket and burgers you could cook up after a glorious day in the outdoors on the sunny, wraparound deck. House shingles approximately 5 years old, furance and hw tank about 10 years old. A few cosmetic updates and elbow grease will bring this quaint property up to your glorious vision. Weekend getaways...here we come!!

COMMUNITY 
PROPERTY TYPE  Detached
BUILDING TYPE  House
STYLE  Bungalow
YEAR BUILT 1978
SQUARE FOOTAGE  1,032
BEDROOMS  2
BATHROOMS  1.00
BASEMENT  Crawl Space
AMENITIES 
APPLIANCES  See Remarks
COOLING  None
FIREPLACE  N/A
FLOORING  Carpet, Linoleum
HEATING  Forced Air, Propane, See Remarks, Wood, Wood Stove
LAUNDRY  Main Level
LOT FEATURES  Corner Lot, Landscaped, Lawn, Rectangular Lot, See Remarks, Square Shaped Lot, Treed
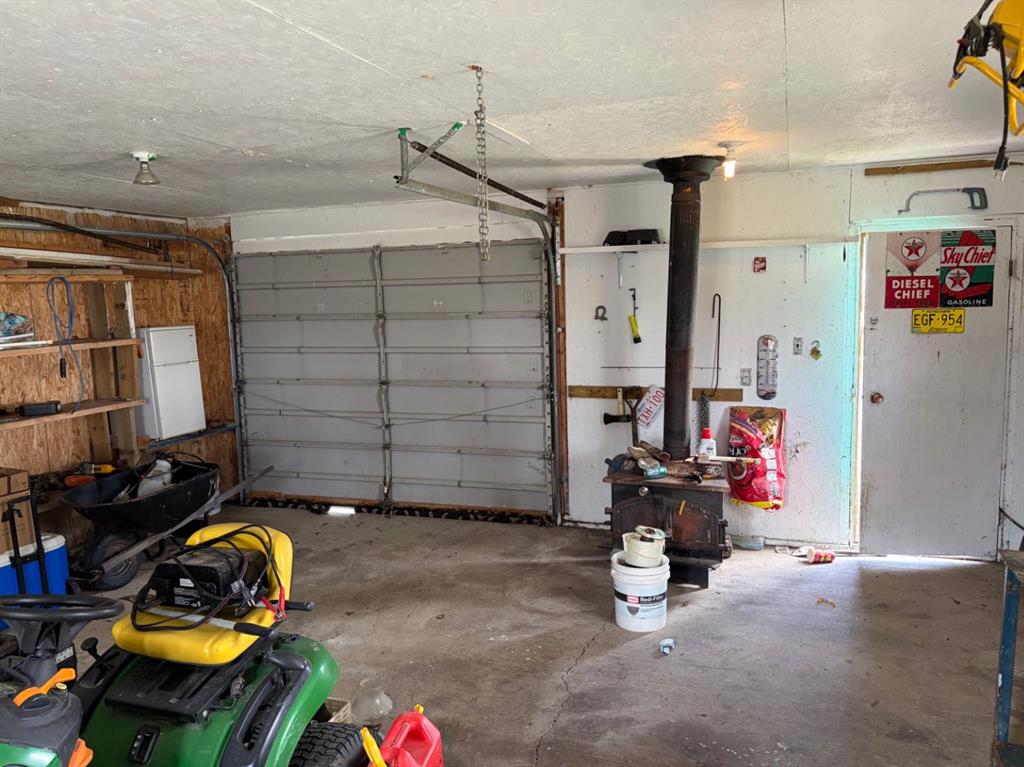
PARKING  Alley Access, Gravel Driveway, Off Street, Outside, See Remarks, Single Garage Detached
RESTRICTIONS  None Known
ROOF  Asphalt Shingle
TITLE  Fee Simple
BROKER  Royal Lepage South Country - Lethbridge


ROOMS DIMENSIONS (m) LEVEL
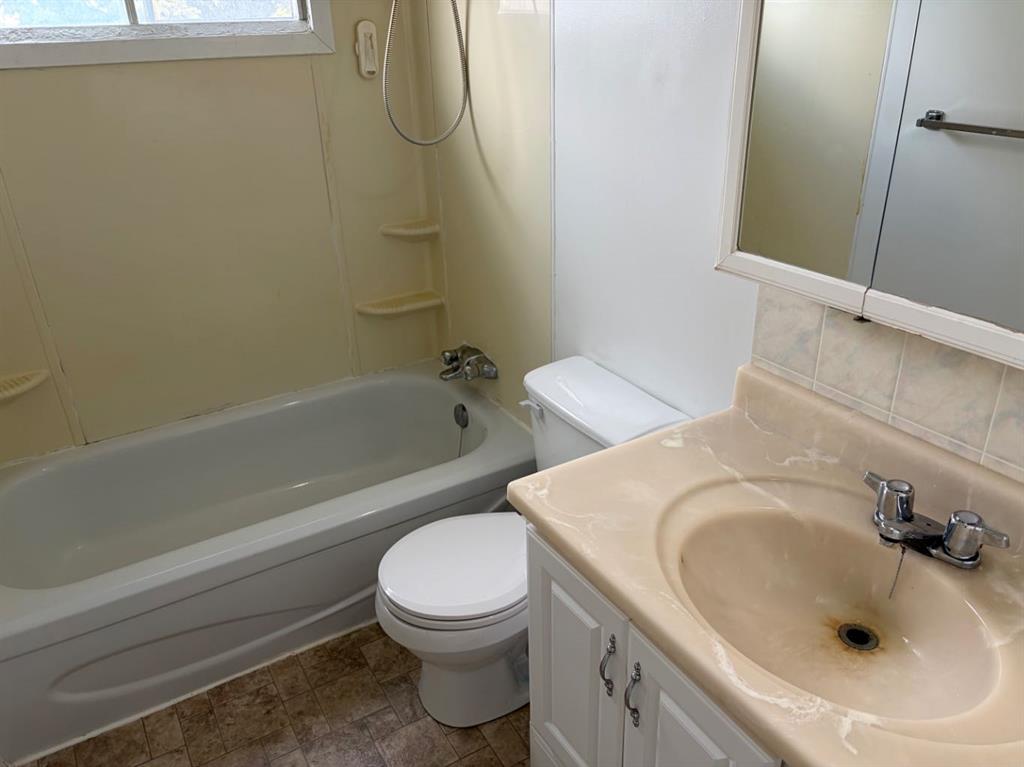
4pc Bathroom Main
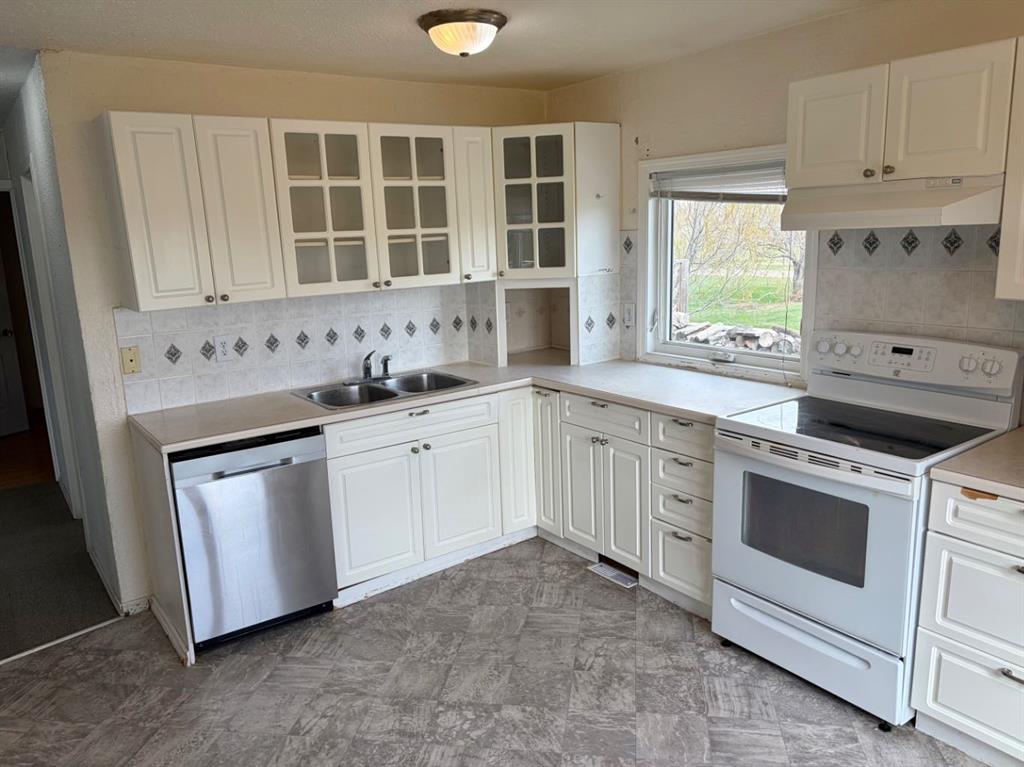
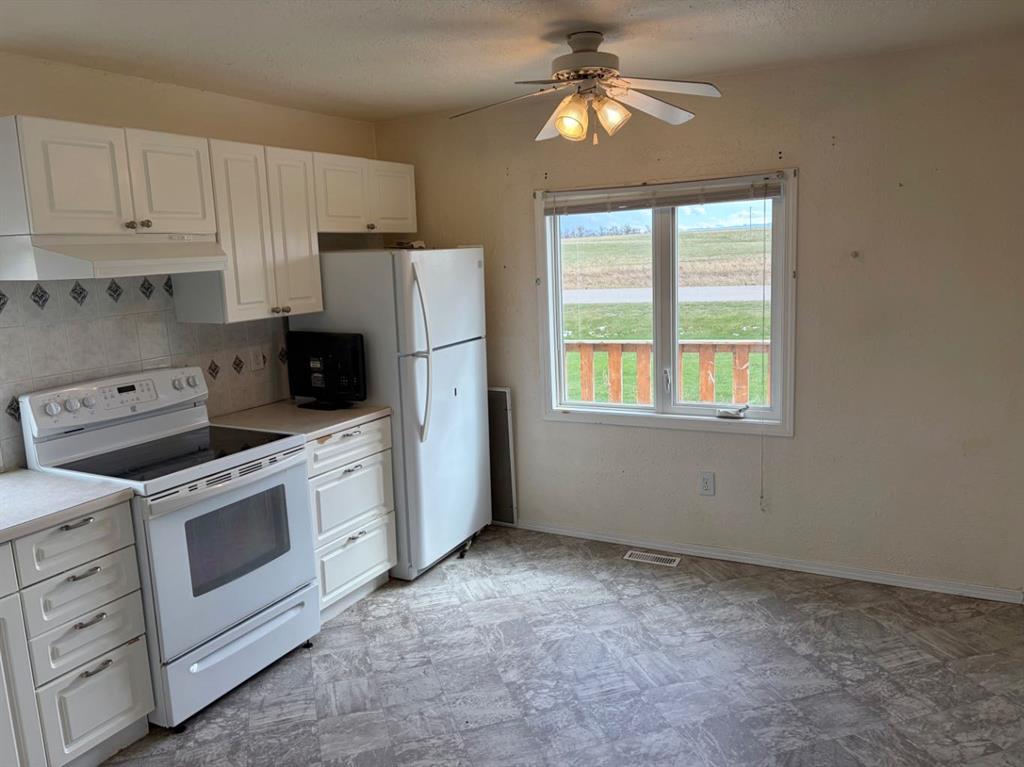
Kitchen With Eating Area 13`7" x 11`1" Main
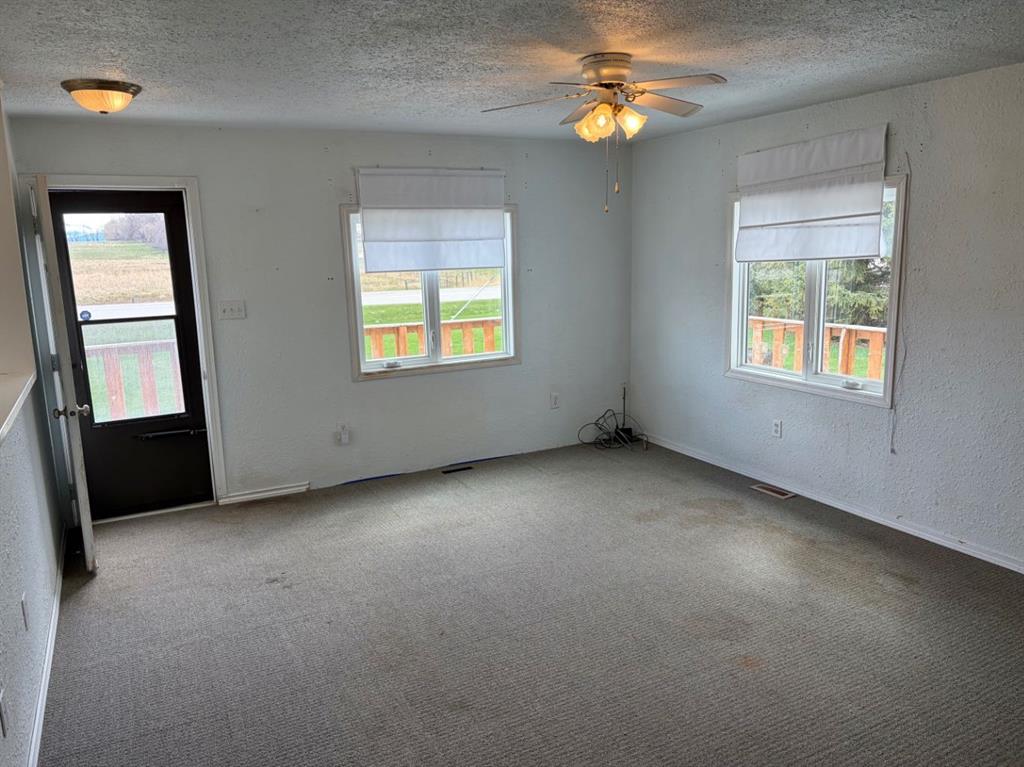
Living Room 21`7" x 13`10" Main
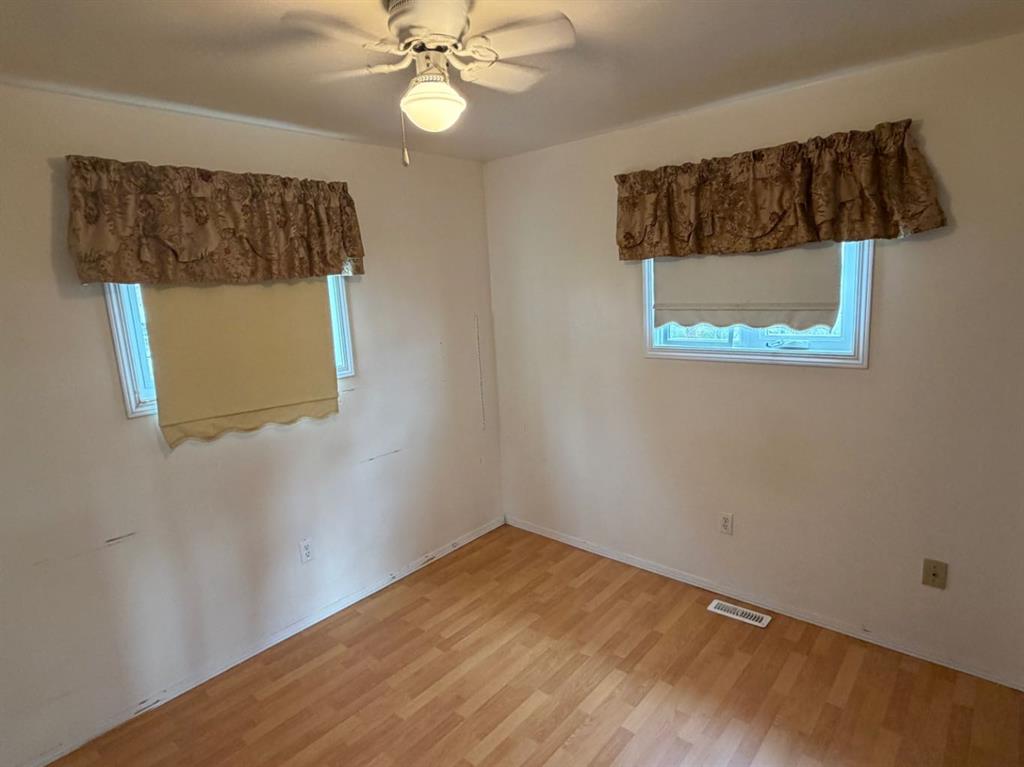
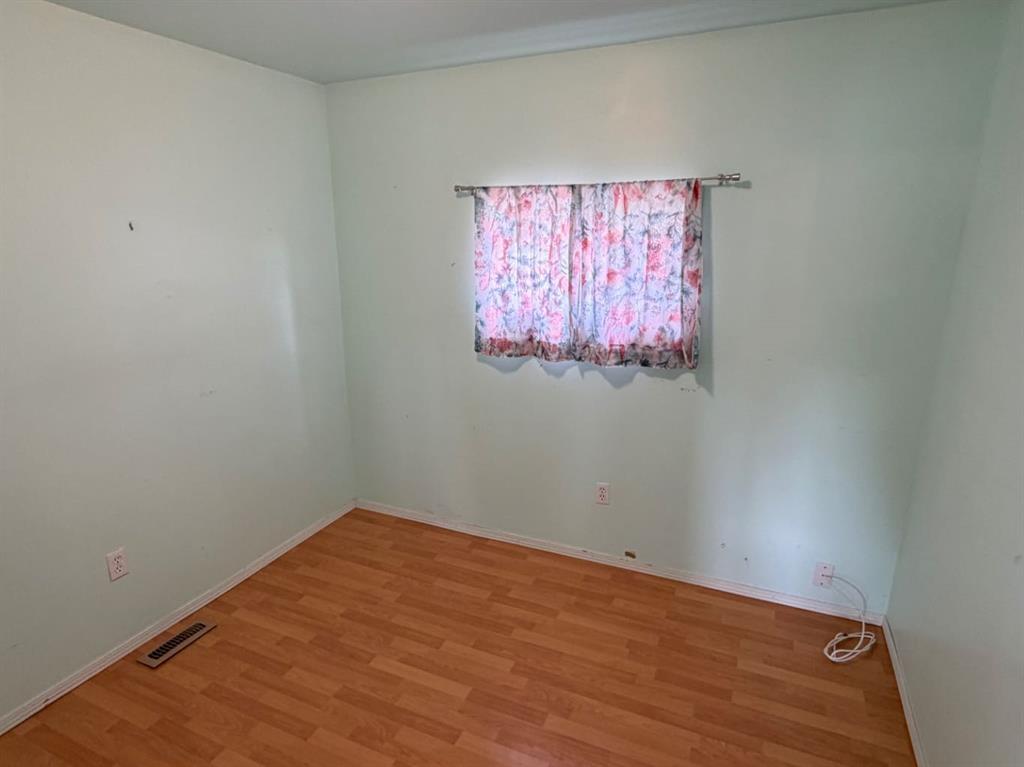
Bedroom - Primary 9`2" x 10`8" Main
Bedroom 9`3" x 10`8" Main
Laundry 11`4" x 9`7" Main
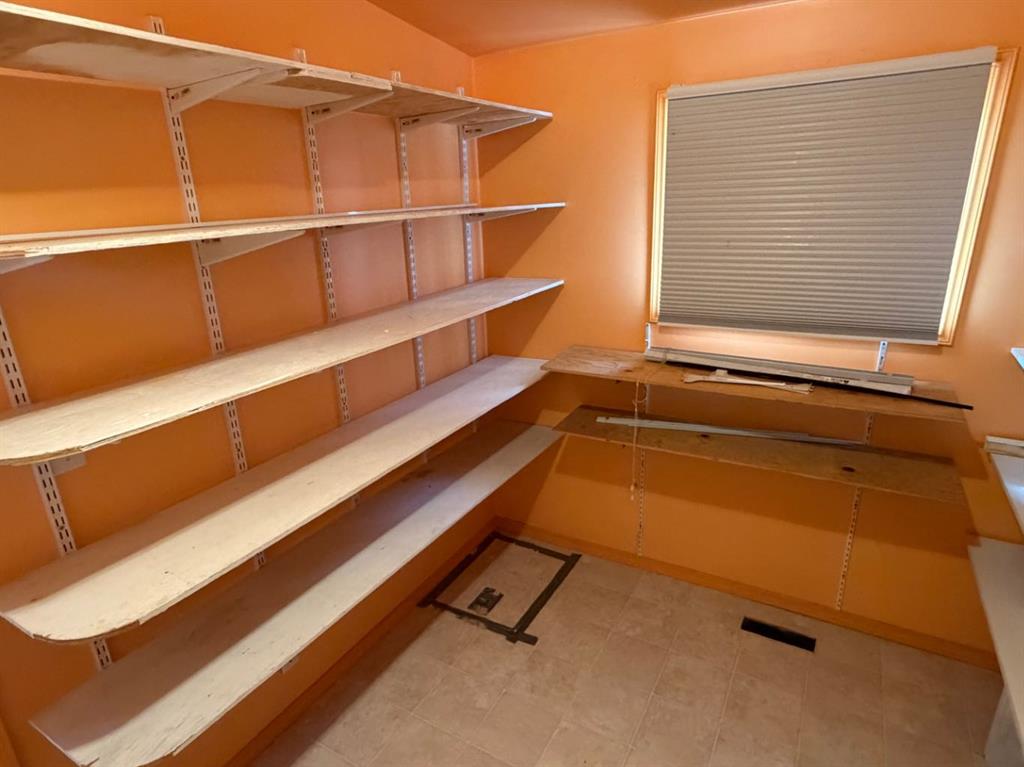
Storage 7`6" x 9`7" Main
Calgary Real Estate Airdrie Real Estate Okotoks Real Estate Cochrane Real Estate Strathmore Real Estate Chestermere Real Estate Sundre Real Estate High River Real Estate Diamond Valley Real Estate Brooks Real Estate Olds Real Estate Irricana Real Estate Carstairs Real Estate Crossfield Real Estate Claresholm Real Estate Didsbury Real Estate Langdon Real Estate
South Calgary Real Estate Southeast Calgary Real Estate City Centre Calgary Real Estate East Calgary Real Estate North Calgary Real Estate Northwest Calgary Real Estate West Calgary Real Estate Northeast Calgary Real Estate Lethbridge Real Estate Red Deer Real Estate Sylvan Lake Real Estate Brooks Real Estate Edmonton Real Estate Canmore Real Estate Global Real Estate Luxury Real Estate
Home Why CIR Relocation Careers Partners Best My Nest
Realtors Home Evaluation Contact Us




Data supplied by CREB®,CARA®,CREA®,RASCA®,LDAR® or RAE MLS® System. CREB®,CARA®,CREA®,RASCA®,LDAR® or RAE is the owner of the copyright in its MLS® System. The Listing data is deemed reliable but is not guaranteed accurate by CREB®,CARA®,CREA®,RASCA®,LDAR® or RAE. Data is deemed reliable but is not guaranteed accurate by the REALTORS® Association of Edmonton.Copyright [2024] by the REALTORS® Association of Edmonton. All Rights Reserved.