249 Kinniburgh Boulevard
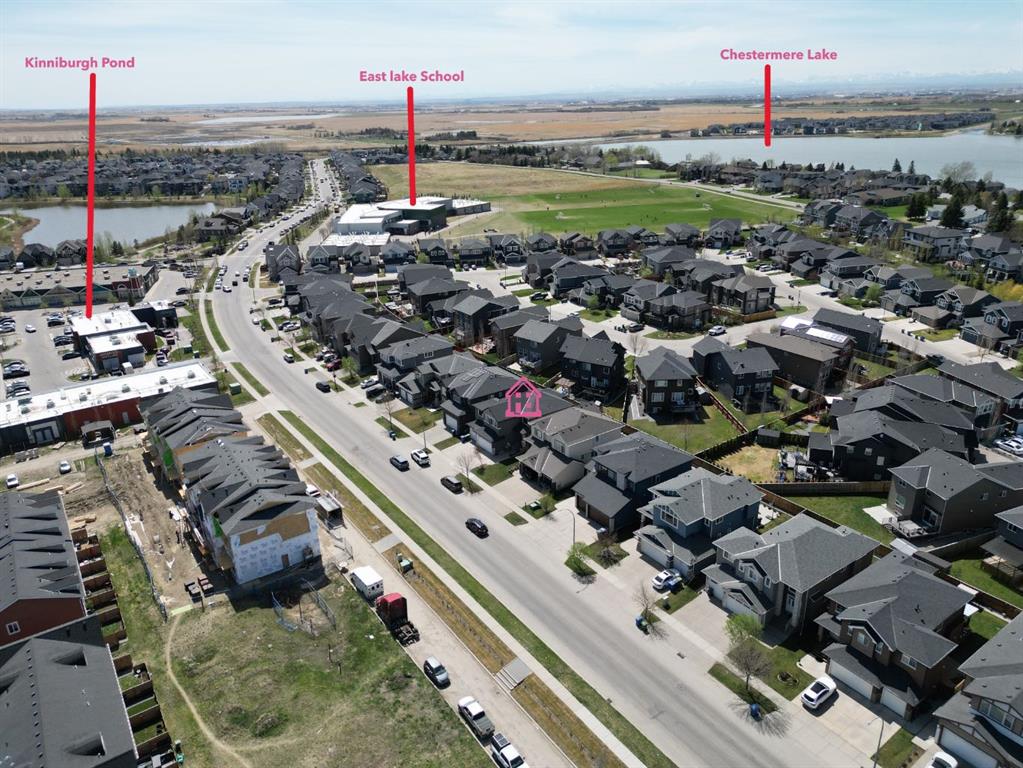
Chestermere T1X 0R7
MLS® Number: A2311789
$ 849,900
4
BEDROOMS
3 + 1
BATHROOMS
3,000
SQUARE FEET
2014
YEAR BUILT
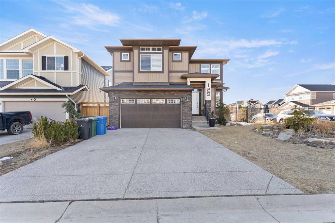
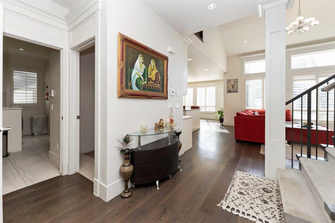
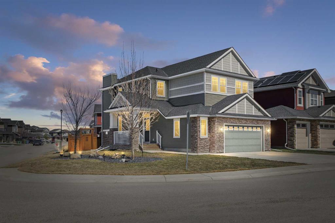
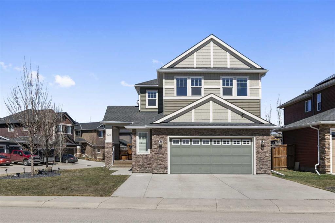
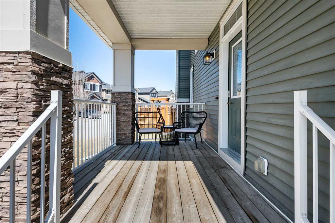
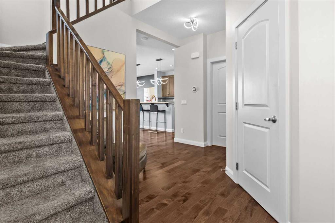
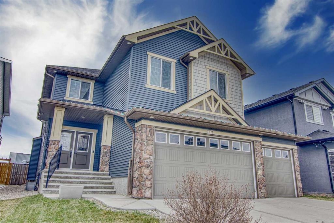
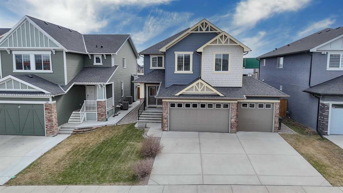
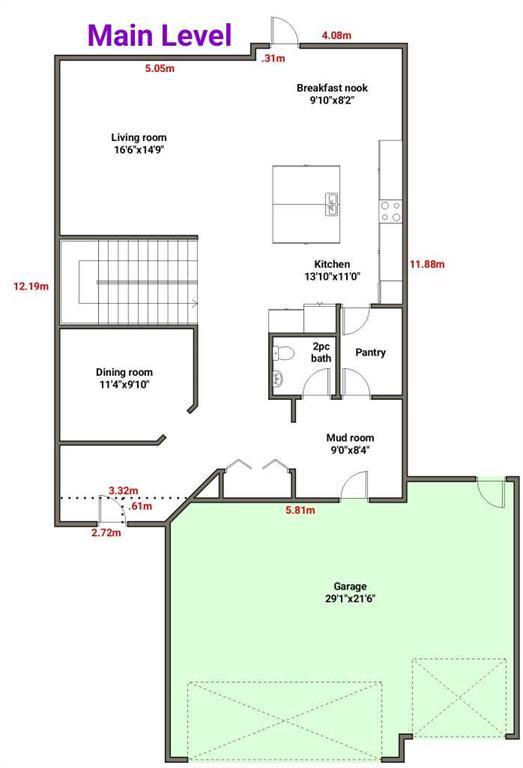
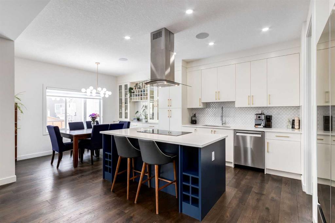
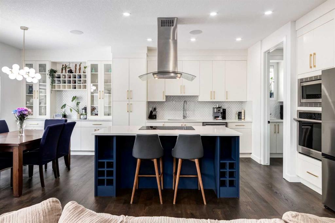
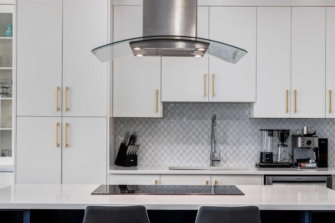
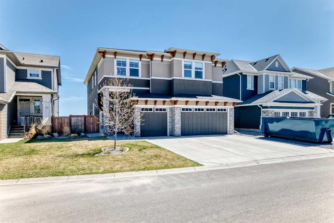
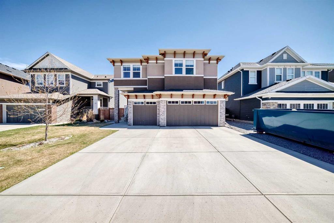
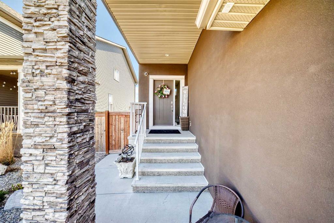
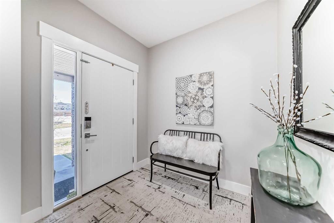
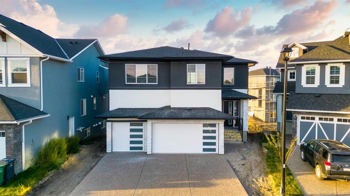
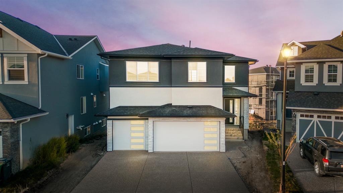
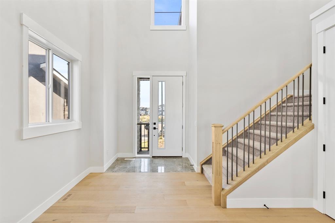
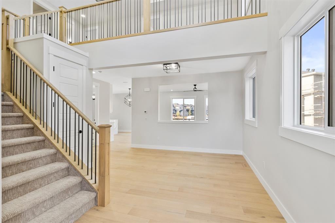
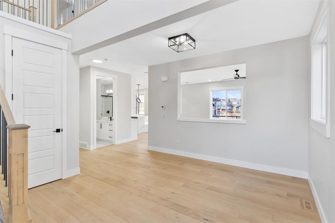
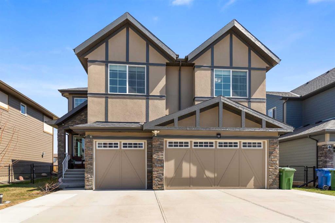
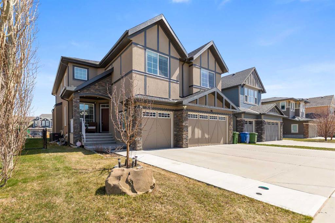
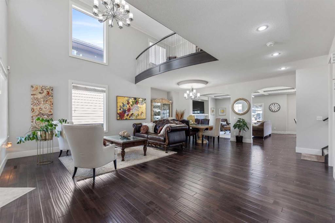
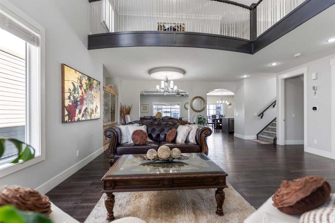
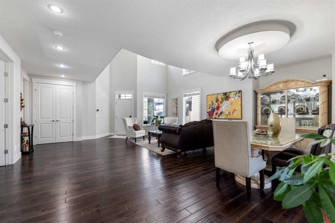
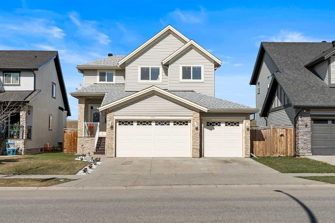
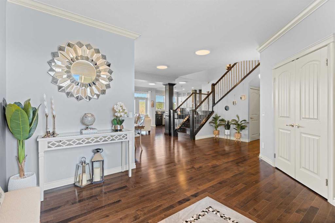
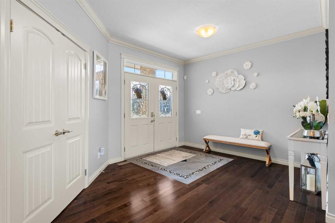
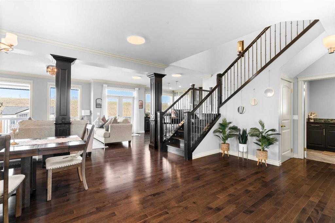
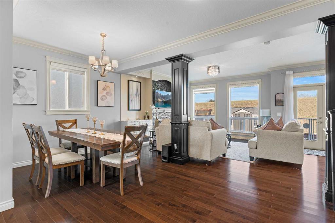
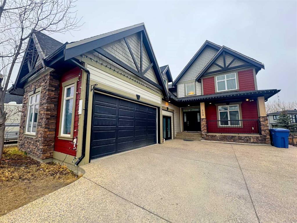
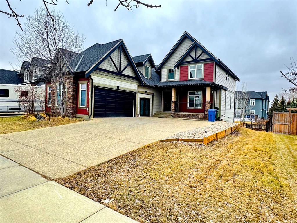
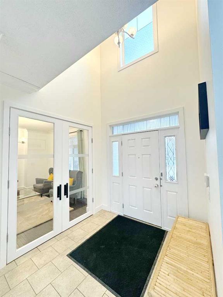
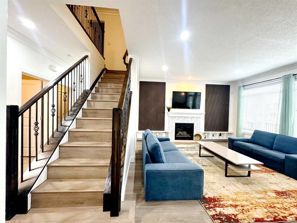
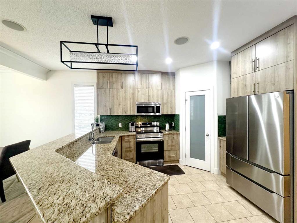
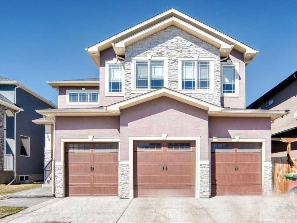
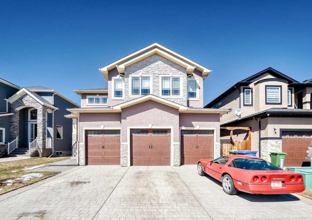
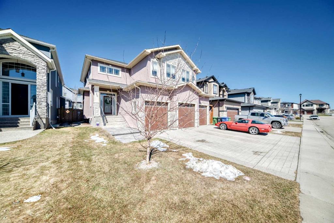
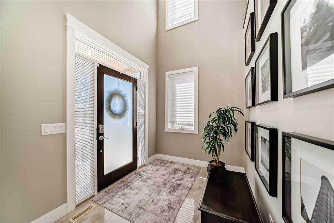
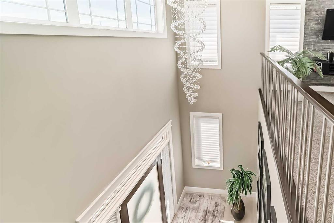
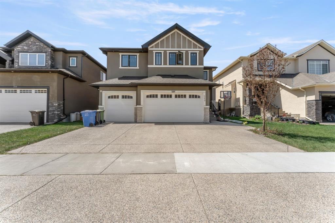
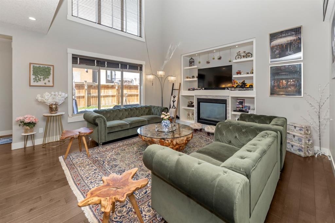
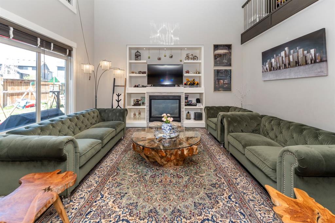
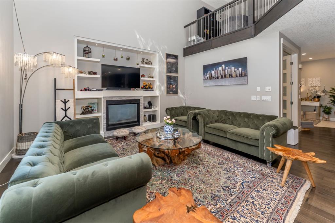
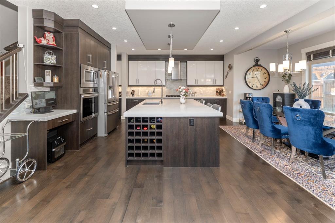
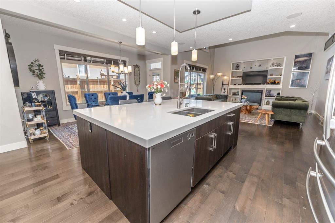
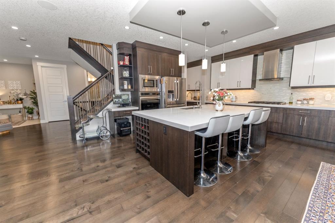
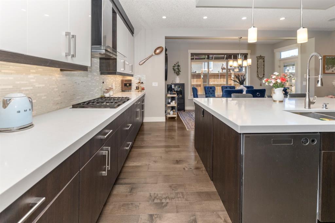
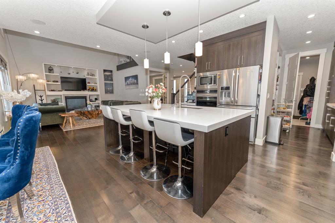
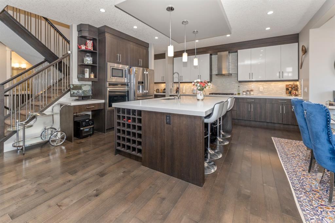
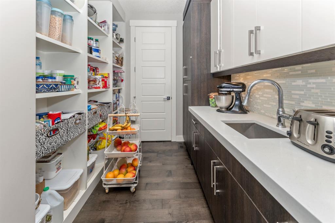
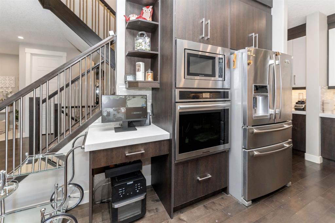
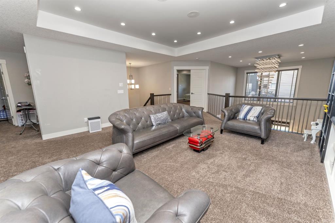
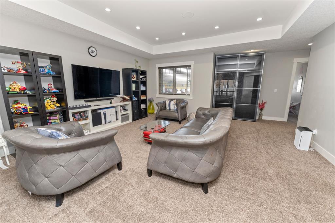
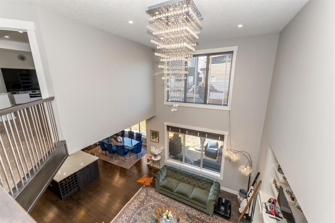
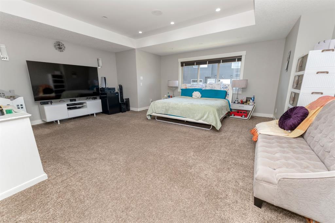
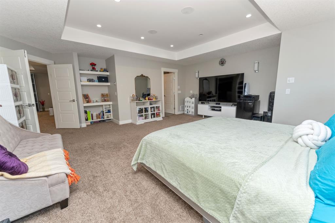
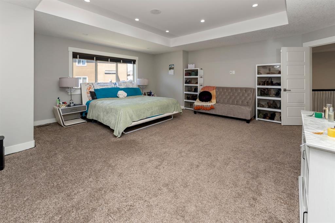
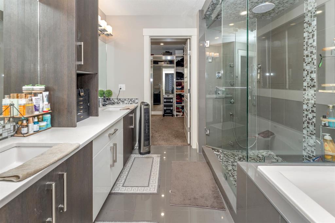
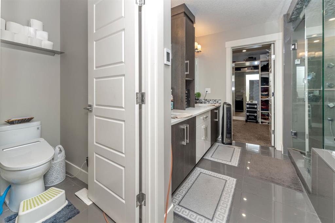
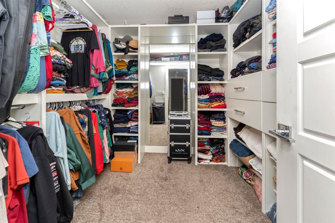
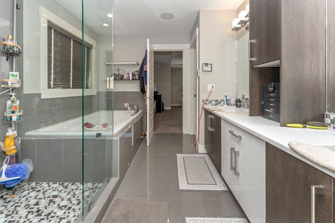
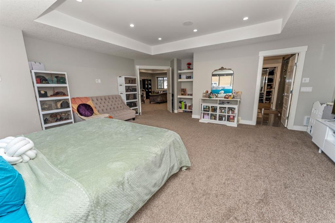
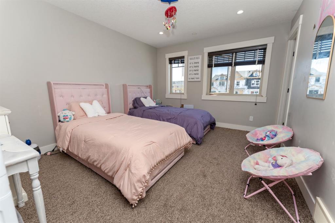
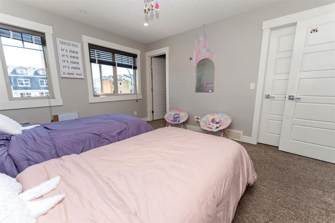
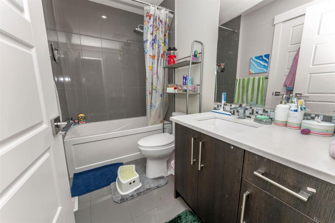
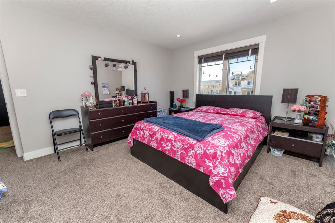
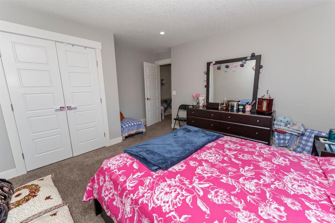
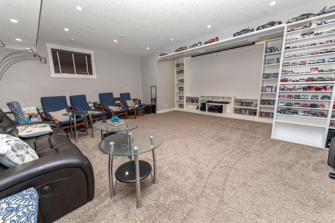
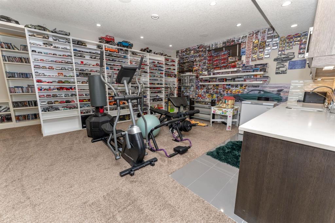
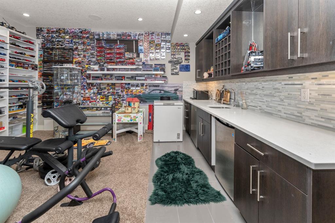
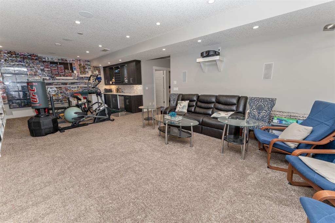
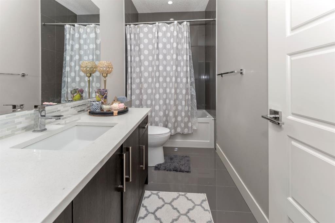
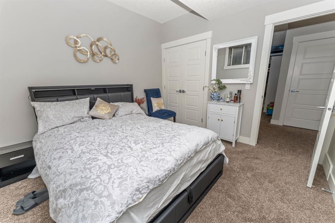
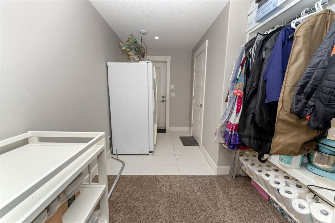
Open House May 23 & 24 from 12:00Pm to 4:00Pm. Proudly built and beautifully designed, this exceptional home in Kinniburgh offers over 3,900 sq. ft. of thoughtfully crafted living space with premium upgrades throughout. The main floor features soaring 9-foot ceilings and a stunning open-to-above great room that fills the home with natural light. Custom built-in wall units enhance both the main floor living area and the lower family room, creating stylish and functional spaces for everyday living and entertaining. The chef-inspired kitchen is equipped with quartz countertops, built-in stainless steel appliances, and a convenient walk-through pantry. Upstairs, the luxurious primary retreat showcases a spa-like ensuite complete with heated floors, a custom steam shower, dual vanities, and a relaxing jetted tub. Two additional spacious bedrooms, a full bathroom, and a versatile bonus room complete the upper level. The fully finished basement offers incredible extra living space, including a large family room, an additional bedroom, and a full bath, with in-floor heating rough-ins already in place. Loaded with upgrades such as hardwood flooring, elegant tile work, granite finishes, extensive pot lighting, built-in sound system wiring, roughed-in A/C, and 9-foot basement ceilings, this home combines comfort, luxury, and timeless style. Finished basement with separate entrance, triple garage,3000+ Sqft main area+finished basement
| COMMUNITY | Kinniburgh |
| PROPERTY TYPE | Detached |
| BUILDING TYPE | House |
| STYLE | 2 Storey |
| YEAR BUILT | 2014 |
| SQUARE FOOTAGE | 3,000 |
| BEDROOMS | 4 |
| BATHROOMS | 4.00 |
| BASEMENT | Full |
| AMENITIES | |
| APPLIANCES | Built-In Gas Range, Built-In Oven, Central Air Conditioner, Dishwasher, Microwave, Range Hood, Refrigerator |
| COOLING | Central Air |
| FIREPLACE | Gas |
| FLOORING | Carpet, Ceramic Tile, Hardwood |
| HEATING | Forced Air |
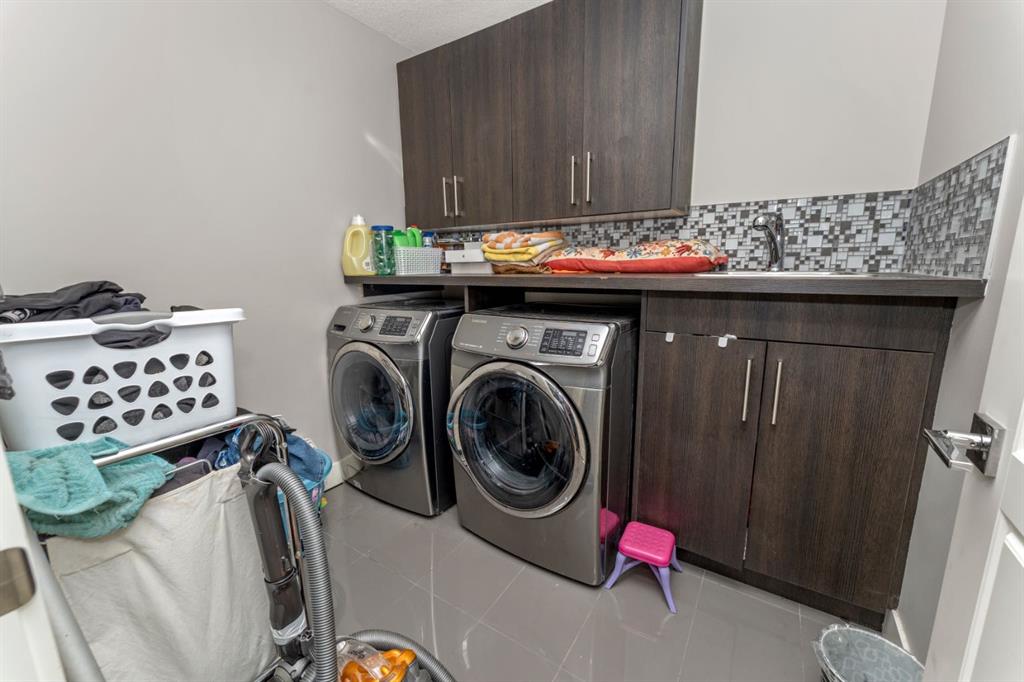
| LAUNDRY | Laundry Room, Upper Level |
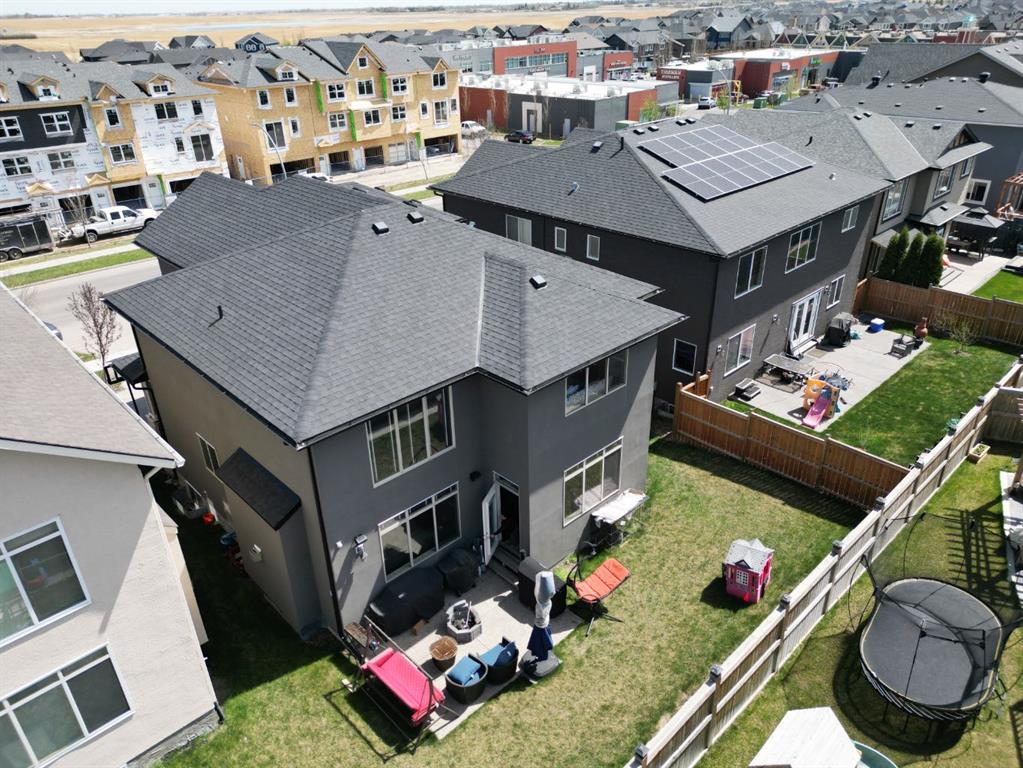
| LOT FEATURES | Back Yard, Level, Open Lot, Rectangular Lot |
| PARKING | Triple Garage Attached |
| RESTRICTIONS | None Known |
| ROOF | Asphalt Shingle |
| TITLE | Fee Simple |
| BROKER | Royal LePage Blue Sky |
| ROOMS | DIMENSIONS (m) | LEVEL |
|---|---|---|
| 4pc Bathroom | 10`7" x 4`11" | Basement |
| Bedroom | 10`8" x 10`9" | Basement |
| Game Room | 32`10" x 21`6" | Basement |
| Furnace/Utility Room | 6`9" x 9`9" | Basement |
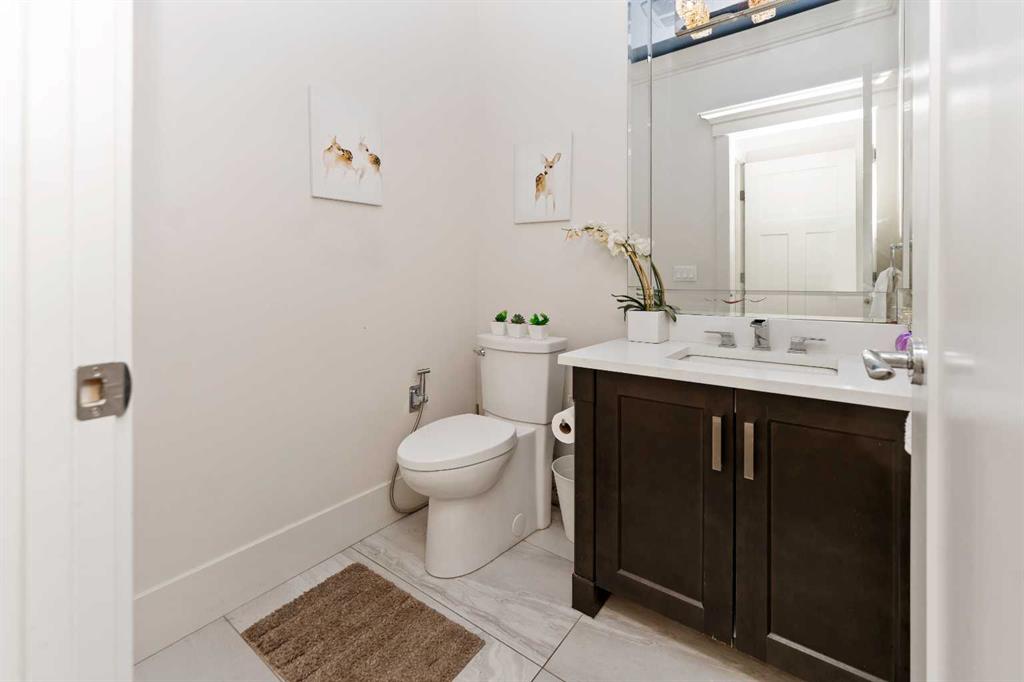
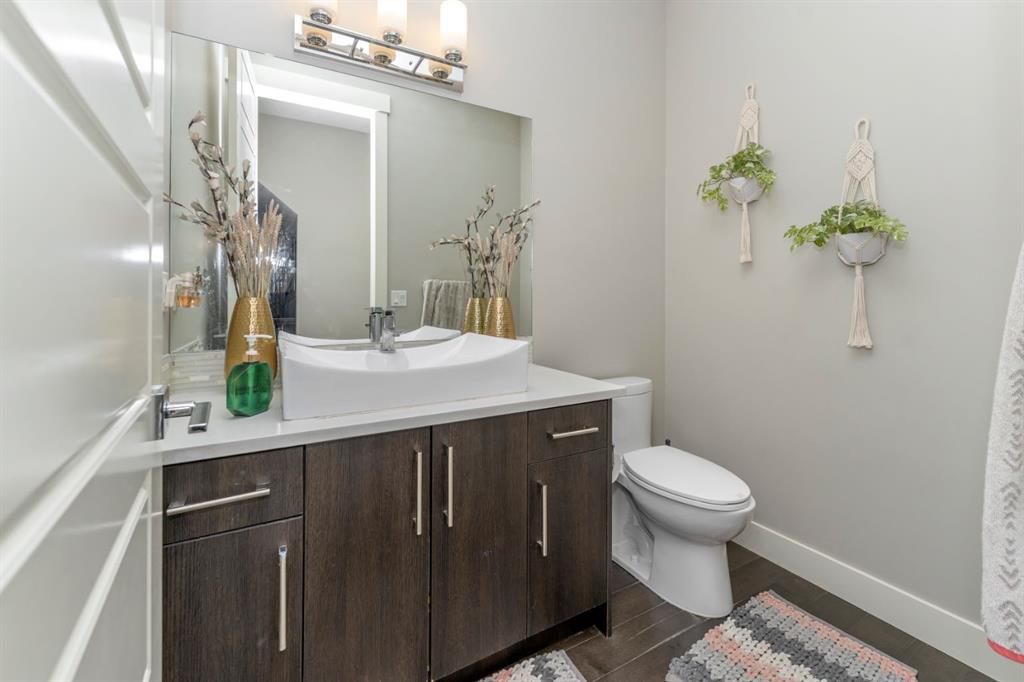
| 2pc Bathroom | 7`0" x 4`11" | Main |
| Dinette | 14`11" x 7`11" | Main |
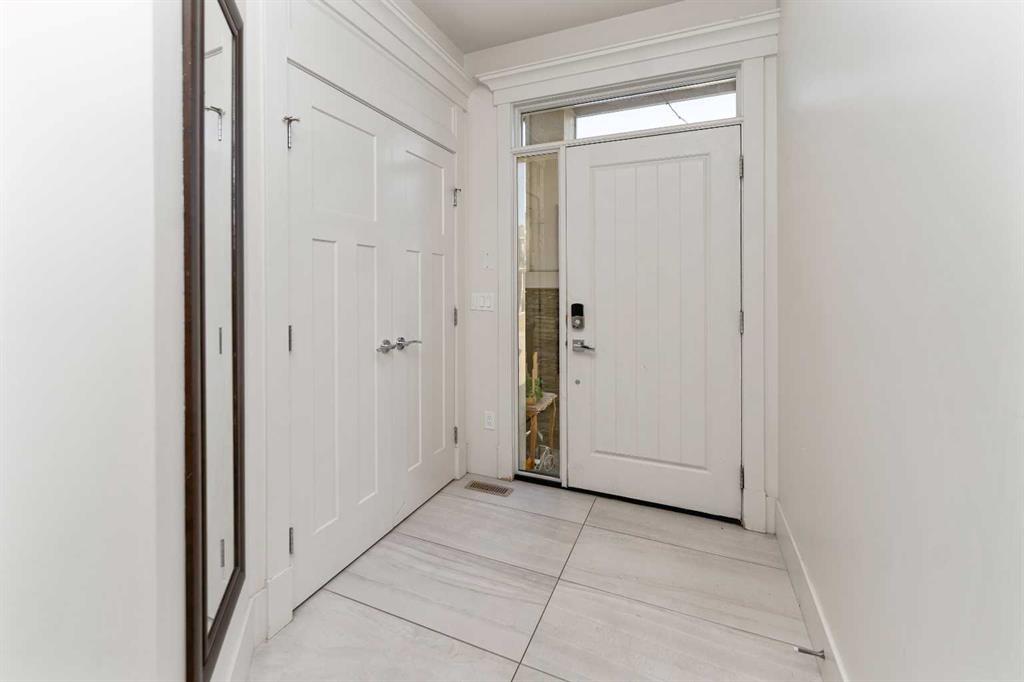
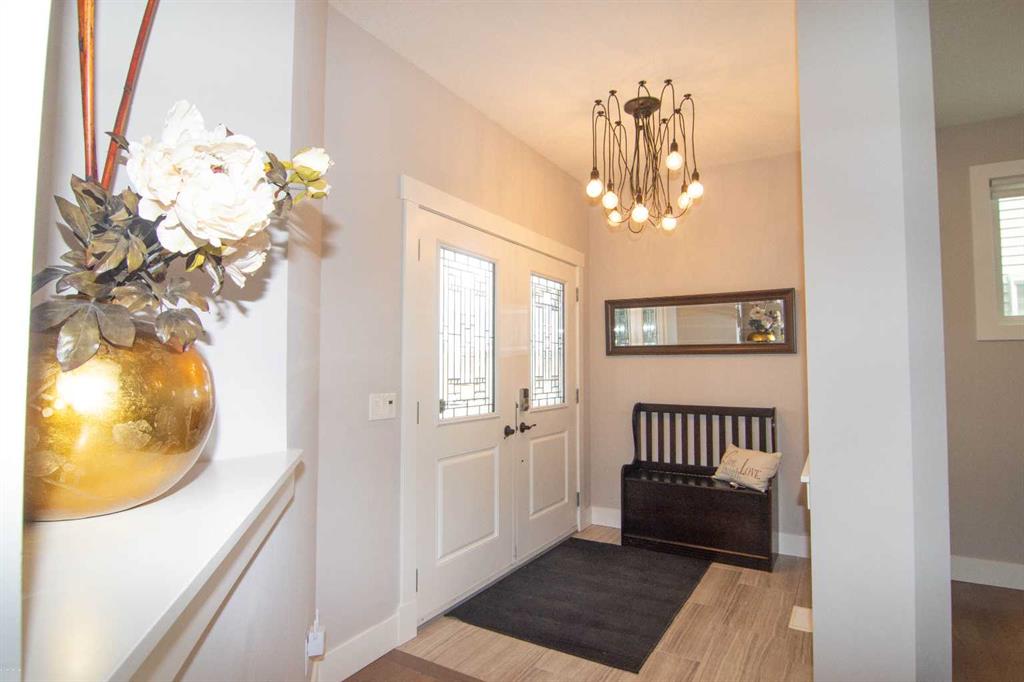
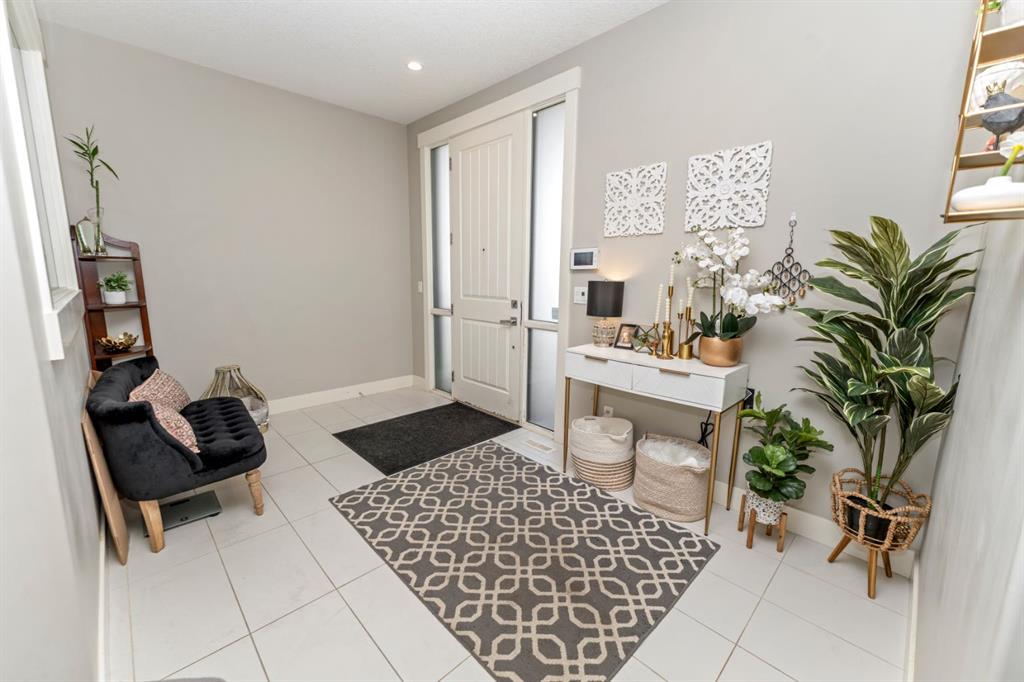
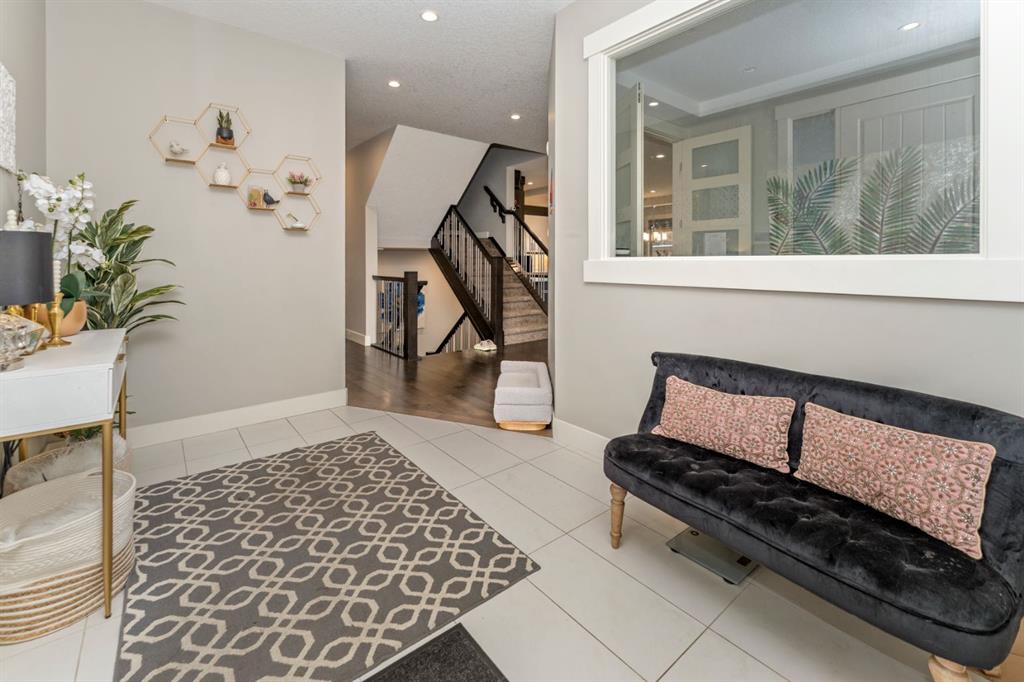
| Foyer | 13`3" x 8`1" | Main |
| Kitchen | 18`10" x 16`5" | Main |
| Living Room | 16`7" x 16`3" | Main |
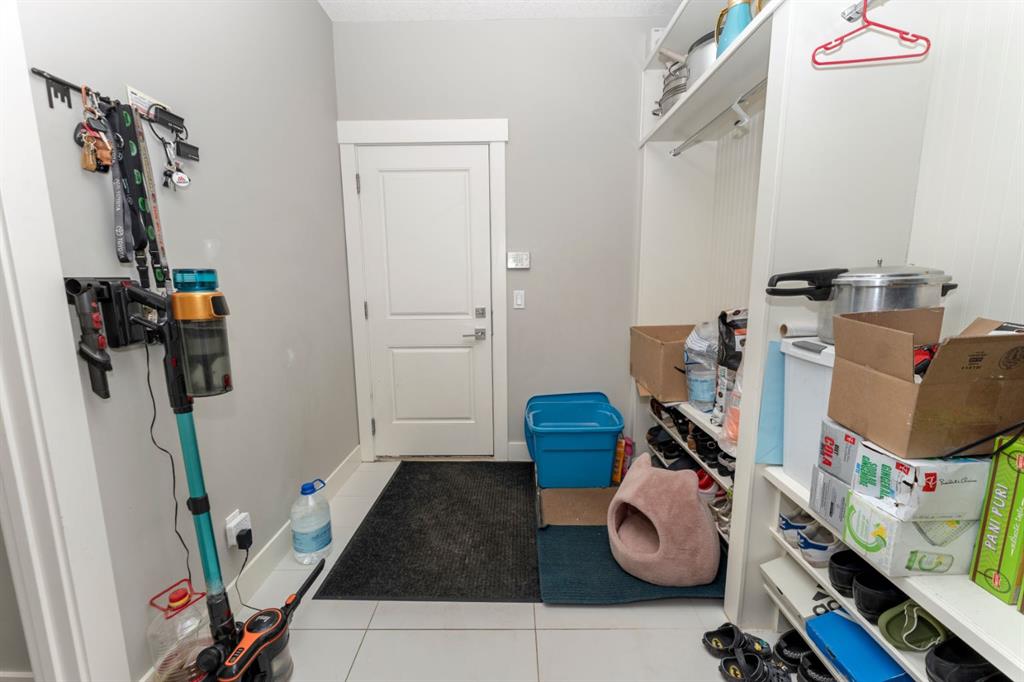
| Mud Room | 7`4" x 8`10" | Main |
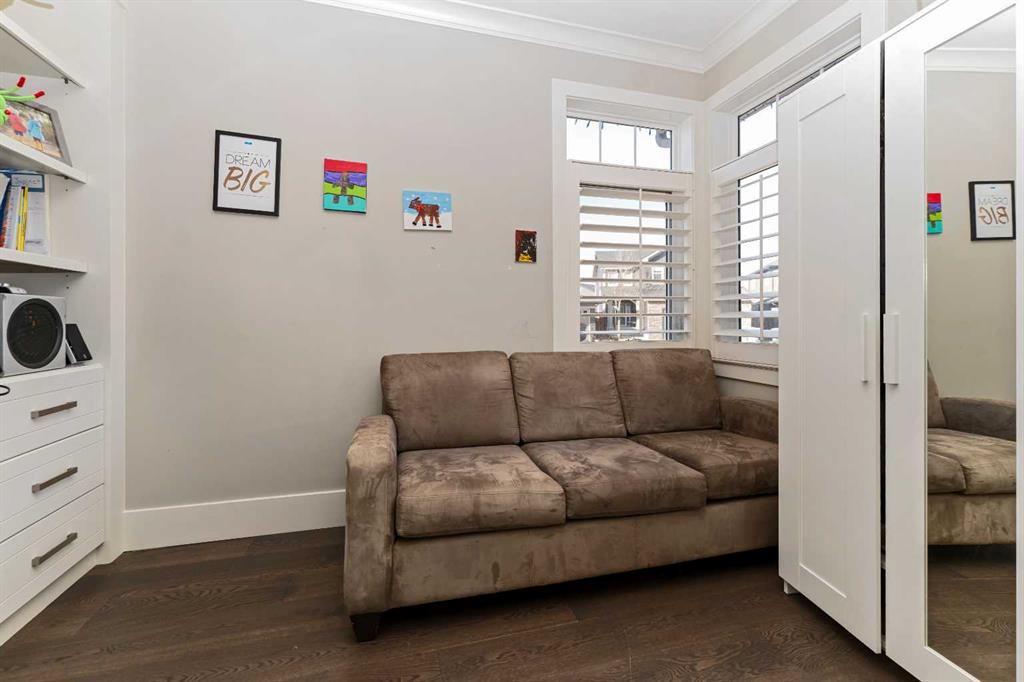
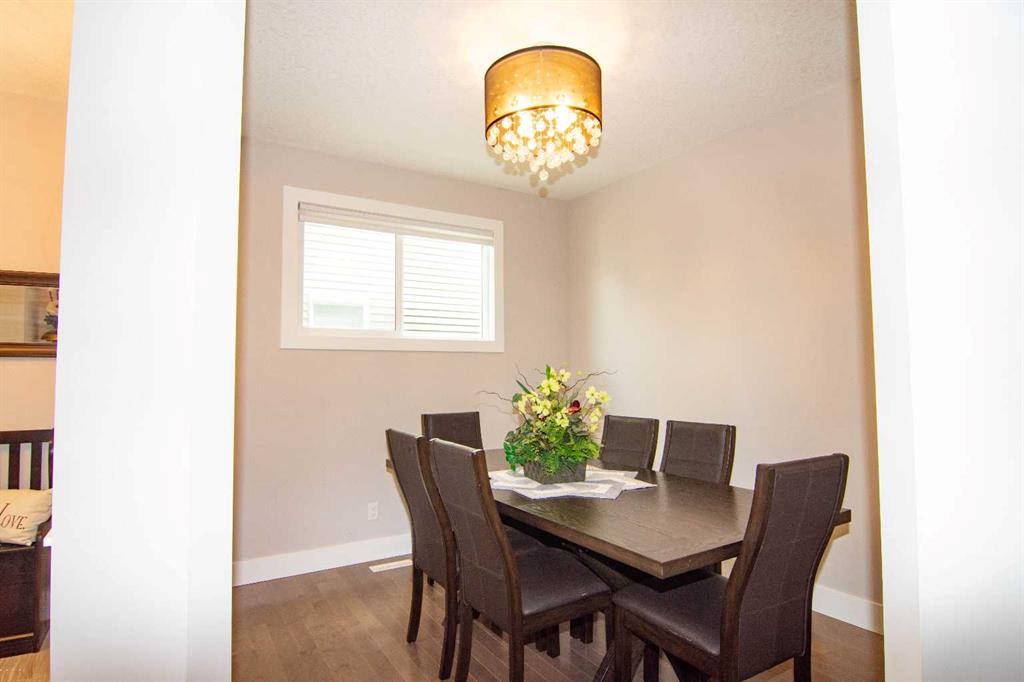
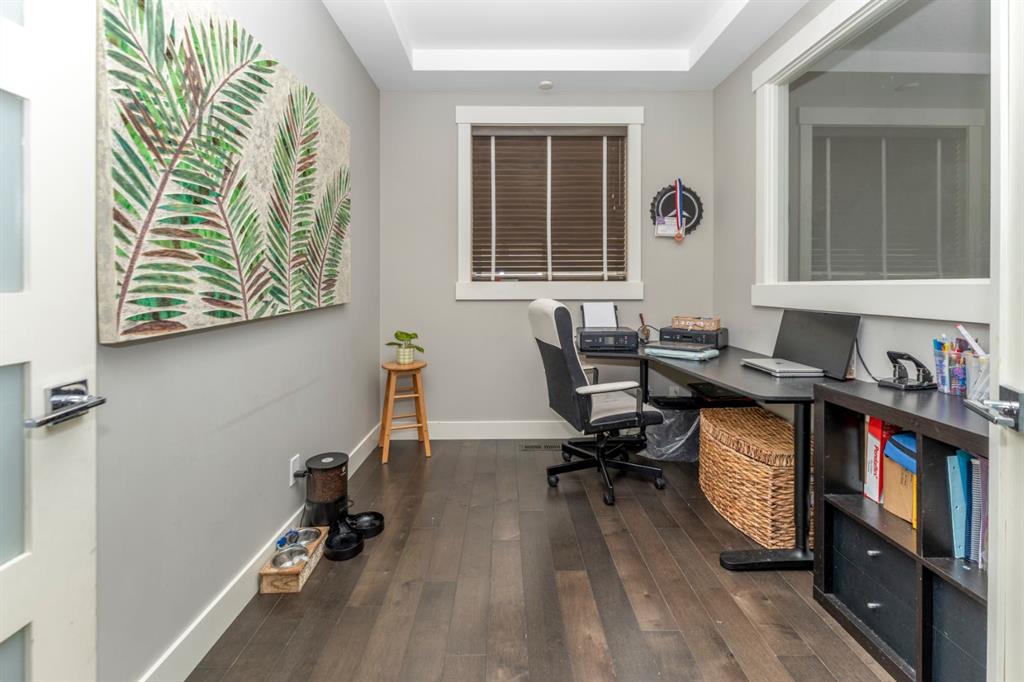
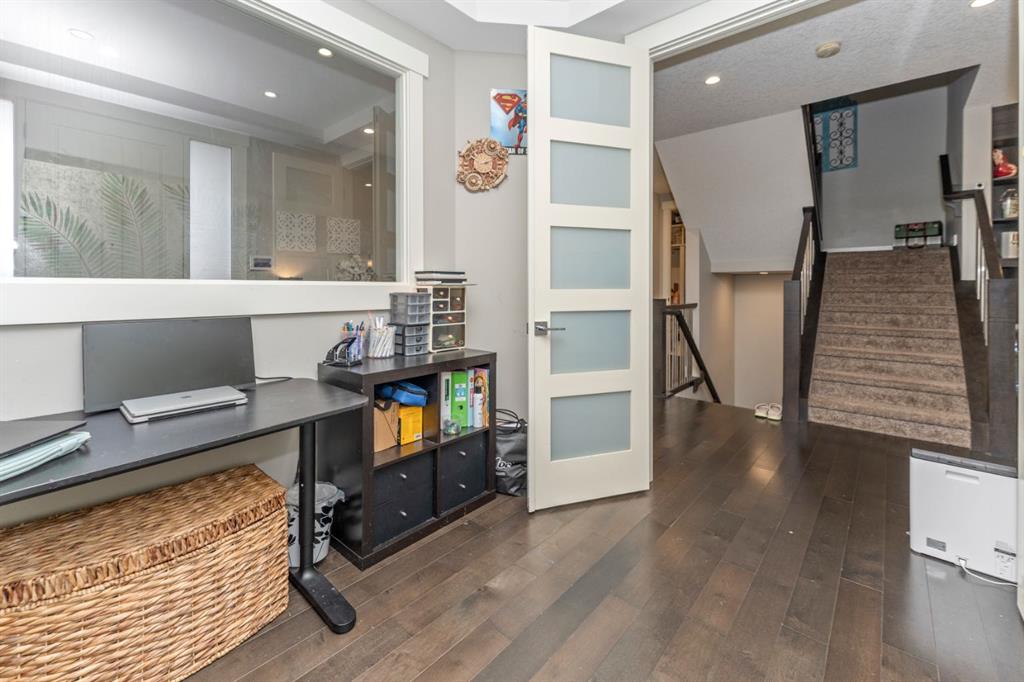
| Office | 10`1" x 8`2" | Main |
| Pantry | 7`6" x 10`6" | Main |
| 4pc Bathroom | 5`1" x 8`8" | Second |
| 5pc Ensuite bath | 13`4" x 11`0" | Second |
| Bedroom | 11`3" x 13`10" | Second |
| Bedroom | 12`9" x 15`2" | Second |
| Family Room | 17`2" x 24`6" | Second |
| Laundry | 7`8" x 7`0" | Second |
| Bedroom - Primary | 20`6" x 21`10" | Second |
| Walk-In Closet | 8`8" x 8`9" | Second |