242 Copperstone Grove SE
Calgary T2Z 4X7
MLS® Number: A2312621
$ 509,900
3
BEDROOMS
2 + 1
BATHROOMS
1,396
SQUARE FEET
2005
YEAR BUILT
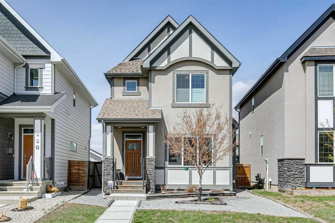
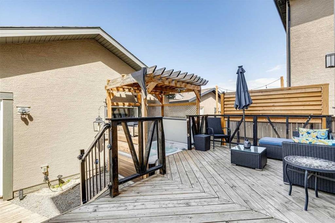
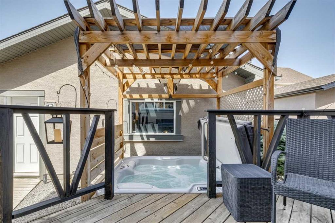
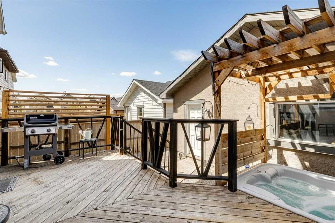
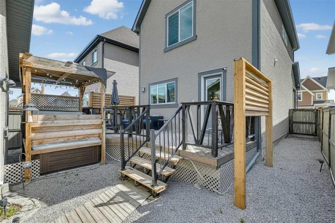
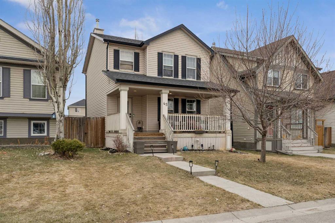
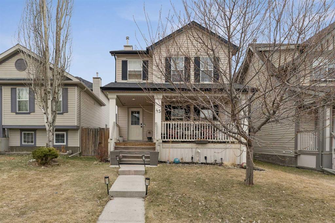
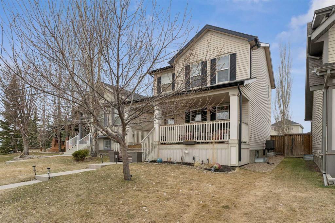
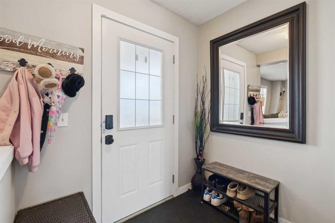
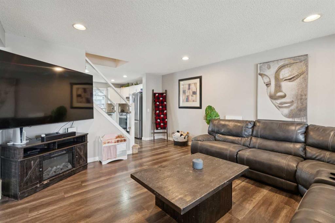
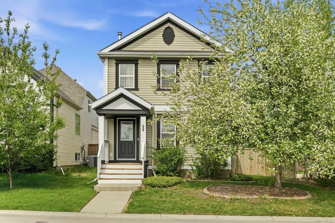
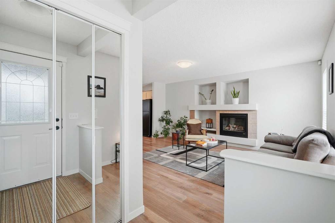
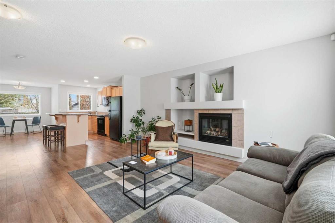
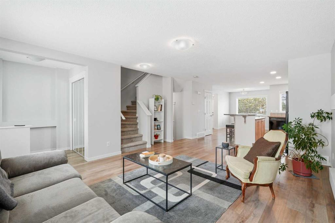
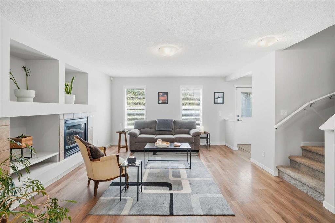
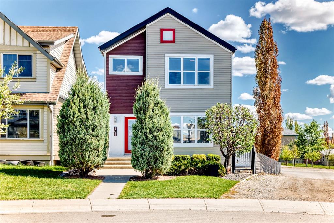
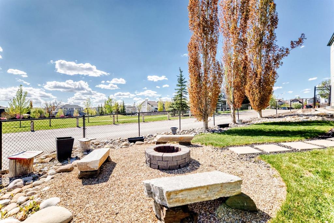
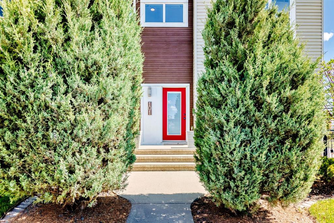
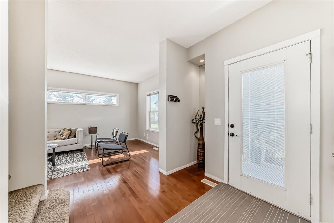
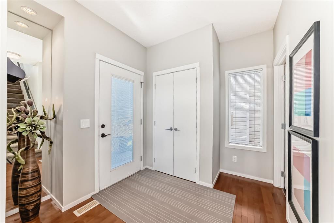
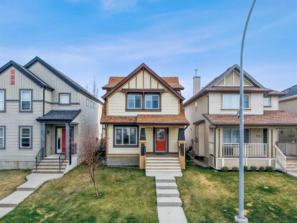
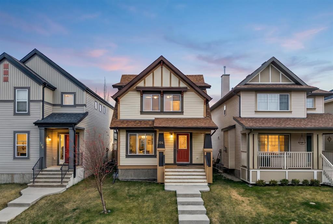
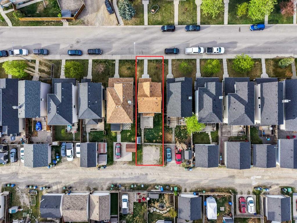
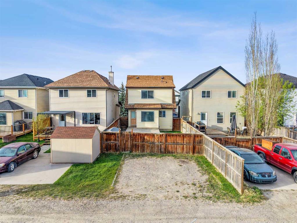
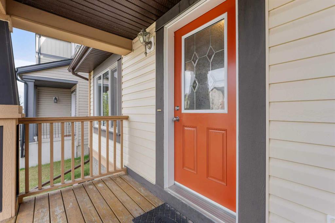
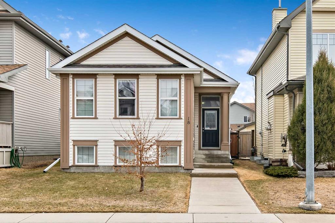
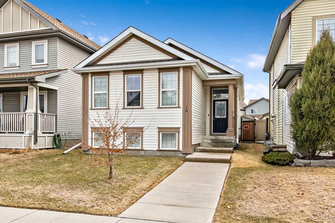
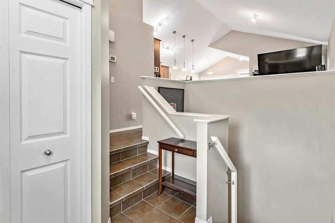
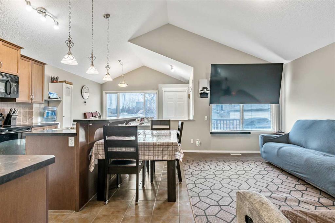
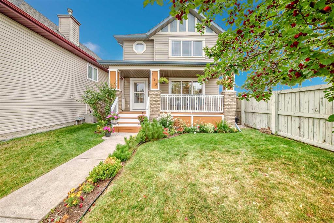
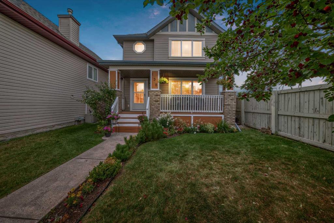
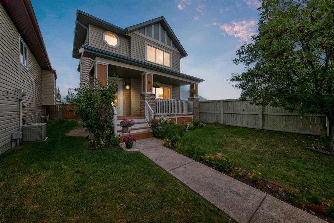
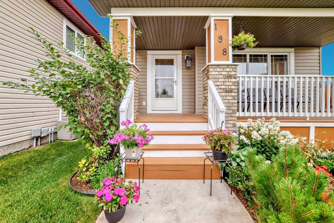
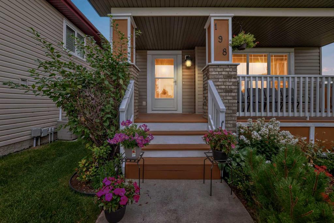
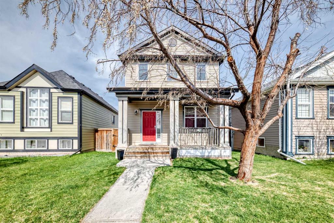
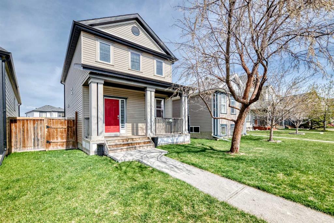
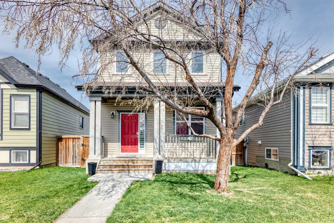
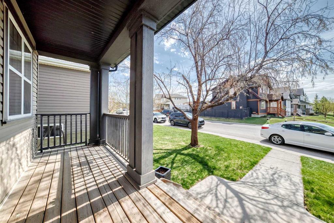
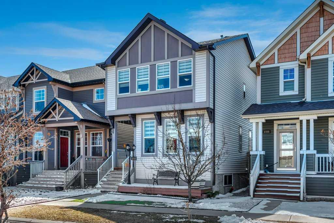
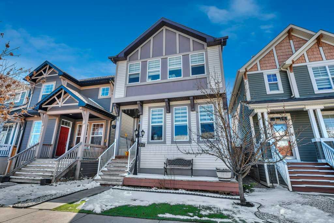
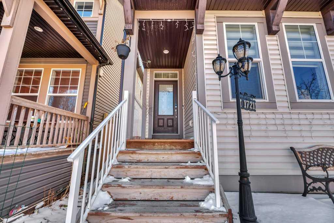
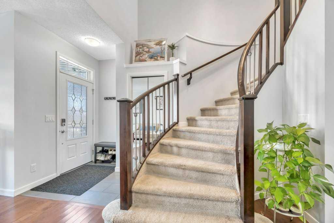
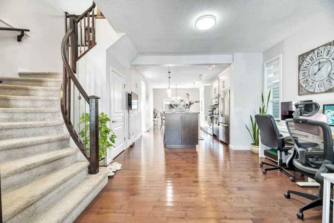
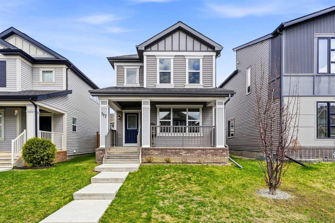
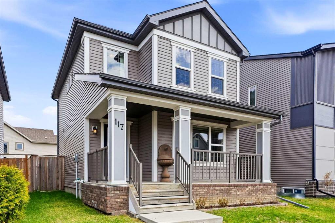
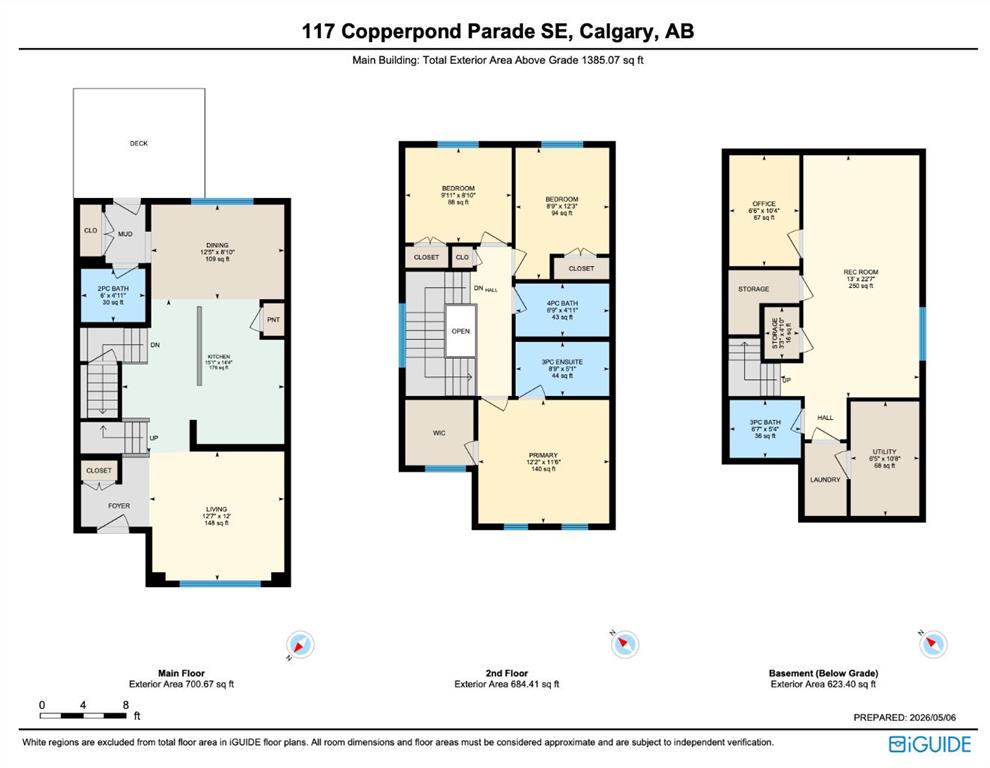
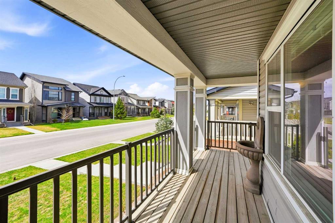
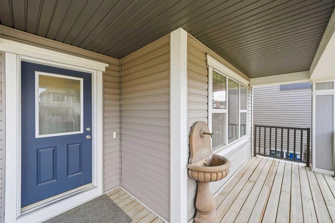
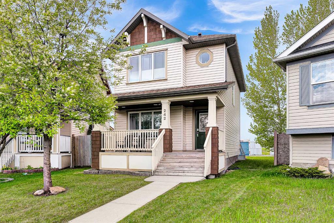
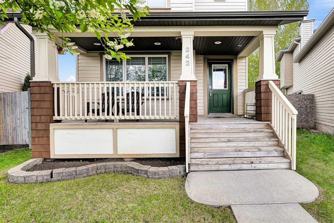
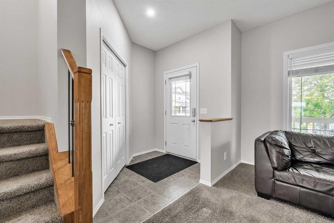
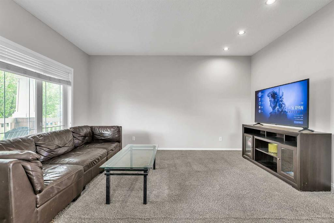
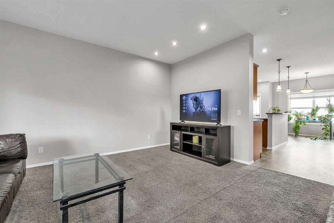
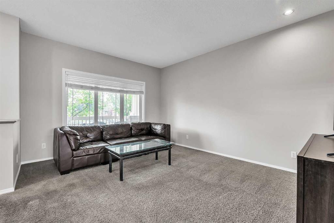
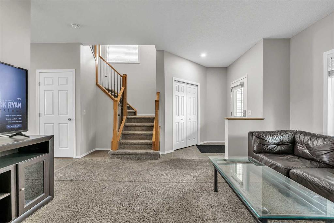
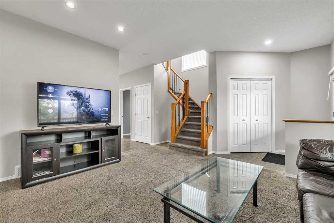
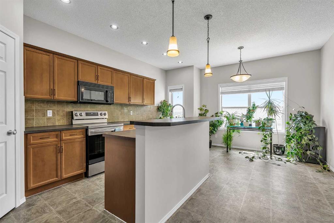
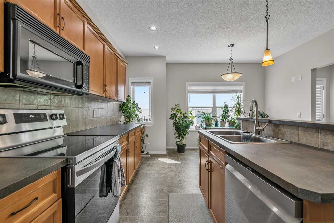
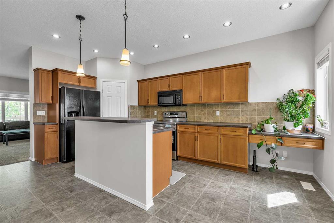
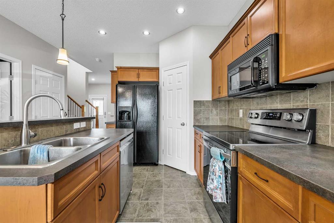
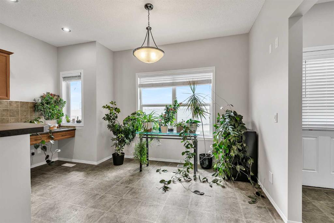
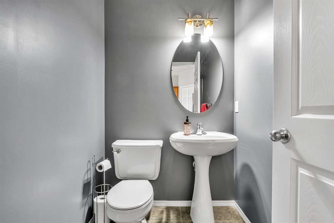
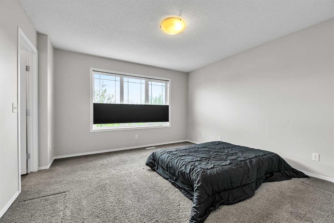
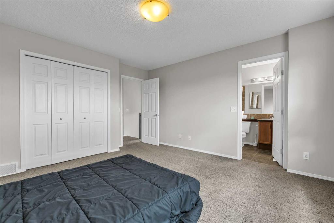
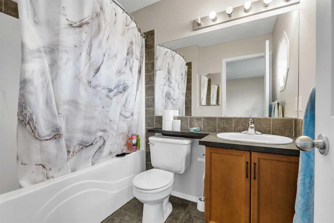
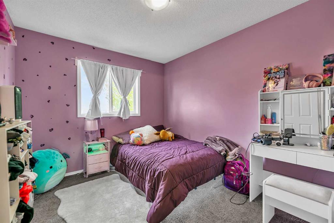
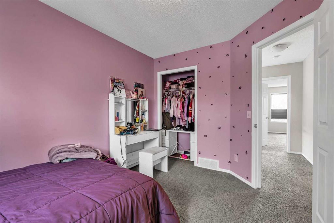
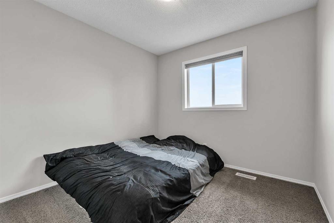
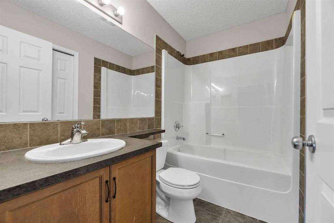
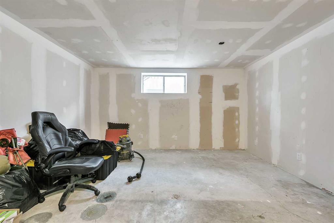
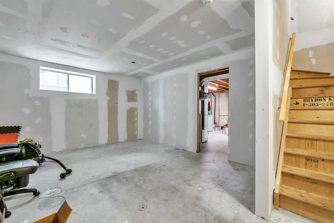
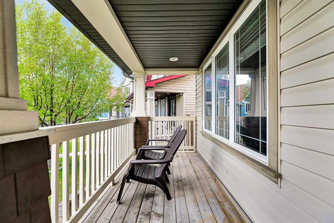
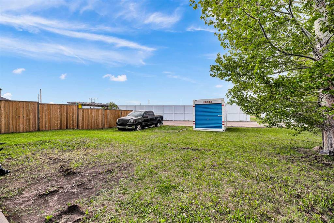
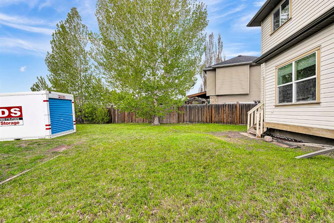
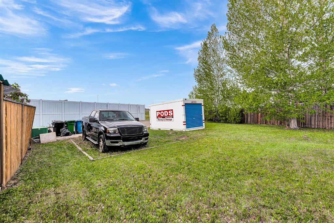
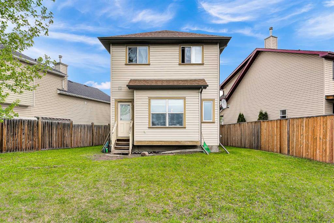
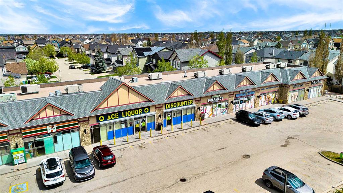
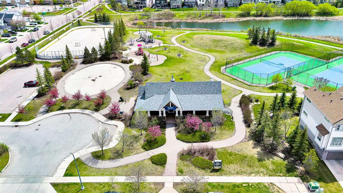
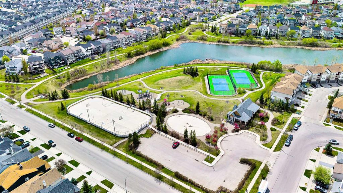
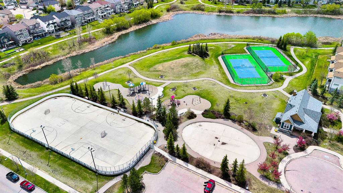
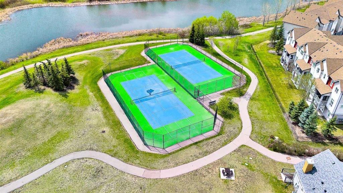
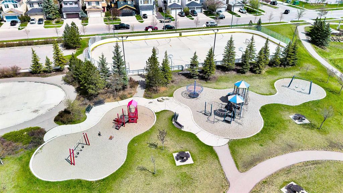
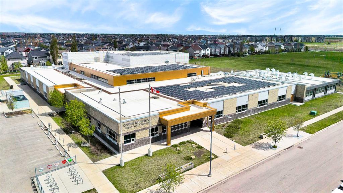
Nestled in a quiet cul-de-sac within the highly desirable community of Copperfield. This beautiful 2-storey home offers the perfect blend of comfort, convenience, and peace of mind. From the moment you arrive, the charming long front porch welcomes you inside, offering a lovely spot to enjoy your morning coffee. The main level is designed for effortless everyday living and entertaining, featuring a spacious and inviting living room that flows seamlessly into the heart of the home. The kitchen is equipped with a central island and a convenient eating bar, complemented by a cozy breakfast nook for casual meals, and a discreetly located half bath. Upstairs, you will find a comfortable retreat with 3 bedrooms and 2 full bathrooms, providing plenty of space for a growing family. Step outside into the massive, south-facing pie-shaped backyard, a true outdoor oasis with endless possibilities for gardening, play, or hosting summer barbecues in the sun, and build your own massive garage. The partially finished basement offers a functional layout, laundry facilities, and a flexible space ready for your personal touch or future development. Location is everything, and this home delivers. You are just a short walk from local schools, kids' playgrounds, and excellent shopping. Both the roof and siding were completely replaced in 2021, and the hot water tank is only a year old. Don't miss the opportunity to make this wonderful property your own.
| COMMUNITY | Copperfield |
| PROPERTY TYPE | Detached |
| BUILDING TYPE | House |
| STYLE | 2 Storey |
| YEAR BUILT | 2005 |
| SQUARE FOOTAGE | 1,396 |
| BEDROOMS | 3 |
| BATHROOMS | 3.00 |
| BASEMENT | Full |
| AMENITIES | |
| APPLIANCES | Dishwasher, Dryer, Electric Stove, Microwave Hood Fan, Refrigerator, Washer, Window Coverings |
| COOLING | None |
| FIREPLACE | N/A |
| FLOORING | Carpet, Linoleum |
| HEATING | Forced Air |
| LAUNDRY | In Basement |
| LOT FEATURES | Back Lane, Back Yard, Cul-De-Sac, Front Yard, Lawn, Low Maintenance Landscape, No Neighbours Behind, Pie Shaped Lot, Private, Street Lighting |
| PARKING | Parking Pad |
| RESTRICTIONS | None Known |
| ROOF | Asphalt Shingle |
| TITLE | Fee Simple |
| BROKER | 2% Realty |
| ROOMS | DIMENSIONS (m) | LEVEL |
|---|---|---|
| Living Room | 15`5" x 12`3" | Main |
| Kitchen | 11`9" x 8`11" | Main |
| Breakfast Nook | 10`5" x 7`5" | Main |
| 2pc Bathroom | Main | |
| Bedroom - Primary | 13`4" x 12`8" | Upper |
| Bedroom | 9`4" x 9`3" | Upper |
| Bedroom | 11`10" x 9`3" | Upper |
| 4pc Ensuite bath | Upper | |
| 4pc Bathroom | Upper |