REALTOR® Login
Communities 
Calgary Communities
City Centre East   North  North East North West South  South East West 
Calgary Surrounding
Airdrie Brooks Carstairs Chestermere Claresholm Cochrane Crossfield Didsbury High River Irricana Langdon Okotoks Olds Strathmore Sundre Diamond Valley Rural Rockyview County
Edmonton Communities
City Centre North East North West South East South West West 
Edmonton Surrounding
Beaumont Devon Fort Saskatchewan Leduc Sherwood Park Spruce Grove St.Albert Stony Plain
Central Alberta
Camrose Clearwater County Red Deer Rocky Mountain House Sylvan Lake
Southern Alberta
Crowsnest Pass Lethbridge Medicine Hat
West Alberta
Canmore 
British Columbia
Kelowna Osoyoos Peachland Penticton Revelstoke Salmon Arm Sicamous West Kelowna
Home Evaluation 
Resources 
Resources
Buyer Resources Seller Resources Partners Blog Guide to Buying and Selling During COVID-19
Realtors 
Why CIR 
About Us
Best My Nest We Give Back - 1forALL Initiative Join Our Team Luxury Portfolio
Property Management 
Contact Us 
https://www.cirrealty.ca/reb/creb/72/A2313472_2.jpg https://www.cirrealty.ca/reb/creb/72/A2313472_3.jpg https://www.cirrealty.ca/reb/creb/72/A2313472_4.jpg https://www.cirrealty.ca/reb/creb/72/A2313472_5.jpg https://www.cirrealty.ca/reb/creb/72/A2313472_6.jpg https://www.cirrealty.ca/reb/creb/72/A2313472_7.jpg https://www.cirrealty.ca/reb/creb/72/A2313472_8.jpg https://www.cirrealty.ca/reb/creb/72/A2313472_9.jpg https://www.cirrealty.ca/reb/creb/72/A2313472_10.jpg https://www.cirrealty.ca/reb/creb/72/A2313472_11.jpg https://www.cirrealty.ca/reb/creb/72/A2313472_12.jpg https://www.cirrealty.ca/reb/creb/72/A2313472_13.jpg https://www.cirrealty.ca/reb/creb/72/A2313472_14.jpg https://www.cirrealty.ca/reb/creb/72/A2313472_15.jpg https://www.cirrealty.ca/reb/creb/72/A2313472_16.jpg https://www.cirrealty.ca/reb/creb/72/A2313472_17.jpg https://www.cirrealty.ca/reb/creb/72/A2313472_18.jpg https://www.cirrealty.ca/reb/creb/72/A2313472_19.jpg https://www.cirrealty.ca/reb/creb/72/A2313472_20.jpg https://www.cirrealty.ca/reb/creb/72/A2313472_21.jpg https://www.cirrealty.ca/reb/creb/72/A2313472_22.jpg https://www.cirrealty.ca/reb/creb/72/A2313472_23.jpg https://www.cirrealty.ca/reb/creb/72/A2313472_24.jpg https://www.cirrealty.ca/reb/creb/72/A2313472_25.jpg https://www.cirrealty.ca/reb/creb/72/A2313472_26.jpg https://www.cirrealty.ca/reb/creb/72/A2313472_27.jpg https://www.cirrealty.ca/reb/creb/72/A2313472_28.jpg https://www.cirrealty.ca/reb/creb/72/A2313472_29.jpg https://www.cirrealty.ca/reb/creb/72/A2313472_30.jpg

2401, 220 12 Avenue SE

Calgary T2G 0R5

MLS® Number:  A2313472

Back to Beltline    Previous    Next

  • Home \
  • Calgary \
  • Beltline \
  • 2401, 220 12 Avenue SE

$ 900,000

2

BEDROOMS

2 + 0

BATHROOMS

1,545

SQUARE FEET

2009

YEAR BUILT

https://www.cirrealty.ca/reb/creb/72/A2313472_2.jpg





MLS® Number
A2313472
PROPERTY TYPE
Apartment
LISTING DATE
May-21-2026

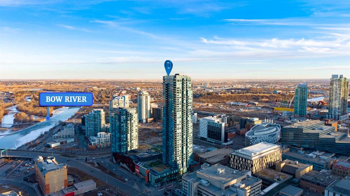
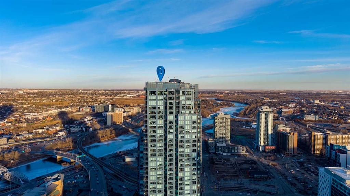
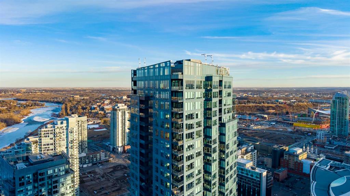
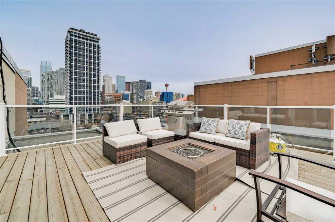
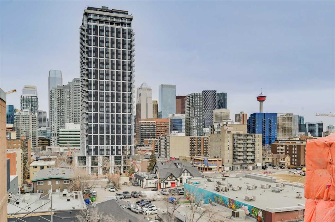
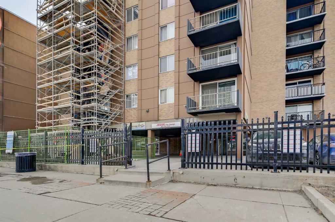
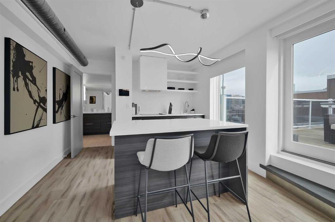
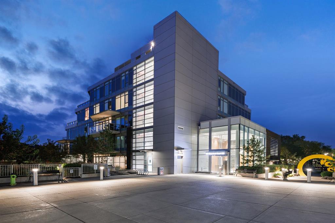
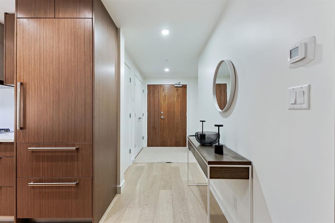
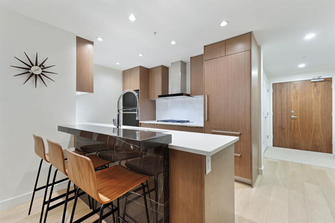
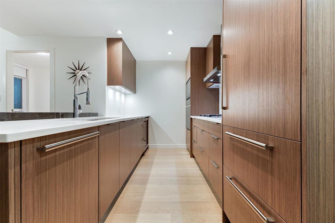
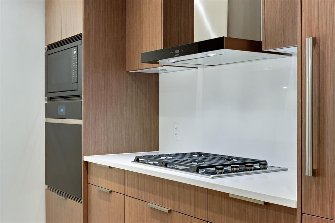
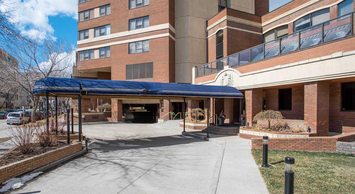
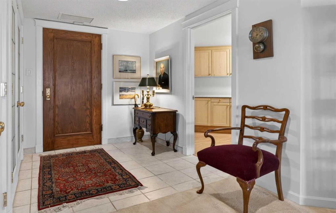
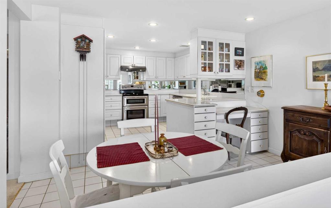
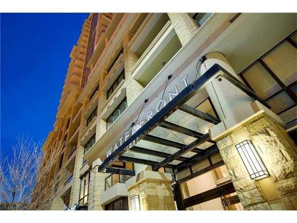
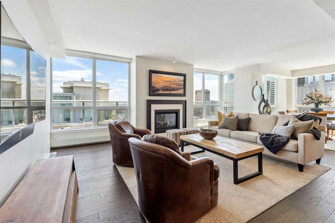
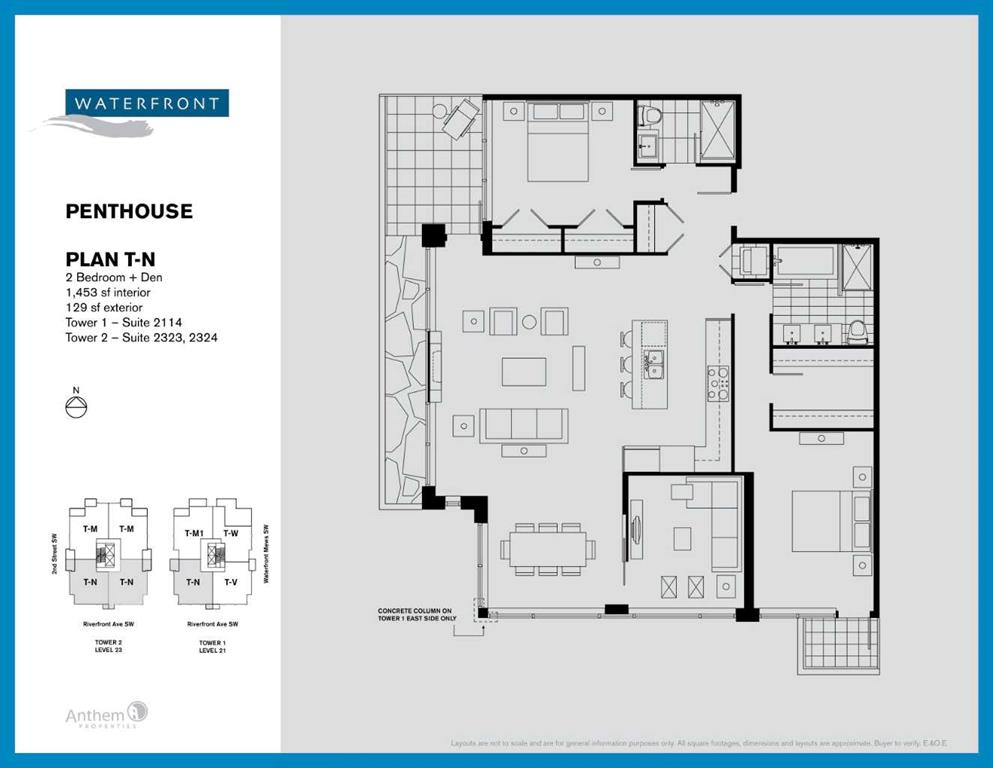
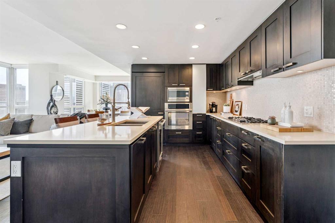
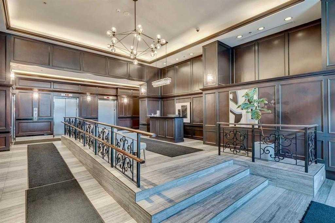
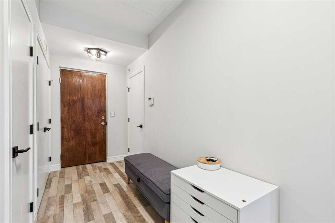
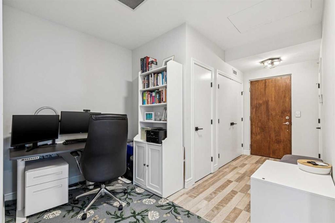

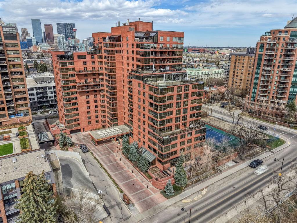
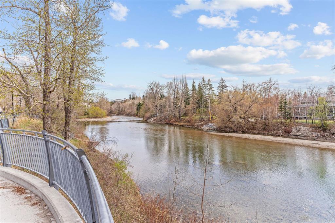
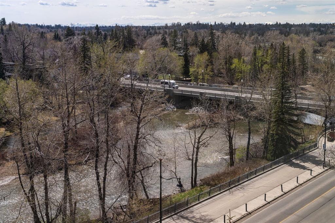
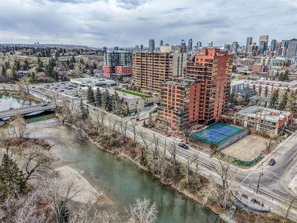
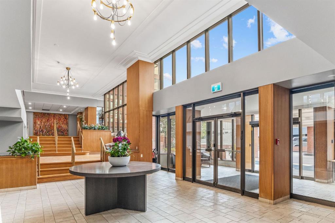
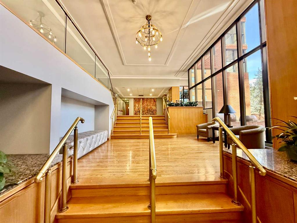
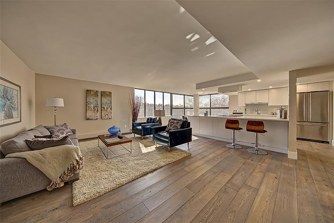
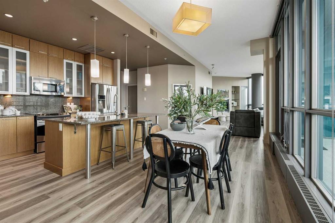
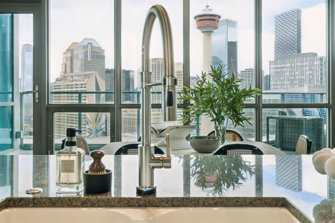
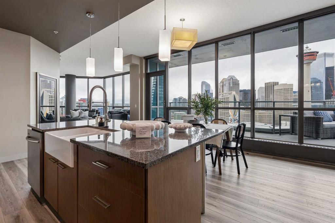
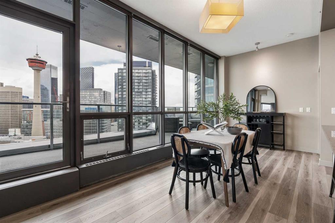
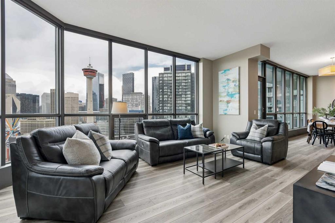
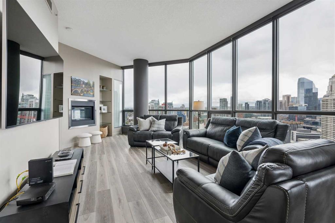
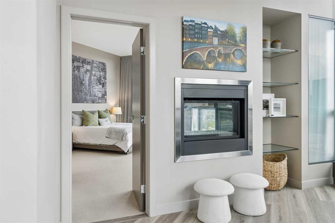
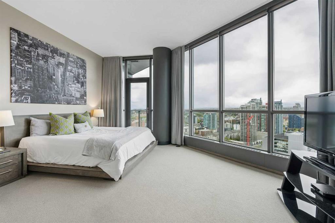
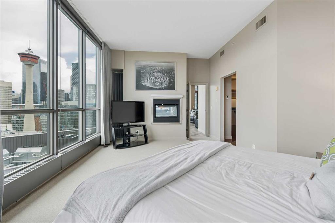
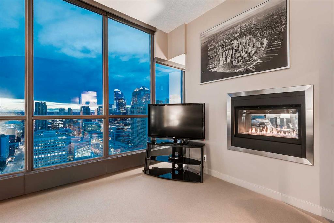
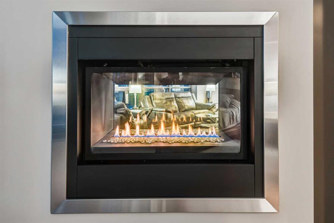
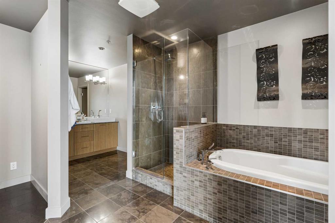
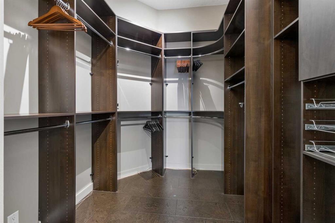
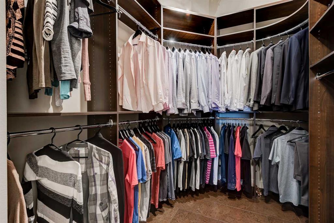
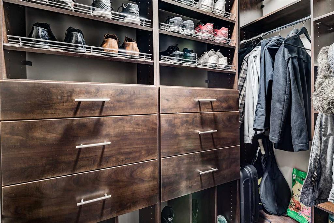
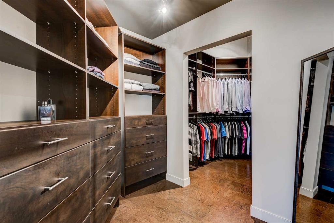
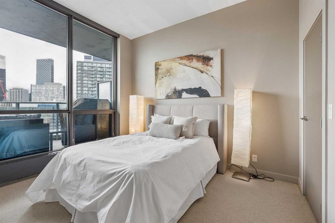
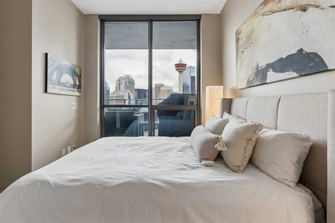
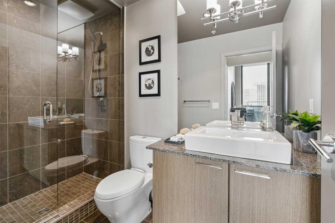
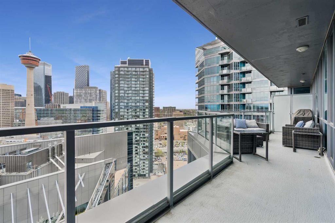
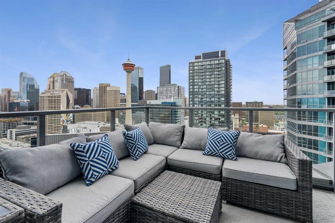
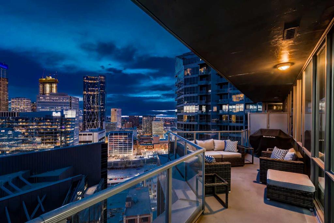
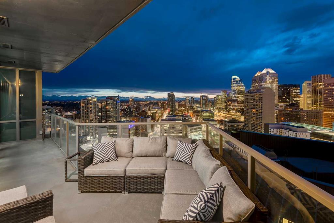
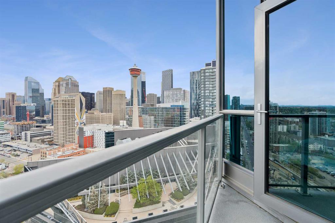
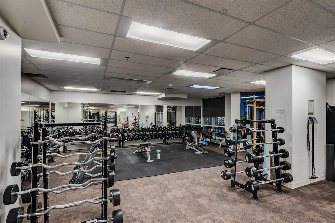
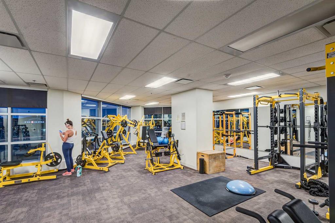
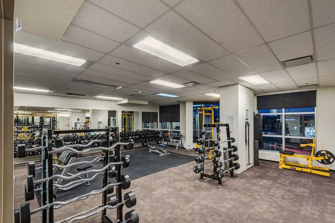
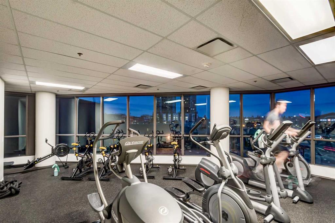
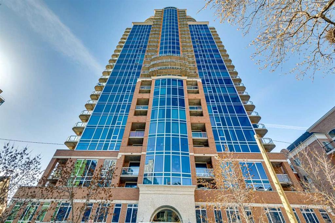
Towering above the city, executive living showcases panoramic views of the Rocky Mountains and glittering downtown skyline. This address isn’t just central—it’s strategic. With the highly anticipated Calgary Ice District on the horizon, you’re not only investing in a luxury home, you’re investing in the city’s future. Positioned steps from the Saddledome and Stampede Park, this location is set to become the beating heart of Calgary’s sports, entertainment, and culture scene—a world-class hub that will elevate property values and prestige for years to come. The WOW starts at the front entry when you are struck by the 10-foot ceilings and floor-to-ceiling windows with massive spans of glass - the views command attention. A sleek layout with 2 bedrooms and 2 bathrooms with a walk in closet sure to impress! The nearly 20-foot balcony offers front-row seats to mountain sunsets and city lights, perfect for entertaining or unwinding. in concrete with no neighbours on the bedroom side, it offers unrivalled quiet. Imagine sinking into bed, the fireplace glowing beside you, as the lights of the Calgary Tower twinkle in the distance—a nightly view reserved only for the few at the top. The ensuite is clad in rich limestone with a private water closet, and the custom walk-in closet—designed by California Closets—provides the organization and polish you’d expect at this level. More than four walls—it comes with a lifestyle amenities including Sunterra Market and Market Bar at your doorstep, a professional fitness center and cardio room, guest suites for visitors, and direct access to the +15 network, river pathways, and the city’s expanding core. Two Titled "Rock-Star" parking stalls and storage locker came come with this purchase.

COMMUNITY  Beltline
PROPERTY TYPE  Apartment
BUILDING TYPE  High Rise (5+ stories)
STYLE  Single Level Unit
YEAR BUILT 2009
SQUARE FOOTAGE  1,545
BEDROOMS  2
BATHROOMS  2.00
BASEMENT 
AMENITIES 
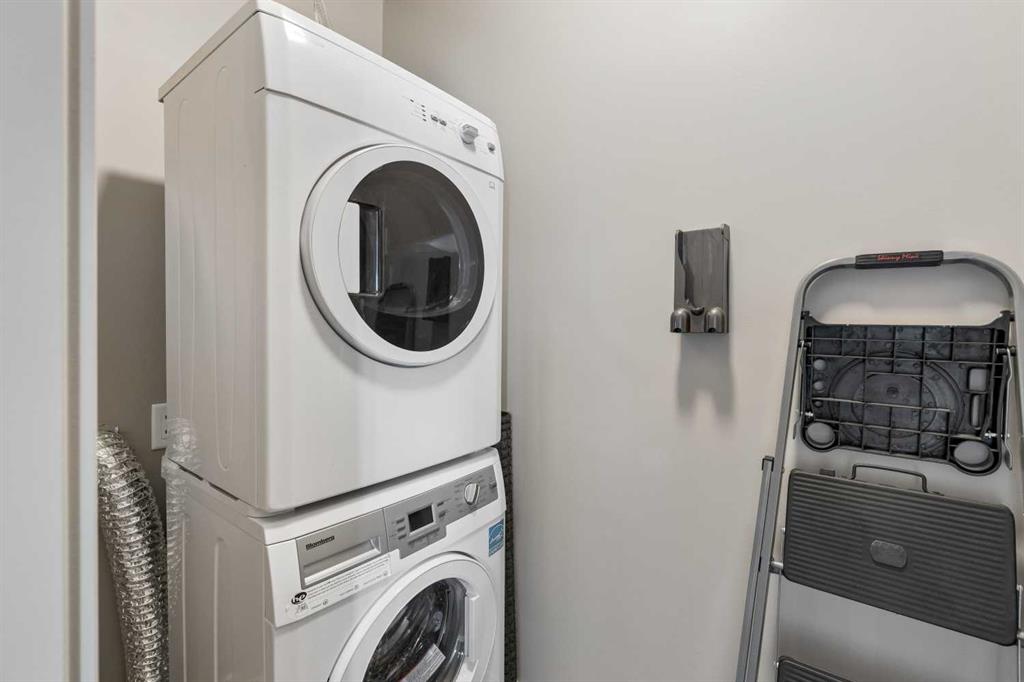
APPLIANCES  Dishwasher, Electric Stove, Microwave Hood Fan, Refrigerator, Washer/Dryer Stacked, Window Coverings
COOLING  Central Air
FIREPLACE  Bedroom, Gas, Living Room
FLOORING  Carpet, Stone, Vinyl Plank
HEATING  Baseboard, Fan Coil
LAUNDRY  In Hall
LOT FEATURES 
PARKING  Parkade, Underground
RESTRICTIONS  Easement Registered On Title, Utility Right Of Way
ROOF 
TITLE  Fee Simple
BROKER  Royal LePage Benchmark


ROOMS DIMENSIONS (m) LEVEL
Kitchen 17`11" x 16`3" Main
Dining Room 19`7" x 8`8" Main
Living Room 18`6" x 13`1" Main
Bedroom - Primary 13`0" x 12`5" Main
Bedroom 12`2" x 11`1" Main
3pc Bathroom Main
5pc Ensuite bath Main
Picture for 3508, 530 3 Street SE Picture for 3508, 530 3 Street SE Picture for 3508, 530 3 Street SE Picture for 3508, 530 3 Street SE Picture for 3508, 530 3 Street SE

3508, 530 3 Street SE

Calgary

1149 sqft | 2 Beds | 2 + 0 Baths    
$775,000 View

Picture for 406, 510 6 Avenue SE Picture for 406, 510 6 Avenue SE Picture for 406, 510 6 Avenue SE Picture for 406, 510 6 Avenue SE Picture for 406, 510 6 Avenue SE

406, 510 6 Avenue SE

Calgary

1252 sqft | 3 Beds | 2 + 0 Baths    

$775,000 View

Picture for 810, 519 17 Avenue SW Picture for 810, 519 17 Avenue SW Picture for 810, 519 17 Avenue SW Picture for 810, 519 17 Avenue SW Picture for 810, 519 17 Avenue SW

810, 519 17 Avenue SW

Calgary

1835 sqft | 1 Beds | 2 + 0 Baths    

$785,900 View

Picture for 104, 128 Waterfront Court SW Picture for 104, 128 Waterfront Court SW Picture for 104, 128 Waterfront Court SW Picture for 104, 128 Waterfront Court SW Picture for 104, 128 Waterfront Court SW

104, 128 Waterfront Court SW

Calgary

1156 sqft | 2 Beds | 2 + 1 Baths    

$899,900 View

Picture for 1126, 222 Riverfront Avenue SW Picture for 1126, 222 Riverfront Avenue SW Picture for 1126, 222 Riverfront Avenue SW Picture for 1126, 222 Riverfront Avenue SW Picture for 1126, 222 Riverfront Avenue SW

1126, 222 Riverfront Avenue SW

Calgary

1479 sqft | 5 Beds | 2 + 0 Baths    

$865,000 View

Picture for 2030, 720 13 Avenue SW Picture for 2030, 720 13 Avenue SW Picture for 2030, 720 13 Avenue SW Picture for 2030, 720 13 Avenue SW Picture for 2030, 720 13 Avenue SW

2030, 720 13 Avenue SW

Calgary

2099 sqft | 2 Beds | 2 + 0 Baths    

$899,900 View

Picture for 2323, 222 Riverfront Avenue SW Picture for 2323, 222 Riverfront Avenue SW Picture for 2323, 222 Riverfront Avenue SW Picture for 2323, 222 Riverfront Avenue SW Picture for 2323, 222 Riverfront Avenue SW

2323, 222 Riverfront Avenue SW

Calgary

1388 sqft | 2 Beds | 2 + 0 Baths    

$750,000 View

Picture for 101, 817 15 Avenue SW Picture for 101, 817 15 Avenue SW Picture for 101, 817 15 Avenue SW Picture for 101, 817 15 Avenue SW Picture for 101, 817 15 Avenue SW

101, 817 15 Avenue SW

Calgary

1121 sqft | 2 Beds | 2 + 0 Baths    

$745,000 View

Picture for 704, 318 26 Avenue SW Picture for 704, 318 26 Avenue SW Picture for 704, 318 26 Avenue SW Picture for 704, 318 26 Avenue SW Picture for 704, 318 26 Avenue SW

704, 318 26 Avenue SW

Calgary

1633 sqft | 2 Beds | 2 + 0 Baths    

$950,000 View

Picture for 302, 318 26 Avenue SW Picture for 302, 318 26 Avenue SW Picture for 302, 318 26 Avenue SW Picture for 302, 318 26 Avenue SW Picture for 302, 318 26 Avenue SW

302, 318 26 Avenue SW

Calgary

1586 sqft | 2 Beds | 2 + 0 Baths    

$745,500 View

Calgary Real Estate Airdrie Real Estate Okotoks Real Estate Cochrane Real Estate Strathmore Real Estate Chestermere Real Estate Sundre Real Estate High River Real Estate Diamond Valley Real Estate Brooks Real Estate Olds Real Estate Irricana Real Estate Carstairs Real Estate Crossfield Real Estate Claresholm Real Estate Didsbury Real Estate Langdon Real Estate
South Calgary Real Estate Southeast Calgary Real Estate City Centre Calgary Real Estate East Calgary Real Estate North Calgary Real Estate Northwest Calgary Real Estate West Calgary Real Estate Northeast Calgary Real Estate Lethbridge Real Estate Red Deer Real Estate Sylvan Lake Real Estate Brooks Real Estate Edmonton Real Estate Canmore Real Estate Global Real Estate Luxury Real Estate
Home Why CIR Relocation Careers Partners Best My Nest
Realtors Home Evaluation Contact Us




Data supplied by CREB®,CARA®,CREA®,RASCA®,LDAR® or RAE MLS® System. CREB®,CARA®,CREA®,RASCA®,LDAR® or RAE is the owner of the copyright in its MLS® System. The Listing data is deemed reliable but is not guaranteed accurate by CREB®,CARA®,CREA®,RASCA®,LDAR® or RAE. Data is deemed reliable but is not guaranteed accurate by the REALTORS® Association of Edmonton.Copyright [2024] by the REALTORS® Association of Edmonton. All Rights Reserved.