





24 Maple Drive W
Brooks T0J 0B0
MLS® Number: A2307652
$ 89,900
3
BEDROOMS
2 + 0
BATHROOMS
1,216
SQUARE FEET
0
YEAR BUILT
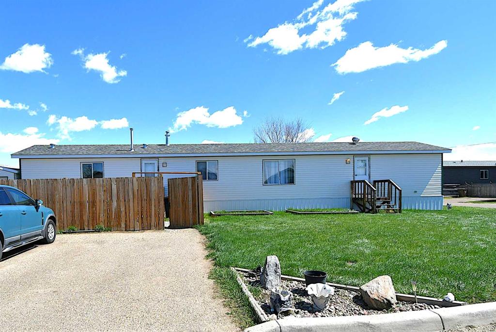
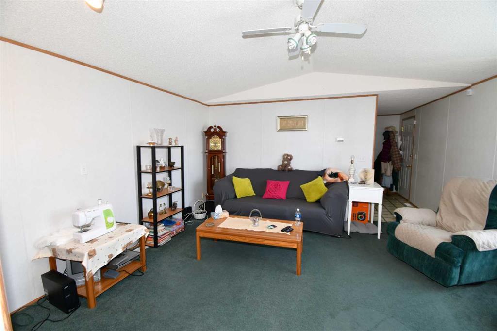
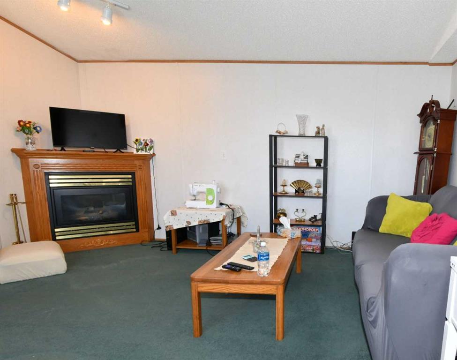
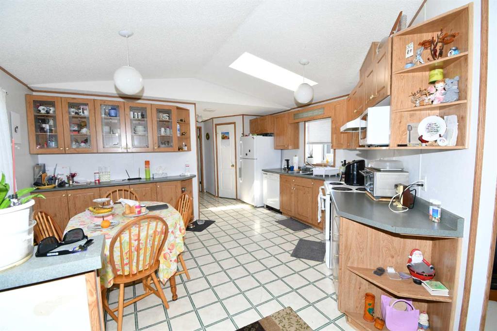
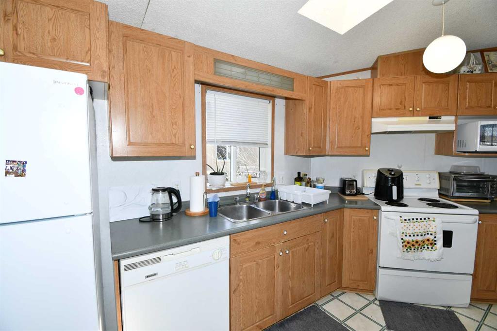
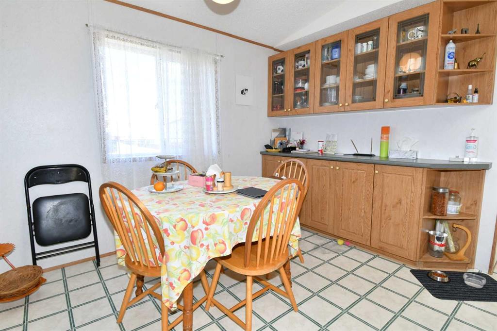
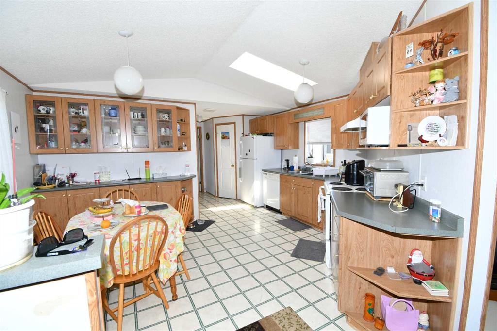
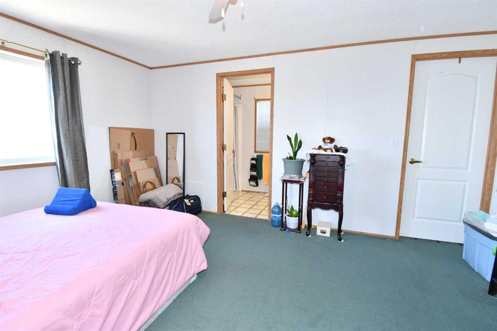
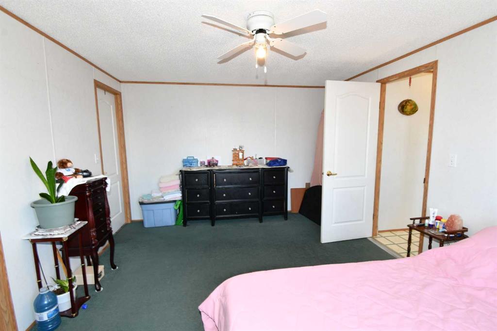
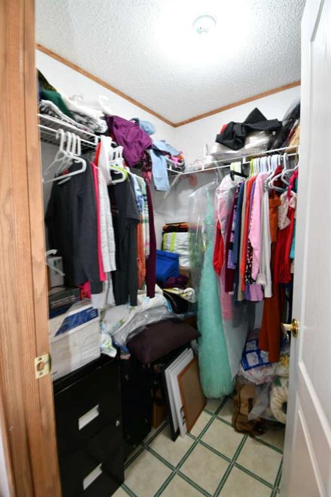
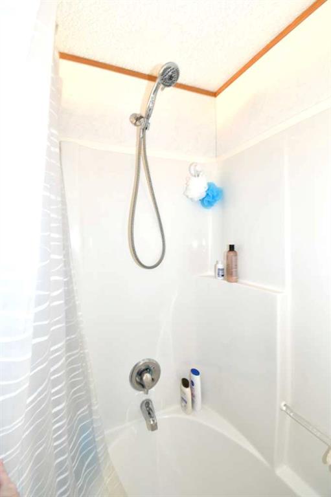
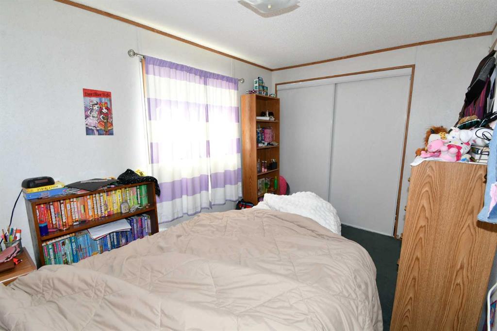
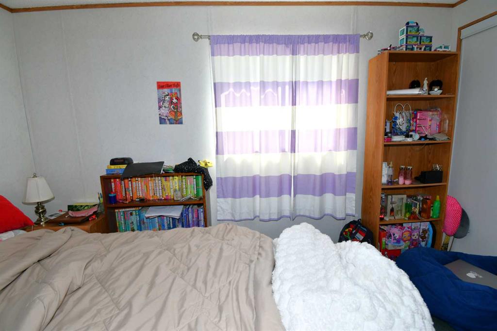
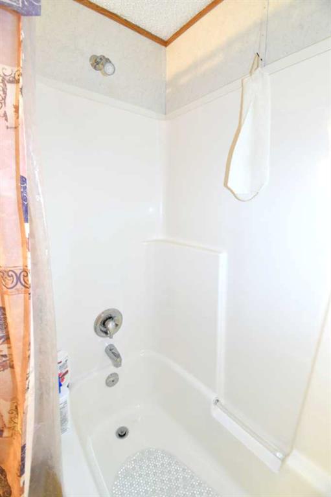
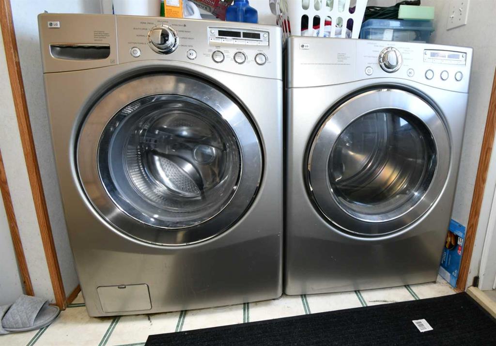
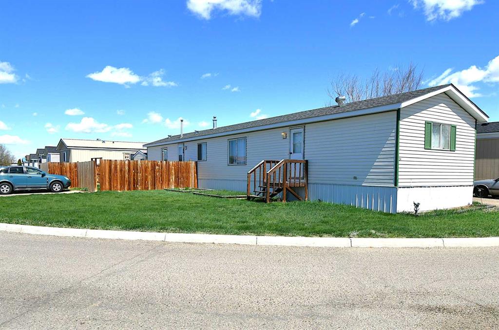
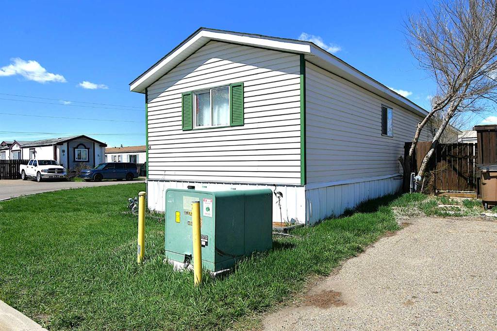
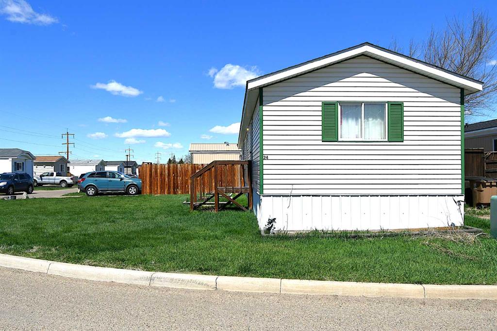
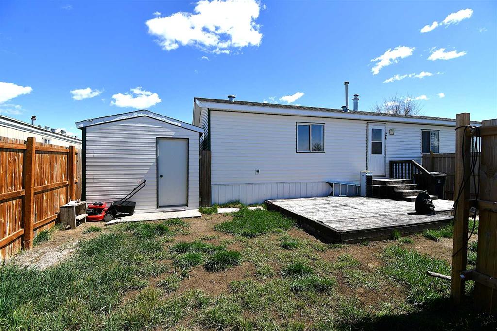
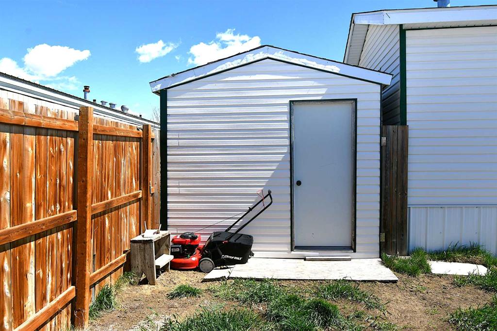
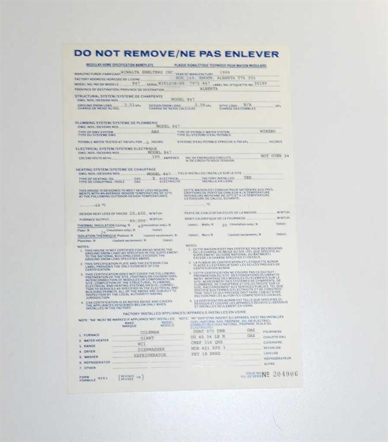
Welcome Home to this 1,216 sq. ft. mobile home, built in 1999, offering the perfect combination of comfort, functionality, and outdoor space—right here in Brooks! Situated on a large corner lot, the property features a lush wraparound front lawn and two oversized planter boxes, adding great curb appeal. Step inside to a bright and functional layout featuring 3 bedrooms and 2 bathrooms, ideal for families, first-time buyers, or those looking to downsize without compromising space. The inviting dining area flows seamlessly into the kitchen, which offers a walk-in pantry, dedicated eating space, and a built-in china cabinet for added storage and convenience. The spacious primary bedroom includes a full ensuite and walk-in closet, while the inclusion of a washer and dryer adds everyday practicality. Outside, enjoy a fully fenced yard with a 6-foot fence for privacy and security—perfect for kids and pets. The 18’ x 10’ deck is ideal for summer BBQs and relaxing evenings, while the large 10’ x 16’ shed provides excellent storage for tools and seasonal items . A paved off-street parking pad accommodates two vehicles. Affordable, functional, and sitting on a premium lot—this is a fantastic opportunity you don’t want to miss. Book your showing today!
| COMMUNITY | Sunnylea |
| PROPERTY TYPE | Mobile |
| BUILDING TYPE | Manufactured House |
| STYLE | Single Wide Mobile Home |
| YEAR BUILT | 0 |
| SQUARE FOOTAGE | 1,216 |
| BEDROOMS | 3 |
| BATHROOMS | 2.00 |
| BASEMENT | |
| AMENITIES | |
| APPLIANCES | Dishwasher, Electric Stove, Microwave Hood Fan, Refrigerator, Washer/Dryer |
| COOLING | |
| FIREPLACE | N/A |
| FLOORING | Carpet, Linoleum |
| HEATING | Forced Air, Natural Gas |
| LAUNDRY | Electric Dryer Hookup, Laundry Room, Washer Hookup |
| LOT FEATURES | |
| PARKING | Asphalt, Off Street, Paved, Side By Side |
| RESTRICTIONS | Landlord Approval, Pets Allowed |
| ROOF | Asphalt Shingle |
| TITLE | |
| BROKER | MaxWell Capital Realty - Brooks |
| ROOMS | DIMENSIONS (m) | LEVEL |
|---|---|---|
| Kitchen With Eating Area | 41`4" x 48`5" | Main |
| Living Room | 48`11" x 48`5" | Main |
| Bedroom - Primary | 37`9" x 48`5" | Main |
| Bedroom | 31`2" x 27`0" | Main |
| Bedroom | 27`2" x 41`1" | Main |
| Walk-In Closet | 16`5" x 16`5" | Main |
| 4pc Bathroom | 29`6" x 17`5" | Main |
| Laundry | 27`7" x 23`11" | Main |
| 4pc Ensuite bath | 29`6" x 16`5" | Main |