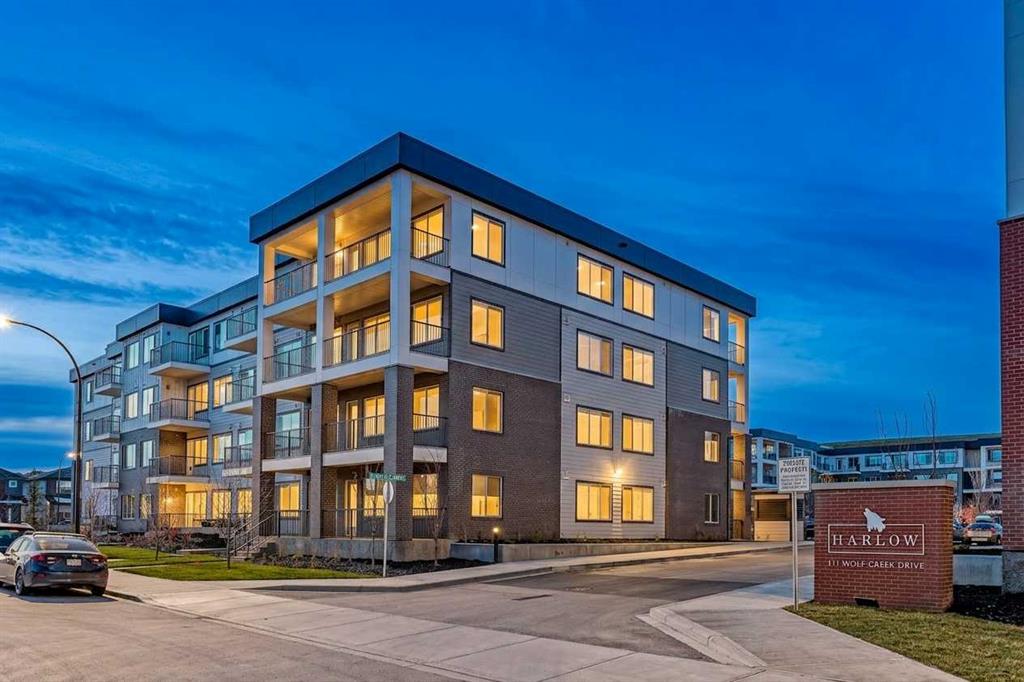

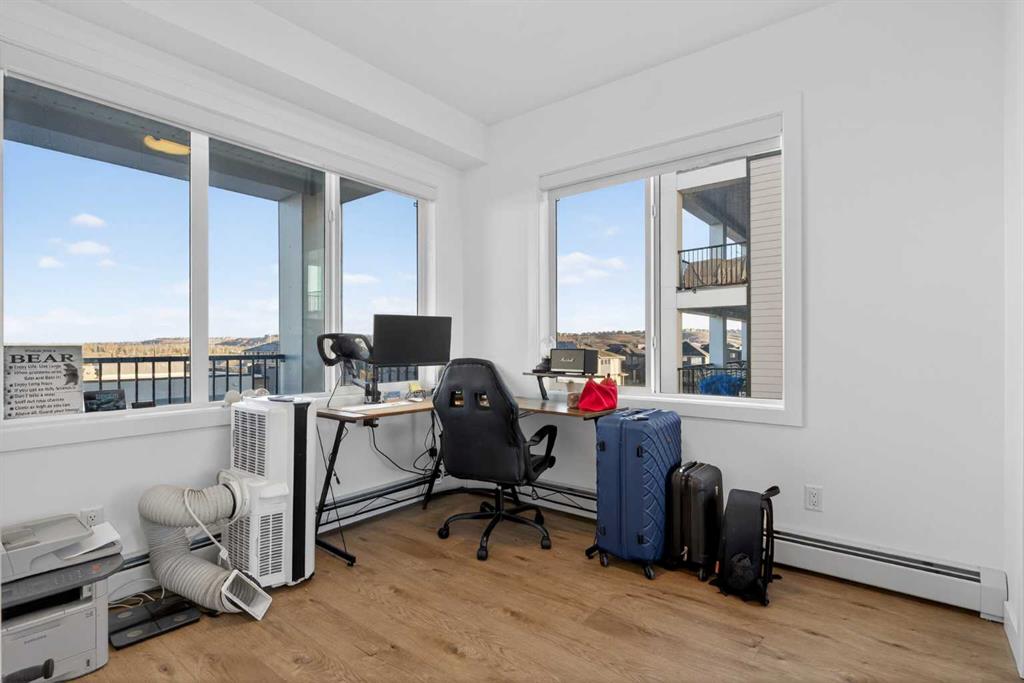
2314, 111 Wolf Creek Drive SE
Calgary T2X5X2
MLS® Number: A2292581
$ 399,900
3
BEDROOMS
2 + 0
BATHROOMS
838
SQUARE FEET
2024
YEAR BUILT
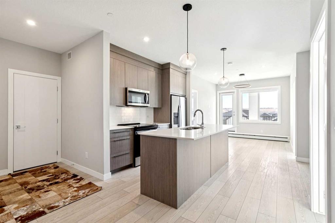
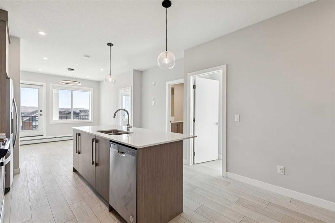
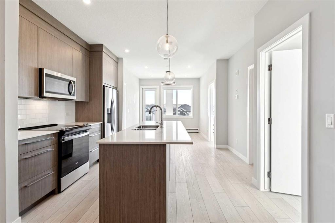
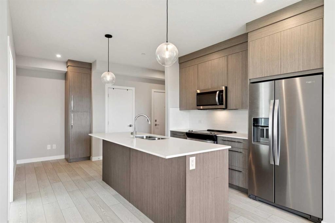
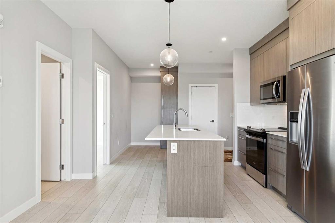
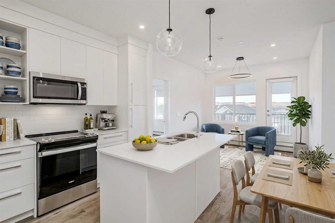
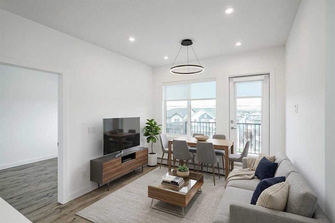
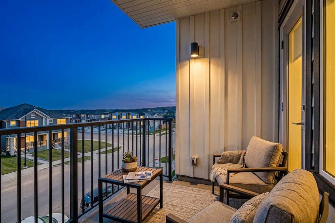
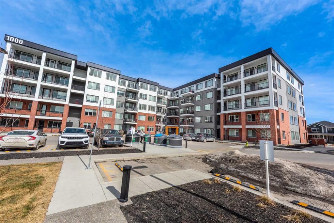
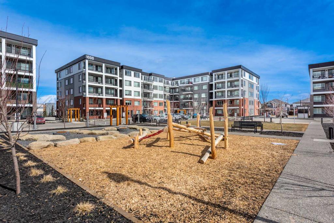
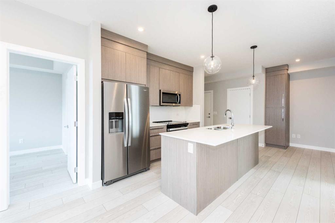
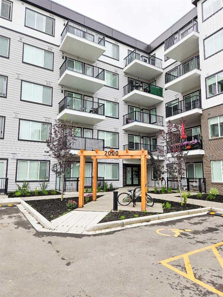
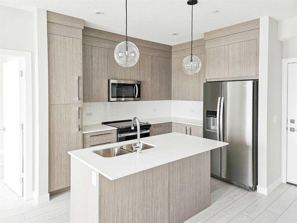
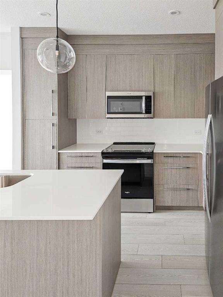
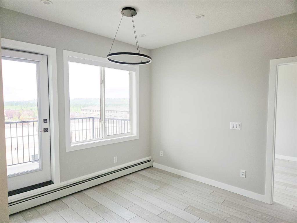
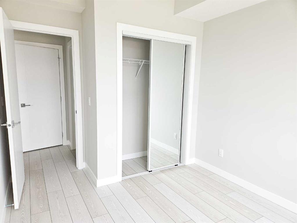
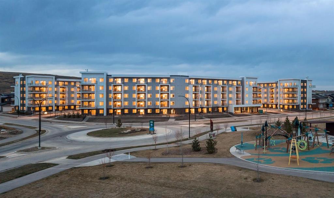
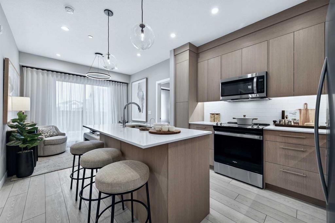
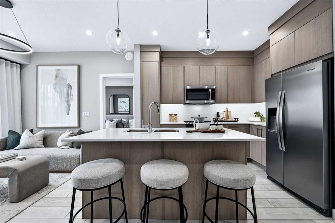
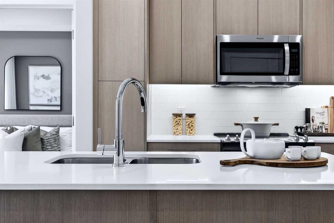
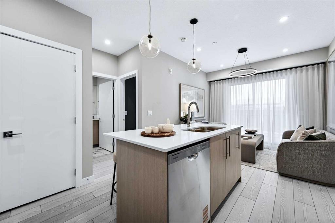
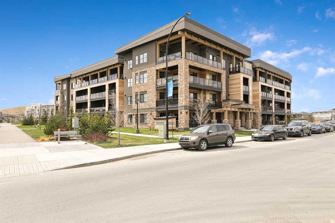
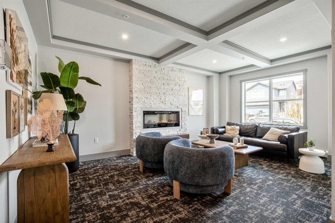
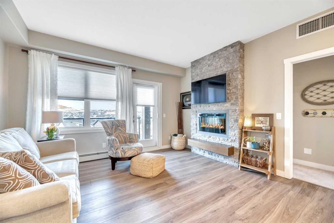
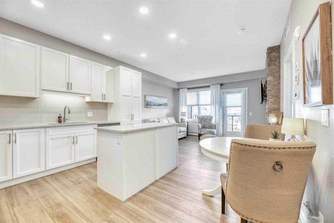
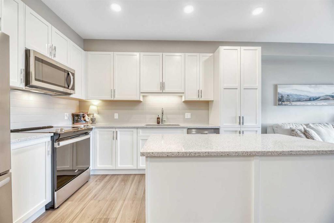
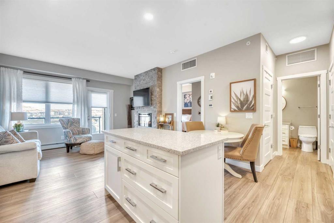
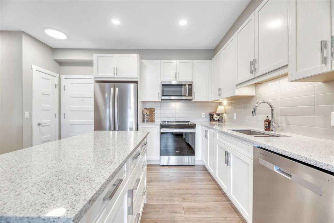
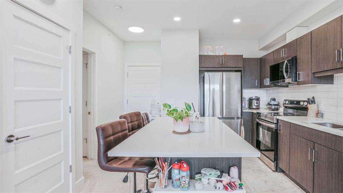
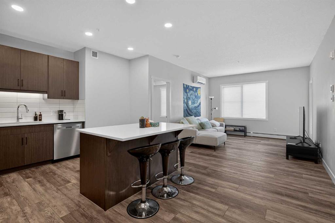
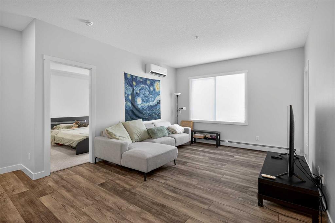
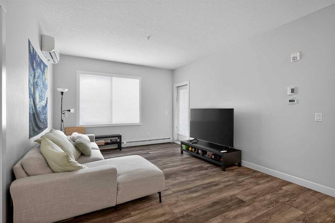
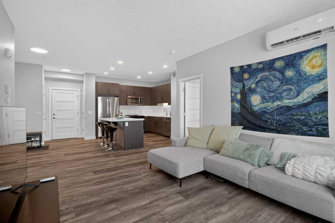
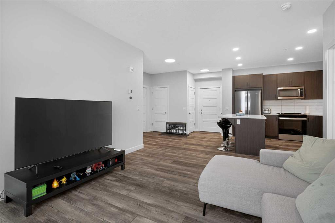
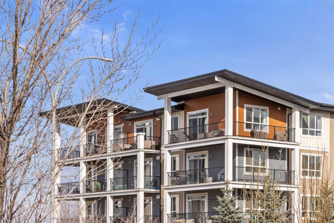
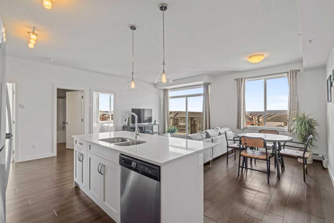
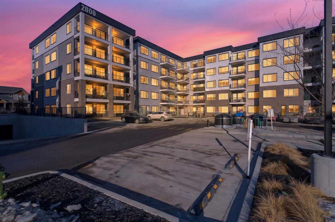
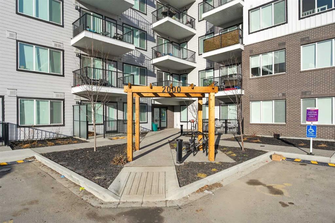
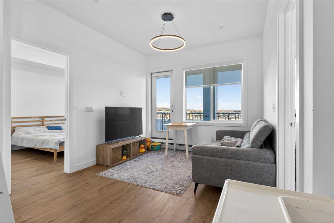
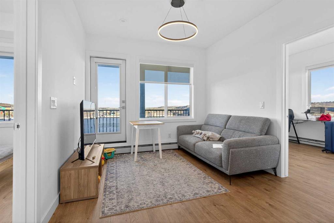
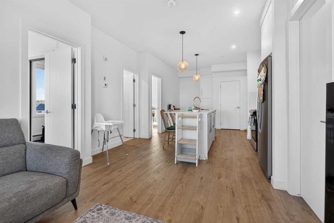
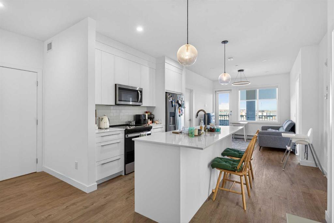
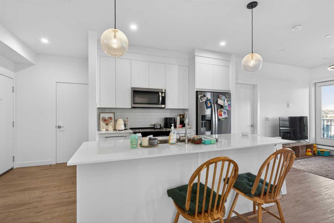
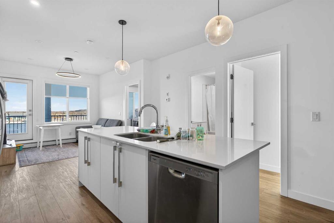
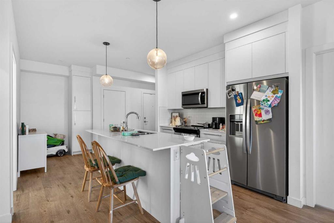
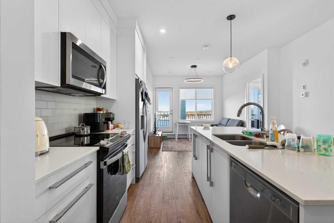
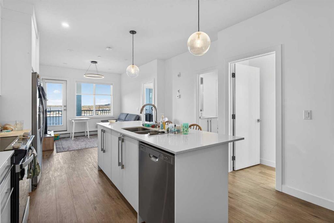
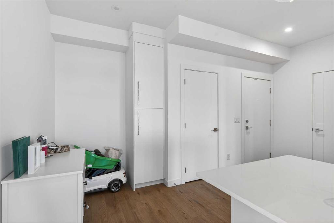
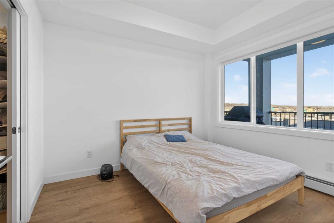
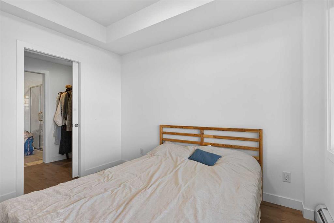
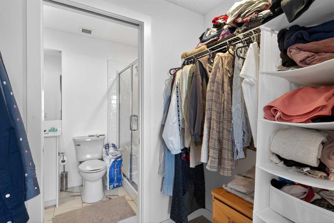
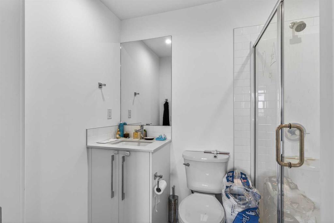
MOVE-IN READY! Across the street from Wolf Willow Shopping Centre, that has 1st Class Child Care, Dentist, eatery’s, gas station Wine and Sprit’s shop and so much more at your convenience. This sophisticated 3-bedroom apartment living room is cozy and elegant. The kitchen has 4-stainless steel appliances, cortez countertops, loads of cupboard space and bar seating to entertain your guest. The primary bedroom can be your oasis with walk-in closet and 3-piece bathroom to wash the day away. And don’t forget the huge balcony for relaxing on those hot summer evenings with a view of the entire valley. And there is heated secure underground parking, abundant visitor parking with EV charging stations and the building is professionally managed. Fish Creek Provincial Park and Blue Devil Golf Club is only blocks away. This one will not last long. Book your showing today!
| COMMUNITY | Wolf Willow |
| PROPERTY TYPE | Apartment |
| BUILDING TYPE | Low Rise (2-4 stories) |
| STYLE | Single Level Unit |
| YEAR BUILT | 2024 |
| SQUARE FOOTAGE | 838 |
| BEDROOMS | 3 |
| BATHROOMS | 2.00 |
| BASEMENT | |
| AMENITIES | |
| APPLIANCES | Dishwasher, Dryer, Electric Stove, Microwave Hood Fan, Refrigerator, Washer, Window Coverings |
| COOLING | None |
| FIREPLACE | N/A |
| FLOORING | Tile, Vinyl Plank |
| HEATING | Boiler, Natural Gas |
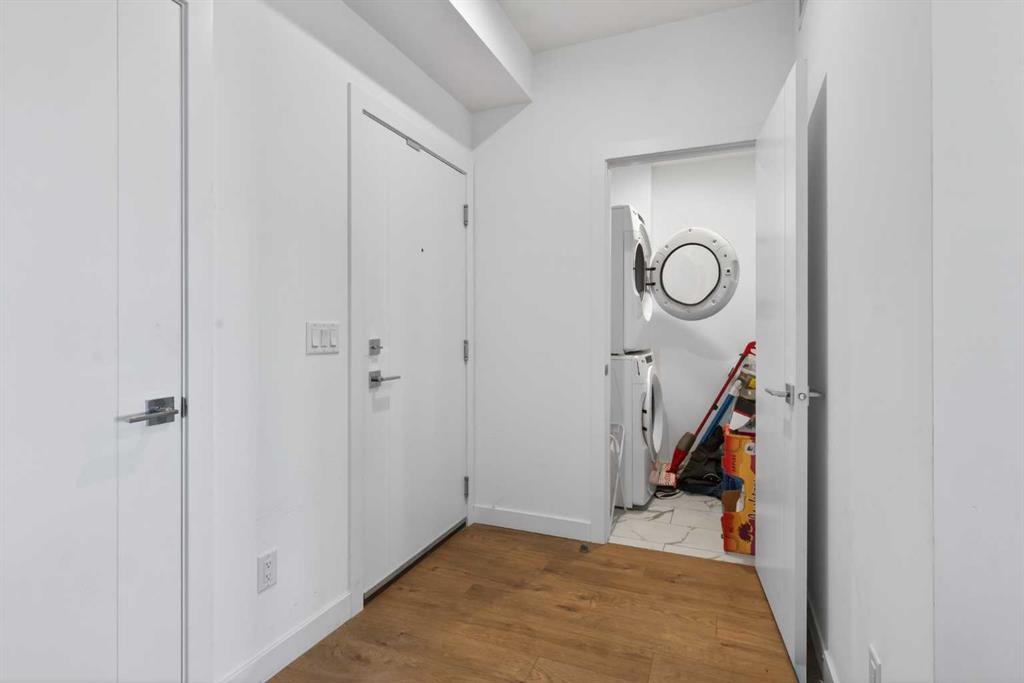
| LAUNDRY | In Unit, Laundry Room |
| LOT FEATURES | |
| PARKING | Guest, Stall, Titled, Underground |
| RESTRICTIONS | Board Approval, Pet Restrictions or Board approval Required, Utility Right Of Way |
| ROOF | Flat Torch Membrane |
| TITLE | Fee Simple |
| BROKER | Hope Street Real Estate Corp. |
| ROOMS | DIMENSIONS (m) | LEVEL |
|---|---|---|
| 3pc Ensuite bath | 7`7" x 4`11" | Main |
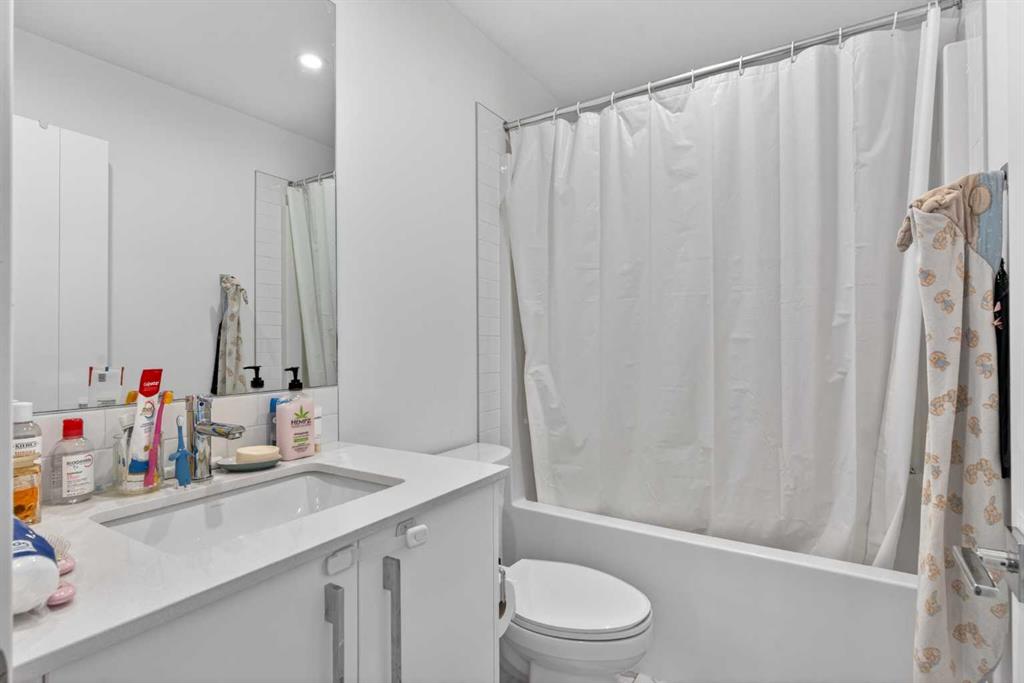
| 4pc Bathroom | 8`0" x 4`11" | Main |
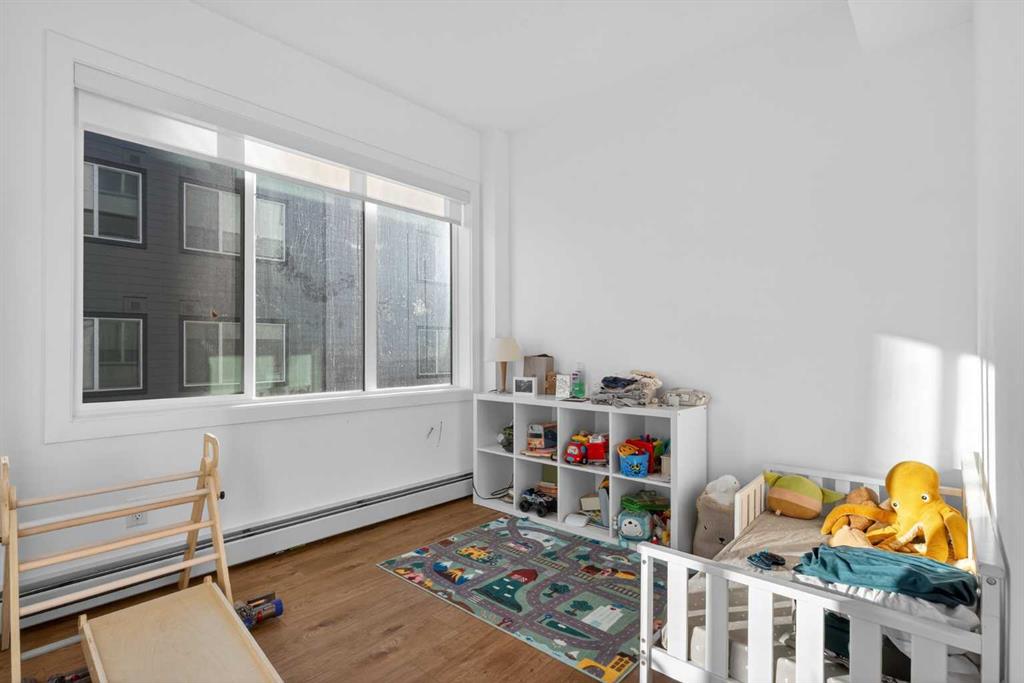
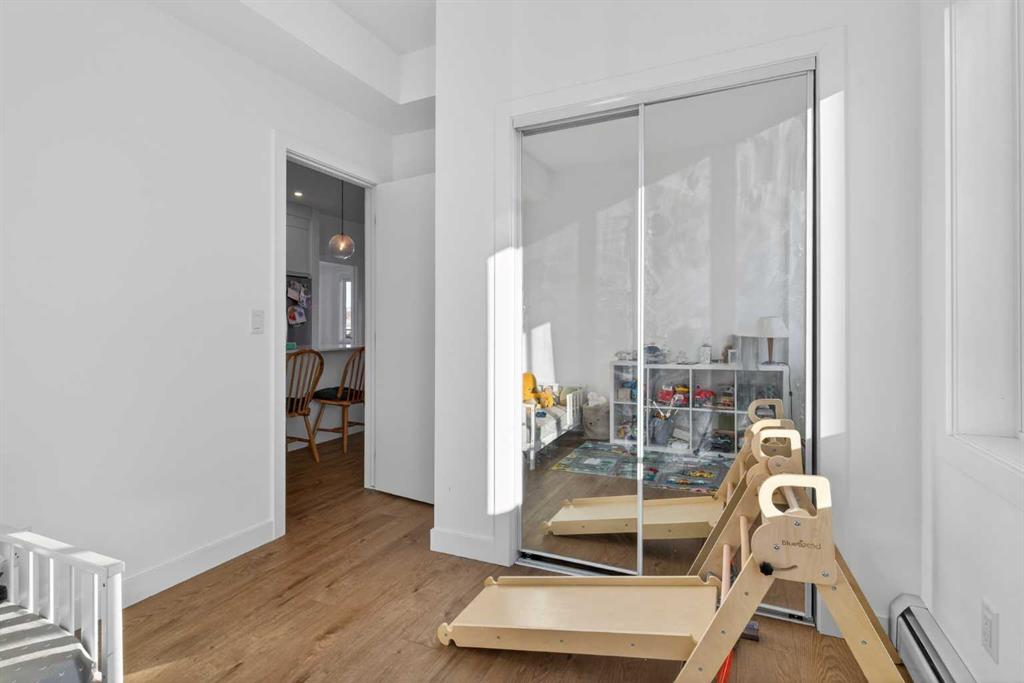
| Bedroom | 9`1" x 11`7" | Main |
| Dining Room | 10`7" x 8`1" | Main |
| Kitchen | 12`10" x 10`3" | Main |
| Living Room | 11`0" x 11`2" | Main |
| Bedroom | 9`1" x 9`11" | Main |
| Bedroom - Primary | 9`6" x 10`9" | Main |