2304 62 Street
Camrose T4V5J8
MLS® Number: A2314236
$ 667,900
6
BEDROOMS
4 + 1
BATHROOMS
1,877
SQUARE FEET
2018
YEAR BUILT
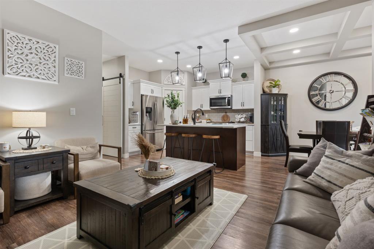
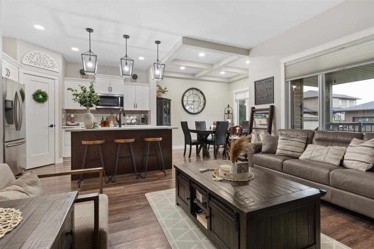
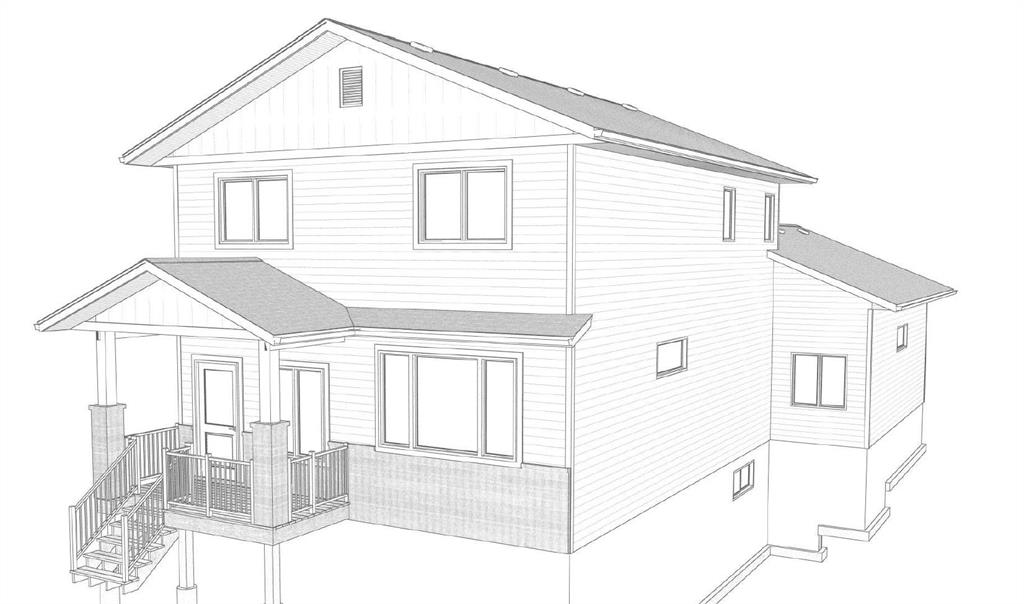
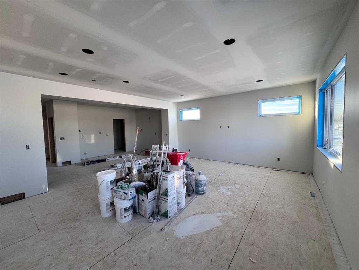
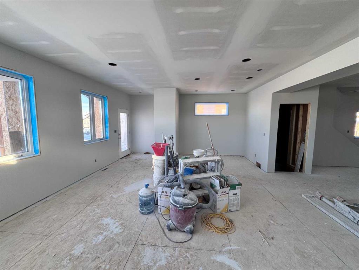
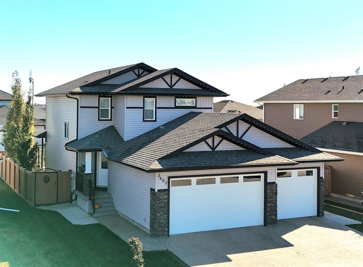
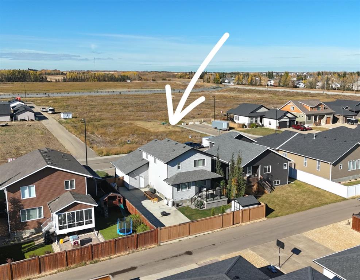
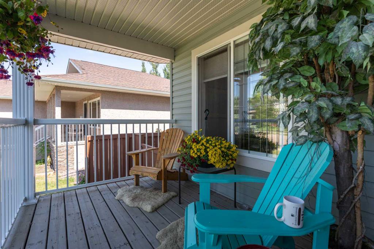
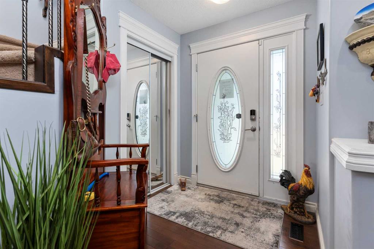
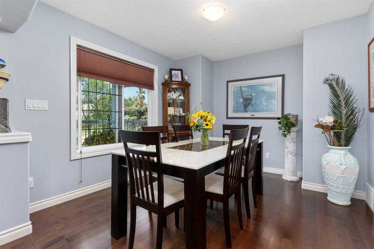
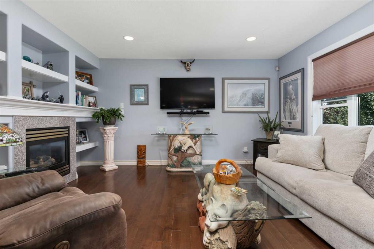
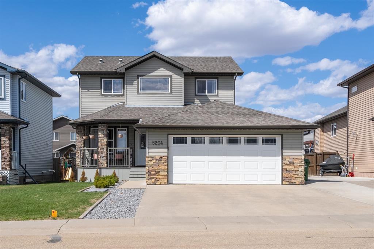
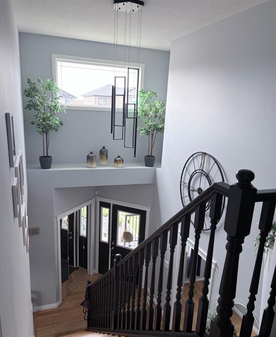
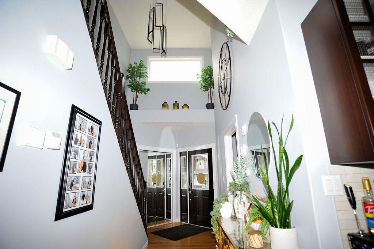
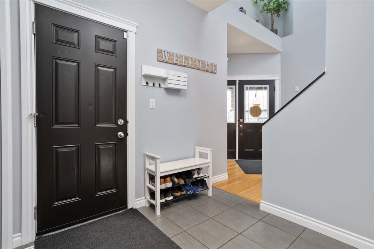
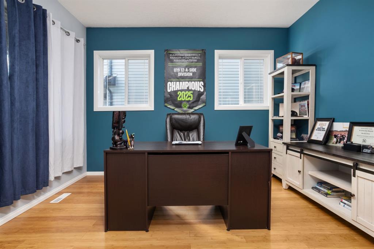
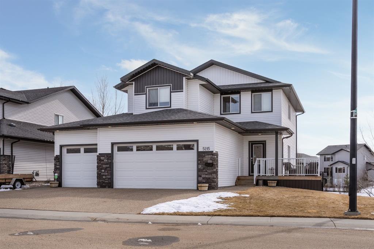
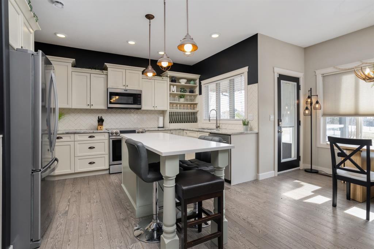
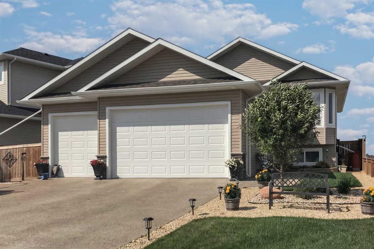
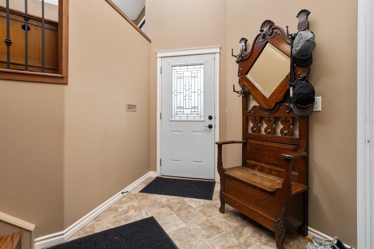
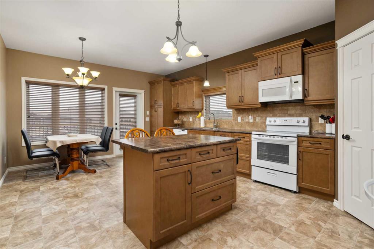
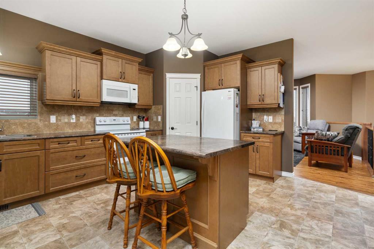
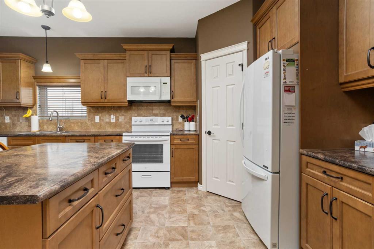
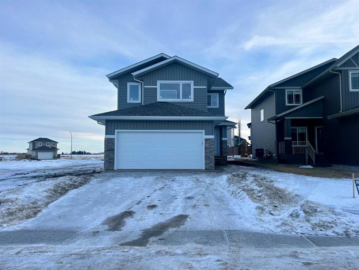
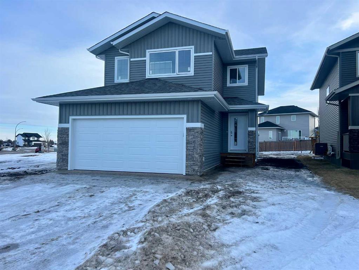
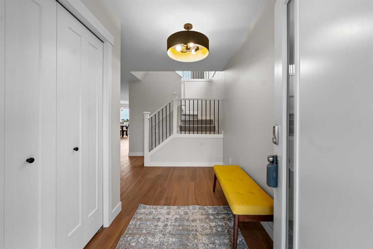
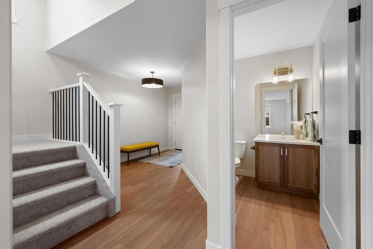
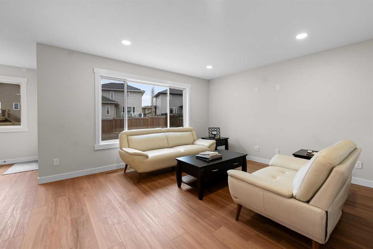
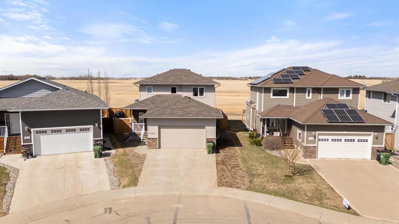
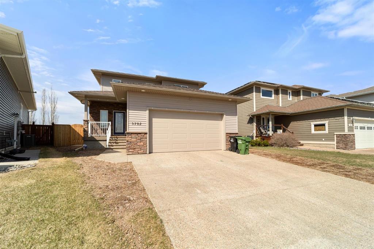
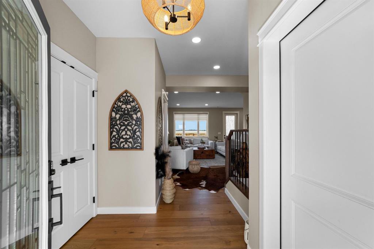
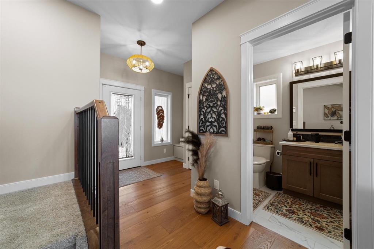
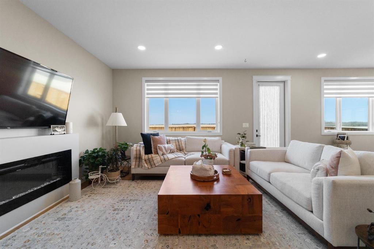
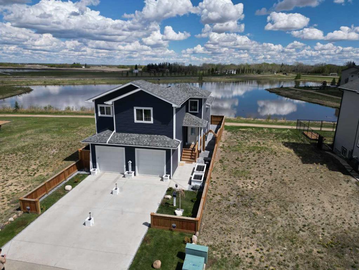
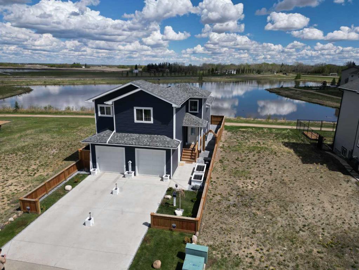
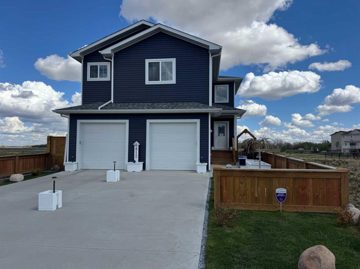
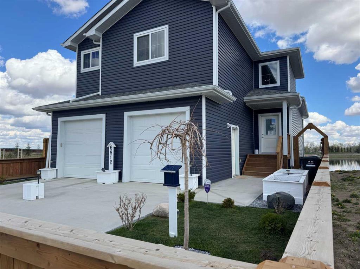
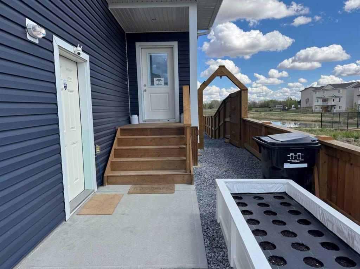
Welcome to this exceptional Valley View bungalow, perfectly situated in one of the most desirable neighborhoods. Offering a total of 1,877 sq. ft. of thoughtfully designed living space, this well-built home features an ICF foundation and an attached suite that delivers incredible flexibility for extended family, multi-generational living, or income potential. The main floor boasts a bright, open-concept floor plan with a spacious living room anchored by a cozy gas fireplace. The heart of the home is the chef-friendly kitchen featuring a large island, generous pantry, modern cabinetry, and a dinette area with seamless access to the deck and landscaped backyard. The primary bedroom offers a luxurious Jack-and-Jill ensuite and a walk-in closet complete with custom built-ins. A second spacious bedroom, a 4-piece bathroom, and convenient main-floor laundry complete this level, with direct access to the heated double attached garage. The fully finished basement provides even more living space with a large family room, two additional bedrooms, and a full bathroom. Newer mechanicals include a high-efficiency furnace and HRV system for year-round comfort and efficiency. Outside, the private yard is fenced with durable vinyl fencing, well landscaped, and includes a matching shed for extra storage. This home truly offers options galore — whether you're looking for a spacious family residence or the added benefit of an attached “second home” suite featuring two bedrooms, one-and-a-half baths, and its own laundry. Exceptional quality, thoughtful design, and unbeatable affordability make this Valley View gem a rare find.
| COMMUNITY | Valleyview |
| PROPERTY TYPE | Detached |
| BUILDING TYPE | House |
| STYLE | Bungalow |
| YEAR BUILT | 2018 |
| SQUARE FOOTAGE | 1,877 |
| BEDROOMS | 6 |
| BATHROOMS | 5.00 |
| BASEMENT | Full |
| AMENITIES | |
| APPLIANCES | See Remarks |
| COOLING | None |
| FIREPLACE | Gas |
| FLOORING | Carpet, Vinyl Plank |
| HEATING | High Efficiency, Forced Air |
| LAUNDRY | Main Level |
| LOT FEATURES | Back Lane, Landscaped |
| PARKING | Double Garage Attached |
| RESTRICTIONS | None Known |
| ROOF | Asphalt Shingle |
| TITLE | Fee Simple |
| BROKER | Central Agencies Realty Inc. |
| ROOMS | DIMENSIONS (m) | LEVEL |
|---|---|---|
| Family Room | 20`6" x 12`0" | Basement |
| Bedroom | 13`5" x 9`9" | Basement |
| Bedroom | 14`0" x 9`7" | Basement |
| Hobby Room | 11`1" x 7`0" | Basement |
| 4pc Bathroom | Basement | |
| Living Room | 16`6" x 11`1" | Main |
| Kitchen With Eating Area | 22`11" x 9`8" | Main |
| Bedroom - Primary | 14`11" x 13`0" | Main |
| 5pc Ensuite bath | Main | |
| Bedroom | 11`11" x 11`6" | Main |
| 4pc Bathroom | Main | |
| Laundry | Main | |
| Living Room | 11`11" x 9`5" | Suite |
| Kitchen With Eating Area | 19`0" x 10`5" | Suite |
| 2pc Bathroom | Suite | |
| Bedroom - Primary | 14`0" x 11`2" | Suite |
| Bedroom | 10`6" x 9`9" | Suite |
| 4pc Bathroom | Suite |