REALTOR® Login
Communities 
Calgary Communities
City Centre East   North  North East North West South  South East West 
Calgary Surrounding
Airdrie Brooks Carstairs Chestermere Claresholm Cochrane Crossfield Didsbury High River Irricana Langdon Okotoks Olds Strathmore Sundre Diamond Valley Rural Rockyview County
Edmonton Communities
City Centre North East North West South East South West West 
Edmonton Surrounding
Beaumont Devon Fort Saskatchewan Leduc Sherwood Park Spruce Grove St.Albert Stony Plain
Central Alberta
Camrose Clearwater County Red Deer Rocky Mountain House Sylvan Lake
Southern Alberta
Crowsnest Pass Lethbridge Medicine Hat
West Alberta
Canmore 
British Columbia
Kelowna Osoyoos Peachland Penticton Revelstoke Salmon Arm Sicamous West Kelowna
Home Evaluation 
Resources 
Resources
Buyer Resources Seller Resources Partners Blog Guide to Buying and Selling During COVID-19
Realtors 
Why CIR 
About Us
Best My Nest We Give Back - 1forALL Initiative Join Our Team Luxury Portfolio
Property Management 
Contact Us 
https://www.cirrealty.ca/reb/creb/52/A2314452_2.jpg https://www.cirrealty.ca/reb/creb/52/A2314452_3.jpg https://www.cirrealty.ca/reb/creb/52/A2314452_4.jpg https://www.cirrealty.ca/reb/creb/52/A2314452_5.jpg https://www.cirrealty.ca/reb/creb/52/A2314452_6.jpg https://www.cirrealty.ca/reb/creb/52/A2314452_7.jpg https://www.cirrealty.ca/reb/creb/52/A2314452_8.jpg https://www.cirrealty.ca/reb/creb/52/A2314452_9.jpg https://www.cirrealty.ca/reb/creb/52/A2314452_10.jpg https://www.cirrealty.ca/reb/creb/52/A2314452_11.jpg https://www.cirrealty.ca/reb/creb/52/A2314452_12.jpg https://www.cirrealty.ca/reb/creb/52/A2314452_13.jpg https://www.cirrealty.ca/reb/creb/52/A2314452_14.jpg https://www.cirrealty.ca/reb/creb/52/A2314452_15.jpg https://www.cirrealty.ca/reb/creb/52/A2314452_16.jpg

222 Anderson Grove SW

Calgary T2W 6H7

MLS® Number:  A2314452

Back to Cedarbrae    Previous    Next

  • Home \
  • Calgary \
  • Cedarbrae \
  • 222 Anderson Grove SW

$ 400,000

3

BEDROOMS

2 + 1

BATHROOMS

1,527

SQUARE FEET

1995

YEAR BUILT

https://www.cirrealty.ca/reb/creb/52/A2314452_2.jpg





MLS® Number
A2314452
PROPERTY TYPE
Row/Townhouse
LISTING DATE
May-25-2026

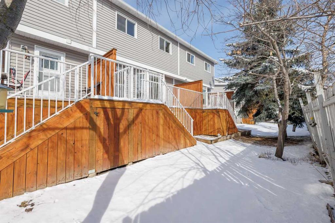
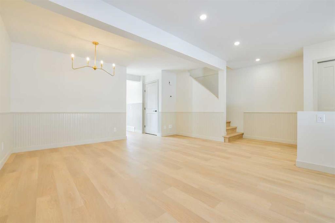
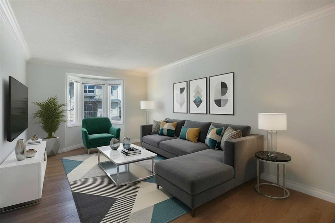
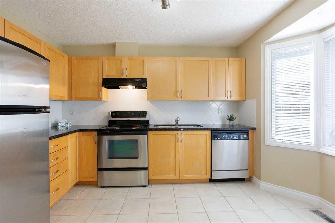
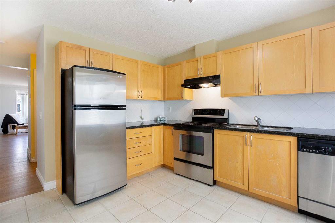
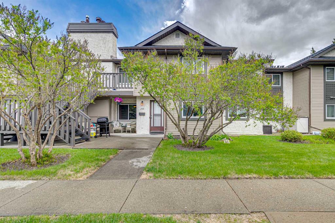
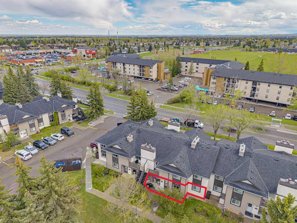
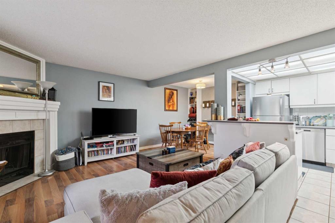
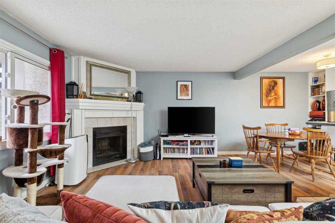
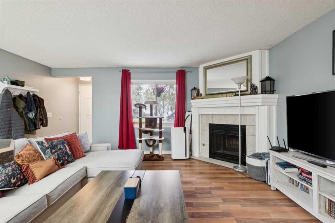
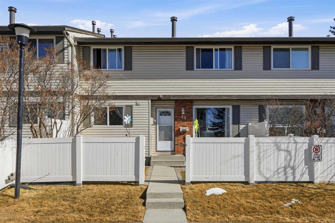
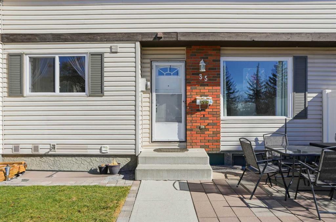
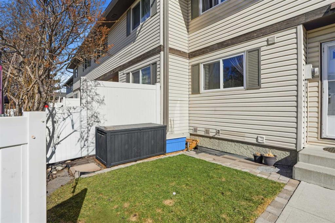
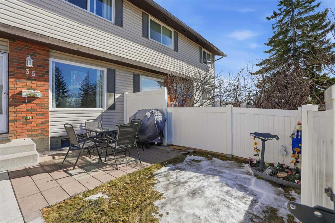
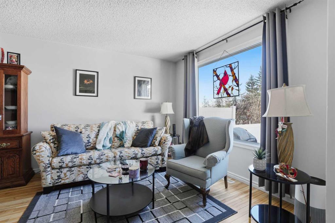
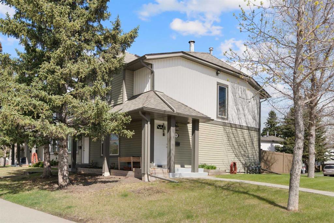
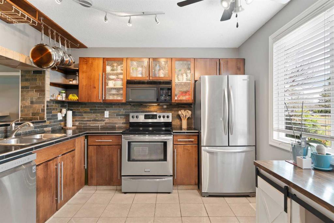
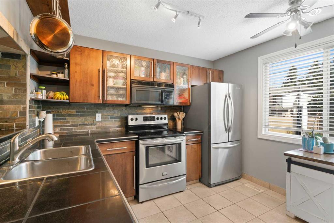
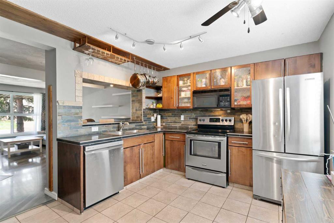
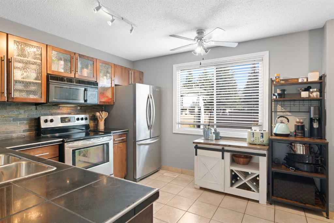
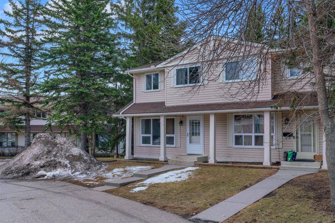
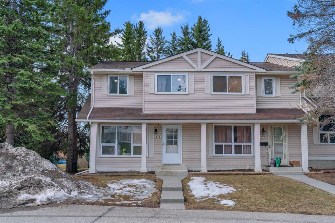
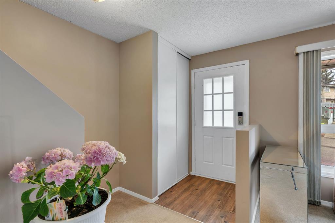
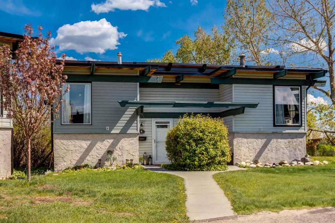
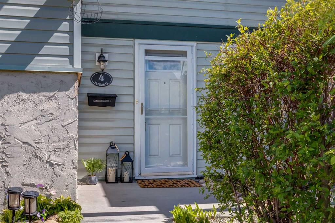
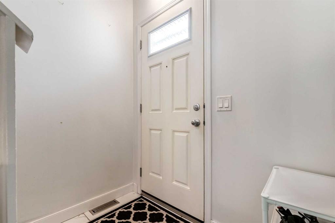
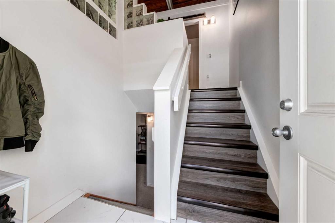
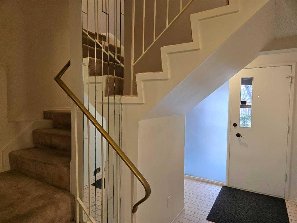
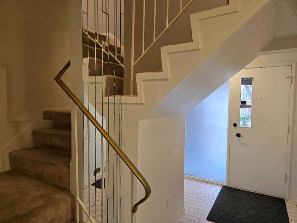
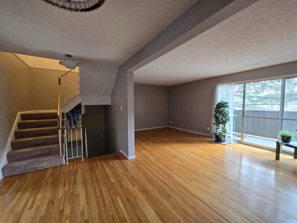
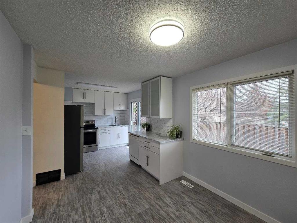

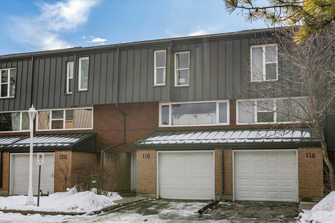
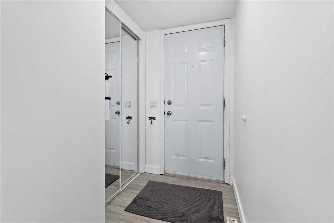
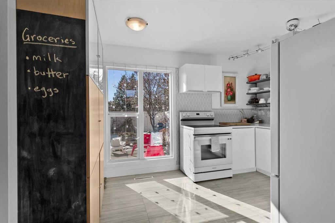
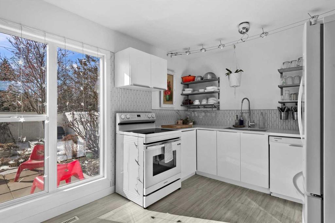
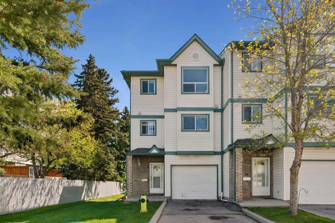
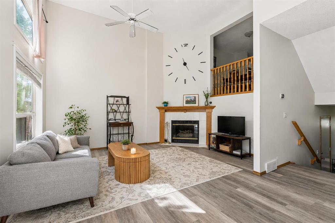
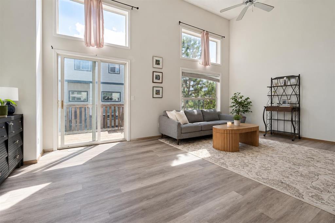
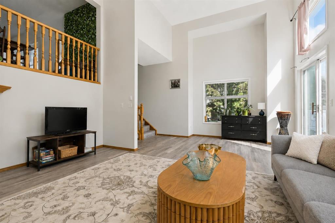
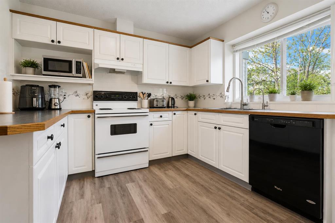
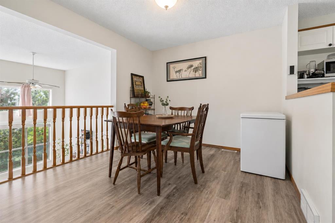
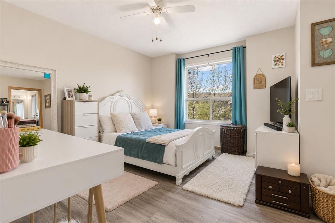
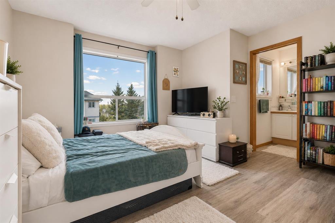
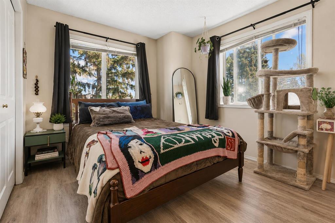
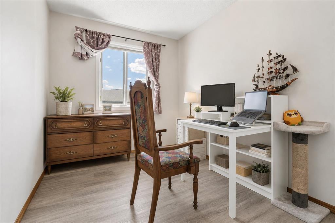
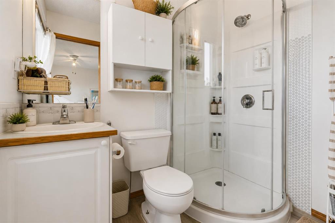
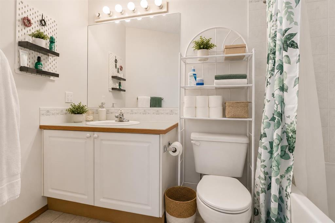
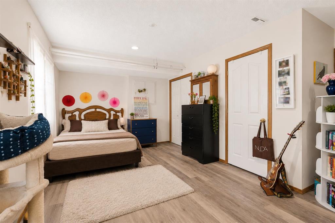
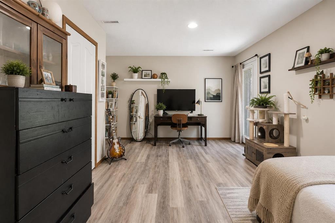
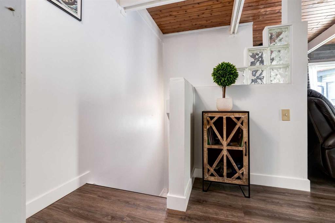
Welcome to this beautifully appointed 3-bedroom END UNIT townhome offering over 1,800 sq. ft. of developed living space, an attached single garage, and an abundance of natural light throughout. Perfectly positioned in the established community of Cedarbrae, this home combines generous proportions, functional design, and exceptional everyday comfort. Step inside to an impressive oversized entryway that opens into a stunning sun-filled living room featuring soaring 14-foot ceilings, a cozy gas fireplace, and five expansive windows that flood the space with light. The thoughtfully designed kitchen is ideal for both entertaining and daily living, offering extensive cabinetry, abundant counter space, a window over the sink, and plenty of room for multiple cooks to gather with ease. Adjacent to the kitchen, the spacious dining area comfortably accommodates full-sized formal furnishings and a large dining table, creating the perfect setting for hosting family and friends. Upstairs, the spacious primary retreat features a private 3-piece ensuite, while two additional bedrooms provide flexibility for family, guests, or a home office. Convenient upper-level laundry completes the floor. The fully finished walk-out basement offers incredible versatility with a large family room, media space, teen retreat, or home gym, along with additional storage space for seamless organization. Ideally located close to schools, parks, public transit, and major commuter routes including Anderson Road and the future Ring Road, this home offers the perfect balance of lifestyle, space, and connectivity. A rare opportunity to own a bright and beautifully designed end-unit in a highly convenient location.

COMMUNITY  Cedarbrae
PROPERTY TYPE  Row/Townhouse
BUILDING TYPE  Four Plex
STYLE  4 Level Split
YEAR BUILT 1995
SQUARE FOOTAGE  1,527
BEDROOMS  3
BATHROOMS  3.00
BASEMENT  Full
AMENITIES 
APPLIANCES  Dishwasher, Refrigerator, Stove(s), Washer/Dryer Stacked, Window Coverings
COOLING  None
FIREPLACE  Gas
FLOORING  Vinyl Plank
HEATING  Forced Air
LAUNDRY  In Unit
LOT FEATURES  Back Yard, Corner Lot, Lawn
PARKING  Single Garage Attached
RESTRICTIONS  Board Approval, See Remarks
ROOF  Asphalt Shingle
TITLE  Fee Simple
BROKER  RE/MAX House of Real Estate


ROOMS DIMENSIONS (m) LEVEL
Game Room 18`2" x 10`5" Basement
Furnace/Utility Room 7`0" x 4`1" Basement
Foyer 10`1" x 7`0" Lower
Balcony 9`10" x 9`8" Main
Living Room 20`8" x 15`4" Main
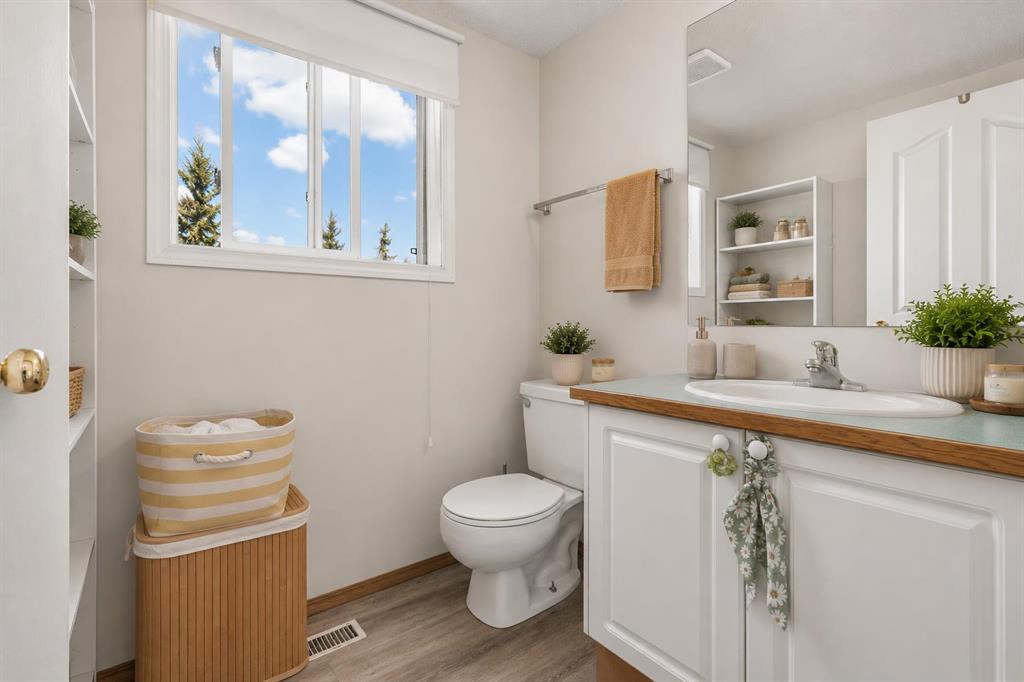
2pc Bathroom 5`11" x 5`4" Second
Kitchen 12`1" x 10`6" Second
Dining Room 11`1" x 9`8" Second
Laundry 2`8" x 2`5" Third
Bedroom - Primary 13`0" x 12`3" Third
Bedroom 12`3" x 9`8" Third
Bedroom 9`5" x 7`11" Third
4pc Bathroom 8`11" x 4`11" Third
3pc Ensuite bath 7`1" x 4`11" Third

Picture for 264 Cedarwood Park SW Picture for 264 Cedarwood Park SW Picture for 264 Cedarwood Park SW Picture for 264 Cedarwood Park SW Picture for 264 Cedarwood Park SW

264 Cedarwood Park SW

Calgary

1337 sqft | 3 Beds | 1 + 1 Baths    
$399,800 View

Picture for 120 Cedarwood Lane SW Picture for 120 Cedarwood Lane SW Picture for 120 Cedarwood Lane SW Picture for 120 Cedarwood Lane SW Picture for 120 Cedarwood Lane SW

120 Cedarwood Lane SW

Calgary

1330 sqft | 3 Beds | 2 + 1 Baths    

$410,000 View

Picture for 145 Cedar Springs Gardens SW Picture for 145 Cedar Springs Gardens SW Picture for 145 Cedar Springs Gardens SW Picture for 145 Cedar Springs Gardens SW Picture for 145 Cedar Springs Gardens SW

145 Cedar Springs Gardens SW

Calgary

967 sqft | 2 Beds | 1 + 1 Baths    

$320,000 View

Picture for 35, 740 Bracewood Drive SW Picture for 35, 740 Bracewood Drive SW Picture for 35, 740 Bracewood Drive SW Picture for 35, 740 Bracewood Drive SW Picture for 35, 740 Bracewood Drive SW

35, 740 Bracewood Drive SW

Calgary

1048 sqft | 2 Beds | 1 + 1 Baths    

$349,900 View

Picture for 530 Woodbine Boulevard SW Picture for 530 Woodbine Boulevard SW Picture for 530 Woodbine Boulevard SW Picture for 530 Woodbine Boulevard SW Picture for 530 Woodbine Boulevard SW

530 Woodbine Boulevard SW

Calgary

1136 sqft | 3 Beds | 1 + 1 Baths    

$374,900 View

Picture for 174 Woodmont Terrace SW Picture for 174 Woodmont Terrace SW Picture for 174 Woodmont Terrace SW Picture for 174 Woodmont Terrace SW Picture for 174 Woodmont Terrace SW

174 Woodmont Terrace SW

Calgary

1178 sqft | 3 Beds | 1 + 1 Baths    

$386,000 View

Picture for 4, 333 Braxton Place SW Picture for 4, 333 Braxton Place SW Picture for 4, 333 Braxton Place SW Picture for 4, 333 Braxton Place SW Picture for 4, 333 Braxton Place SW

4, 333 Braxton Place SW

Calgary

504 sqft | 2 Beds | 1 + 0 Baths    

$329,900 View

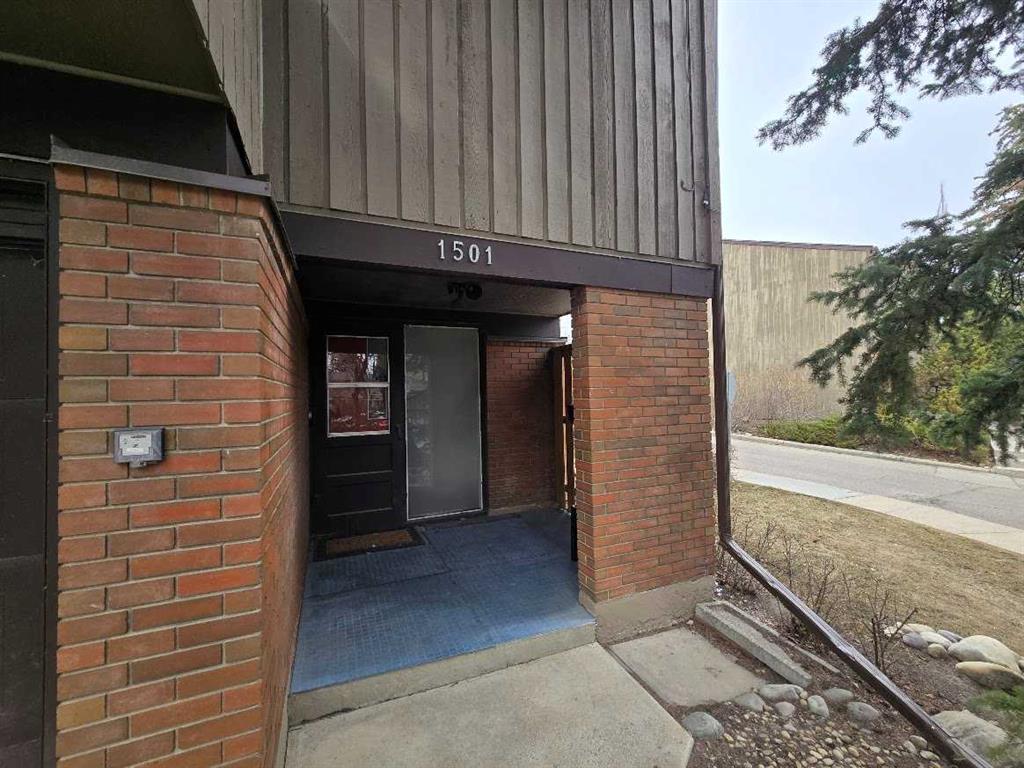
Picture for 1501, 9803 24 Street SW Picture for 1501, 9803 24 Street SW Picture for 1501, 9803 24 Street SW Picture for 1501, 9803 24 Street SW Picture for 1501, 9803 24 Street SW

1501, 9803 24 Street SW

Calgary

1228 sqft | 3 Beds | 1 + 1 Baths    

$418,900 View

Picture for 118 Brae Glen Lane SW Picture for 118 Brae Glen Lane SW Picture for 118 Brae Glen Lane SW Picture for 118 Brae Glen Lane SW Picture for 118 Brae Glen Lane SW

118 Brae Glen Lane SW

Calgary

1333 sqft | 3 Beds | 1 + 2 Baths    

$474,900 View

Picture for 10304 Braeside Drive SW Picture for 10304 Braeside Drive SW Picture for 10304 Braeside Drive SW Picture for 10304 Braeside Drive SW Picture for 10304 Braeside Drive SW

10304 Braeside Drive SW

Calgary

1329 sqft | 3 Beds | 1 + 1 Baths    

$400,000 View

Calgary Real Estate Airdrie Real Estate Okotoks Real Estate Cochrane Real Estate Strathmore Real Estate Chestermere Real Estate Sundre Real Estate High River Real Estate Diamond Valley Real Estate Brooks Real Estate Olds Real Estate Irricana Real Estate Carstairs Real Estate Crossfield Real Estate Claresholm Real Estate Didsbury Real Estate Langdon Real Estate
South Calgary Real Estate Southeast Calgary Real Estate City Centre Calgary Real Estate East Calgary Real Estate North Calgary Real Estate Northwest Calgary Real Estate West Calgary Real Estate Northeast Calgary Real Estate Lethbridge Real Estate Red Deer Real Estate Sylvan Lake Real Estate Brooks Real Estate Edmonton Real Estate Canmore Real Estate Global Real Estate Luxury Real Estate
Home Why CIR Relocation Careers Partners Best My Nest
Realtors Home Evaluation Contact Us




Data supplied by CREB®,CARA®,CREA®,RASCA®,LDAR® or RAE MLS® System. CREB®,CARA®,CREA®,RASCA®,LDAR® or RAE is the owner of the copyright in its MLS® System. The Listing data is deemed reliable but is not guaranteed accurate by CREB®,CARA®,CREA®,RASCA®,LDAR® or RAE. Data is deemed reliable but is not guaranteed accurate by the REALTORS® Association of Edmonton.Copyright [2024] by the REALTORS® Association of Edmonton. All Rights Reserved.