2203B, 250 2nd Avenue
Dead Man's Flats T1W 2W4
MLS® Number: A2311678
$ 179,900
3
BEDROOMS
2 + 0
BATHROOMS
1,245
SQUARE FEET
2008
YEAR BUILT
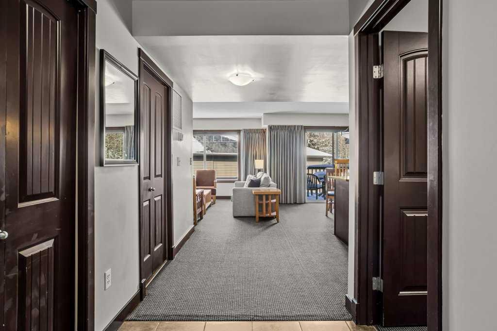
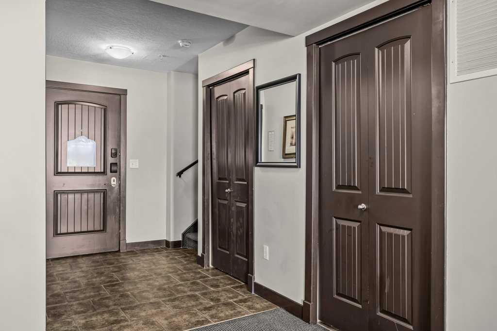
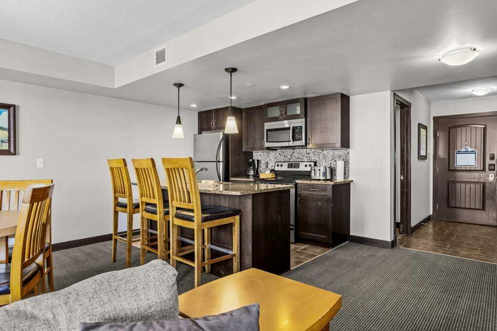
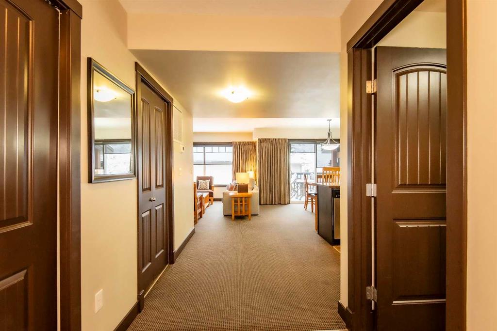
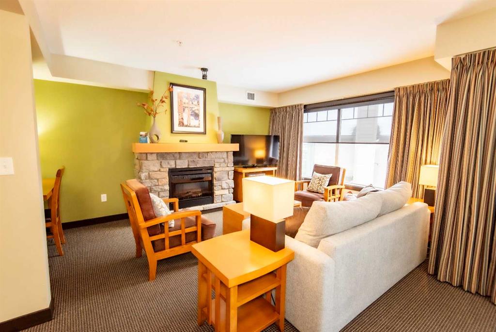
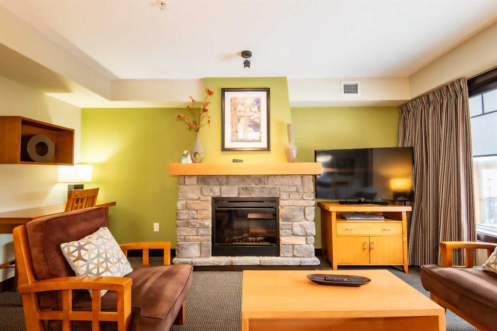
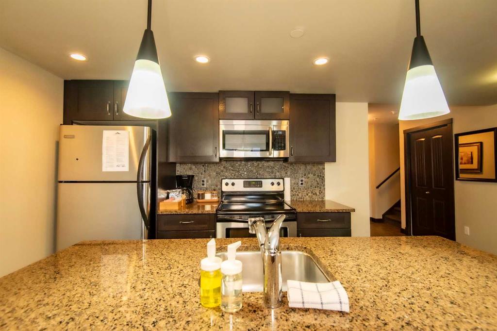
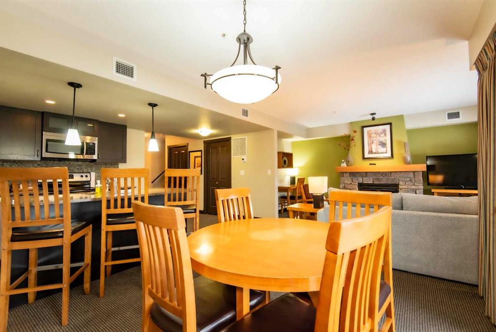
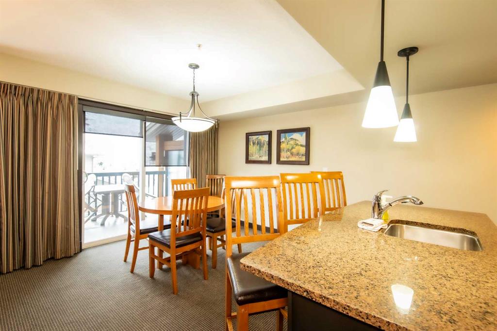
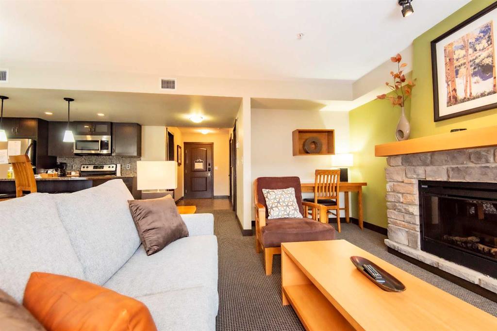
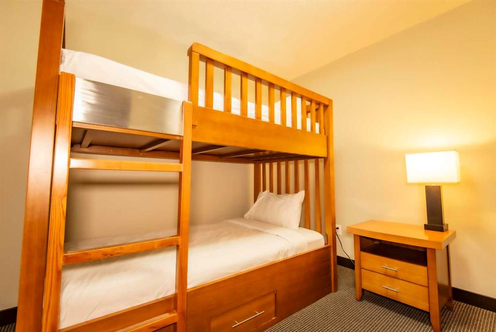
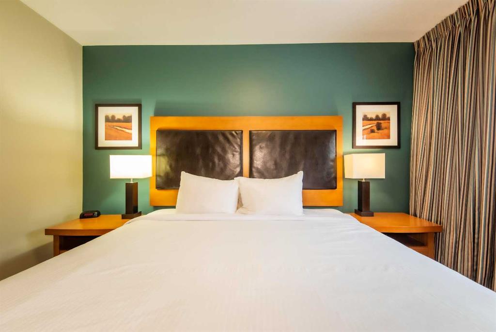
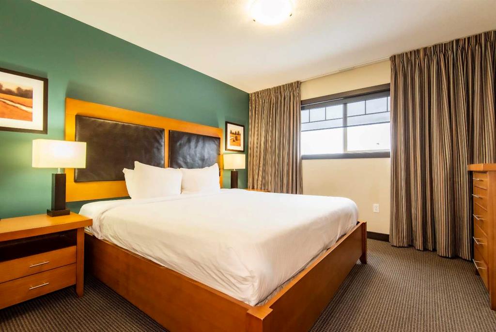
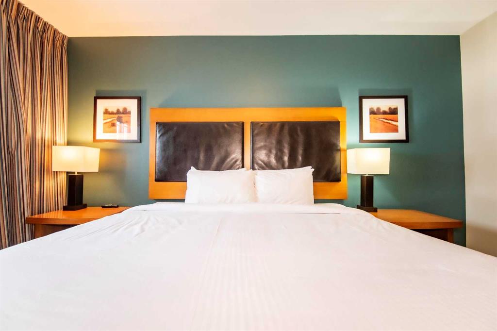
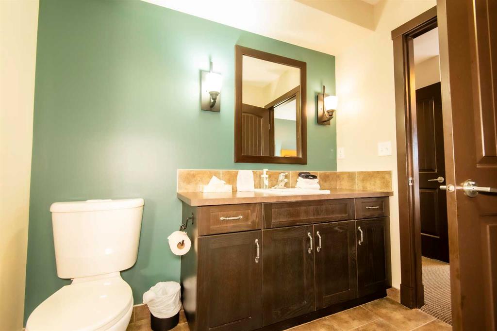
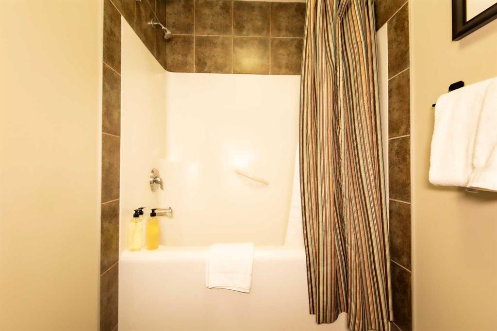
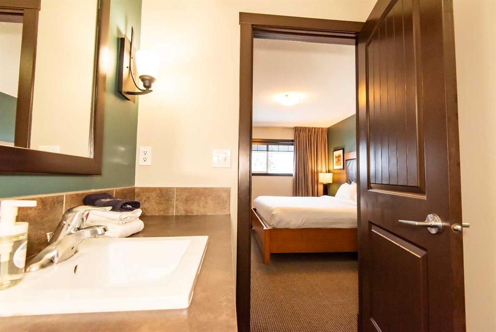
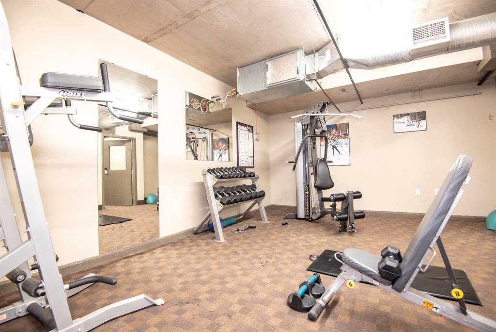
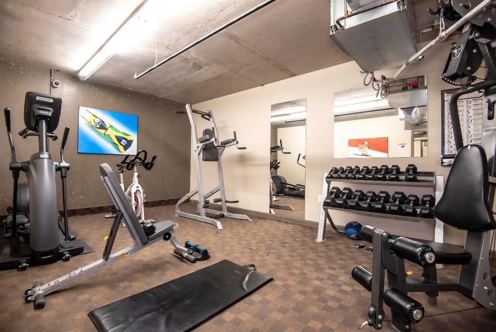
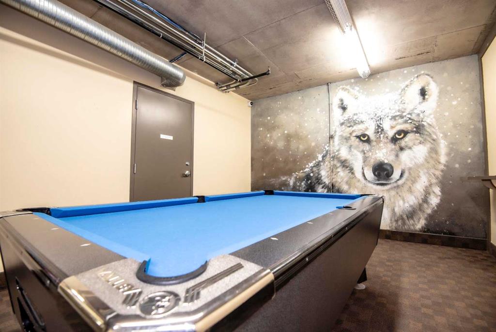
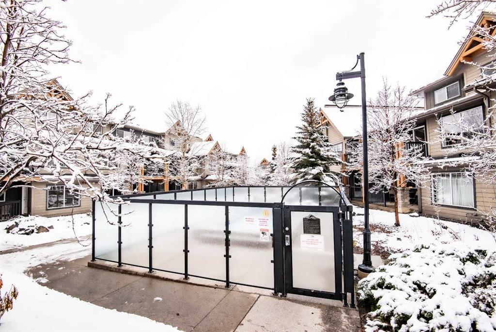
Own your slice of the Rockies with this beautifully appointed 3-bedroom, 2-bath fractional condo in the sought-after Copperstone Resort. Offering a 1/4 share (13 weeks per year) in the desirable Rotation D, this is the perfect way to enjoy the Bow Valley lifestyle without the full-time cost of ownership. Spread across two levels, this fully furnished retreat is designed for comfort, connection, and easy mountain living. The open-concept main floor is ideal for hosting family and friends, while the upper level provides privacy and space for quiet downtime. Step onto your NE-facing balcony and take in peaceful mountain views — the perfect backdrop for morning coffee or après-adventure evenings. Owners enjoy access to fantastic resort amenities, including the outdoor hot pool, fitness facilities, and on-site management. When you’re not using your weeks, the in-house rental program offers a hands-off way to generate revenue and keep your investment working for you. Located just minutes from Canmore, Banff, and Kananaskis, Dead Man’s Flats offers quick access to world-class hiking, skiing, biking, and year-round recreation. Whether you’re looking for a family getaway, a mountain basecamp, or a smart, low-maintenance investment, this property delivers exceptional value and an unbeatable Rocky Mountain lifestyle. Your mountain time starts here.
| COMMUNITY | |
| PROPERTY TYPE | Apartment |
| BUILDING TYPE | Low Rise (2-4 stories) |
| STYLE | Multi Level Unit |
| YEAR BUILT | 2008 |
| SQUARE FOOTAGE | 1,245 |
| BEDROOMS | 3 |
| BATHROOMS | 2.00 |
| BASEMENT | |
| AMENITIES | |
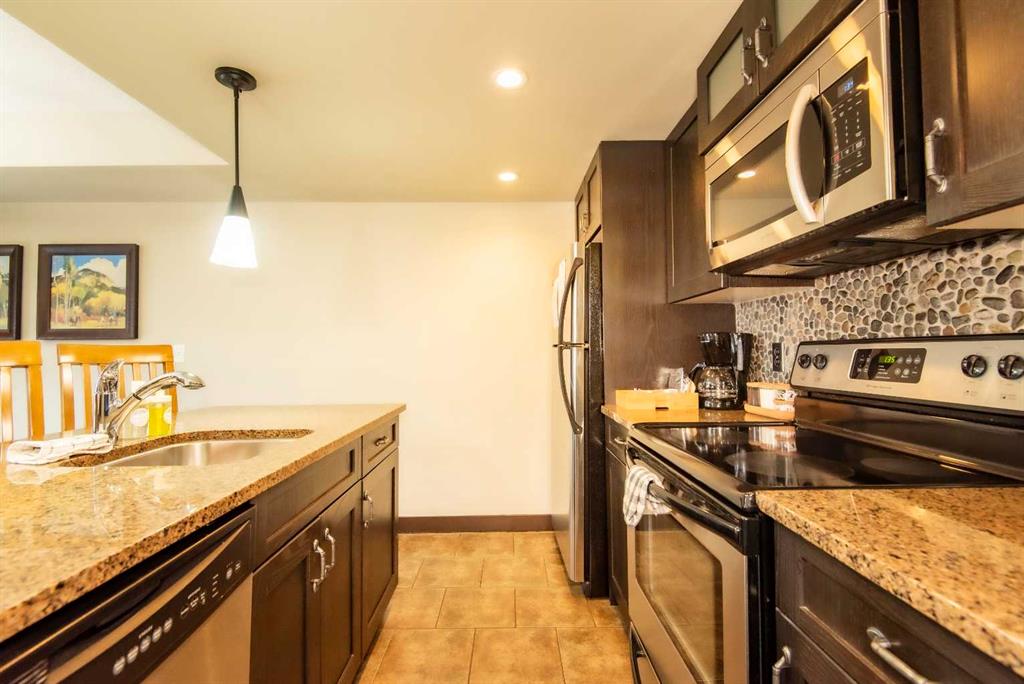
| APPLIANCES | Dishwasher, Electric Range, Microwave, Microwave Hood Fan, Refrigerator, Washer/Dryer, Window Coverings |
| COOLING | Central Air |
| FIREPLACE | Gas, Living Room, Three-Sided |
| FLOORING | Carpet, Tile |
| HEATING | In Floor, Fireplace(s), Natural Gas, Radiant |
| LAUNDRY | In Unit |
| LOT FEATURES | |
| PARKING | Assigned, Parkade, Underground |
| RESTRICTIONS | Board Approval |
| ROOF | Asphalt Shingle |
| TITLE | Fee Simple |
| BROKER | Grassroots Realty Group |
| ROOMS | DIMENSIONS (m) | LEVEL |
|---|---|---|
| Bedroom | 10`5" x 9`11" | Main |
| Dining Room | 11`5" x 10`4" | Main |
| Kitchen | 10`10" x 8`1" | Main |
| Laundry | 6`7" x 5`6" | Main |
| Living Room | 11`10" x 15`6" | Main |
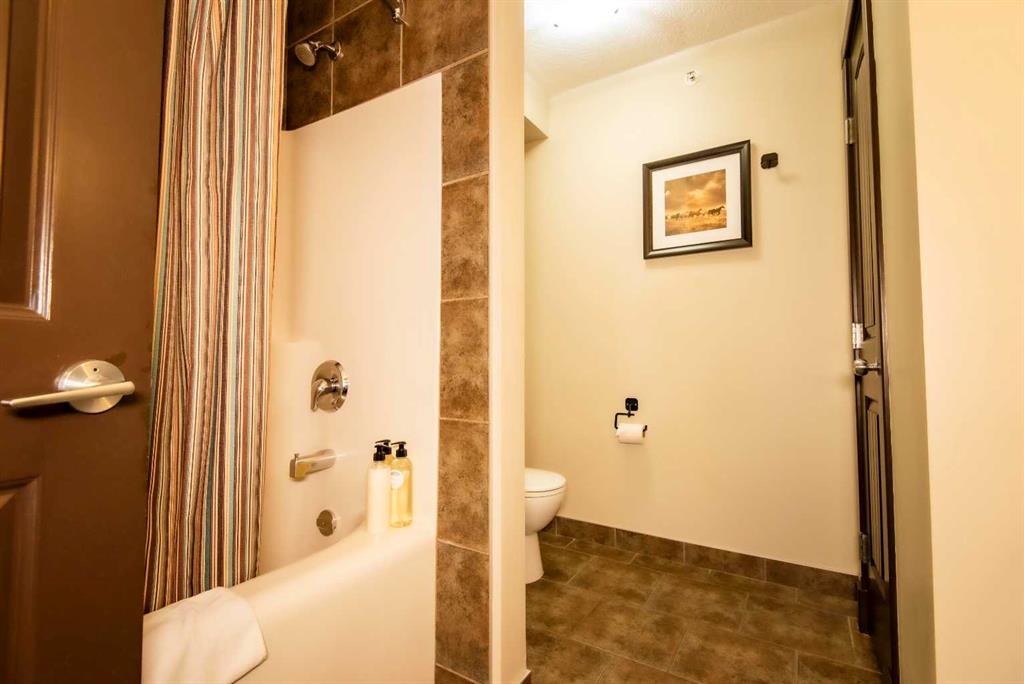
| 4pc Bathroom | 8`6" x 9`2" | Second |
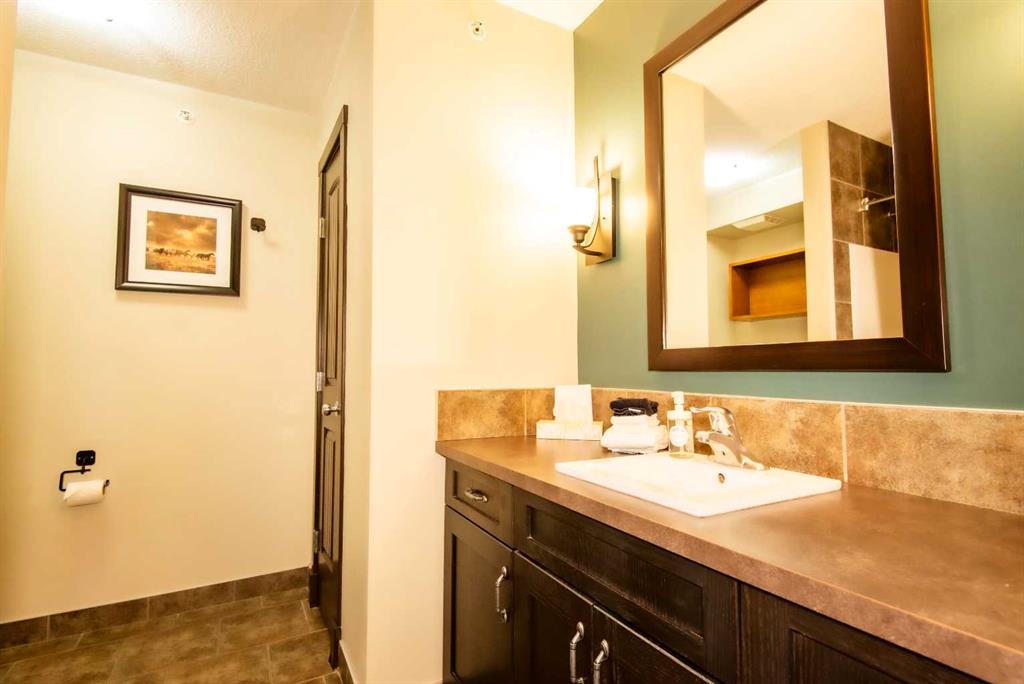
| 4pc Ensuite bath | 10`7" x 7`11" | Second |
| Bedroom | 11`9" x 12`2" | Second |
| Bedroom - Primary | 12`1" x 14`5" | Second |