REALTOR® Login
Communities 
Calgary Communities
City Centre East   North  North East North West South  South East West 
Calgary Surrounding
Airdrie Brooks Carstairs Chestermere Claresholm Cochrane Crossfield Didsbury High River Irricana Langdon Okotoks Olds Strathmore Sundre Diamond Valley Rural Rockyview County
Edmonton Communities
City Centre North East North West South East South West West 
Edmonton Surrounding
Beaumont Devon Fort Saskatchewan Leduc Sherwood Park Spruce Grove St.Albert Stony Plain
Central Alberta
Camrose Clearwater County Red Deer Rocky Mountain House Sylvan Lake
Southern Alberta
Crowsnest Pass Lethbridge Medicine Hat
West Alberta
Canmore 
British Columbia
Kelowna Osoyoos Peachland Penticton Revelstoke Salmon Arm Sicamous West Kelowna
Home Evaluation 
Resources 
Resources
Buyer Resources Seller Resources Partners Blog Guide to Buying and Selling During COVID-19
Realtors 
Why CIR 
About Us
Best My Nest We Give Back - 1forALL Initiative Join Our Team Luxury Portfolio
Property Management 
Contact Us 
https://www.cirrealty.ca/reb/creb/69/A2314269_2.jpg https://www.cirrealty.ca/reb/creb/69/A2314269_3.jpg https://www.cirrealty.ca/reb/creb/69/A2314269_4.jpg https://www.cirrealty.ca/reb/creb/69/A2314269_5.jpg https://www.cirrealty.ca/reb/creb/69/A2314269_6.jpg https://www.cirrealty.ca/reb/creb/69/A2314269_7.jpg https://www.cirrealty.ca/reb/creb/69/A2314269_8.jpg https://www.cirrealty.ca/reb/creb/69/A2314269_9.jpg https://www.cirrealty.ca/reb/creb/69/A2314269_10.jpg https://www.cirrealty.ca/reb/creb/69/A2314269_11.jpg https://www.cirrealty.ca/reb/creb/69/A2314269_12.jpg https://www.cirrealty.ca/reb/creb/69/A2314269_13.jpg https://www.cirrealty.ca/reb/creb/69/A2314269_14.jpg https://www.cirrealty.ca/reb/creb/69/A2314269_15.jpg https://www.cirrealty.ca/reb/creb/69/A2314269_16.jpg https://www.cirrealty.ca/reb/creb/69/A2314269_17.jpg https://www.cirrealty.ca/reb/creb/69/A2314269_18.jpg https://www.cirrealty.ca/reb/creb/69/A2314269_19.jpg https://www.cirrealty.ca/reb/creb/69/A2314269_20.jpg https://www.cirrealty.ca/reb/creb/69/A2314269_21.jpg https://www.cirrealty.ca/reb/creb/69/A2314269_22.jpg https://www.cirrealty.ca/reb/creb/69/A2314269_23.jpg https://www.cirrealty.ca/reb/creb/69/A2314269_24.jpg https://www.cirrealty.ca/reb/creb/69/A2314269_25.jpg https://www.cirrealty.ca/reb/creb/69/A2314269_26.jpg

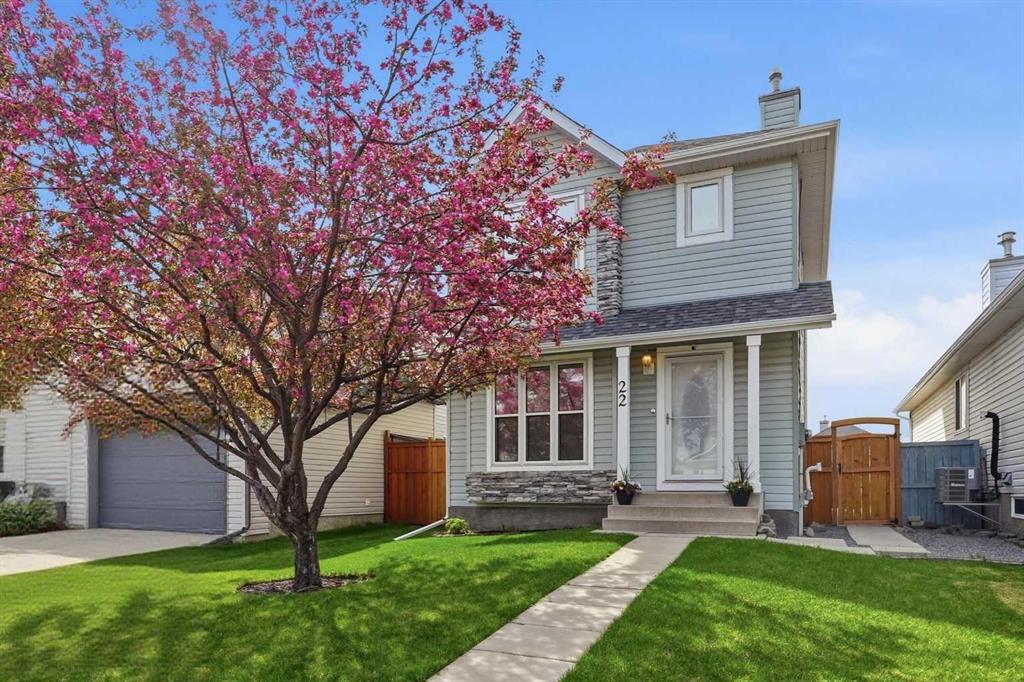
22 Covewood Place NE

Calgary T3K 4V8

MLS® Number:  A2314269

Back to Coventry Hills    Previous    Next

  • Home \
  • Calgary \
  • Coventry Hills \
  • 22 Covewood Place NE

$ 560,000

3

BEDROOMS

2 + 1

BATHROOMS

1,233

SQUARE FEET

1998

YEAR BUILT

https://www.cirrealty.ca/reb/creb/69/A2314269_2.jpg





MLS® Number
A2314269
PROPERTY TYPE
Detached
LISTING DATE
May-25-2026

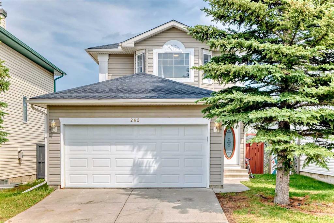
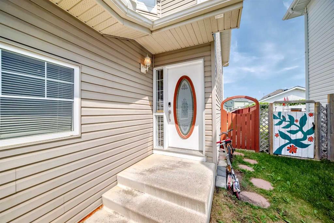
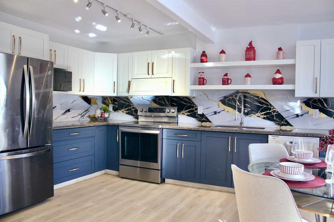
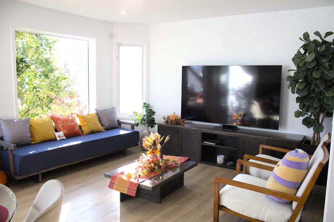
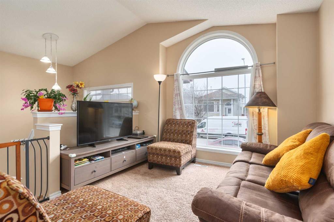
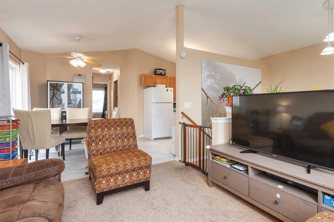
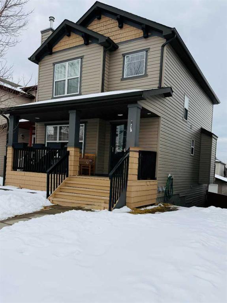
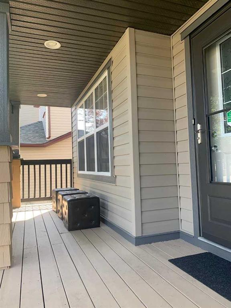
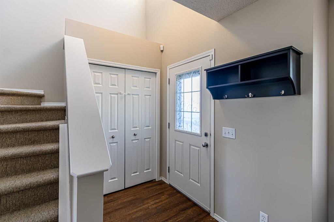
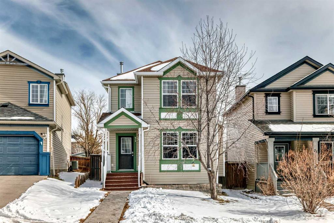
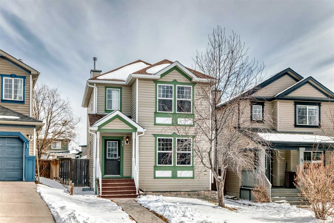
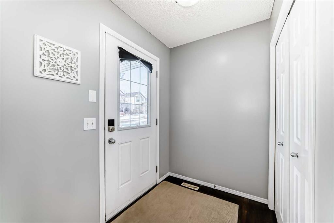
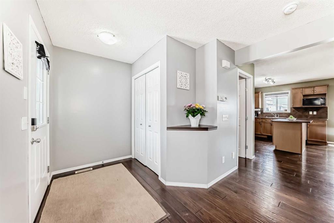
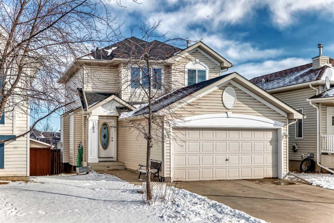
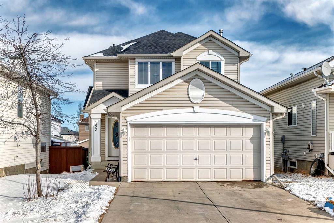
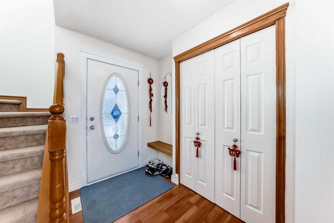
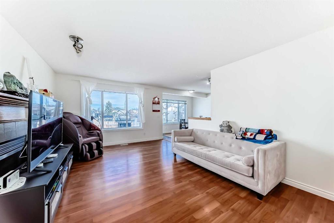
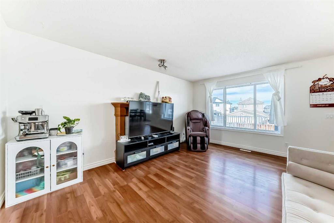
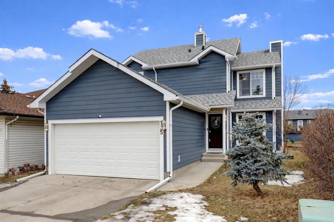
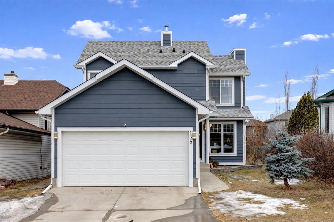
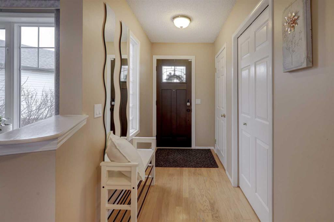
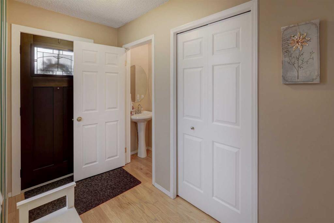
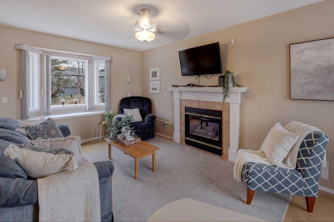
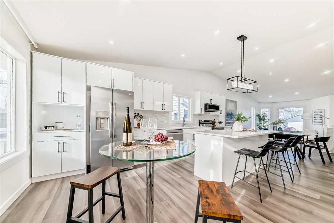
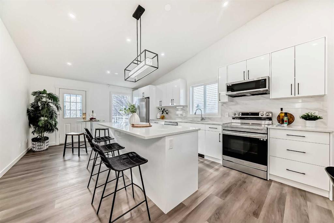
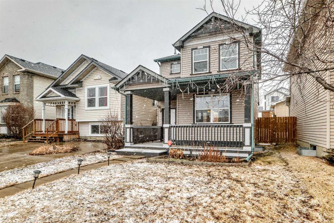
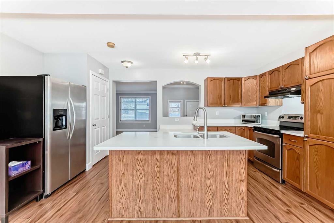
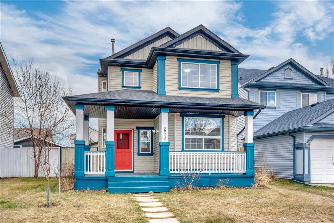
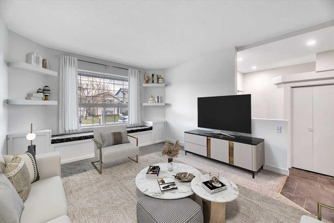
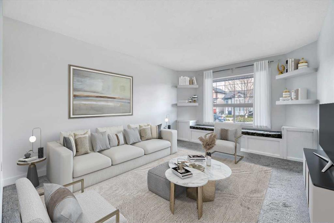
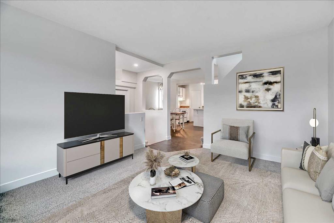
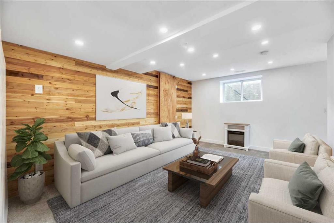
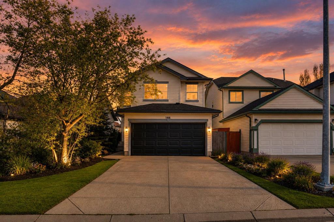
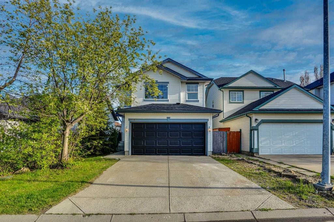
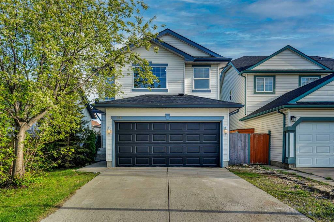
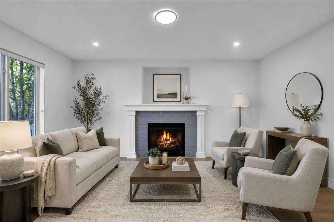
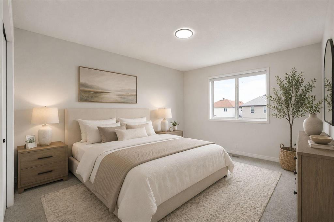
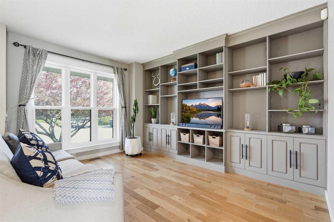
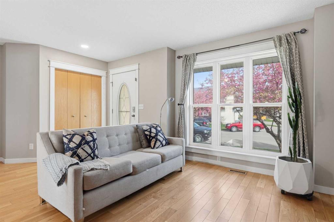
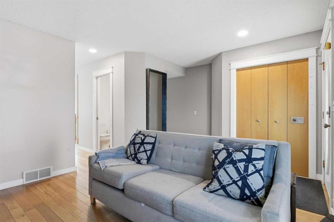
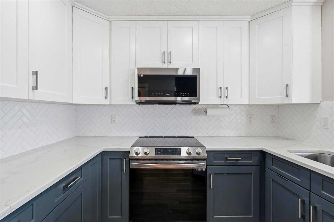
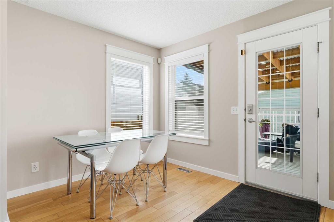
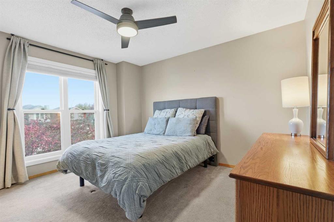
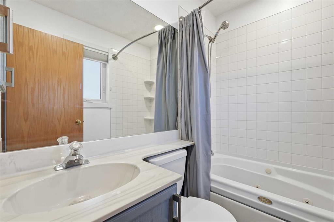
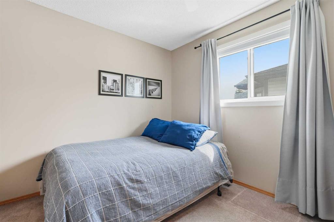
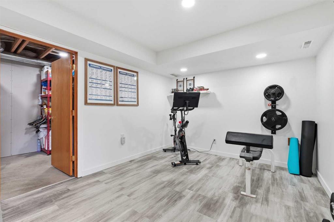
Welcome to a home that has been meticulously maintained and thoughtfully upgraded over the past few years, offering the perfect combination of style, functionality, and peace of mind. With all of the major updates already completed, this is truly a turnkey property where you can simply move in and enjoy. The main floor welcomes you with a bright, comfortable layout designed for everyday living. Beautiful custom built-ins add character and functionality to the living space, while the fully updated kitchen features modern finishes, upgraded cabinetry, smart appliances, and a timeless aesthetic that feels both fresh and inviting. Fresh paint, updated LED lighting, and new blinds throughout the home create a clean, polished feel from room to room. Upstairs offers 3 spacious bedrooms with plenty of natural light, making the layout ideal for families, guests, or those needing additional office space. The upper bathroom has also been tastefully renovated with contemporary finishes and thoughtful updates. The fully finished basement extends your living space even further with a cozy rec room featuring a natural gas fireplace- the perfect place to unwind or entertain. There is also an updated flex room currently being used as a home gym, offering endless possibilities depending on your lifestyle needs. Step outside and you’ll find a beautifully designed tiered deck oasis with excellent coverage and privacy, creating the perfect outdoor retreat for relaxing, entertaining, or summer BBQs with the added convenience of a natural gas hookup. What truly sets this home apart is the level of care and investment that has gone into the important upgrades. The Poly-B plumbing has been replaced, both the house and garage roofs have been redone (2025), new gutters have been installed, and the home features triple-pane windows (2023), tankless hot water (2023), and a water filtration system. Energy efficiency was clearly top of mind, with Polaron solar panels, upgraded smart appliances, and efficient lighting helping to enhance comfort while reducing utility costs. The oversized garage is another standout feature, complete with a direct-drive overhead opener and rough-in for future heat- ideal for parking, storage, hobbies, or a workshop setup. Located on a quiet cut-de-sac, this home offers a rare opportunity to own a beautifully cared-for home that truly has it all.

COMMUNITY  Coventry Hills
PROPERTY TYPE  Detached
BUILDING TYPE  House
STYLE  2 Storey
YEAR BUILT 1998
SQUARE FOOTAGE  1,233
BEDROOMS  3
BATHROOMS  3.00
BASEMENT  Full
AMENITIES 
APPLIANCES  Dishwasher, Dryer, Garage Control(s), Microwave Hood Fan, Refrigerator, Stove(s), Washer, Window Coverings
COOLING  None
FIREPLACE  Gas
FLOORING  Carpet, Hardwood, Vinyl
HEATING  Forced Air
LAUNDRY  In Basement
LOT FEATURES  Back Lane, Back Yard, Cul-De-Sac, Front Yard, Landscaped, Low Maintenance Landscape, Treed
PARKING  Double Garage Detached, Oversized
RESTRICTIONS  None Known
ROOF  Asphalt
TITLE  Fee Simple
BROKER  Charles


ROOMS DIMENSIONS (m) LEVEL
Flex Space 14`8" x 10`0" Basement
Game Room 17`10" x 11`5" Basement
Storage 8`3" x 7`7" Basement
Furnace/Utility Room 9`7" x 9`8" Basement
2pc Bathroom 2`7" x 7`0" Main
Dining Room 9`10" x 8`5" Main
Living Room 14`0" x 10`9" Main
Kitchen 14`0" x 10`9" Main
4pc Bathroom 8`5" x 8`5" Upper
4pc Ensuite bath 6`11" x 4`11" Upper
Bedroom 8`11" x 10`9" Upper
Bedroom 11`4" x 8`11" Upper
Bedroom - Primary 12`7" x 12`6" Upper
Picture for 262 Covewood Park NE Picture for 262 Covewood Park NE Picture for 262 Covewood Park NE Picture for 262 Covewood Park NE Picture for 262 Covewood Park NE

262 Covewood Park NE

Calgary

1233 sqft | 4 Beds | 3 + 0 Baths    
$584,990 View

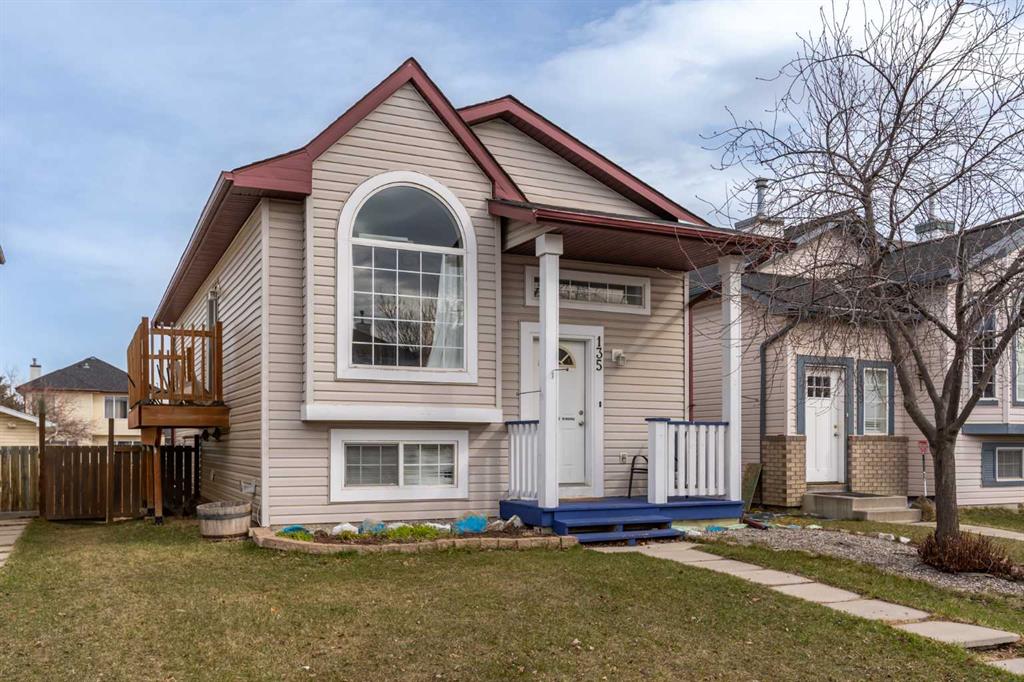
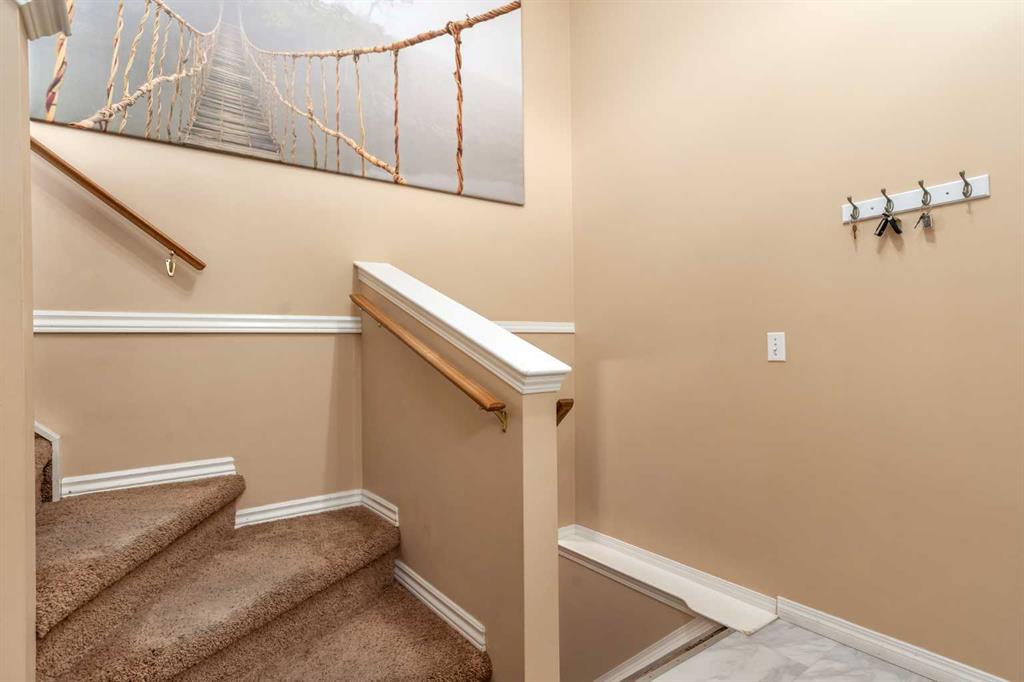
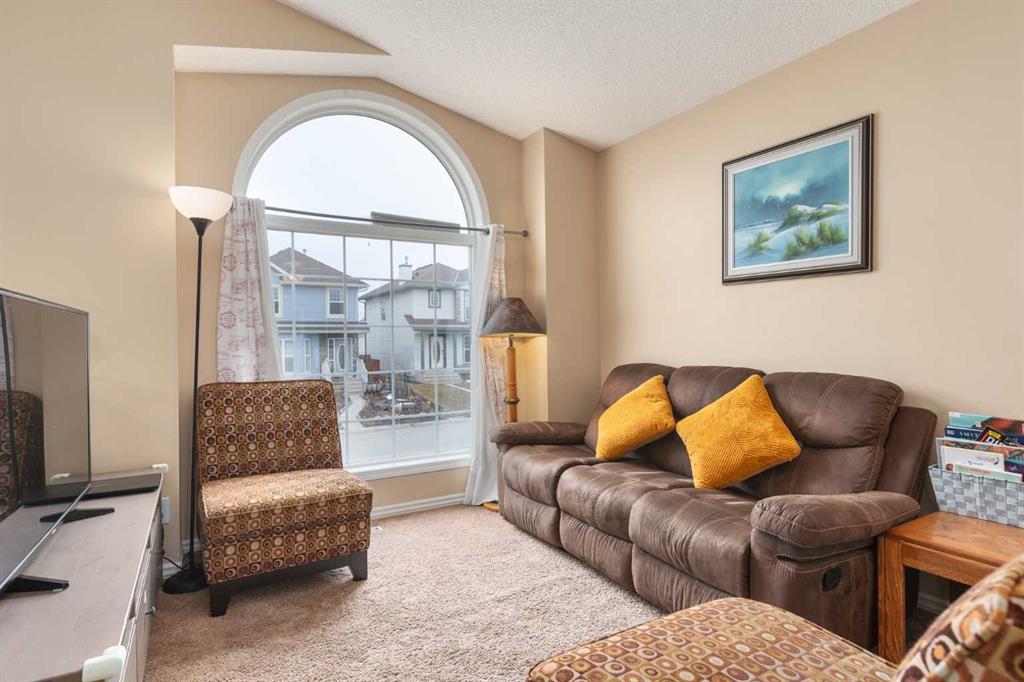
Picture for 135 Covewood Close NE Picture for 135 Covewood Close NE Picture for 135 Covewood Close NE Picture for 135 Covewood Close NE Picture for 135 Covewood Close NE

135 Covewood Close NE

Calgary

809 sqft | 3 Beds | 2 + 0 Baths    

$489,900 View

Picture for 112 Covepark Rise NE Picture for 112 Covepark Rise NE Picture for 112 Covepark Rise NE Picture for 112 Covepark Rise NE Picture for 112 Covepark Rise NE

112 Covepark Rise NE

Calgary

1375 sqft | 3 Beds | 3 + 1 Baths    

$588,000 View

Picture for 71 covepark Rise NE Picture for 71 covepark Rise NE Picture for 71 covepark Rise NE Picture for 71 covepark Rise NE Picture for 71 covepark Rise NE

71 covepark Rise NE

Calgary

1245 sqft | 4 Beds | 1 + 1 Baths    

$530,000 View

Picture for 193 Covewood Green NE Picture for 193 Covewood Green NE Picture for 193 Covewood Green NE Picture for 193 Covewood Green NE Picture for 193 Covewood Green NE

193 Covewood Green NE

Calgary

1451 sqft | 3 Beds | 2 + 1 Baths    

$564,000 View

Picture for 135 Coverdale Court NE Picture for 135 Coverdale Court NE Picture for 135 Coverdale Court NE Picture for 135 Coverdale Court NE Picture for 135 Coverdale Court NE

135 Coverdale Court NE

Calgary

1336 sqft | 3 Beds | 3 + 1 Baths    

$595,000 View

Picture for 244 Coverdale Court NE Picture for 244 Coverdale Court NE Picture for 244 Coverdale Court NE Picture for 244 Coverdale Court NE Picture for 244 Coverdale Court NE

244 Coverdale Court NE

Calgary

1152 sqft | 6 Beds | 3 + 0 Baths    

$639,900 View

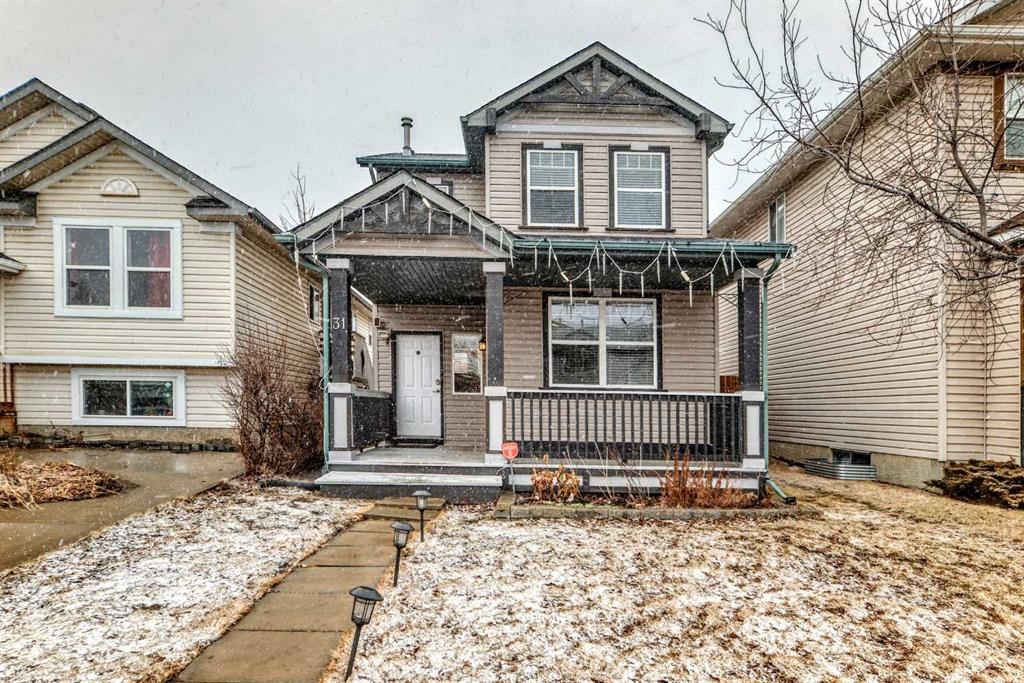
Picture for 31 Coventry Road NE Picture for 31 Coventry Road NE Picture for 31 Coventry Road NE Picture for 31 Coventry Road NE Picture for 31 Coventry Road NE

31 Coventry Road NE

Calgary

1254 sqft | 4 Beds | 2 + 1 Baths    

$539,900 View

Picture for 223 Coventry Road NE Picture for 223 Coventry Road NE Picture for 223 Coventry Road NE Picture for 223 Coventry Road NE Picture for 223 Coventry Road NE

223 Coventry Road NE

Calgary

1325 sqft | 4 Beds | 3 + 1 Baths    

$564,900 View

Picture for 146 Coverton Heights NE Picture for 146 Coverton Heights NE Picture for 146 Coverton Heights NE Picture for 146 Coverton Heights NE Picture for 146 Coverton Heights NE

146 Coverton Heights NE

Calgary

1665 sqft | 4 Beds | 3 + 0 Baths    

$610,000 View

Calgary Real Estate Airdrie Real Estate Okotoks Real Estate Cochrane Real Estate Strathmore Real Estate Chestermere Real Estate Sundre Real Estate High River Real Estate Diamond Valley Real Estate Brooks Real Estate Olds Real Estate Irricana Real Estate Carstairs Real Estate Crossfield Real Estate Claresholm Real Estate Didsbury Real Estate Langdon Real Estate
South Calgary Real Estate Southeast Calgary Real Estate City Centre Calgary Real Estate East Calgary Real Estate North Calgary Real Estate Northwest Calgary Real Estate West Calgary Real Estate Northeast Calgary Real Estate Lethbridge Real Estate Red Deer Real Estate Sylvan Lake Real Estate Brooks Real Estate Edmonton Real Estate Canmore Real Estate Global Real Estate Luxury Real Estate
Home Why CIR Relocation Careers Partners Best My Nest
Realtors Home Evaluation Contact Us




Data supplied by CREB®,CARA®,CREA®,RASCA®,LDAR® or RAE MLS® System. CREB®,CARA®,CREA®,RASCA®,LDAR® or RAE is the owner of the copyright in its MLS® System. The Listing data is deemed reliable but is not guaranteed accurate by CREB®,CARA®,CREA®,RASCA®,LDAR® or RAE. Data is deemed reliable but is not guaranteed accurate by the REALTORS® Association of Edmonton.Copyright [2024] by the REALTORS® Association of Edmonton. All Rights Reserved.