212 20 Street
Fort Macleod T0L 0Z0
MLS® Number: A2312603
$ 310,000
3
BEDROOMS
1 + 0
BATHROOMS
1940
YEAR BUILT
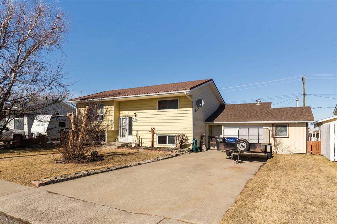
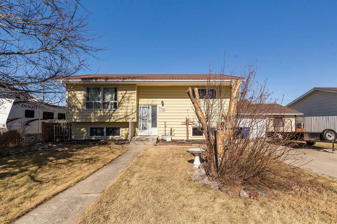
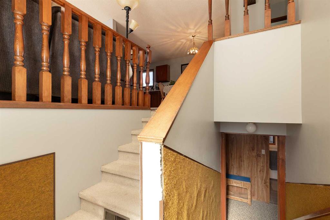
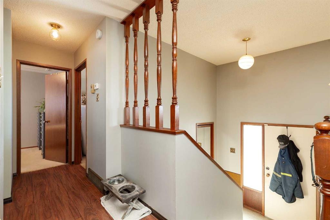
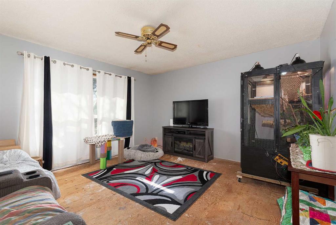
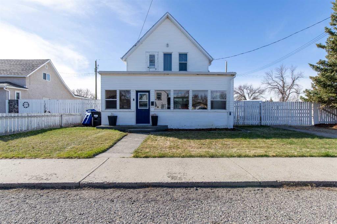
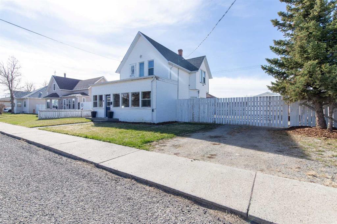
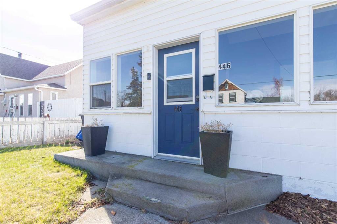
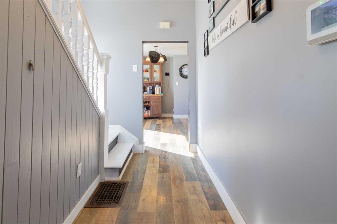
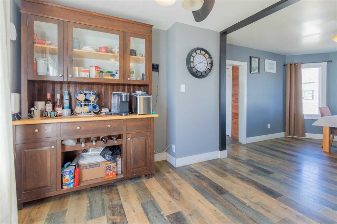
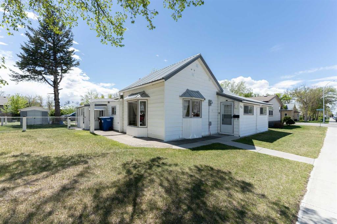
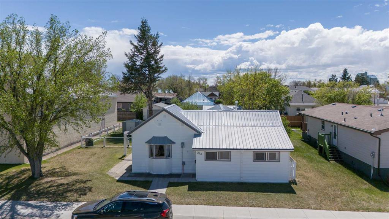
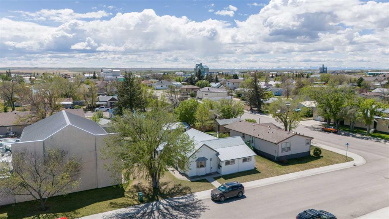
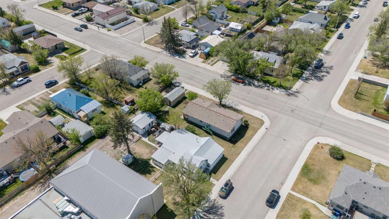
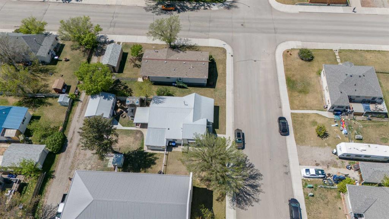
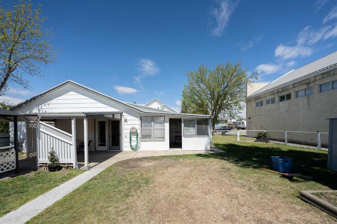
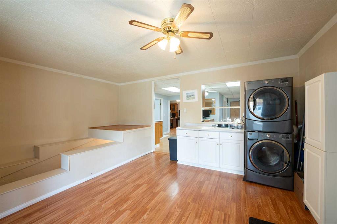
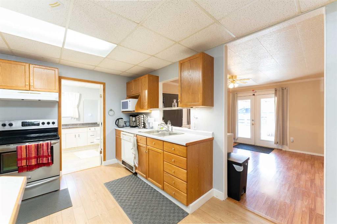
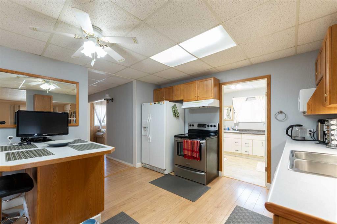
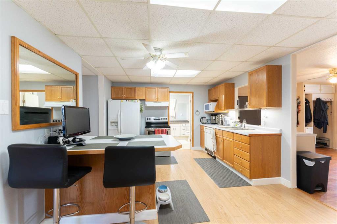
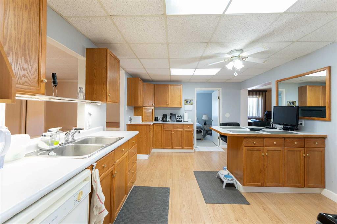
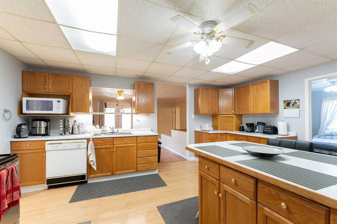
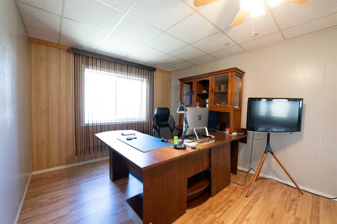
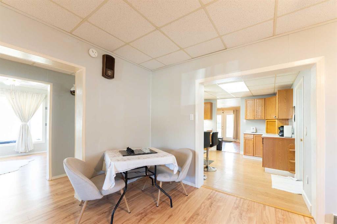
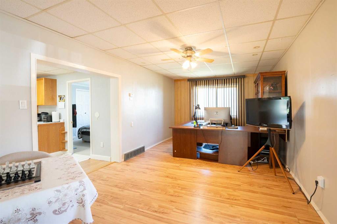
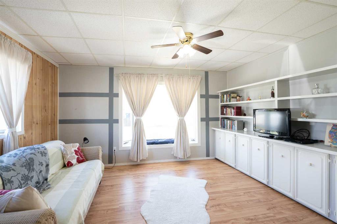
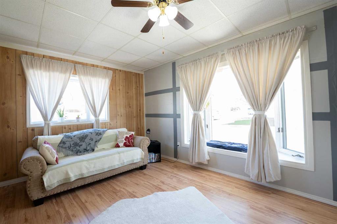
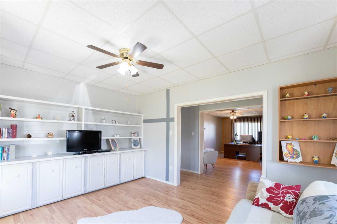
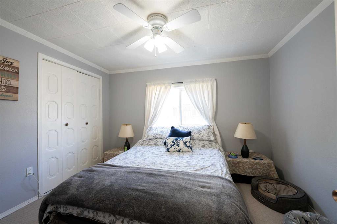
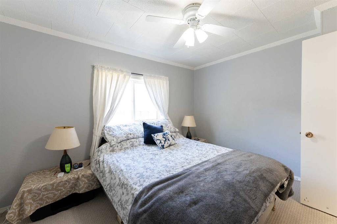
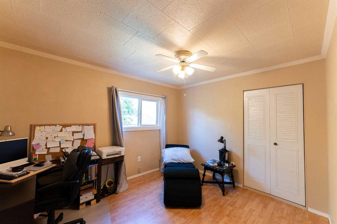
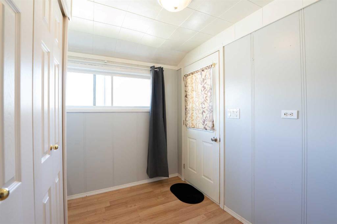
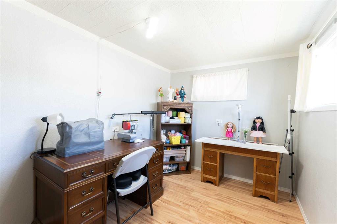
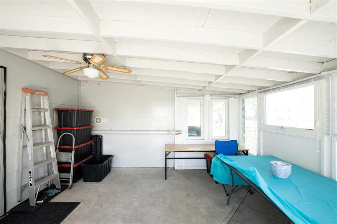
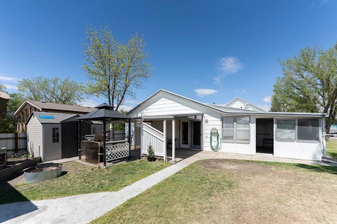
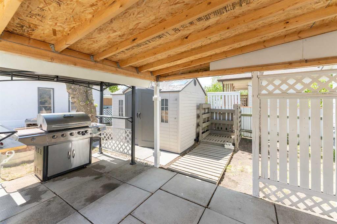
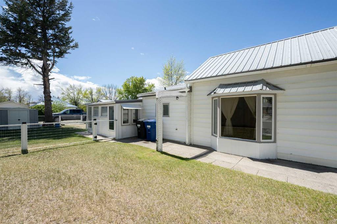
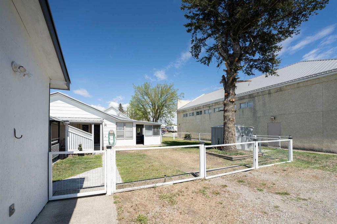
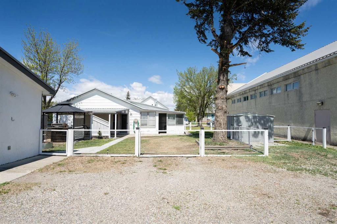
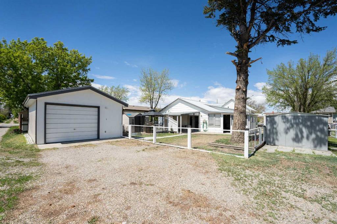
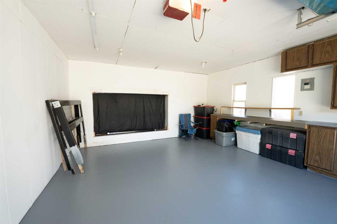
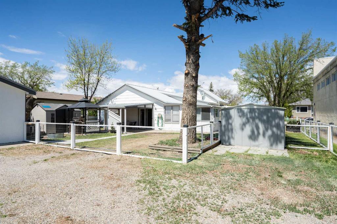
Welcome to 212 20 St- a charming bungalow that offers affordable living with space, functionality, and plenty of character! This well-kept 3-bedroom home features a bright and open-concept layout that creates an inviting atmosphere for both everyday living and entertaining. The spacious kitchen with eating area flows nicely into the main living spaces, while the oversized 4-piece bathroom adds comfort and convenience. Outside, you’ll appreciate the beautifully landscaped yard, mature greenery, and fenced outdoor space—perfect for kids, pets, gardening, or relaxing evenings. A detached single garage plus abundant additional parking provides room for vehicles, RV parking, trailers, or guests, making this property incredibly practical. The durable metal roof and vinyl windows add long-term value and peace of mind. Conveniently located close to parks, schools, shopping, and everyday amenities, this home is ideal for first-time buyers, downsizers, or investors looking for a bungalow with a large yard and excellent parking. If you’ve been searching for a move-in ready home with charm, functionality, and outdoor space, this one is a must-see! Contact your favourite REALTOR® today to book your private viewing.
| COMMUNITY | |
| PROPERTY TYPE | Detached |
| BUILDING TYPE | House |
| STYLE | Bungalow |
| YEAR BUILT | 1940 |
| SQUARE FOOTAGE | 1,482 |
| BEDROOMS | 3 |
| BATHROOMS | 1.00 |
| BASEMENT | See Remarks |
| AMENITIES | |
| APPLIANCES | Dishwasher, Dryer, Microwave, Refrigerator, Stove(s), Washer |
| COOLING | None |
| FIREPLACE | N/A |
| FLOORING | Carpet, Laminate, Vinyl |
| HEATING | Central |
| LAUNDRY | Main Level |
| LOT FEATURES | Back Lane, Back Yard, Front Yard, Gazebo, Landscaped, Lawn, Private |
| PARKING | Single Garage Detached |
| RESTRICTIONS | None Known |
| ROOF | Metal |
| TITLE | Fee Simple |
| BROKER | eXp Realty of Canada |
| ROOMS | DIMENSIONS (m) | LEVEL |
|---|---|---|
| Bedroom - Primary | 11`10" x 10`1" | Main |
| Bedroom | 12`0" x 10`1" | Main |
| Family Room | 10`11" x 24`0" | Main |
| Bedroom | 6`7" x 11`7" | Main |
| Kitchen With Eating Area | 12`0" x 16`6" | Main |
| 4pc Bathroom | 12`0" x 8`1" | Main |
| Living Room | 14`4" x 10`4" | Main |