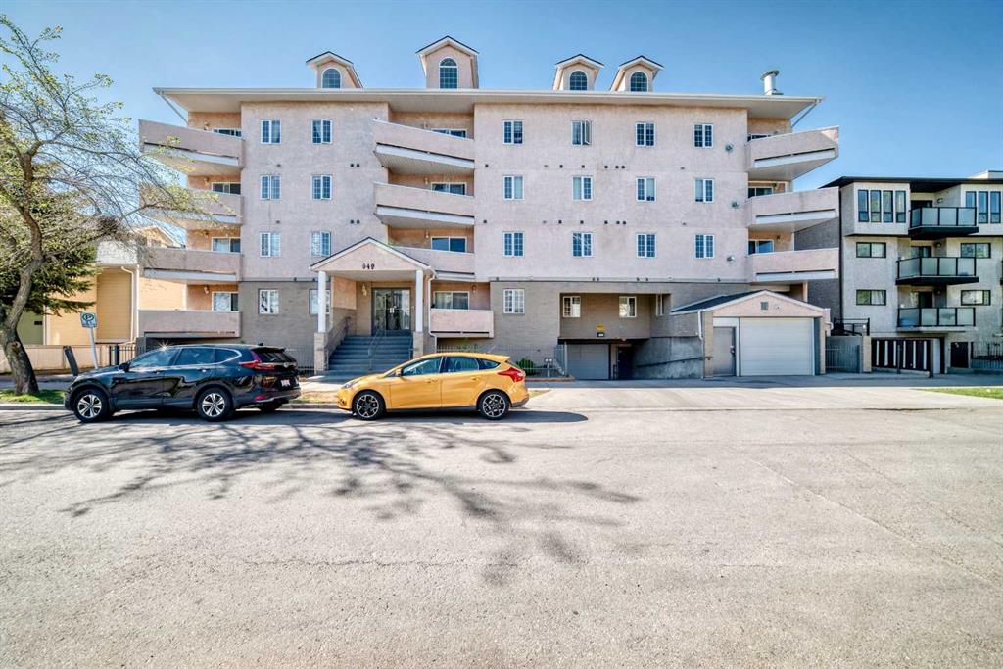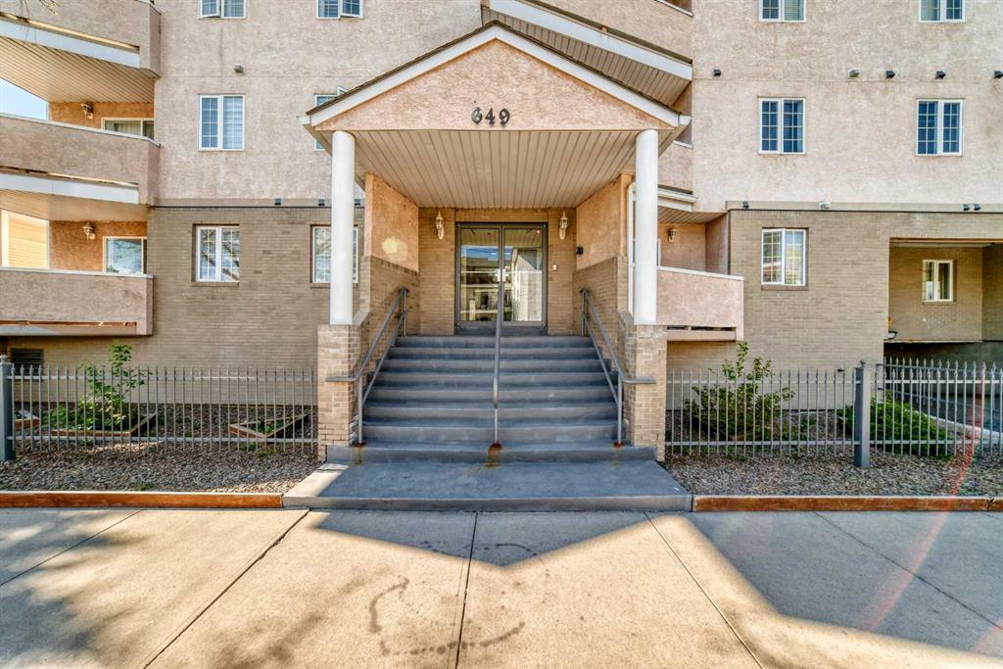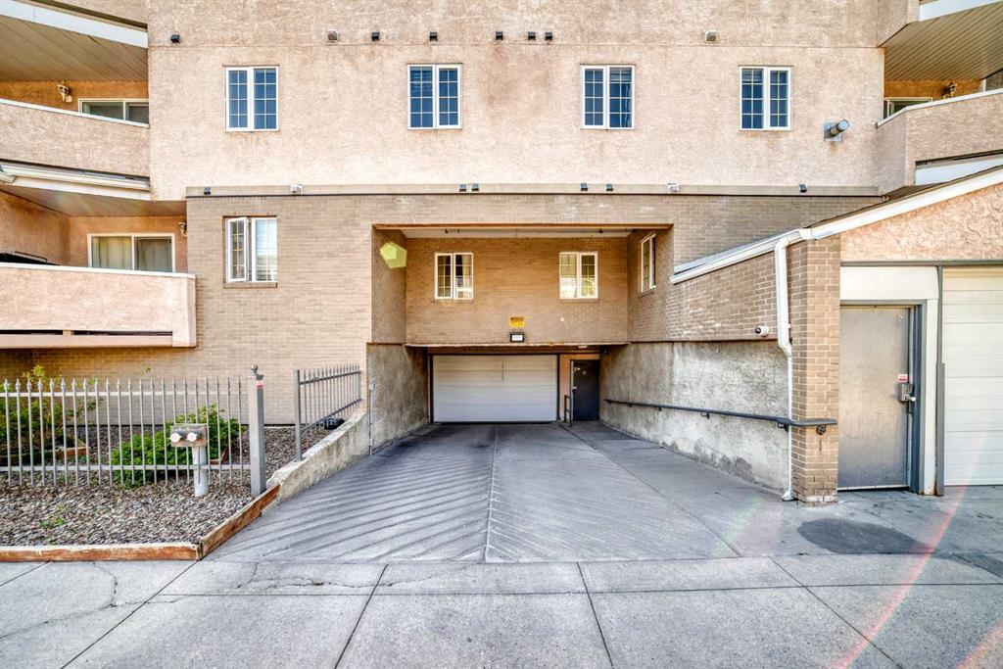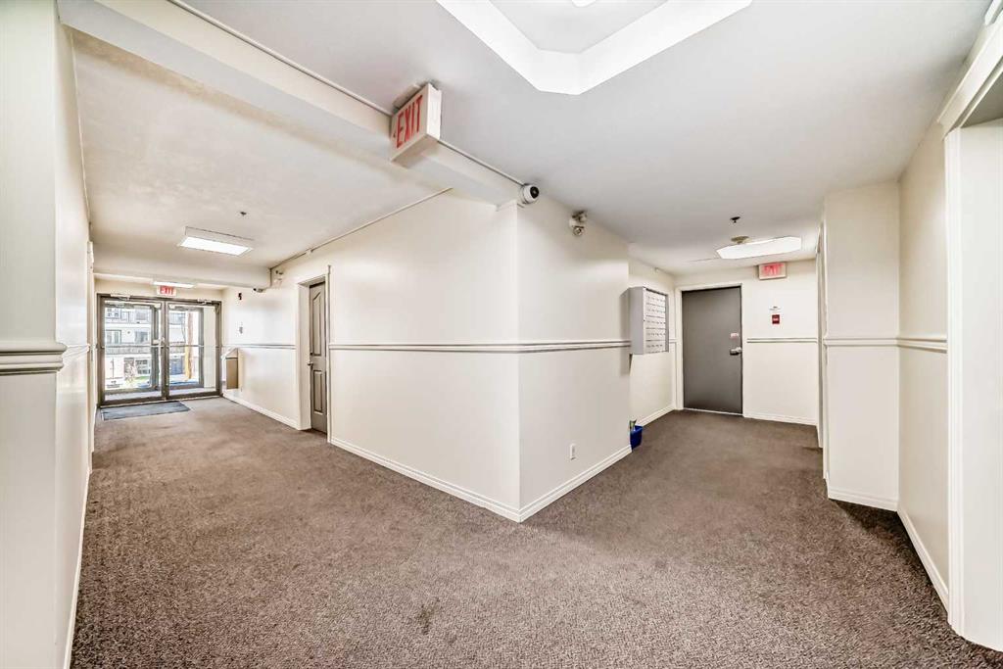
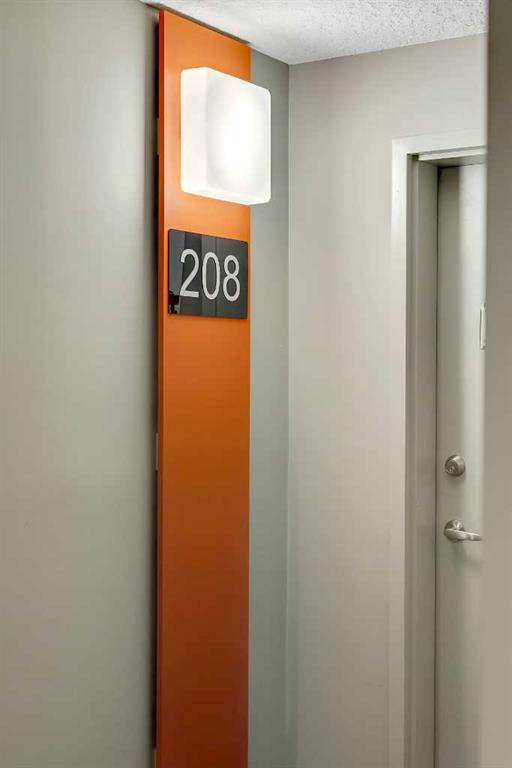
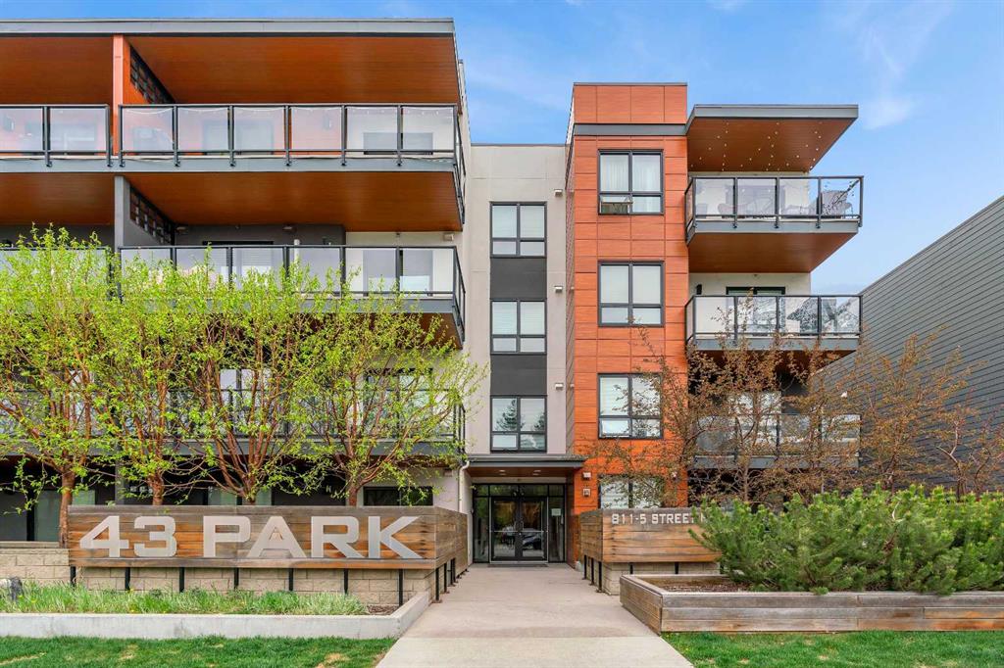
208, 811 5 Street NE
Calgary T2E 3W9
MLS® Number: A2311762
$ 398,900
2
BEDROOMS
2 + 0
BATHROOMS
777
SQUARE FEET
2015
YEAR BUILT
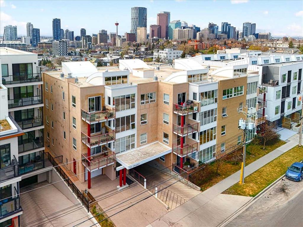
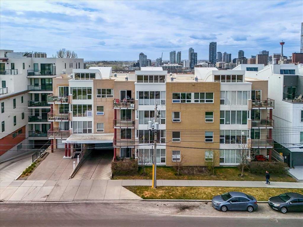
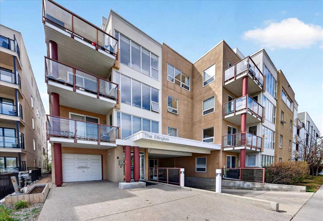
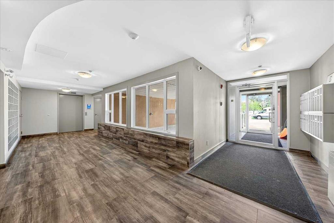
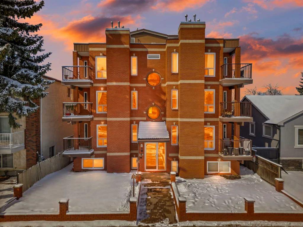
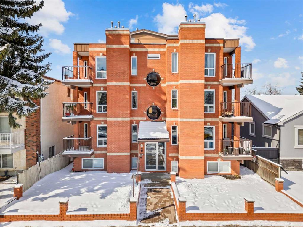
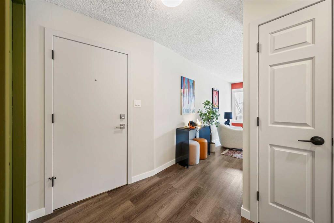
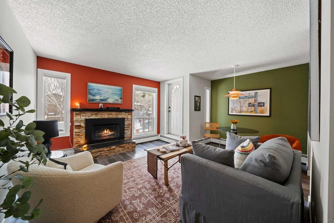
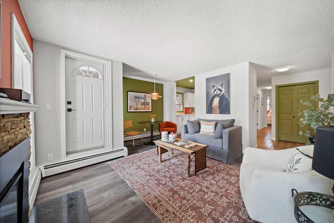

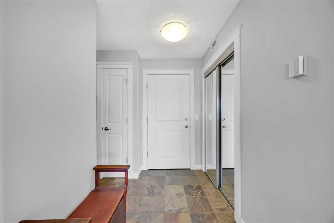
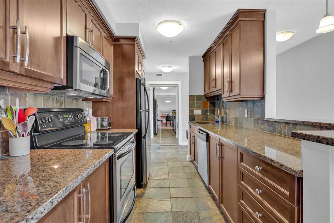
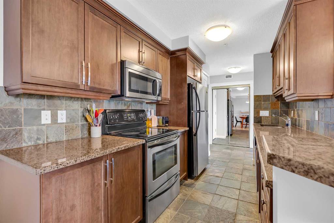
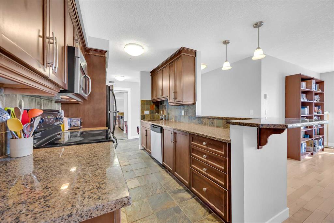
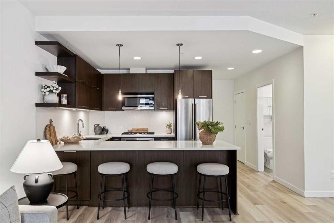

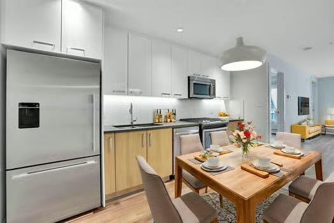
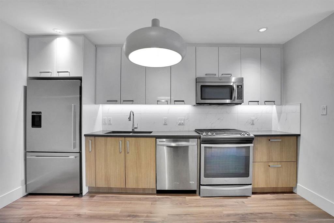

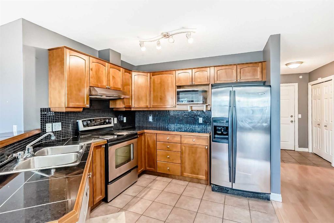
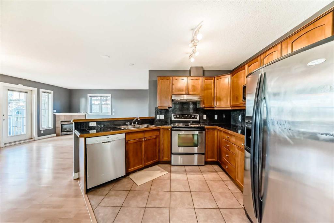
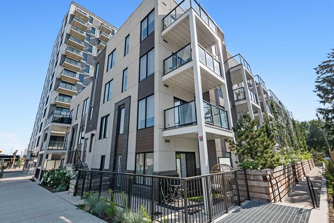
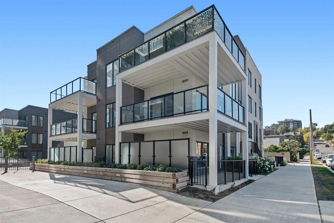
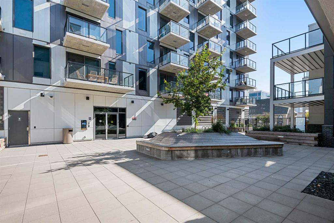
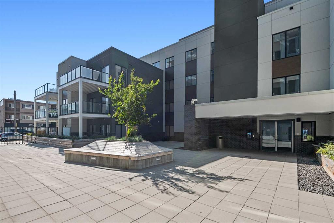
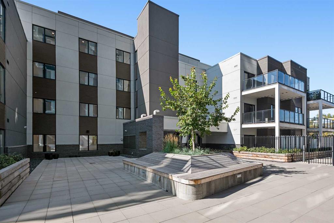
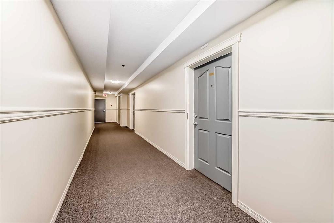
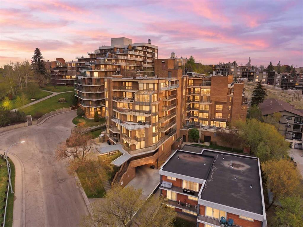
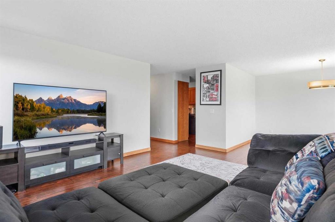
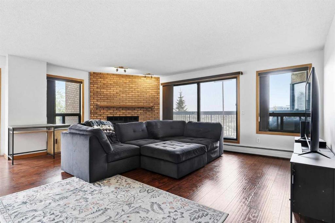
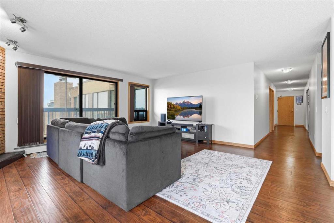
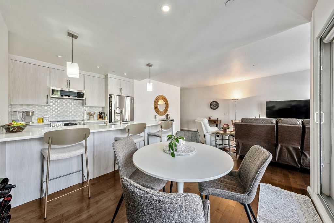
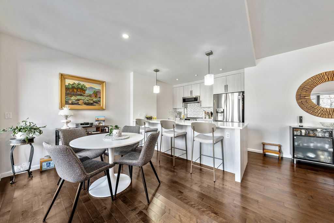
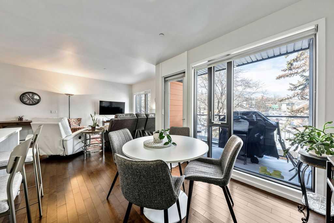
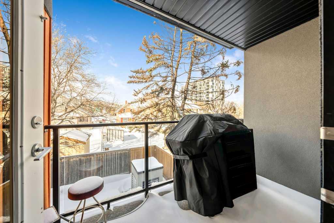
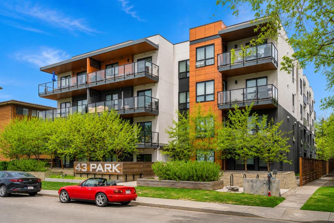
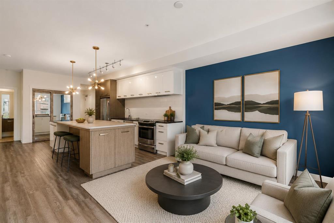
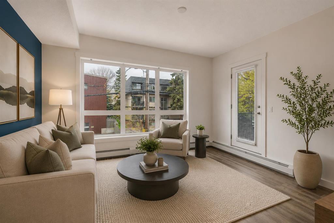
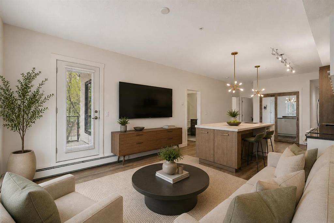
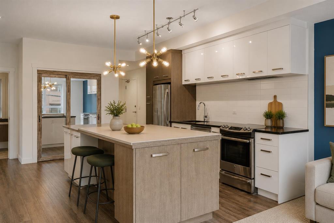
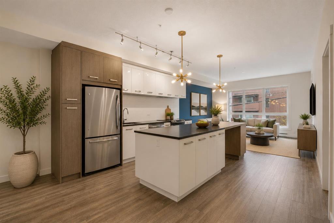
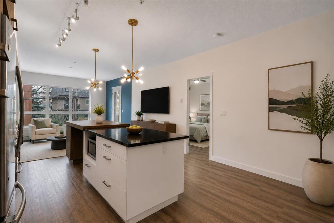
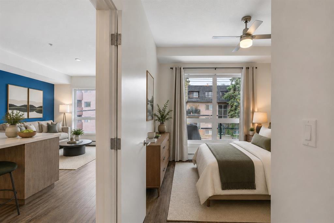
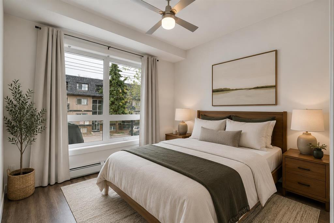
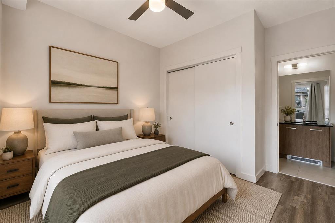
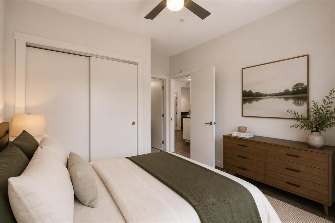
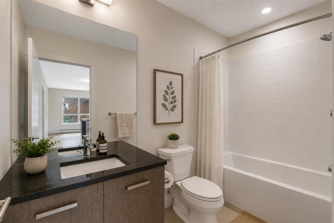
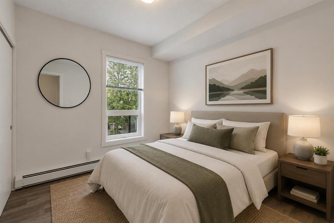
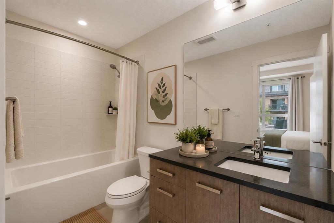
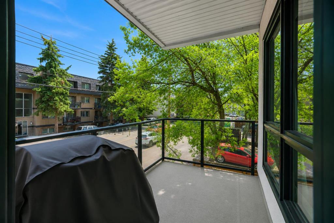
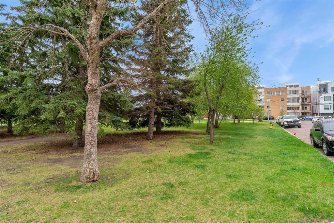
Welcome to 43 Park, a sophisticated corner-unit sanctuary perfectly tailored for the modern professional seeking an elevated urban lifestyle. This pet-friendly residence balances sleek architectural design with ultimate convenience, situated directly across from a lush park and steps from vibrant boutiques, dining, and transit. Upon entry, you are greeted by airy 9-foot ceilings and contemporary wide-plank vinyl flooring that flows into a chef-inspired entertainment kitchen. The massive 10-foot granite island serves as the home's centerpiece, complemented by premium two-tone soft-close cabinetry, a functional pantry, and a full stainless steel appliance package. The thoughtful layout provides maximum privacy, featuring a serene primary retreat with a dual-closet walkthrough and private 4-piece ensuite. The spacious guest wing is equipped with solid-core doors, custom closet organizers, and a second 4-piece bath boasting a floating vanity and tiled surround. Transition seamlessly to your west-facing outdoor terrace, complete with a gas BBQ line for evening hosting. This unit includes the essential luxuries of in-suite laundry, assigned underground heated parking and access to a fully equipped fitness facility. Experience a home where style meets substance, offering a breezy commute to the downtown core.(please note photos are AI staged )
| COMMUNITY | Renfrew |
| PROPERTY TYPE | Apartment |
| BUILDING TYPE | Low Rise (2-4 stories) |
| STYLE | Single Level Unit |
| YEAR BUILT | 2015 |
| SQUARE FOOTAGE | 777 |
| BEDROOMS | 2 |
| BATHROOMS | 2.00 |
| BASEMENT | |
| AMENITIES | |
| APPLIANCES | Dishwasher, Dryer, Electric Stove, Microwave Hood Fan, Refrigerator, Washer, Window Coverings |
| COOLING | None |
| FIREPLACE | N/A |
| FLOORING | Tile, Vinyl Plank |
| HEATING | Baseboard, Natural Gas |
| LAUNDRY | In Unit |
| LOT FEATURES | |
| PARKING | Assigned, Parkade, Stall, Underground |
| RESTRICTIONS | Pet Restrictions or Board approval Required |
| ROOF | |
| TITLE | Fee Simple |
| BROKER | RE/MAX First |
| ROOMS | DIMENSIONS (m) | LEVEL |
|---|---|---|
| Bedroom - Primary | 11`9" x 9`7" | Main |
| 4pc Ensuite bath | 4`11" x 9`7" | Main |
| Bedroom | 9`5" x 9`7" | Main |
| 4pc Bathroom | 4`11" x 9`2" | Main |
| Kitchen | 19`8" x 13`10" | Main |
| Living Room | 10`4" x 13`10" | Main |