207, 40 Livingston Parade NE
Calgary T4B3P6
MLS® Number: A2313557
$ 349,000
2
BEDROOMS
2 + 1
BATHROOMS
1,213
SQUARE FEET
2025
YEAR BUILT
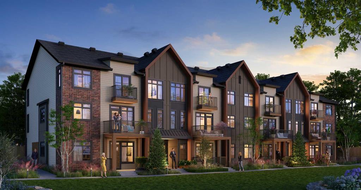
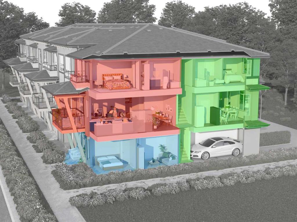
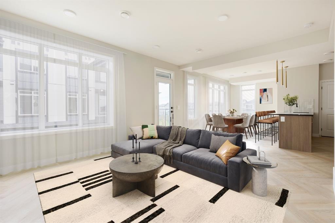
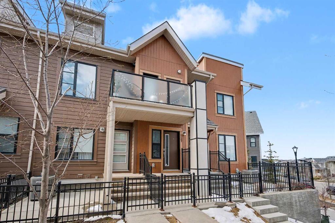
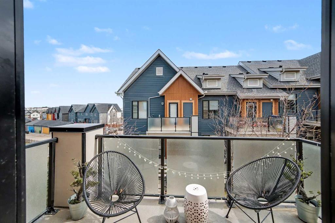
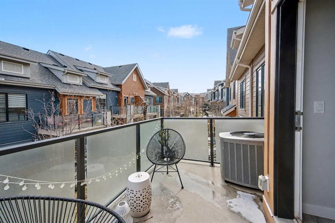
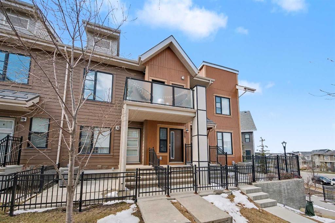
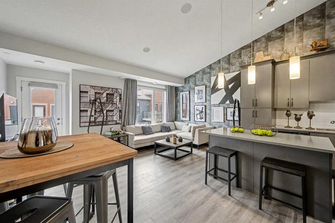
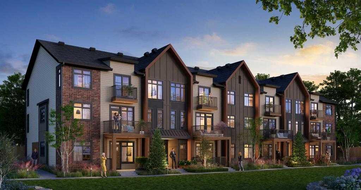
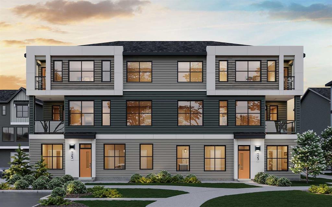
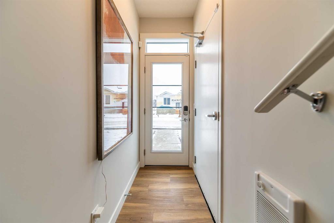
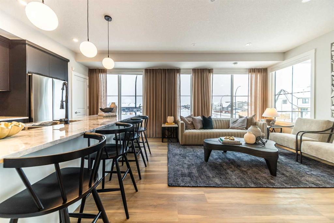
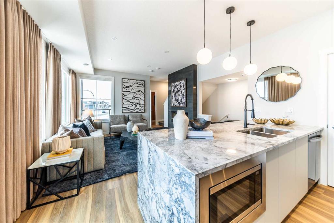
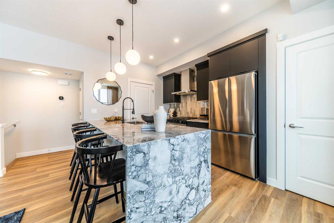
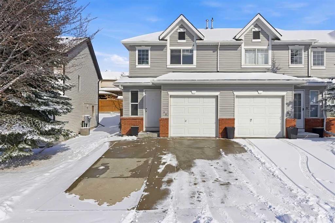
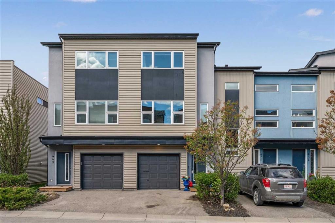
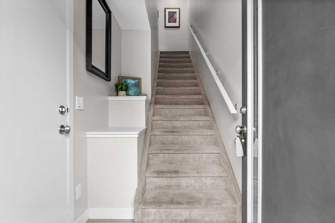
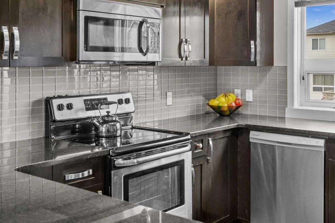
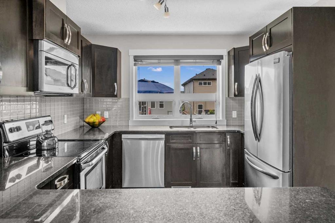
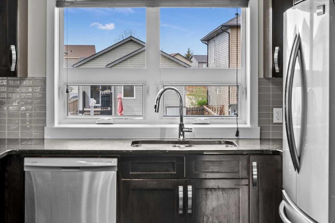
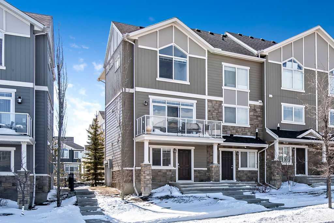
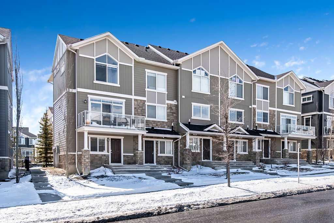
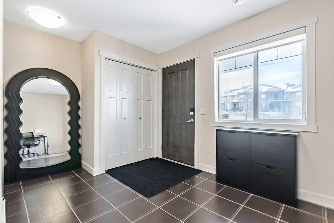
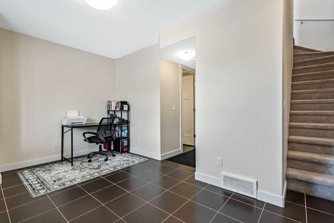
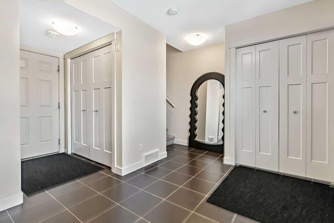
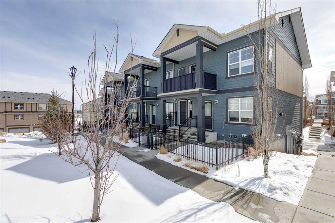
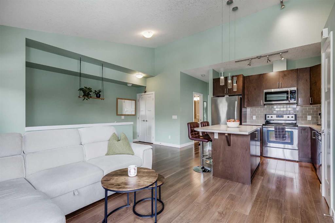
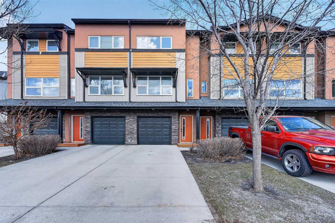
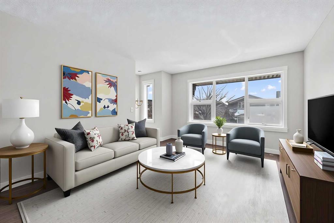
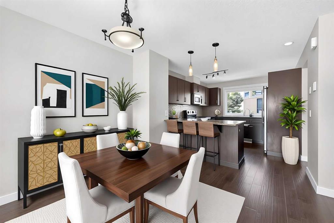
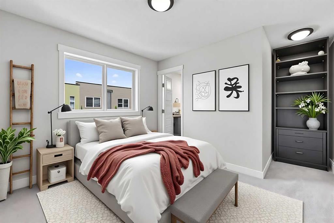
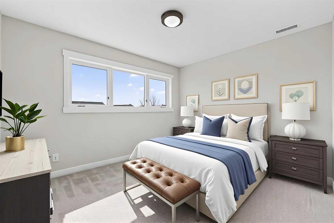
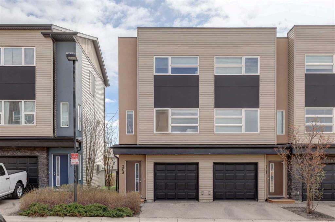
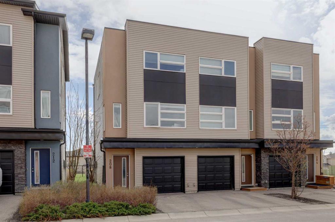
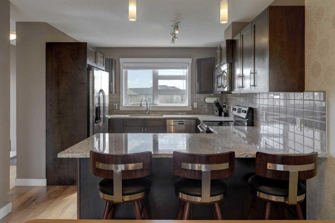
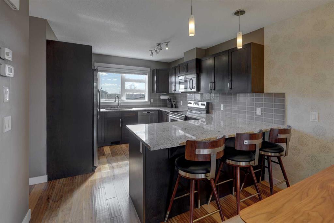
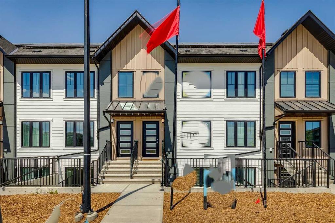
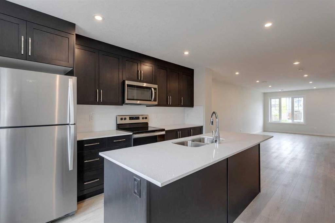
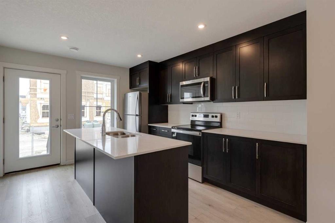
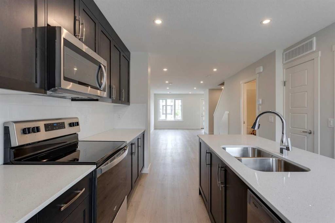
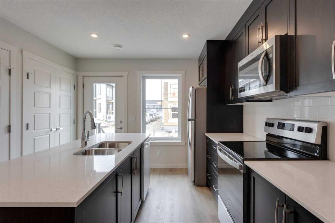
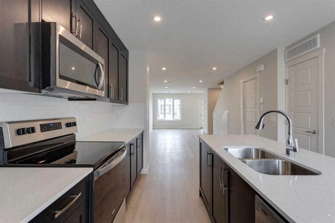
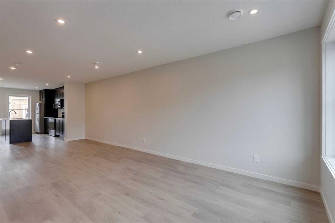
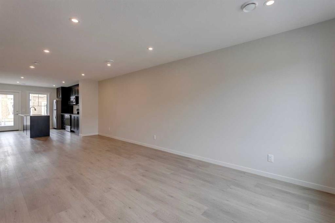
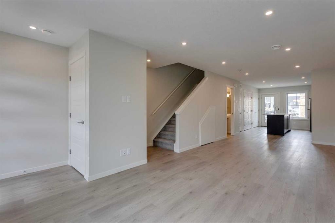
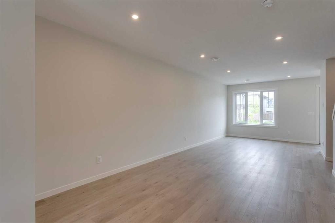
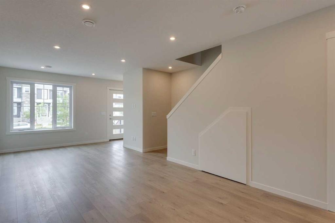
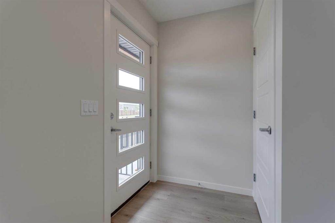
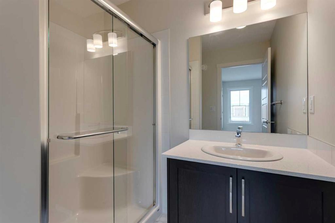
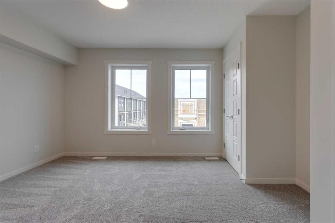
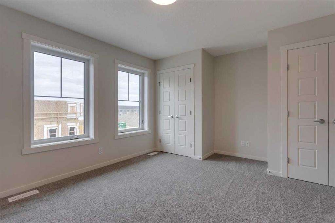
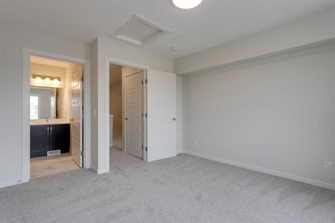
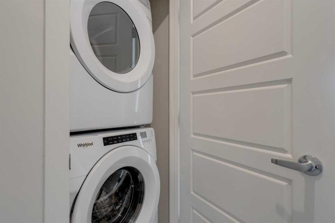
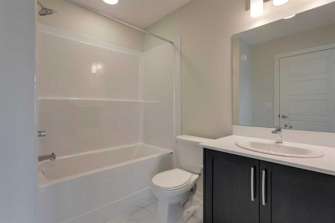
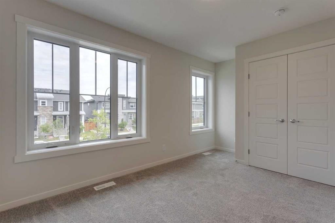
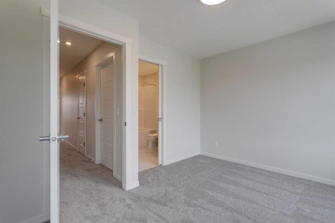
Ambrosia at ZEN Livingston – This stylish 2-bed, 2.5-bath home offers 1,086 sq ft of energy-efficient living with triple-pane windows, enhanced insulation, and a solar rough-in for year-round comfort and lower utility costs. The main floor features luxury vinyl plank flooring, knockdown ceilings with pot lights, and a bright open-concept living and dining area that flows into a fully fenced backyard—complete with landscaping, irrigation, and a BBQ gas line—perfect for families, pets, and added privacy. The modern kitchen showcases elegant SNOW WHITE QUARTZ countertops, a sleek tile backsplash, and a 6-piece Whirlpool appliance package. Upstairs includes two spacious bedrooms, a primary bedroom with ensuite, and convenient upper-floor laundry. UPGRADES include BLACK HARDWARE and Britania Maple Shaker style cabinet and durable HARDIE BOARD siding for added hail and fire resistance. QUICK POSSESSION AVAILABLE!
| COMMUNITY | Livingston |
| PROPERTY TYPE | Row/Townhouse |
| BUILDING TYPE | Five Plus |
| STYLE | Townhouse |
| YEAR BUILT | 2025 |
| SQUARE FOOTAGE | 1,213 |
| BEDROOMS | 2 |
| BATHROOMS | 3.00 |
| BASEMENT | None |
| AMENITIES | |
| APPLIANCES | Dishwasher, Dryer, Electric Range, Microwave Hood Fan, Refrigerator, Washer |
| COOLING | None |
| FIREPLACE | N/A |
| FLOORING | Carpet, Vinyl Plank |
| HEATING | Forced Air, Natural Gas |
| LAUNDRY | In Unit |
| LOT FEATURES | Back Yard, Low Maintenance Landscape, Street Lighting |
| PARKING | Stall |
| RESTRICTIONS | None Known |
| ROOF | Asphalt Shingle |
| TITLE | Fee Simple |
| BROKER | Bode Platform Inc. |
| ROOMS | DIMENSIONS (m) | LEVEL |
|---|---|---|
| Dining Room | 10`5" x 12`8" | Main |
| Kitchen | 11`3" x 13`3" | Main |
| Living Room | 10`5" x 12`1" | Main |
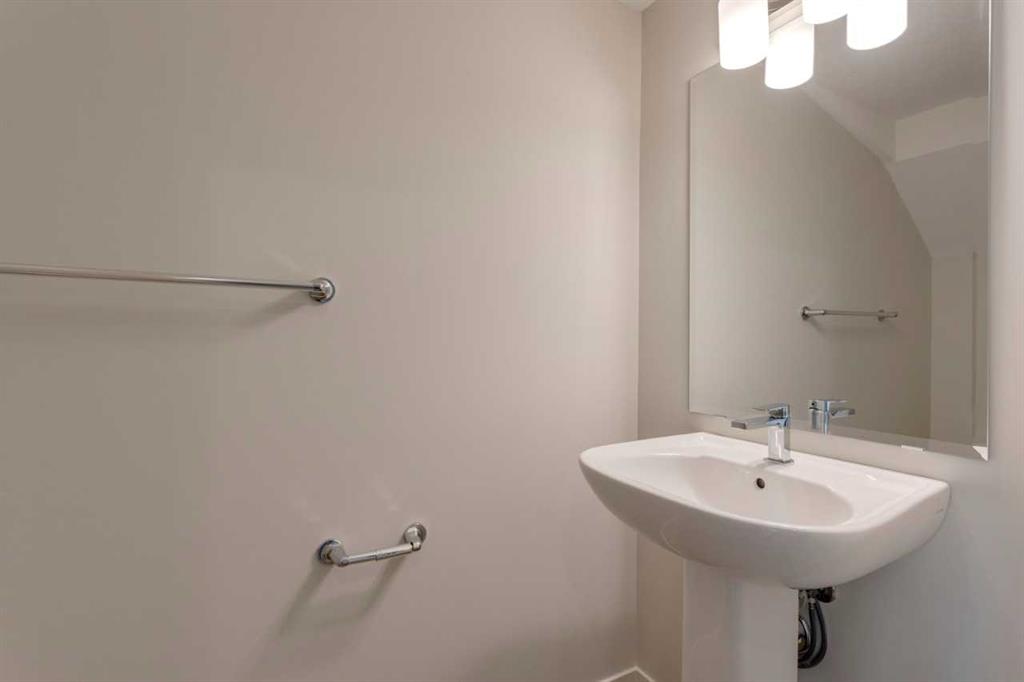
| 2pc Bathroom | 0`0" x 0`0" | Main |
| 4pc Bathroom | 0`0" x 0`0" | Upper |
| 3pc Ensuite bath | 0`0" x 0`0" | Upper |
| Bedroom - Primary | 14`0" x 11`5" | Upper |
| Bedroom | 14`0" x 9`10" | Upper |