

2009 17 Street N
Lethbridge T1H4W8
MLS® Number: A2315396
$ 434,900
4
BEDROOMS
2 + 0
BATHROOMS
1,073
SQUARE FEET
1976
YEAR BUILT
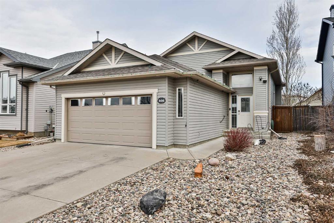
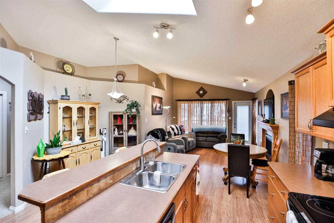
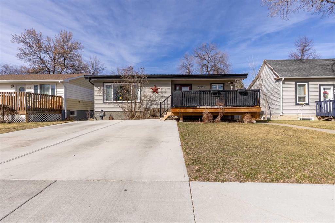
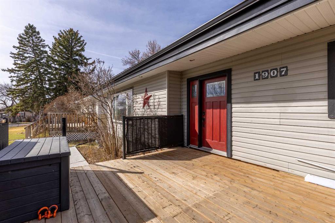
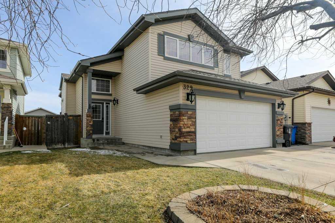
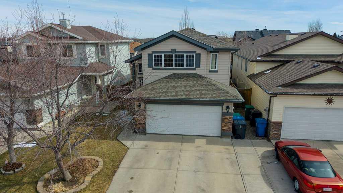
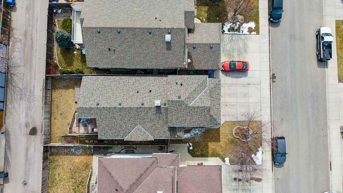
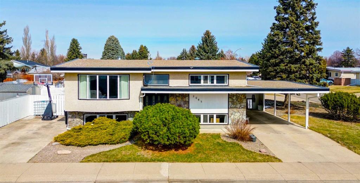
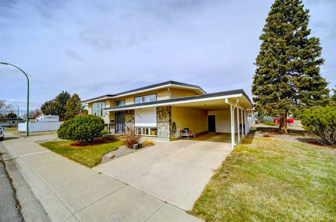
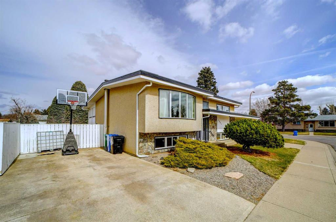
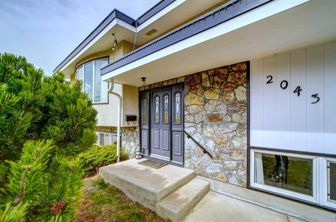


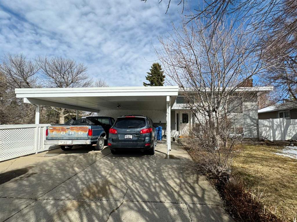
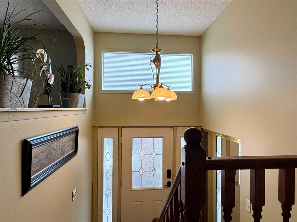
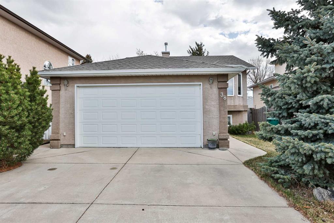
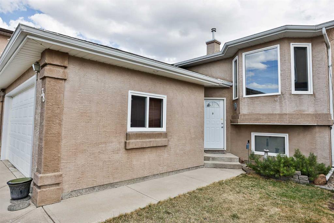
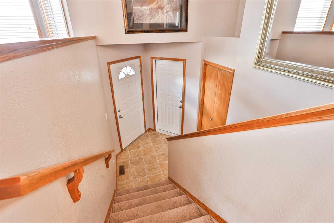
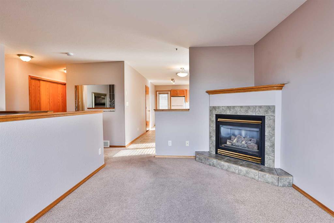
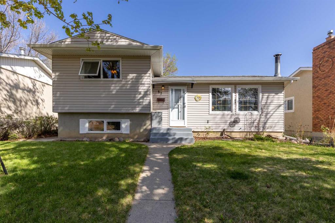
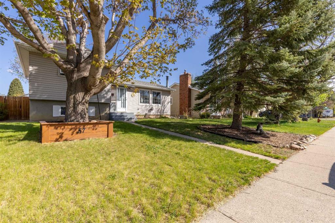
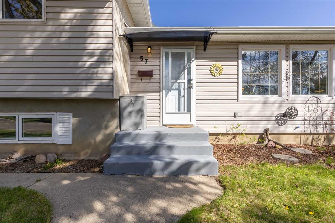
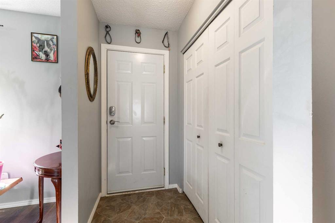
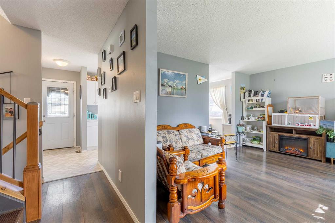
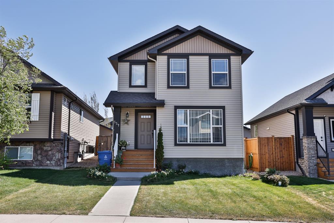
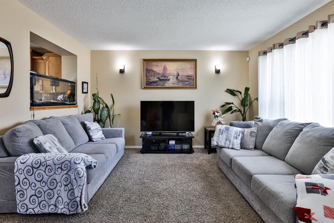
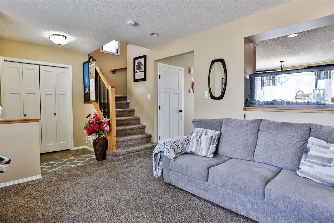
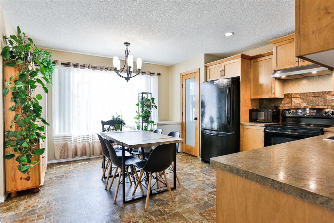
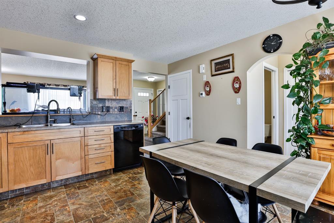
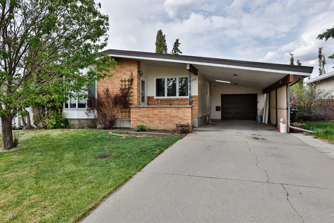
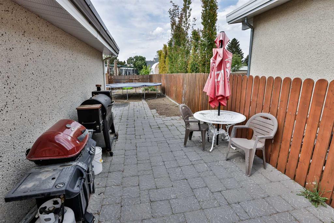
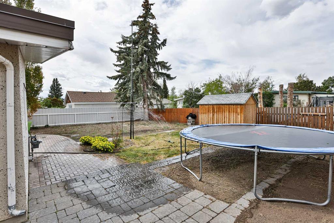
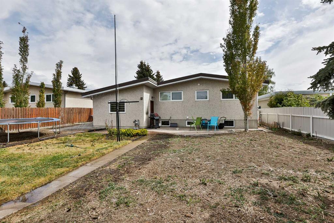
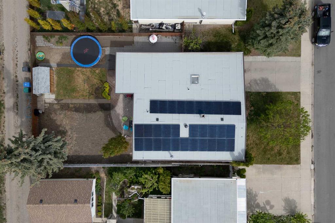
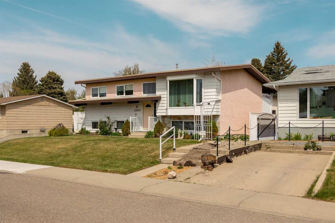
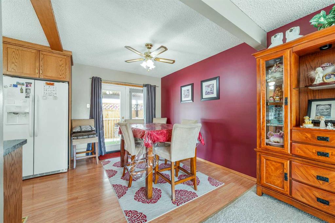
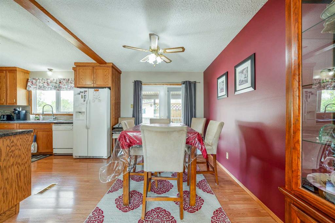
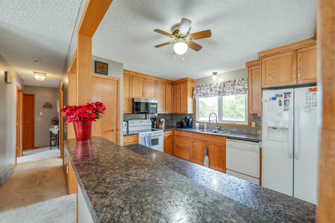
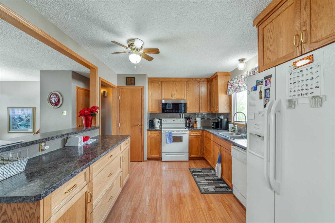
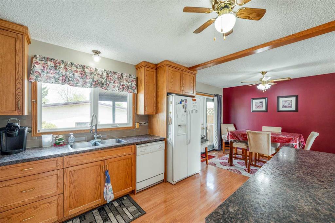
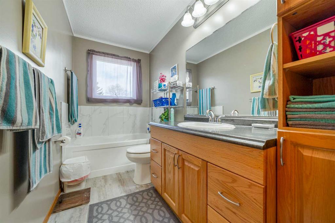
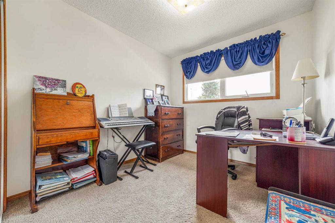
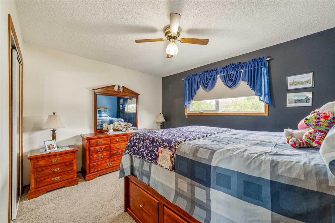
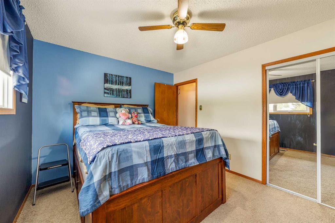
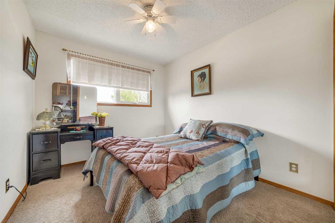
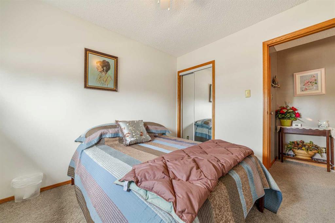
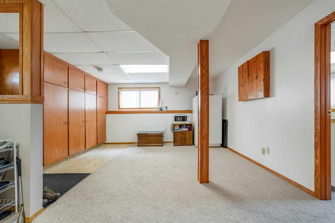
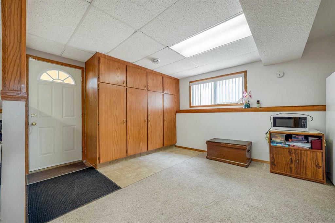
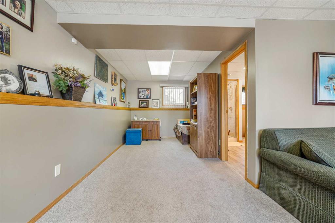
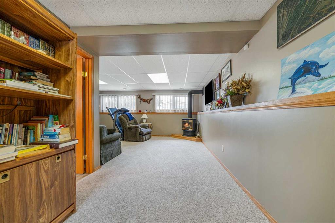
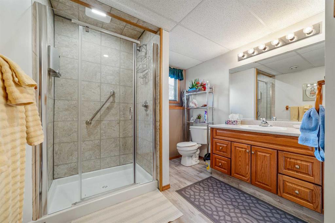
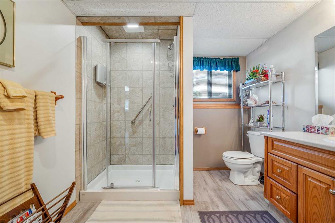
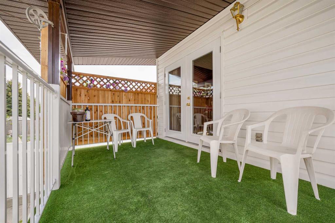
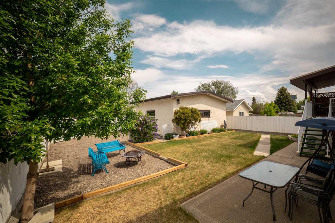
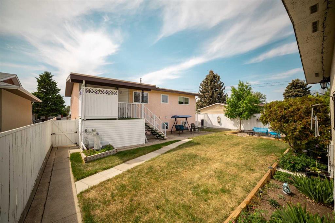
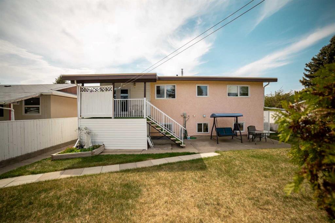
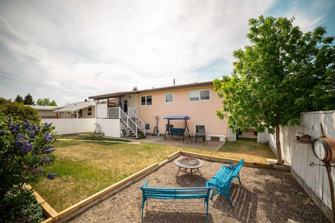
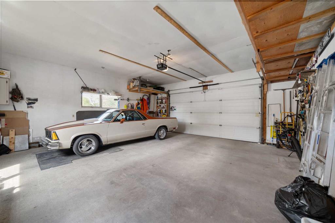
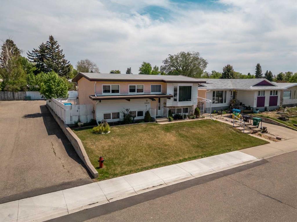
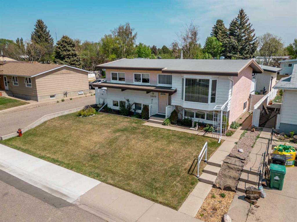
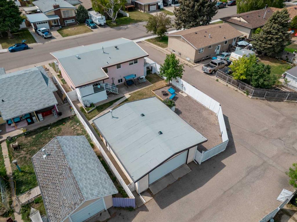
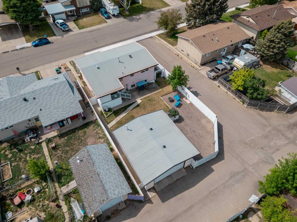
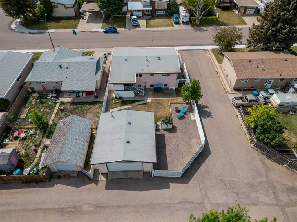
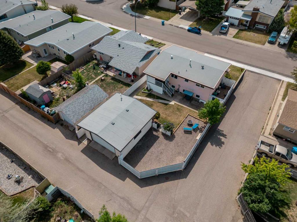
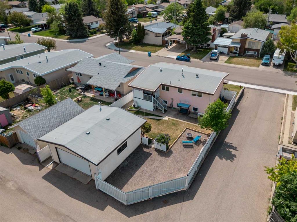
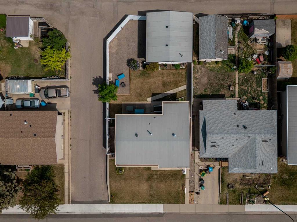
Welcome to this spotless 4 bedroom, 2 bathroom home in North Lethbridge offering space, functionality, and incredible value! From the moment you walk in, you’ll appreciate how clean and well cared for this home truly is. Featuring a separate basement entry, this property offers flexibility for families, guests, or future possibilities. Outside, you’ll love the massive 26x24 heated detached garage, perfect for projects, storage, or keeping vehicles warm year round. There’s also RV parking with convenient alley access, making this property ideal for anyone needing extra parking and space. Whether you’re looking for a move in ready family home or a property with room to grow, this one checks all the boxes. Clean, functional, and packed with features, this is a home you’ll want to see in person.
| COMMUNITY | Winston Churchill |
| PROPERTY TYPE | Detached |
| BUILDING TYPE | House |
| STYLE | Bi-Level |
| YEAR BUILT | 1976 |
| SQUARE FOOTAGE | 1,073 |
| BEDROOMS | 4 |
| BATHROOMS | 2.00 |
| BASEMENT | Full |
| AMENITIES | |
| APPLIANCES | Central Air Conditioner, Dishwasher, Microwave, Refrigerator, Stove(s), Washer/Dryer, Window Coverings |
| COOLING | Central Air |
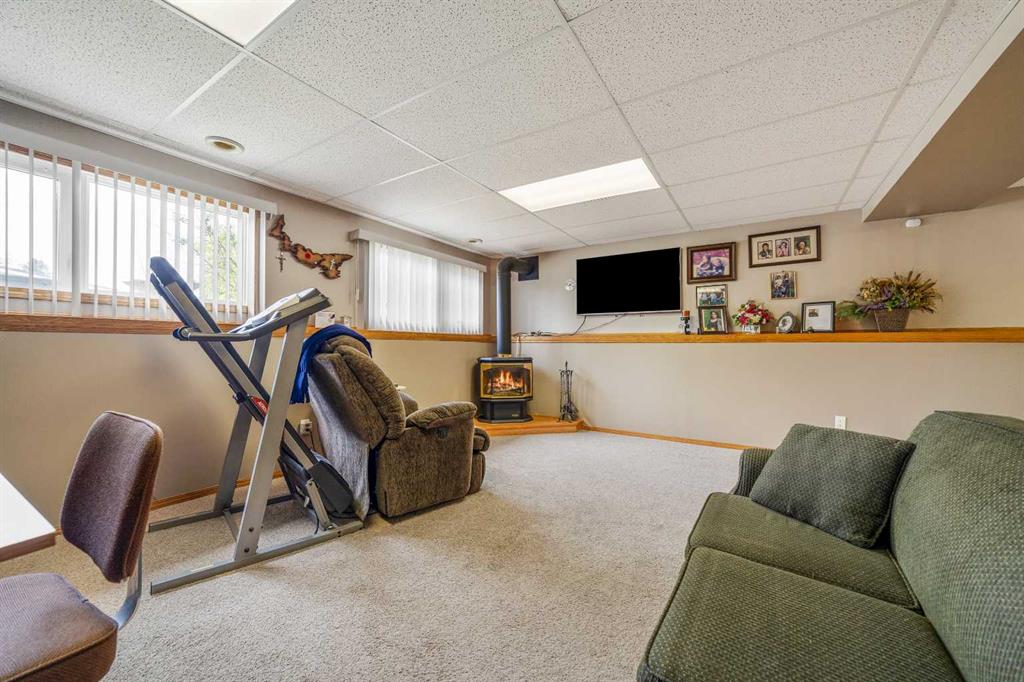
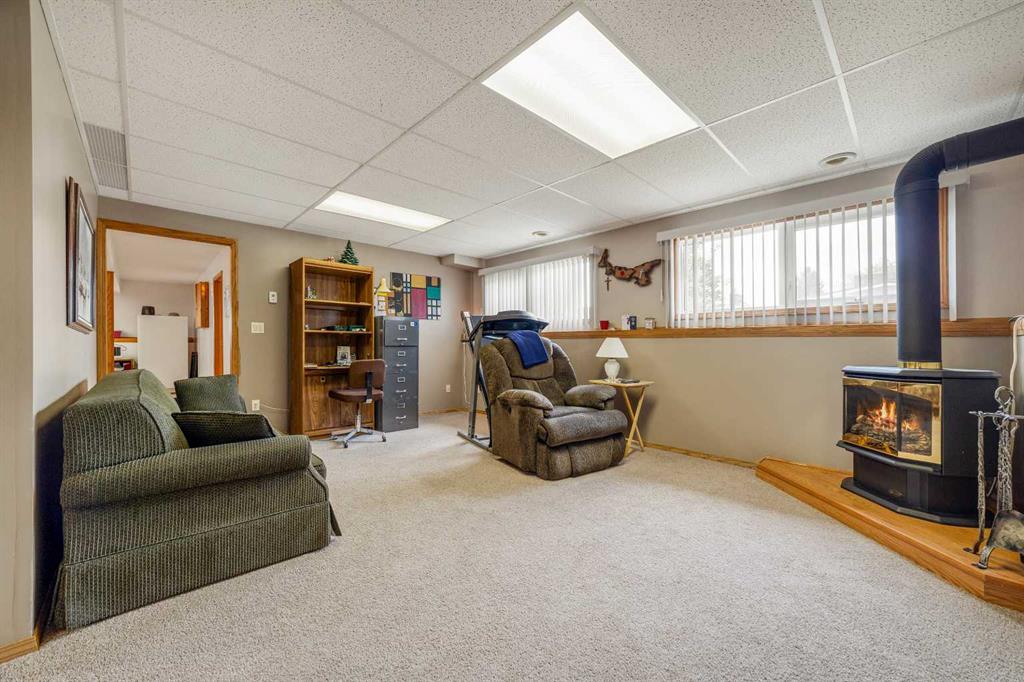
| FIREPLACE | Basement, Electric |
| FLOORING | Carpet, Laminate |
| HEATING | Forced Air, Natural Gas |
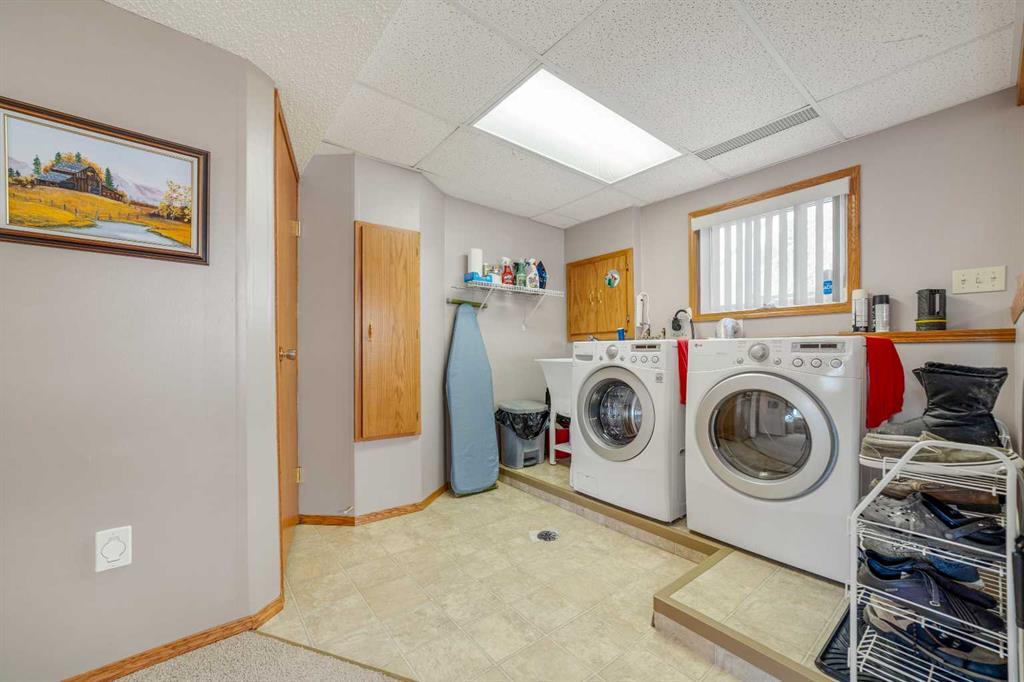
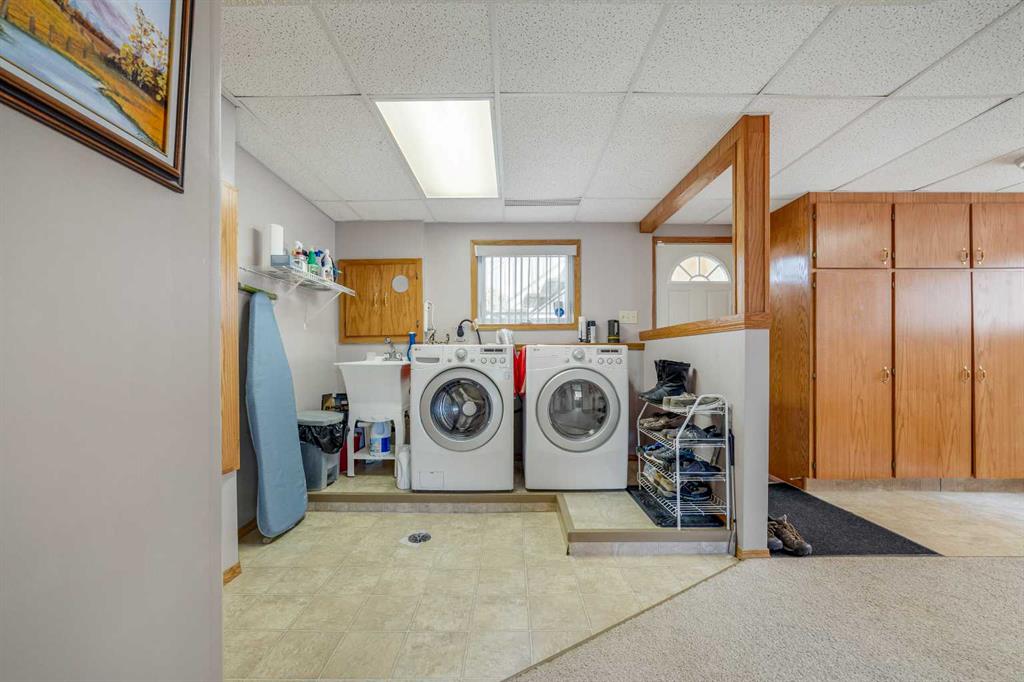
| LAUNDRY | In Basement |
| LOT FEATURES | Back Lane, Front Yard |
| PARKING | Double Garage Detached, Heated Garage |
| RESTRICTIONS | None Known |
| ROOF | Flat Torch Membrane |
| TITLE | Fee Simple |
| BROKER | Lethbridge Real Estate.com |
| ROOMS | DIMENSIONS (m) | LEVEL |
|---|---|---|
| 3pc Bathroom | 11`1" x 9`0" | Basement |
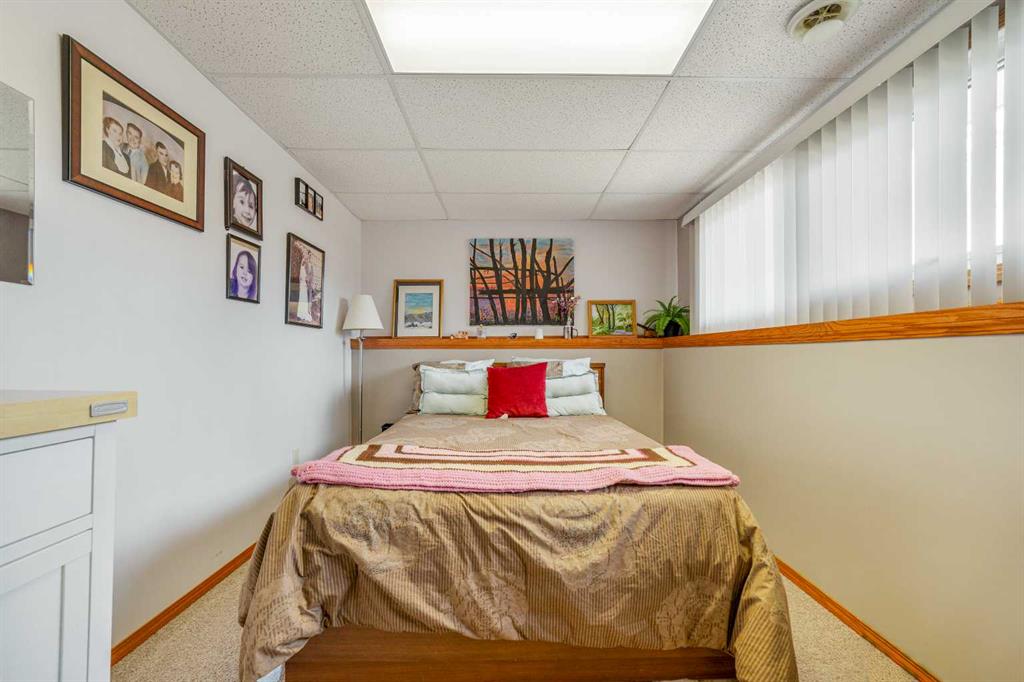
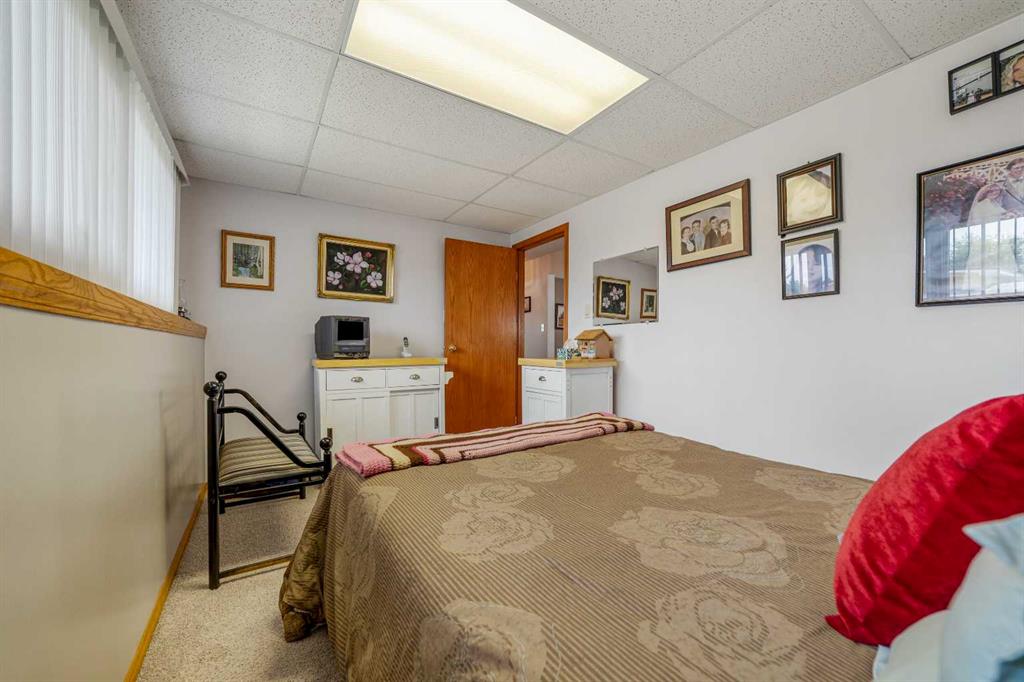
| Bedroom | 8`5" x 13`4" | Basement |
| Hall | 5`4" x 10`10" | Basement |
| Laundry | 8`5" x 8`11" | Basement |
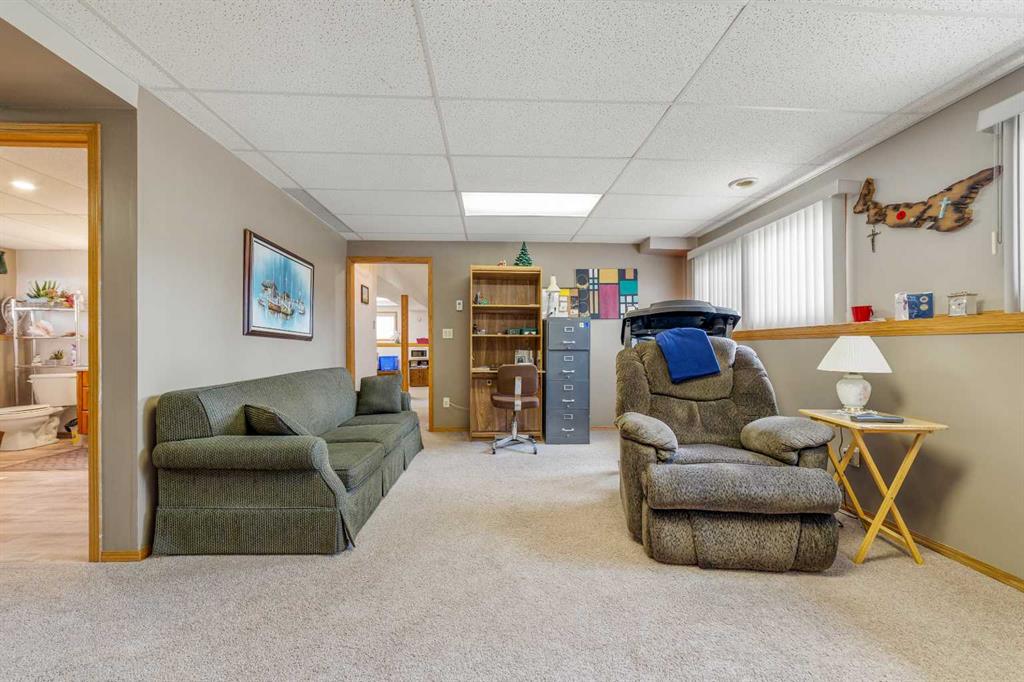
| Game Room | 10`4" x 20`5" | Basement |
| Game Room | 23`11" x 17`1" | Basement |
| Furnace/Utility Room | 3`3" x 6`10" | Basement |
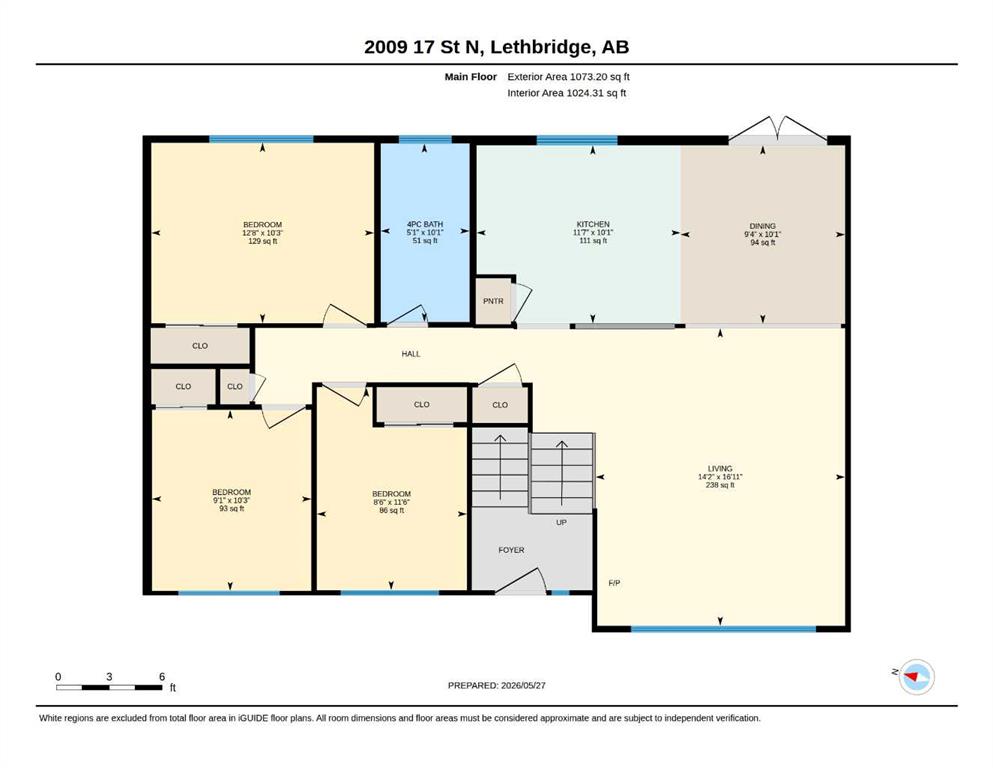
| 4pc Bathroom | 10`1" x 5`1" | Main |
| Bedroom | 10`3" x 12`8" | Main |
| Bedroom | 11`6" x 8`6" | Main |
| Bedroom | 10`3" x 9`1" | Main |
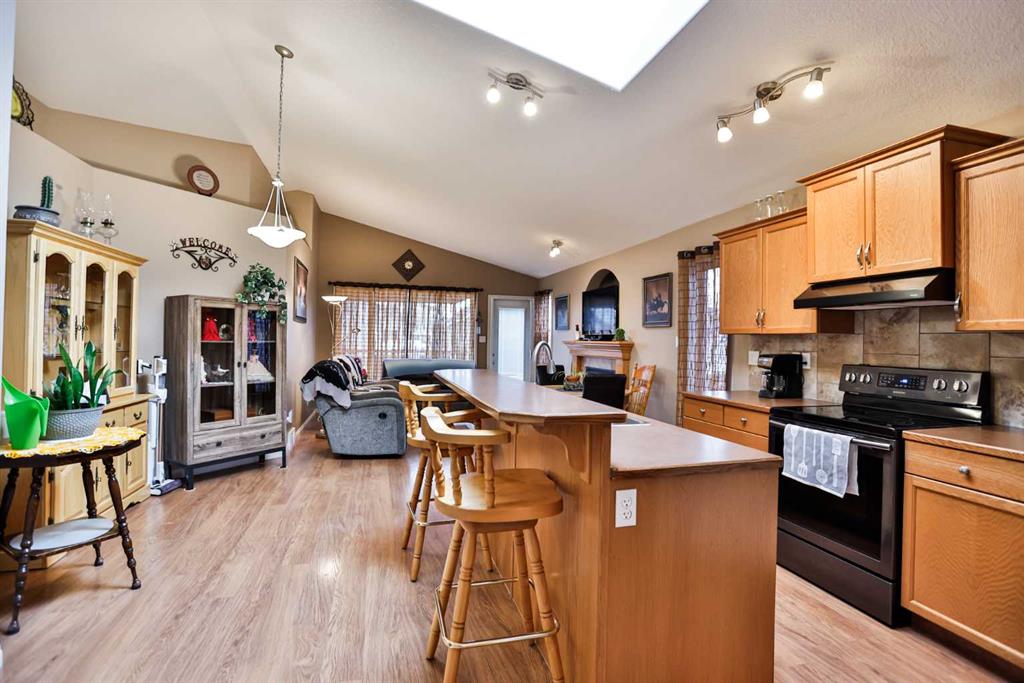
| Dining Room | 10`1" x 9`4" | Main |
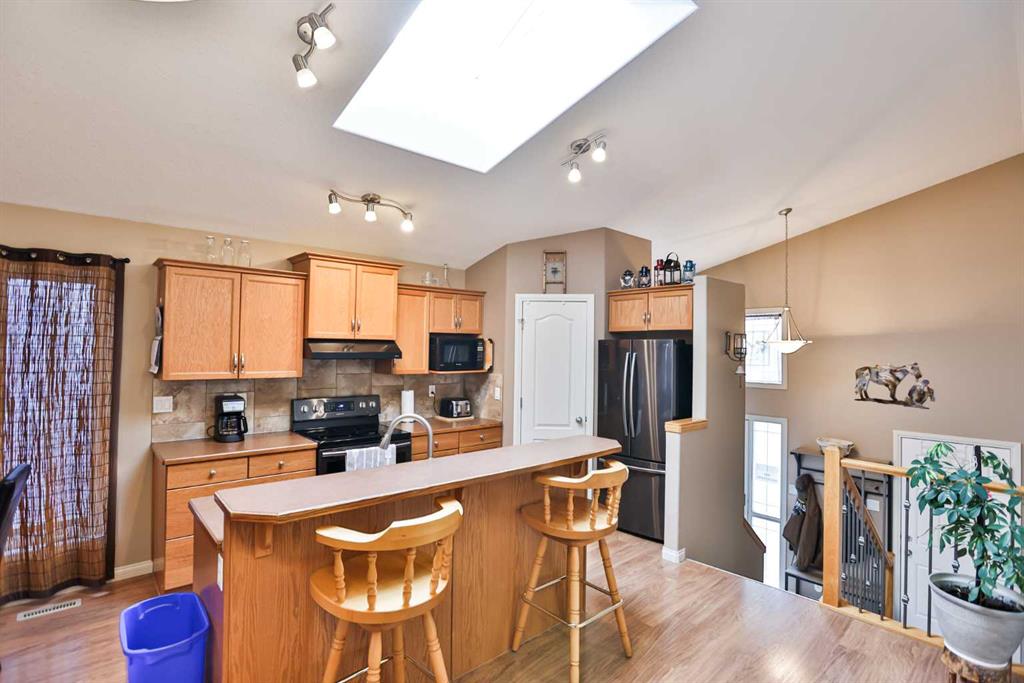
| Kitchen | 10`1" x 11`7" | Main |
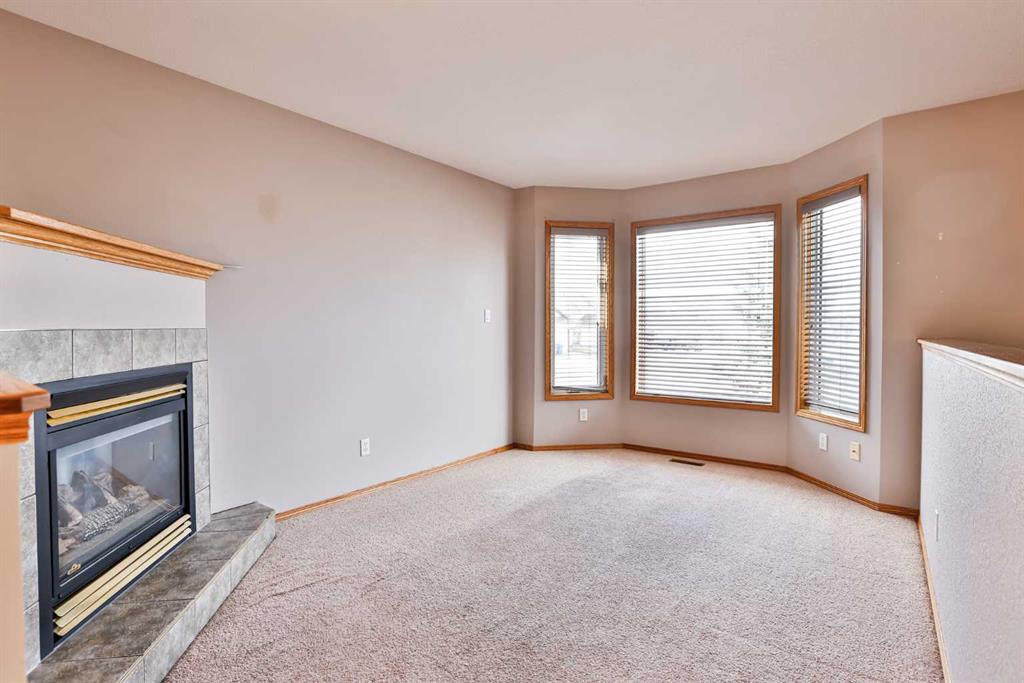
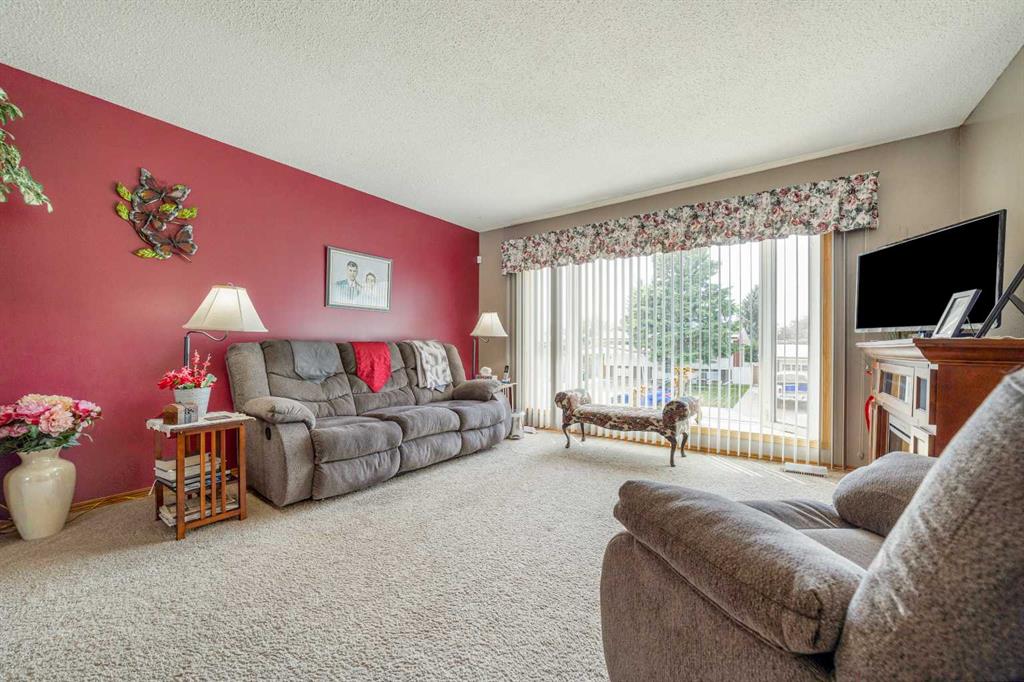
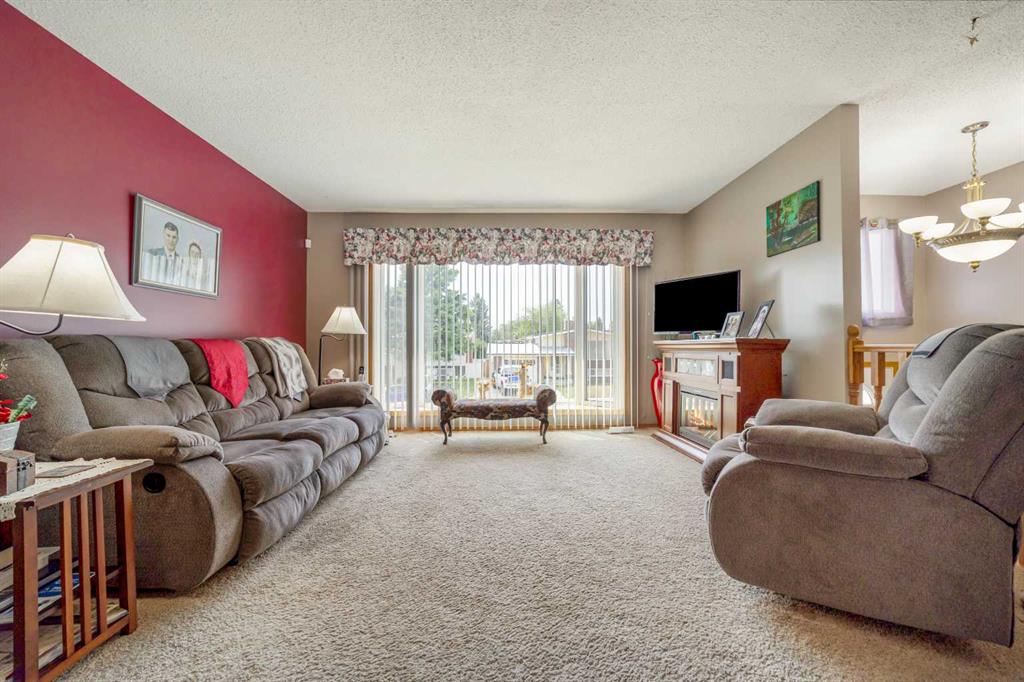
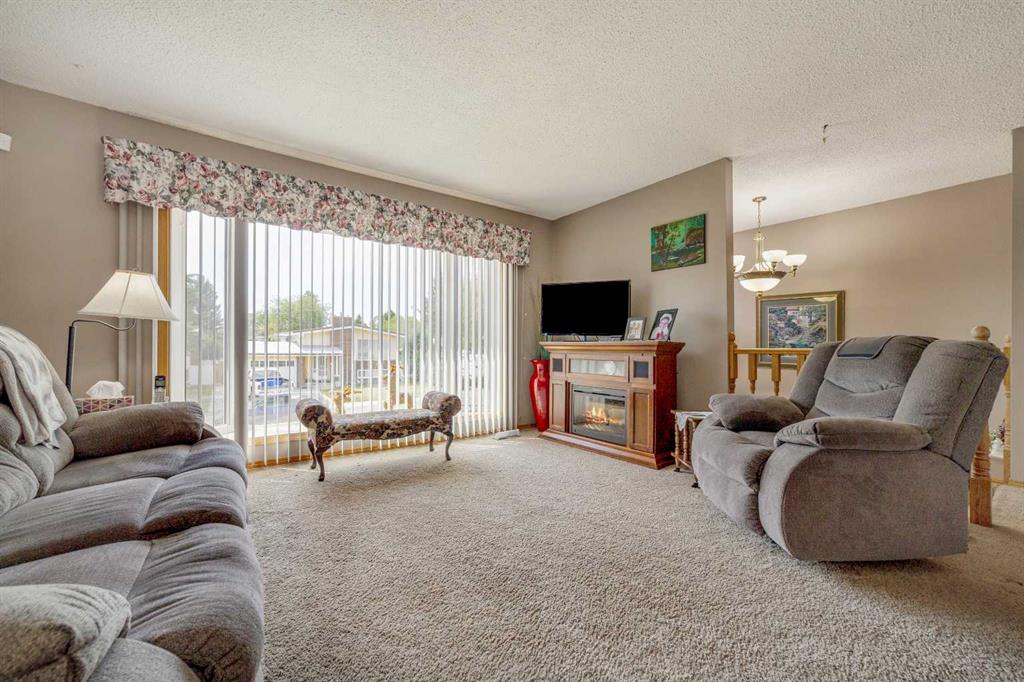
| Living Room | 16`11" x 14`2" | Main |