
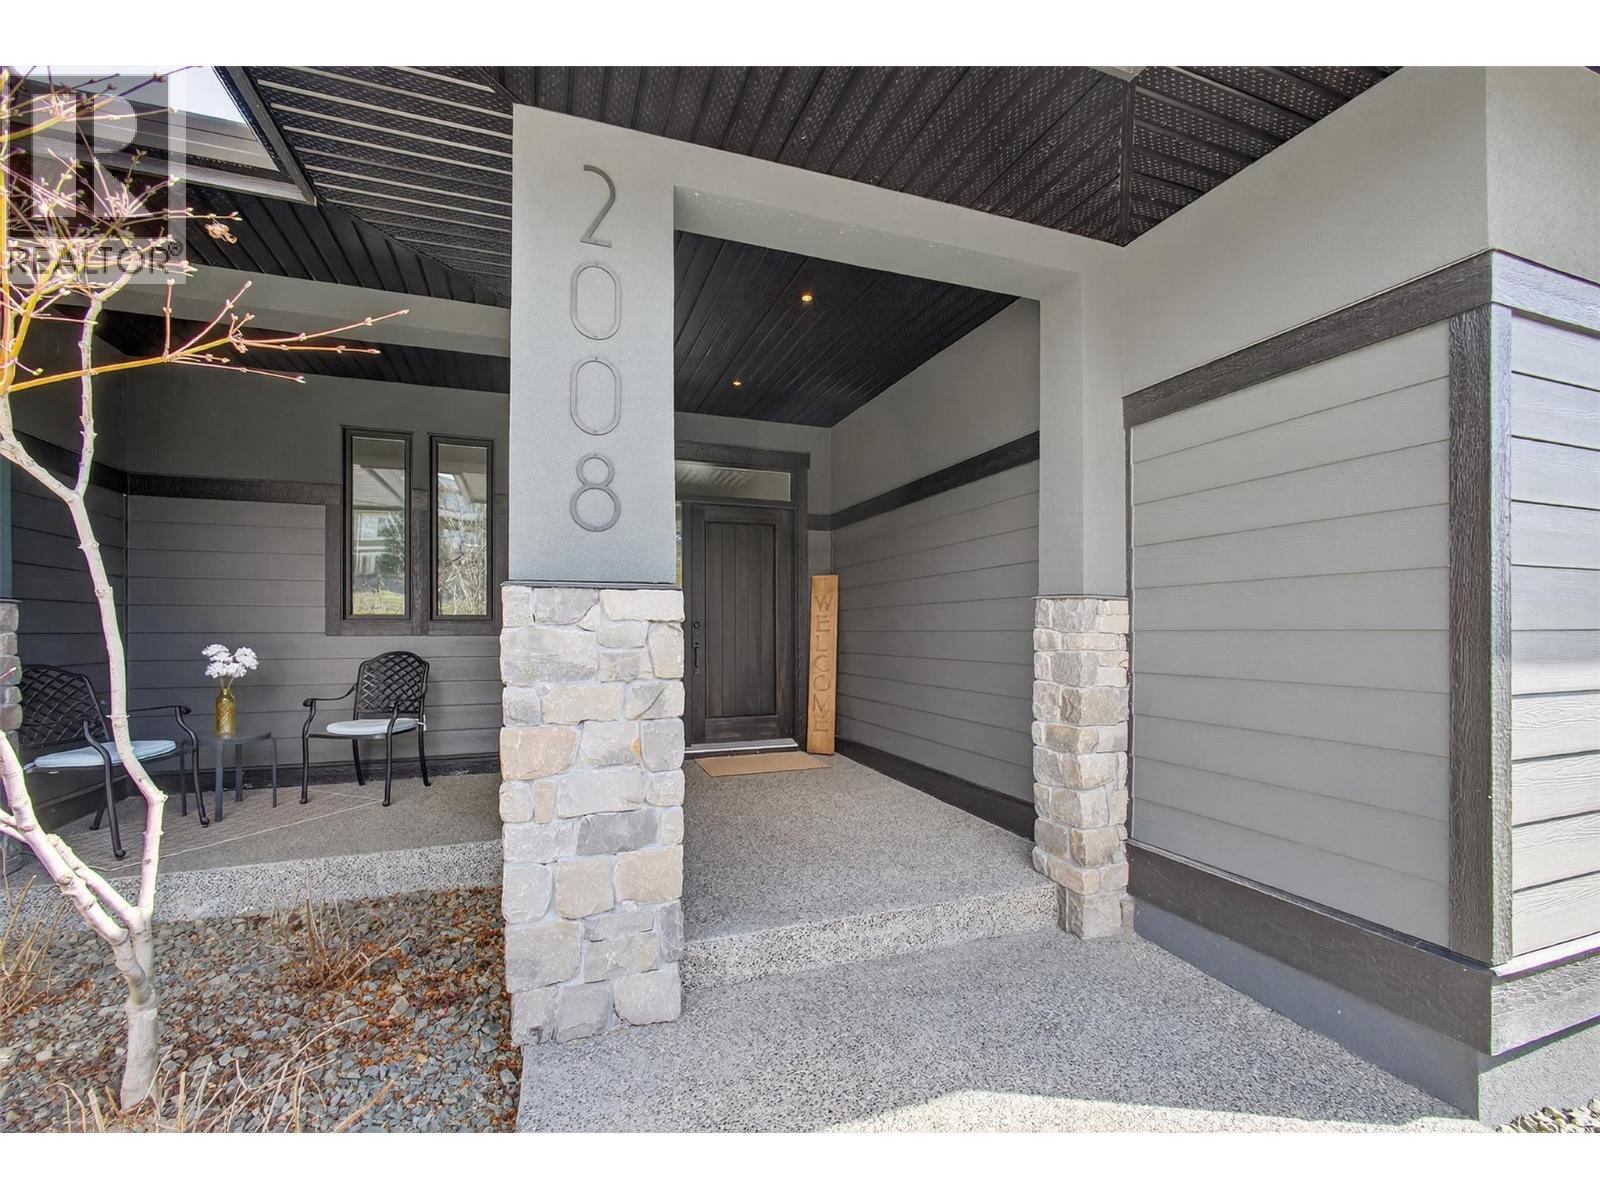
2008 Begbie Road
MLS® Number: 10380611
$ 1,500,000
5
BEDROOMS
3 + 1
BATHROOMS
3,621
SQUARE FEET
2021
YEAR BUILT
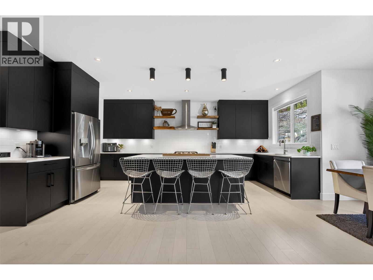
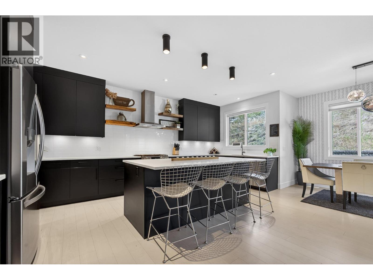
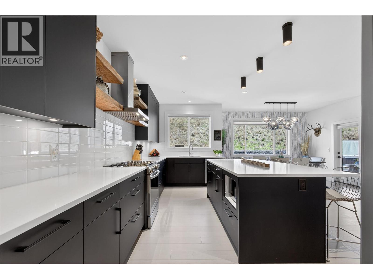
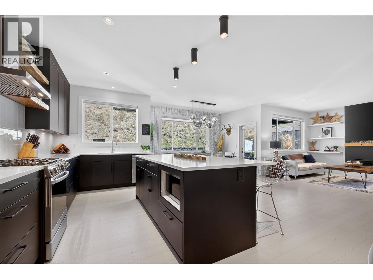
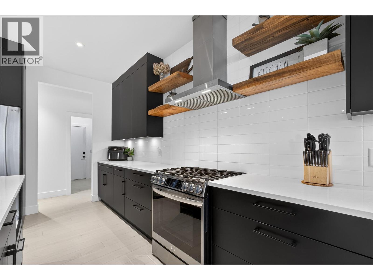
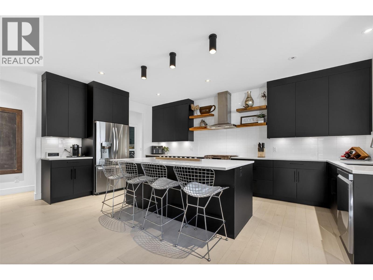
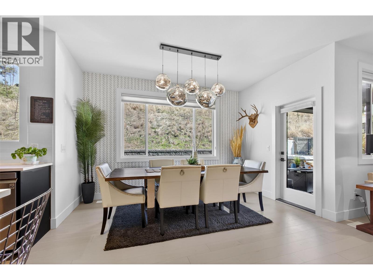
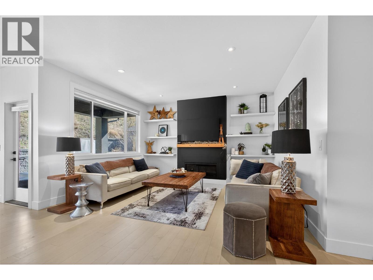
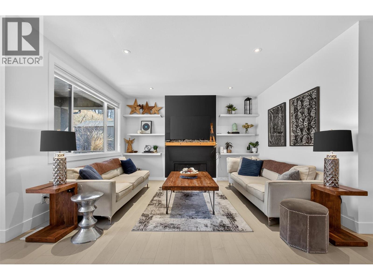
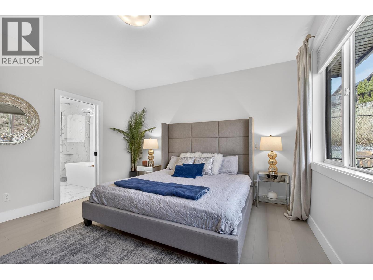
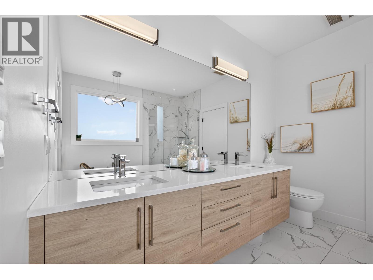
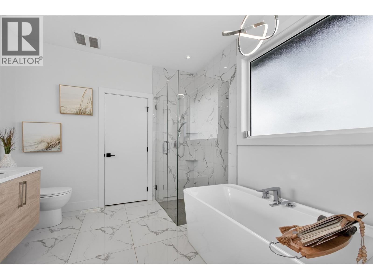
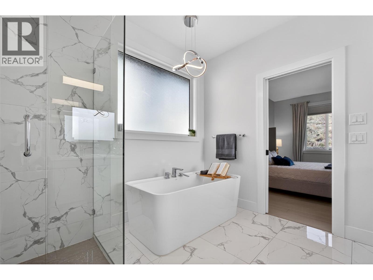
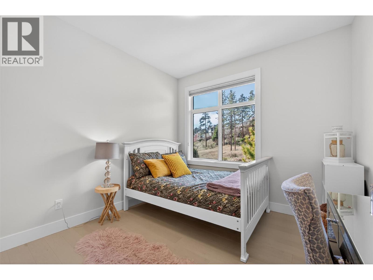
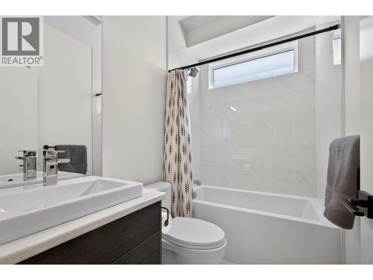
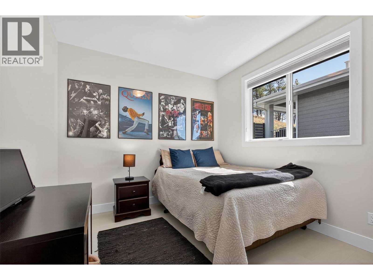
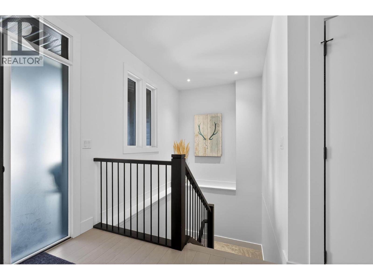
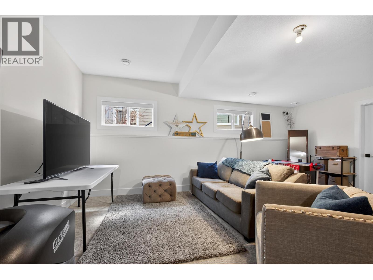
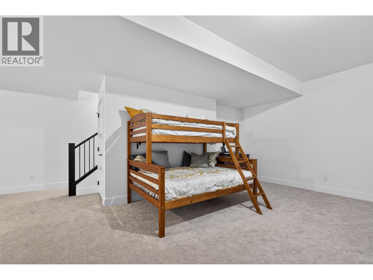
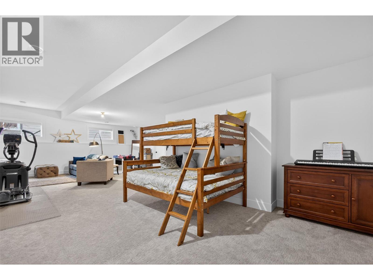
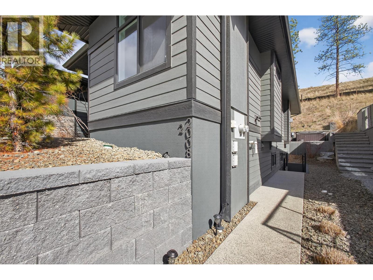
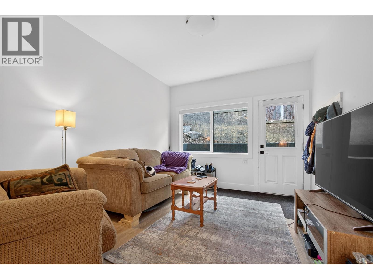
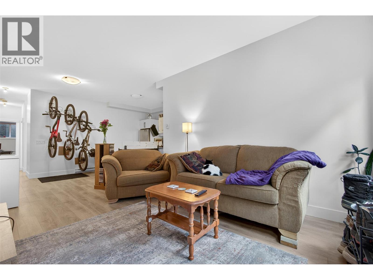
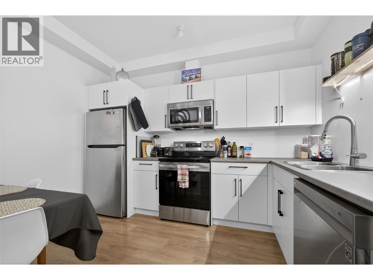
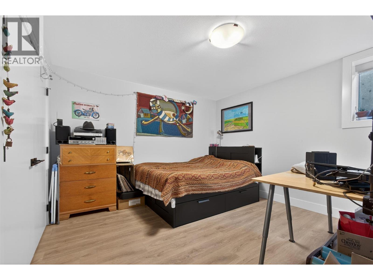
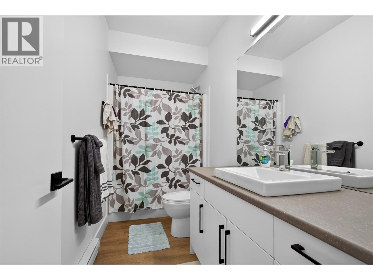
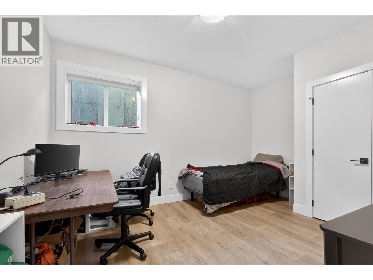
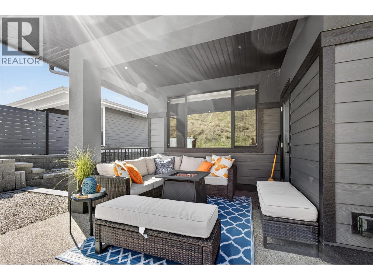
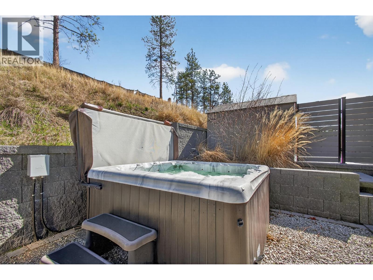
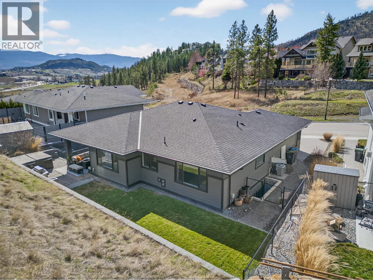
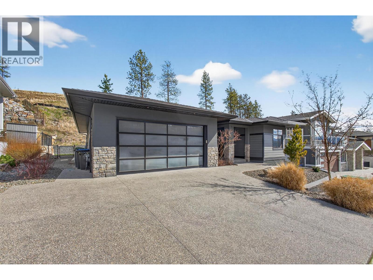
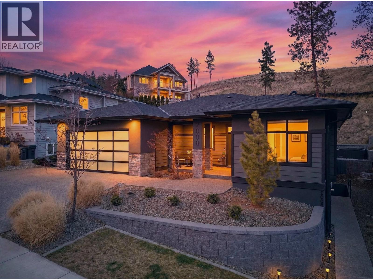
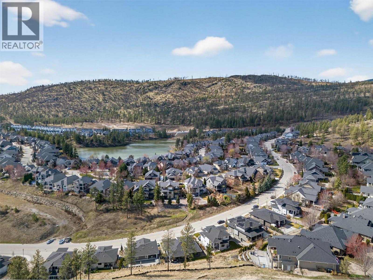
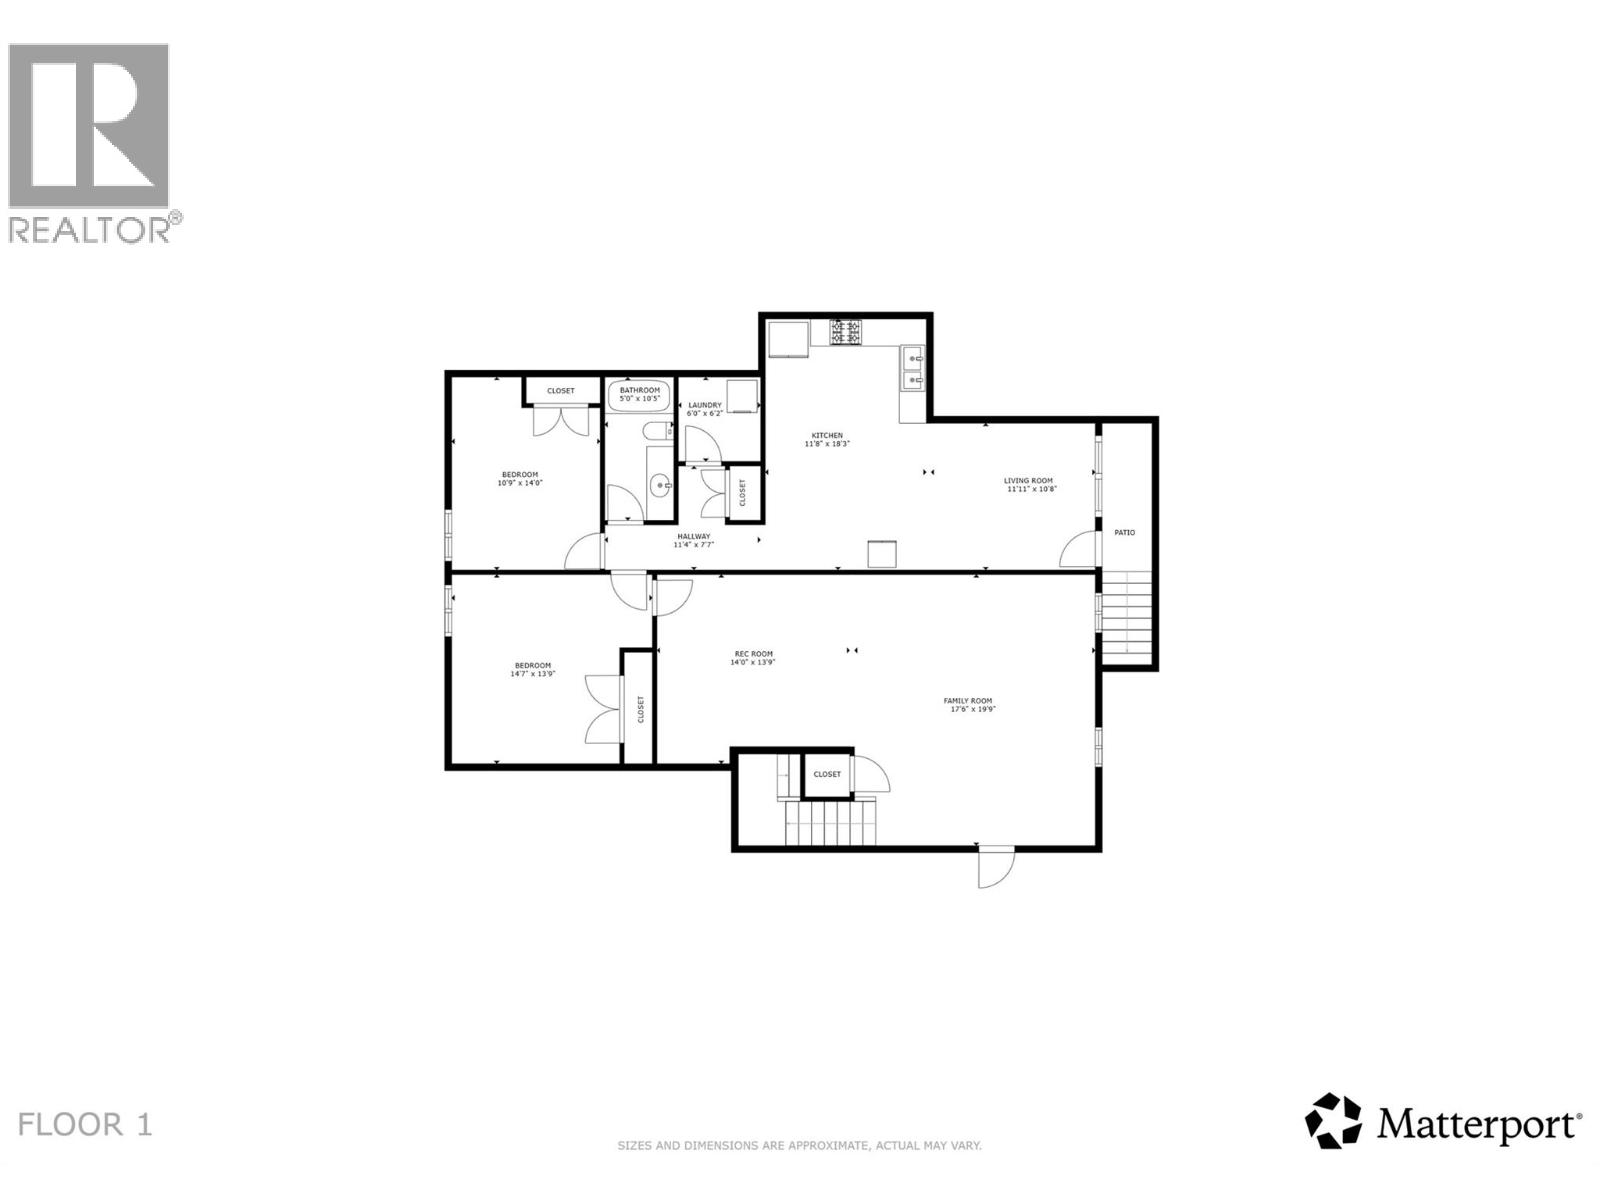
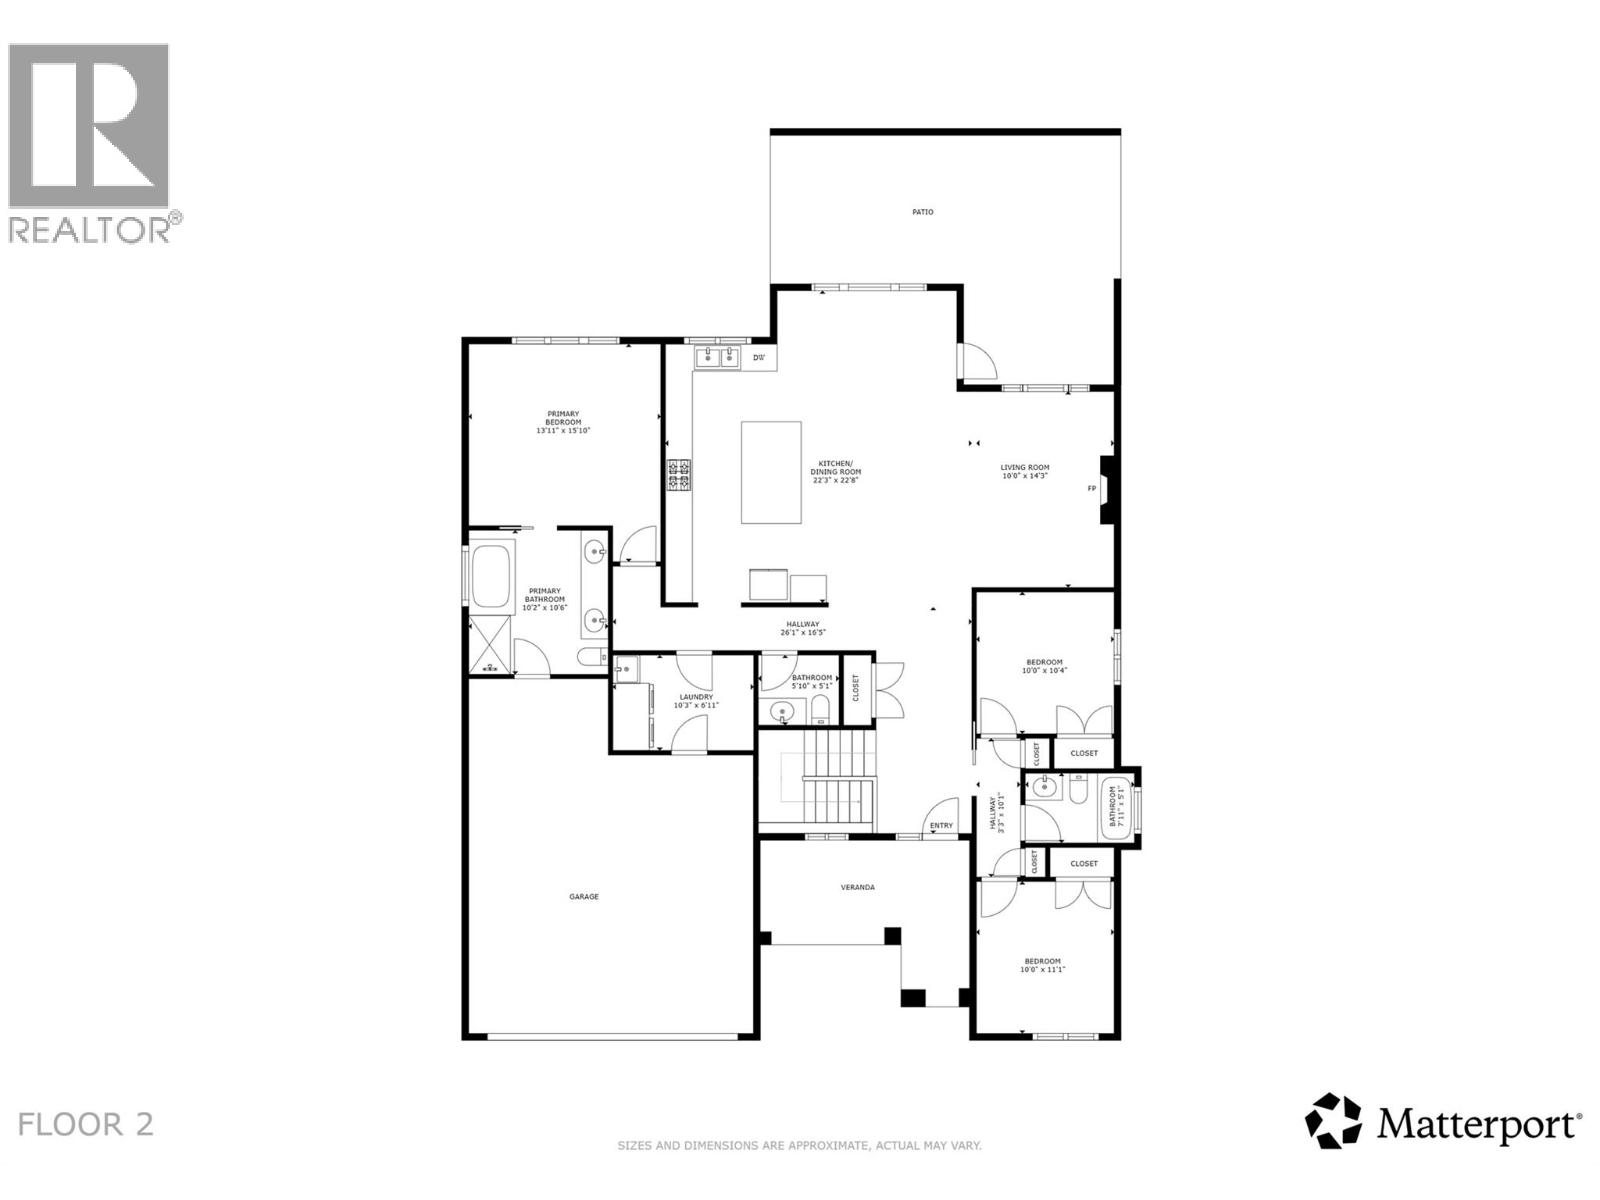
Located in the highly sought-after Wilden neighbourhood is a custom-built rancher with a 2-bed LEGAL suite blending upscale living with everyday practicality. Offering 5 bedrooms, 3.5 bathrooms, and over 3,600 sq ft, this home is perfectly suited for families who value space, style, and flexibility.The main level has a thoughtful design and high-end finishes throughout, featuring a bright open-concept layout with vinyl plank flooring and large windows that flood the home with natural light. The kitchen is a true standout, complete with quartz countertops,sleek black cabinetry,S/S appliances, a gas stove, and a massive 7.5 ft island—perfect for cooking and entertaining. The dining area and living room with a gas fireplace create a warm, inviting space for everyday living.The primary bedroom is a true retreat, featuring a walk-in closet and a stunning 5-piece spa-like ensuite.Downstairs,there is a family room which then also connects the legal suite. The self contained suite offers the option to function as a 1 or 2-bedroom layout, giving you flexibility to retain a fifth bedroom for the main home if desired.The fully fenced backyard complete with irrigation, a covered patio, and hot tub—ideal for relaxing while kids and pets enjoy the yard. Located close to schools,parks,UBCO,airport not to mention a future shopping centre coming soon to The Ponds.This location offers both convenience and lifestyle and will check every box to elevate your everyday living.
| COMMUNITY | |
| PROPERTY TYPE | |
| BUILDING TYPE | |
| STYLE | Rancher with Basement |
| YEAR BUILT | 2021 |
| SQUARE FOOTAGE | 3,621 |
| BEDROOMS | 5 |
| BATHROOMS | 4.00 |
| BASEMENT | Separate Entrance, Full, Foyer Finished |
| AMENITIES | |
| APPLIANCES | |
| COOLING | Central Air |
| FIREPLACE | N/A |
| FLOORING | |
| HEATING | |
| LAUNDRY | |
| LOT FEATURES | |
| PARKING | |
| RESTRICTIONS | |
| ROOF | Unknown |
| TITLE | |
| BROKER | Vantage West Realty Inc. |
| ROOMS | DIMENSIONS (m) | LEVEL |
|---|