REALTOR® Login
Communities 
Calgary Communities
City Centre East   North  North East North West South  South East West 
Calgary Surrounding
Airdrie Brooks Carstairs Chestermere Claresholm Cochrane Crossfield Didsbury High River Irricana Langdon Okotoks Olds Strathmore Sundre Diamond Valley Rural Rockyview County
Edmonton Communities
City Centre North East North West South East South West West 
Edmonton Surrounding
Beaumont Devon Fort Saskatchewan Leduc Sherwood Park Spruce Grove St.Albert Stony Plain
Central Alberta
Camrose Clearwater County Red Deer Rocky Mountain House Sylvan Lake
Southern Alberta
Crowsnest Pass Lethbridge Medicine Hat
West Alberta
Canmore 
British Columbia
Kelowna Osoyoos Peachland Penticton Revelstoke Salmon Arm Sicamous West Kelowna
Home Evaluation 
Resources 
Resources
Buyer Resources Seller Resources Partners Blog Guide to Buying and Selling During COVID-19
Realtors 
Why CIR 
About Us
Best My Nest We Give Back - 1forALL Initiative Join Our Team Luxury Portfolio
Property Management 
Contact Us 
https://www.cirrealty.ca/reb/creb/03/A2313603_2.jpg https://www.cirrealty.ca/reb/creb/03/A2313603_3.jpg https://www.cirrealty.ca/reb/creb/03/A2313603_4.jpg https://www.cirrealty.ca/reb/creb/03/A2313603_5.jpg https://www.cirrealty.ca/reb/creb/03/A2313603_6.jpg https://www.cirrealty.ca/reb/creb/03/A2313603_7.jpg https://www.cirrealty.ca/reb/creb/03/A2313603_8.jpg https://www.cirrealty.ca/reb/creb/03/A2313603_9.jpg https://www.cirrealty.ca/reb/creb/03/A2313603_10.jpg https://www.cirrealty.ca/reb/creb/03/A2313603_11.jpg https://www.cirrealty.ca/reb/creb/03/A2313603_12.jpg https://www.cirrealty.ca/reb/creb/03/A2313603_13.jpg https://www.cirrealty.ca/reb/creb/03/A2313603_14.jpg https://www.cirrealty.ca/reb/creb/03/A2313603_15.jpg https://www.cirrealty.ca/reb/creb/03/A2313603_16.jpg https://www.cirrealty.ca/reb/creb/03/A2313603_17.jpg https://www.cirrealty.ca/reb/creb/03/A2313603_18.jpg https://www.cirrealty.ca/reb/creb/03/A2313603_19.jpg https://www.cirrealty.ca/reb/creb/03/A2313603_20.jpg https://www.cirrealty.ca/reb/creb/03/A2313603_21.jpg https://www.cirrealty.ca/reb/creb/03/A2313603_22.jpg https://www.cirrealty.ca/reb/creb/03/A2313603_23.jpg https://www.cirrealty.ca/reb/creb/03/A2313603_24.jpg https://www.cirrealty.ca/reb/creb/03/A2313603_25.jpg https://www.cirrealty.ca/reb/creb/03/A2313603_26.jpg https://www.cirrealty.ca/reb/creb/03/A2313603_27.jpg https://www.cirrealty.ca/reb/creb/03/A2313603_28.jpg https://www.cirrealty.ca/reb/creb/03/A2313603_29.jpg https://www.cirrealty.ca/reb/creb/03/A2313603_30.jpg https://www.cirrealty.ca/reb/creb/03/A2313603_31.jpg https://www.cirrealty.ca/reb/creb/03/A2313603_32.jpg https://www.cirrealty.ca/reb/creb/03/A2313603_33.jpg https://www.cirrealty.ca/reb/creb/03/A2313603_34.jpg https://www.cirrealty.ca/reb/creb/03/A2313603_35.jpg https://www.cirrealty.ca/reb/creb/03/A2313603_36.jpg https://www.cirrealty.ca/reb/creb/03/A2313603_37.jpg https://www.cirrealty.ca/reb/creb/03/A2313603_38.jpg https://www.cirrealty.ca/reb/creb/03/A2313603_39.jpg https://www.cirrealty.ca/reb/creb/03/A2313603_40.jpg

1614, 8880 Horton Road SW

Calgary T2V 2W3

MLS® Number:  A2313603

Back to Haysboro    Previous    Next

  • Home \
  • Calgary \
  • Haysboro \
  • 1614, 8880 Horton Road SW

$ 269,900

1

BEDROOMS

1 + 0

BATHROOMS

818

SQUARE FEET

2014

YEAR BUILT

https://www.cirrealty.ca/reb/creb/03/A2313603_2.jpg





MLS® Number
A2313603
PROPERTY TYPE
Apartment
LISTING DATE
May-22-2026

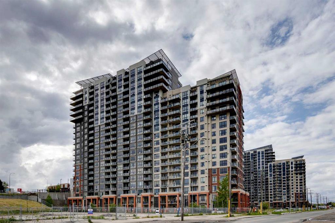
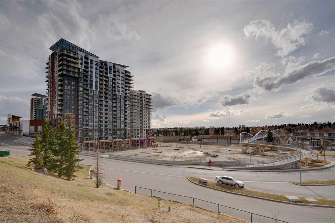
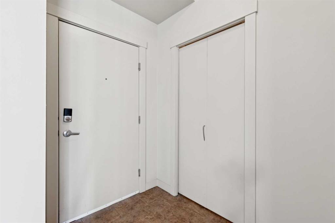
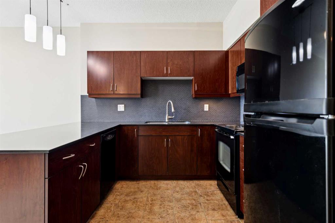
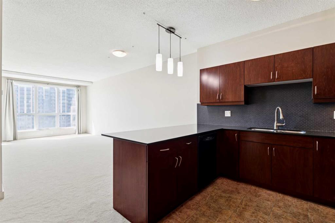
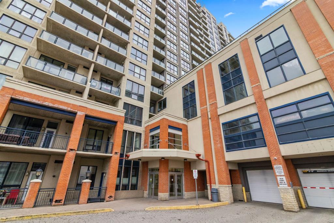
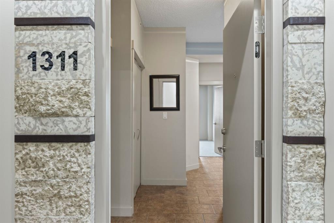
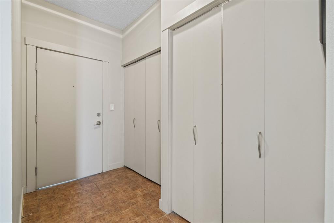
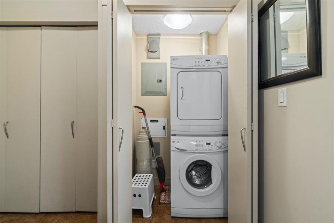
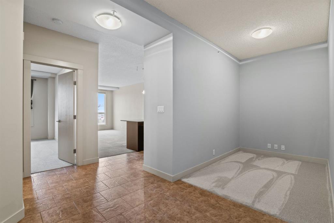
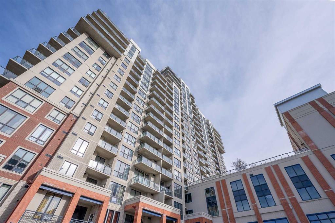
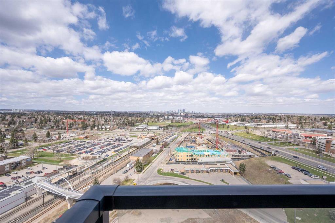
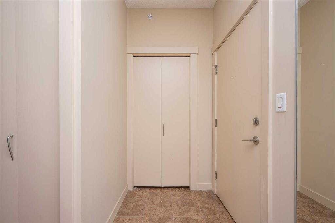
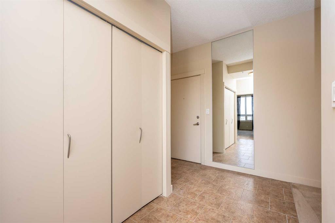
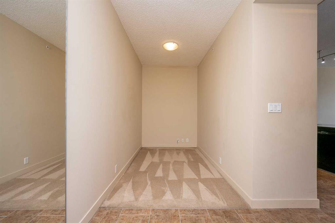
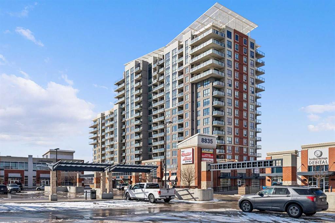
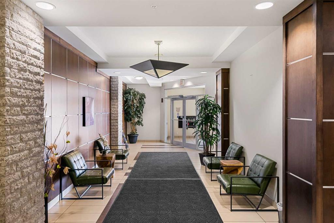
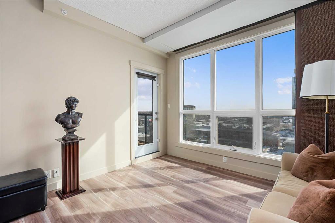
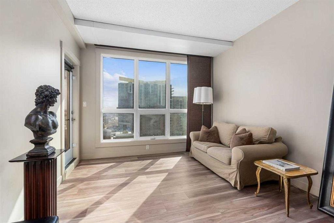
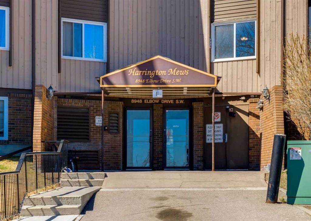
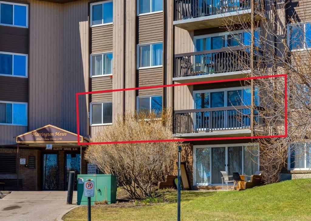
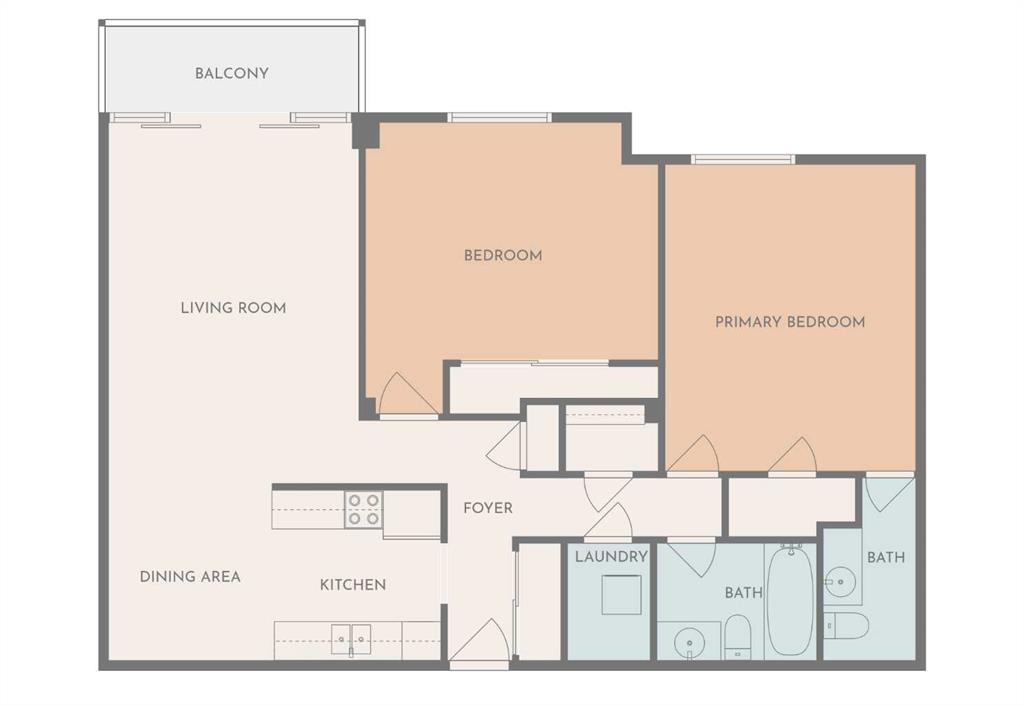
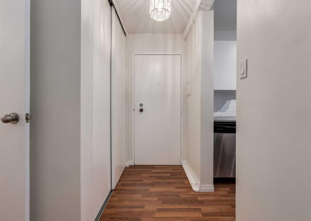
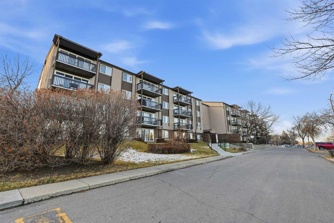
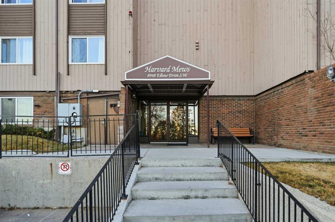
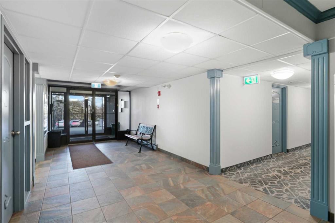
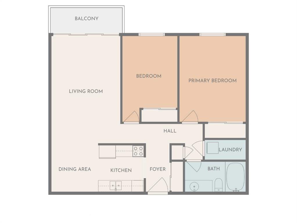
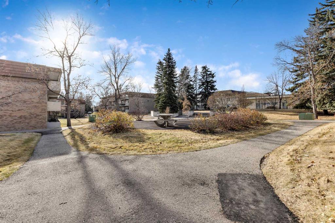
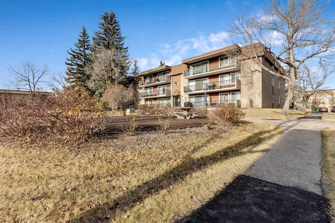

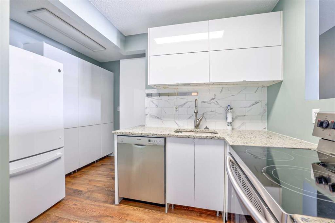
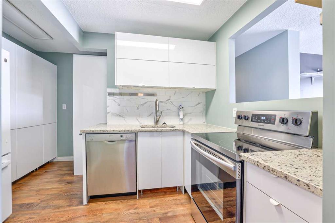
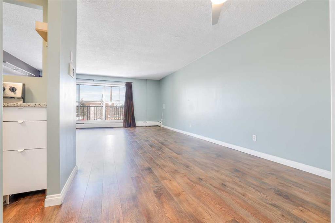
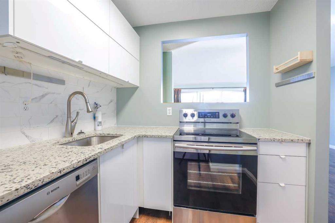
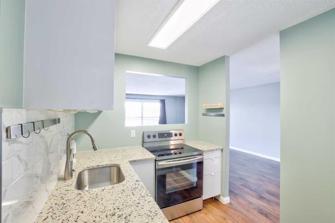
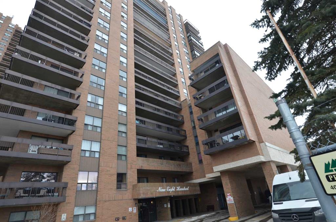
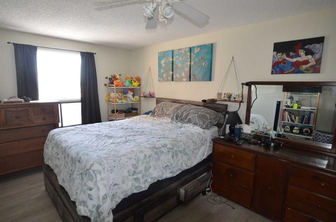
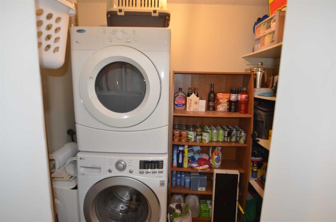
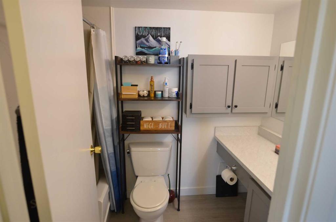
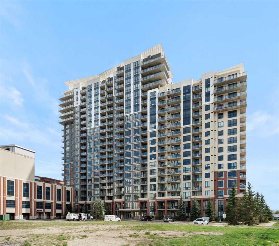
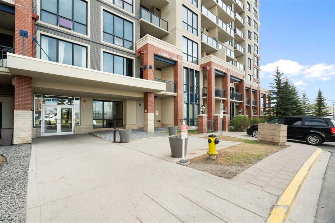
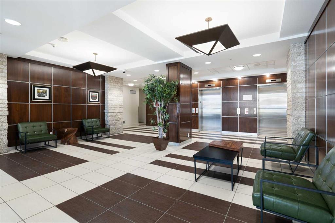
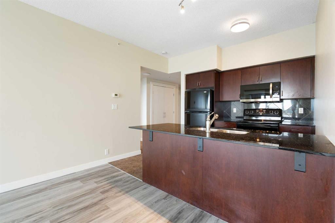
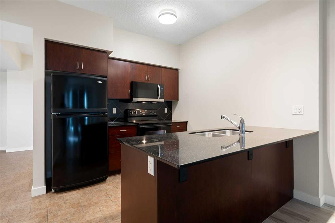
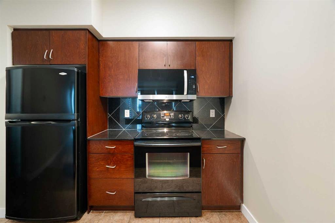
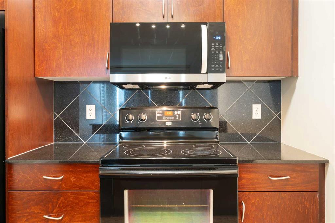
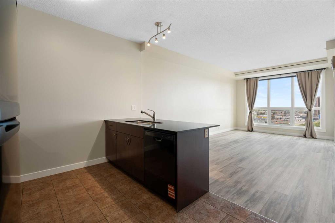
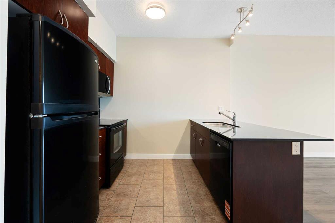
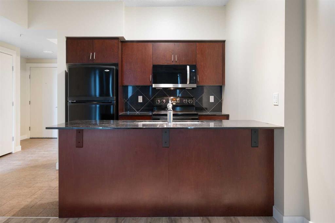
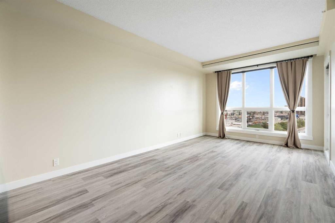
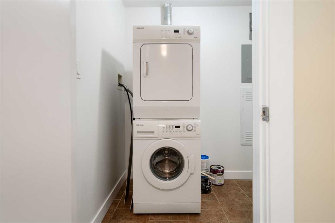
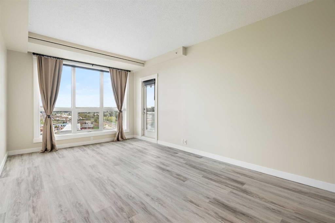
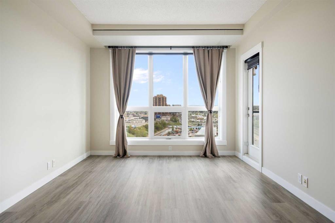
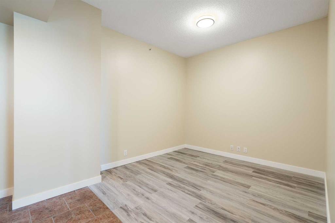
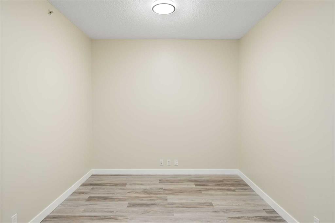
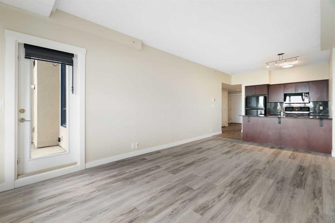
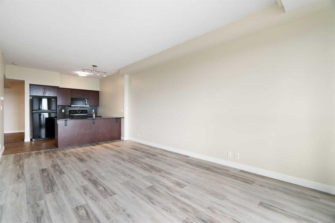
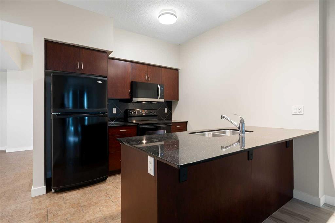
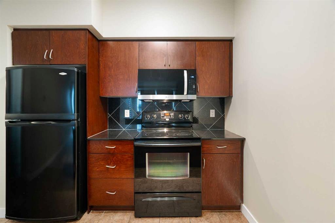
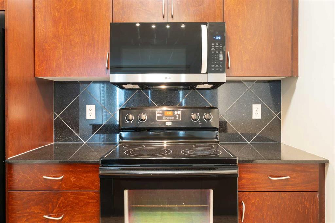
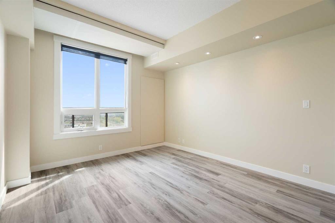
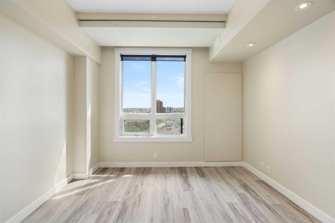
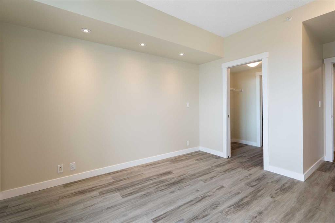
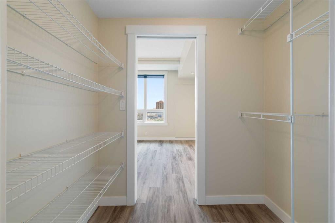
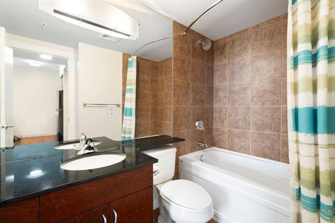
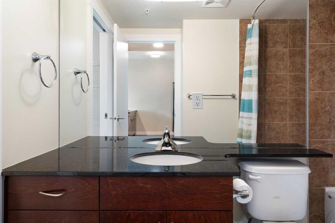
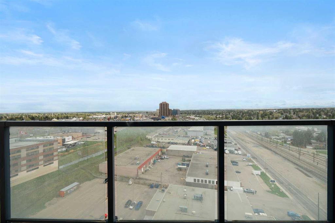
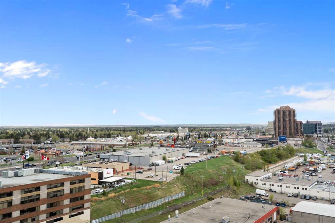
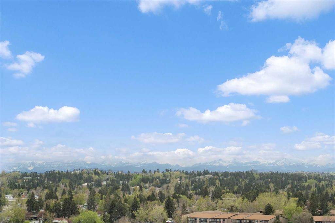
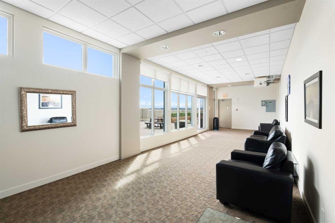
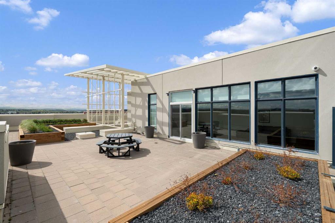
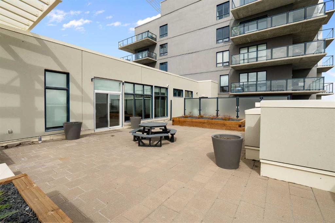
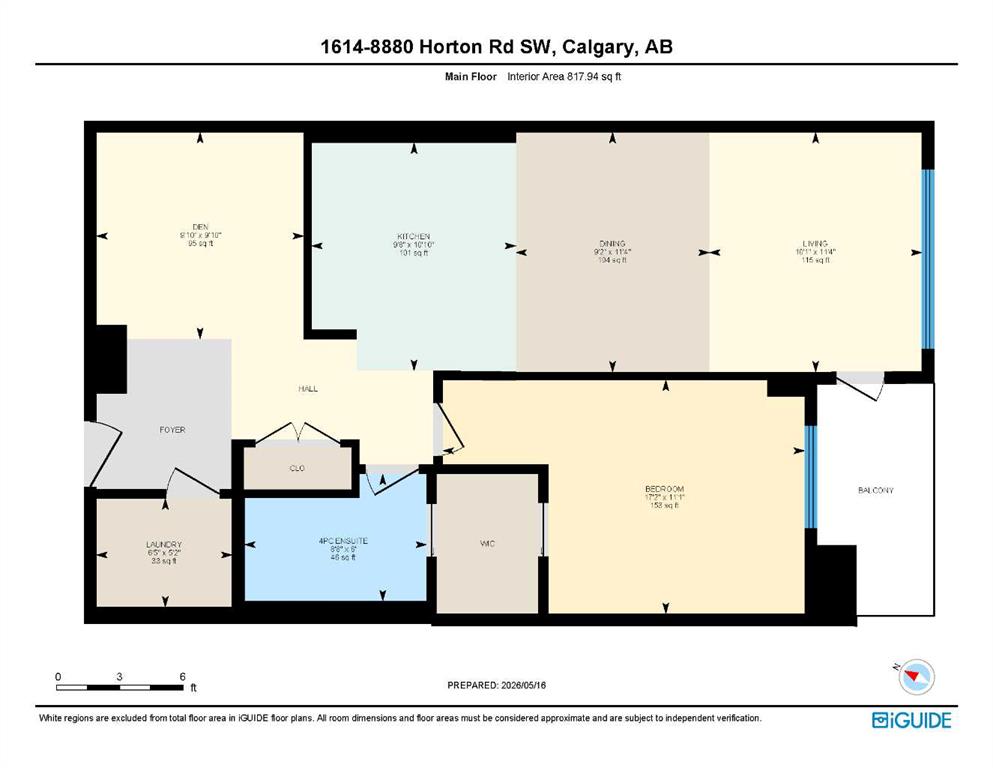
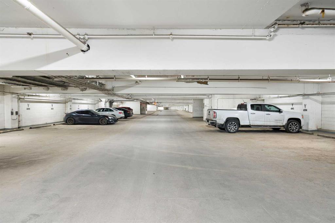
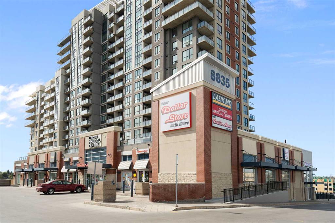
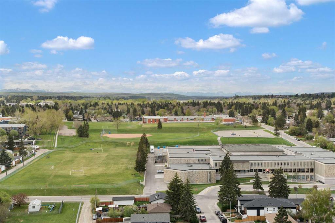
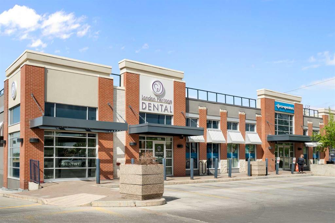
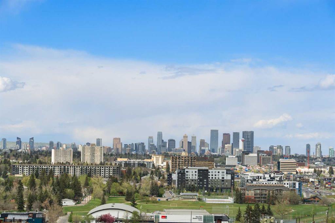
Just what you have been waiting for! This suite is one of the largest one bedroom plus den units in the building. Upon entry, you will notice the fresh paint in a lovely neutral colour, the high quality vinyl plank flooring throughout accompanying ceramic tile entry and kitchen floors. Sun beams into the kitchen / living room, providing a bright, cheerful living area. You will be impressed with the rich espresso cabinetry with modern, nickel hardware plus a black fridge, stove, dishwasher and brand new microwave. The co-ordinated backsplash and countertops with a breakfast bar provides a designer touch to a wonderful work space. The flex room next to the entry is nearly 10 feet by 10 feet, offering generous space as a den, seating area or guest room. On the other side of the entry is a laundry and storage room with a Samsung washer / dryer set included with the sale. The good sized bedroom is also on the south side, allowing sun to brighten your day. Shades and window coverings are included to dim the lights when needed. From there, you step into a generous walk-in closet attached to the 4-piece bathroom with a deep, soaker style tub. A large balcony offers a panoramic view of the mountain tops. Just one floor up is a roof top patio to enjoy during the long summer days plus a sunroom when you want to get a view of the sky during inclement weather. The Abbey building attaches to a large parkade with unassigned stalls on 3 levels, so you can always get a parking spot close to the entry. From the parkade, walk to the Save-On Foods store, or grab some sushi, or a shwarma, a coffee at Tim’s or supplies from Pet Valu. A short walk away is a full pedestrian bridge leading to the C-train or multiple bus connections. A great space in a great location!

COMMUNITY  Haysboro
PROPERTY TYPE  Apartment
BUILDING TYPE  High Rise (5+ stories)
STYLE  Single Level Unit
YEAR BUILT 2014
SQUARE FOOTAGE  818
BEDROOMS  1
BATHROOMS  1.00
BASEMENT  None
AMENITIES 
APPLIANCES  Dishwasher, Electric Stove, Microwave Hood Fan, Refrigerator, Washer/Dryer Stacked, Window Coverings
COOLING  None
FIREPLACE  N/A
FLOORING  Ceramic Tile
HEATING  Boiler, Hot Water, Natural Gas
LAUNDRY  In Unit, Laundry Room
LOT FEATURES 
PARKING  Common, Parkade
RESTRICTIONS  Pet Restrictions or Board approval Required
ROOF 
TITLE  Fee Simple
BROKER  Royal LePage Benchmark


ROOMS DIMENSIONS (m) LEVEL
4pc Bathroom 6`0" x 8`8" Main
Bedroom - Primary 11`1" x 17`2" Main
Den 9`10" x 9`10" Main
Kitchen 10`10" x 9`8" Main
Laundry 5`2" x 6`5" Main
Living Room 11`4" x 10`1" Main
Dining Room 11`4" x 9`2" Main
Picture for 1502, 8710 Horton Road SW Picture for 1502, 8710 Horton Road SW Picture for 1502, 8710 Horton Road SW Picture for 1502, 8710 Horton Road SW Picture for 1502, 8710 Horton Road SW

1502, 8710 Horton Road SW

Calgary

711 sqft | 1 Beds | 1 + 0 Baths    
$244,900 View

Picture for 1311, 8710 Horton Road SW Picture for 1311, 8710 Horton Road SW Picture for 1311, 8710 Horton Road SW Picture for 1311, 8710 Horton Road SW Picture for 1311, 8710 Horton Road SW

1311, 8710 Horton Road SW

Calgary

748 sqft | 1 Beds | 1 + 0 Baths    

$230,000 View

Picture for 2001, 8710 Horton Road SW Picture for 2001, 8710 Horton Road SW Picture for 2001, 8710 Horton Road SW Picture for 2001, 8710 Horton Road SW Picture for 2001, 8710 Horton Road SW

2001, 8710 Horton Road SW

Calgary

718 sqft | 1 Beds | 1 + 0 Baths    

$249,000 View

Picture for 1302, 8710 Horton Road SW Picture for 1302, 8710 Horton Road SW Picture for 1302, 8710 Horton Road SW Picture for 1302, 8710 Horton Road SW Picture for 1302, 8710 Horton Road SW

1302, 8710 Horton Road SW

Calgary

706 sqft | 1 Beds | 1 + 0 Baths    

$249,900 View

Picture for 607, 8948 Elbow Drive SW Picture for 607, 8948 Elbow Drive SW Picture for 607, 8948 Elbow Drive SW Picture for 607, 8948 Elbow Drive SW Picture for 607, 8948 Elbow Drive SW

607, 8948 Elbow Drive SW

Calgary

1069 sqft | 2 Beds | 1 + 1 Baths    

$235,000 View

Picture for 492, 8948 Elbow Drive SW Picture for 492, 8948 Elbow Drive SW Picture for 492, 8948 Elbow Drive SW Picture for 492, 8948 Elbow Drive SW Picture for 492, 8948 Elbow Drive SW

492, 8948 Elbow Drive SW

Calgary

867 sqft | 2 Beds | 1 + 0 Baths    

$239,000 View

Picture for 708, 8948 Elbow Drive SW Picture for 708, 8948 Elbow Drive SW Picture for 708, 8948 Elbow Drive SW Picture for 708, 8948 Elbow Drive SW Picture for 708, 8948 Elbow Drive SW

708, 8948 Elbow Drive SW

Calgary

1045 sqft | 2 Beds | 1 + 1 Baths    

$231,900 View

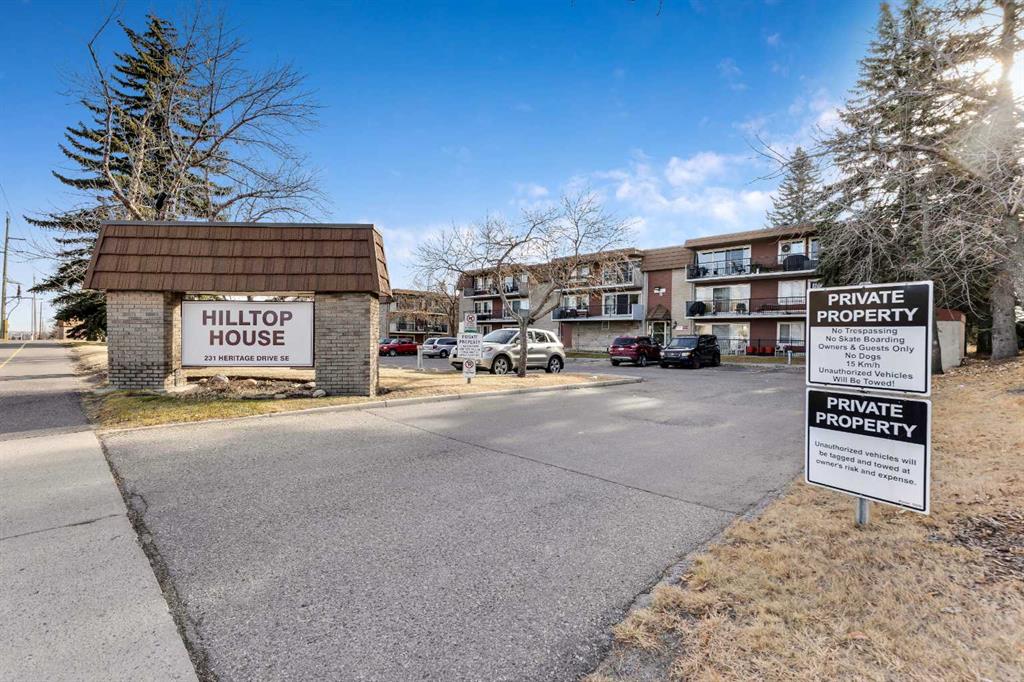
Picture for 34B, 231 Heritage Drive SE Picture for 34B, 231 Heritage Drive SE Picture for 34B, 231 Heritage Drive SE Picture for 34B, 231 Heritage Drive SE Picture for 34B, 231 Heritage Drive SE

34B, 231 Heritage Drive SE

Calgary

1127 sqft | 3 Beds | 1 + 1 Baths    

$269,900 View

Picture for 35B, 231 Heritage Drive SE Picture for 35B, 231 Heritage Drive SE Picture for 35B, 231 Heritage Drive SE Picture for 35B, 231 Heritage Drive SE Picture for 35B, 231 Heritage Drive SE

35B, 231 Heritage Drive SE

Calgary

1118 sqft | 3 Beds | 1 + 1 Baths    

$258,888 View

Picture for 615, 9800 Horton Road SW Picture for 615, 9800 Horton Road SW Picture for 615, 9800 Horton Road SW Picture for 615, 9800 Horton Road SW Picture for 615, 9800 Horton Road SW

615, 9800 Horton Road SW

Calgary

925 sqft | 2 Beds | 1 + 0 Baths    

$235,000 View

Calgary Real Estate Airdrie Real Estate Okotoks Real Estate Cochrane Real Estate Strathmore Real Estate Chestermere Real Estate Sundre Real Estate High River Real Estate Diamond Valley Real Estate Brooks Real Estate Olds Real Estate Irricana Real Estate Carstairs Real Estate Crossfield Real Estate Claresholm Real Estate Didsbury Real Estate Langdon Real Estate
South Calgary Real Estate Southeast Calgary Real Estate City Centre Calgary Real Estate East Calgary Real Estate North Calgary Real Estate Northwest Calgary Real Estate West Calgary Real Estate Northeast Calgary Real Estate Lethbridge Real Estate Red Deer Real Estate Sylvan Lake Real Estate Brooks Real Estate Edmonton Real Estate Canmore Real Estate Global Real Estate Luxury Real Estate
Home Why CIR Relocation Careers Partners Best My Nest
Realtors Home Evaluation Contact Us




Data supplied by CREB®,CARA®,CREA®,RASCA®,LDAR® or RAE MLS® System. CREB®,CARA®,CREA®,RASCA®,LDAR® or RAE is the owner of the copyright in its MLS® System. The Listing data is deemed reliable but is not guaranteed accurate by CREB®,CARA®,CREA®,RASCA®,LDAR® or RAE. Data is deemed reliable but is not guaranteed accurate by the REALTORS® Association of Edmonton.Copyright [2024] by the REALTORS® Association of Edmonton. All Rights Reserved.