REALTOR® Login
Communities 
Calgary Communities
City Centre East   North  North East North West South  South East West 
Calgary Surrounding
Airdrie Brooks Carstairs Chestermere Claresholm Cochrane Crossfield Didsbury High River Irricana Langdon Okotoks Olds Strathmore Sundre Diamond Valley Rural Rockyview County
Edmonton Communities
City Centre North East North West South East South West West 
Edmonton Surrounding
Beaumont Devon Fort Saskatchewan Leduc Sherwood Park Spruce Grove St.Albert Stony Plain
Central Alberta
Camrose Clearwater County Red Deer Rocky Mountain House Sylvan Lake
Southern Alberta
Crowsnest Pass Lethbridge Medicine Hat
West Alberta
Canmore 
British Columbia
Kelowna Osoyoos Peachland Penticton Revelstoke Salmon Arm Sicamous West Kelowna
Home Evaluation 
Resources 
Resources
Buyer Resources Seller Resources Partners Blog Guide to Buying and Selling During COVID-19
Realtors 
Why CIR 
About Us
Best My Nest We Give Back - 1forALL Initiative Join Our Team Luxury Portfolio
Property Management 
Contact Us 
https://www.cirrealty.ca/reb/creb/11/A2308611_2.jpg https://www.cirrealty.ca/reb/creb/11/A2308611_3.jpg https://www.cirrealty.ca/reb/creb/11/A2308611_4.jpg https://www.cirrealty.ca/reb/creb/11/A2308611_5.jpg https://www.cirrealty.ca/reb/creb/11/A2308611_6.jpg https://www.cirrealty.ca/reb/creb/11/A2308611_7.jpg https://www.cirrealty.ca/reb/creb/11/A2308611_8.jpg https://www.cirrealty.ca/reb/creb/11/A2308611_9.jpg https://www.cirrealty.ca/reb/creb/11/A2308611_10.jpg https://www.cirrealty.ca/reb/creb/11/A2308611_11.jpg https://www.cirrealty.ca/reb/creb/11/A2308611_12.jpg https://www.cirrealty.ca/reb/creb/11/A2308611_13.jpg https://www.cirrealty.ca/reb/creb/11/A2308611_14.jpg https://www.cirrealty.ca/reb/creb/11/A2308611_15.jpg https://www.cirrealty.ca/reb/creb/11/A2308611_16.jpg https://www.cirrealty.ca/reb/creb/11/A2308611_17.jpg https://www.cirrealty.ca/reb/creb/11/A2308611_18.jpg https://www.cirrealty.ca/reb/creb/11/A2308611_19.jpg https://www.cirrealty.ca/reb/creb/11/A2308611_20.jpg https://www.cirrealty.ca/reb/creb/11/A2308611_21.jpg https://www.cirrealty.ca/reb/creb/11/A2308611_22.jpg https://www.cirrealty.ca/reb/creb/11/A2308611_23.jpg https://www.cirrealty.ca/reb/creb/11/A2308611_24.jpg https://www.cirrealty.ca/reb/creb/11/A2308611_25.jpg https://www.cirrealty.ca/reb/creb/11/A2308611_26.jpg https://www.cirrealty.ca/reb/creb/11/A2308611_27.jpg https://www.cirrealty.ca/reb/creb/11/A2308611_28.jpg https://www.cirrealty.ca/reb/creb/11/A2308611_29.jpg https://www.cirrealty.ca/reb/creb/11/A2308611_30.jpg https://www.cirrealty.ca/reb/creb/11/A2308611_31.jpg https://www.cirrealty.ca/reb/creb/11/A2308611_32.jpg https://www.cirrealty.ca/reb/creb/11/A2308611_33.jpg https://www.cirrealty.ca/reb/creb/11/A2308611_34.jpg https://www.cirrealty.ca/reb/creb/11/A2308611_35.jpg https://www.cirrealty.ca/reb/creb/11/A2308611_36.jpg https://www.cirrealty.ca/reb/creb/11/A2308611_37.jpg https://www.cirrealty.ca/reb/creb/11/A2308611_38.jpg https://www.cirrealty.ca/reb/creb/11/A2308611_39.jpg https://www.cirrealty.ca/reb/creb/11/A2308611_40.jpg

16019 298 Avenue W

Rural Foothills County T1S 5P5

MLS® Number:  A2308611

Back to Rural Foothills County    Previous    Next

  • Home \
  • Rural Foothills County \
  • 16019 298 Avenue W

$ 2,600,000

6

BEDROOMS

6 + 2

BATHROOMS

4,143

SQUARE FEET

2004

YEAR BUILT

https://www.cirrealty.ca/reb/creb/11/A2308611_2.jpg





Chas Zemluk

403-354-3777

MLS® Number
A2308611
PROPERTY TYPE
Detached
LISTING DATE
May-18-2026

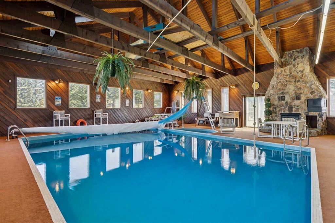
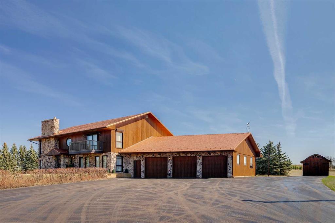
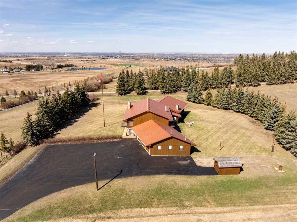
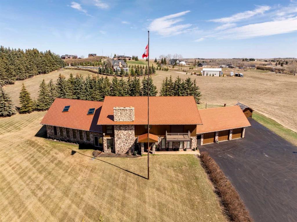
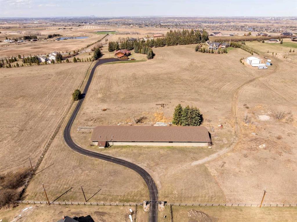
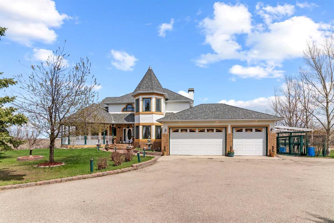
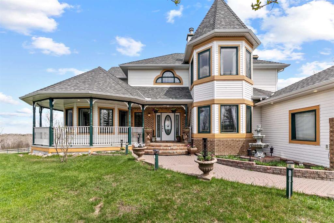
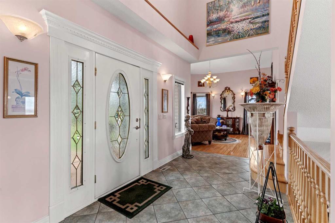
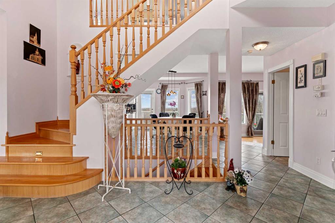
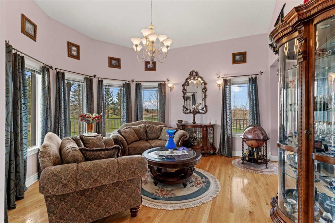
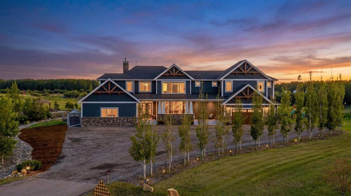
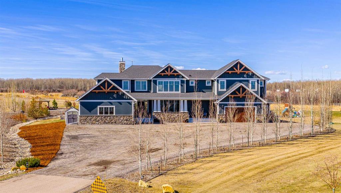
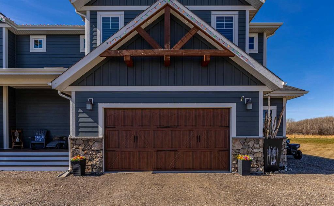
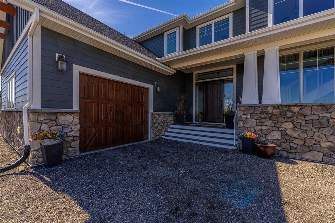
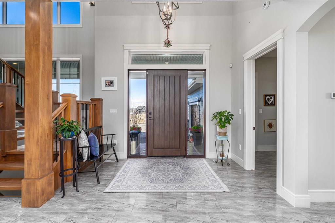
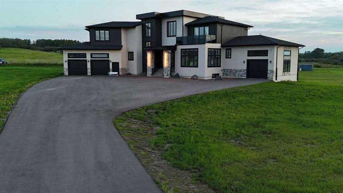
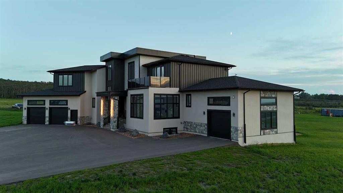
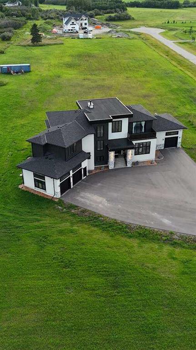
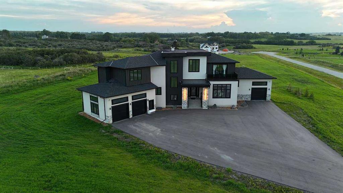
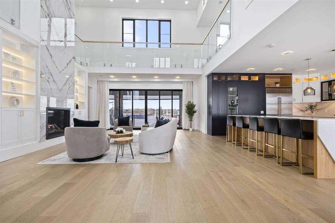
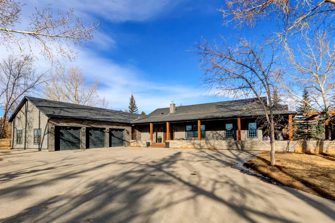

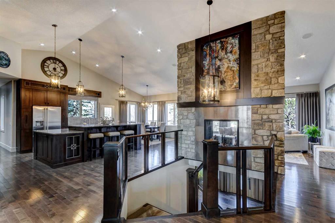

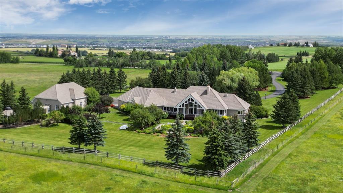
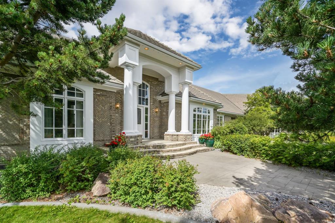
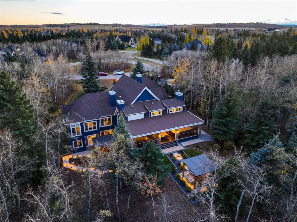


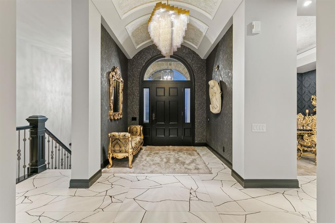
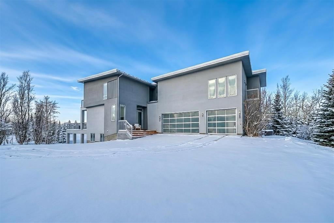
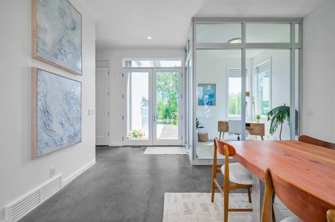
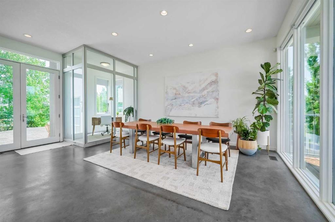
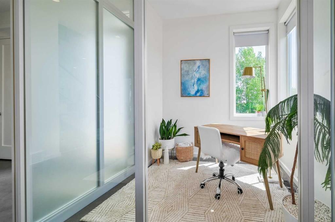
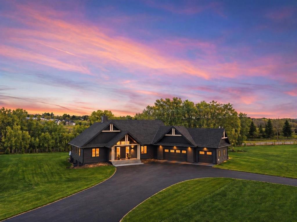
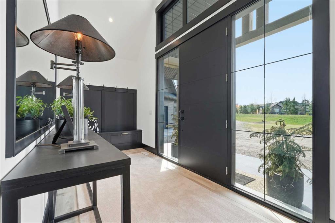
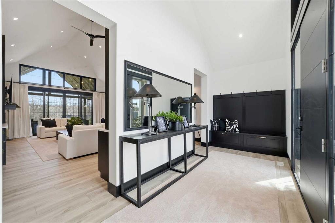
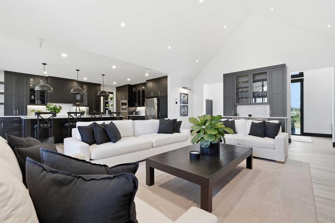
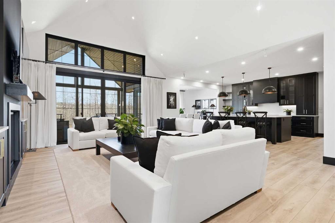
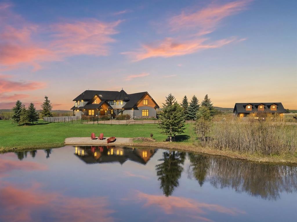
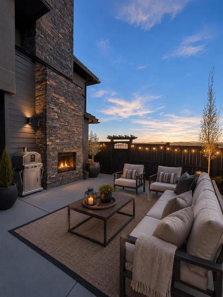
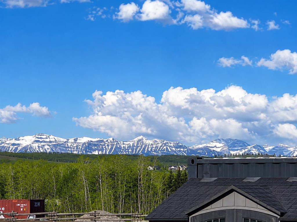
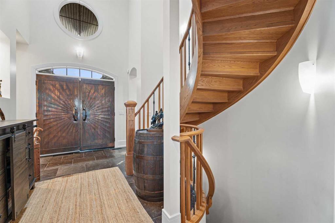
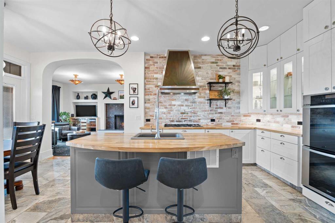
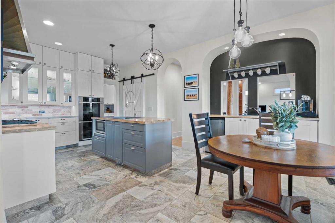
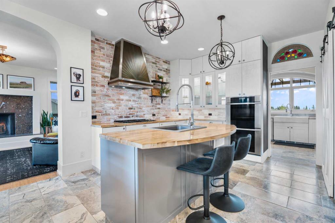
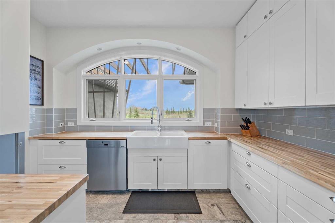
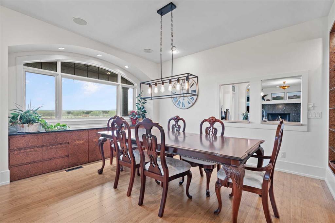
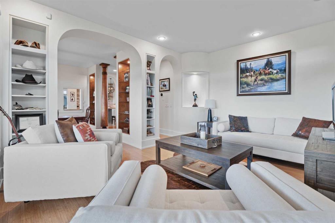
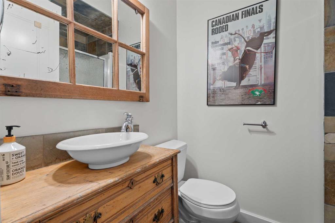
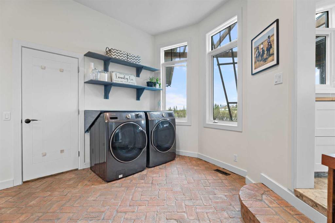
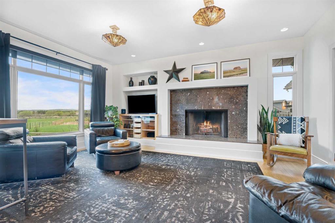
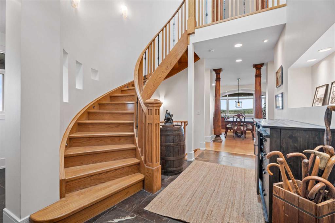
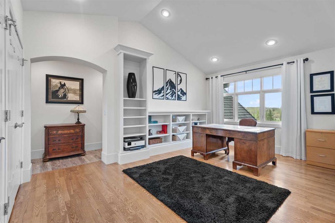
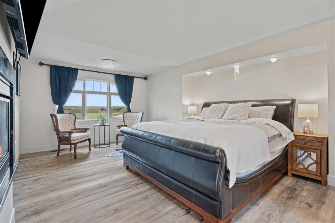
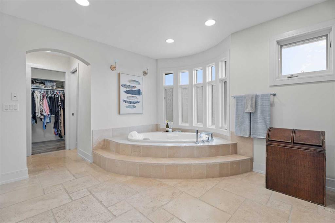
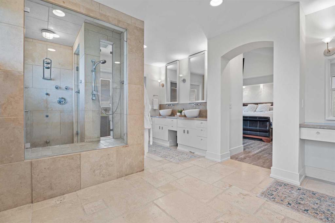
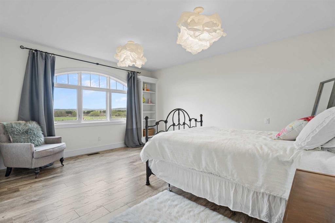
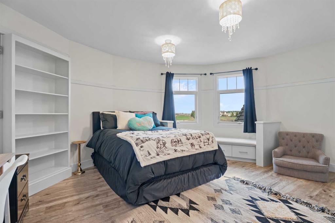
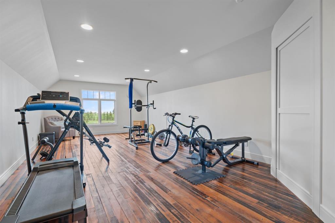
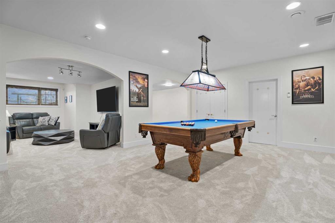
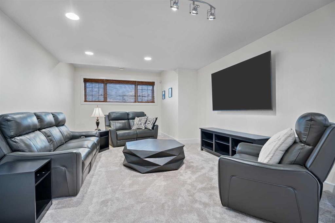
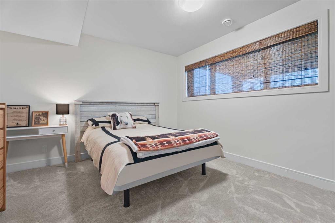
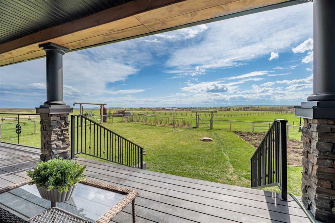
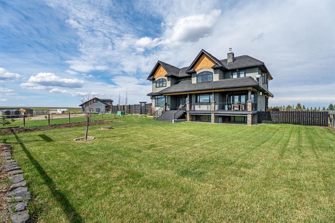
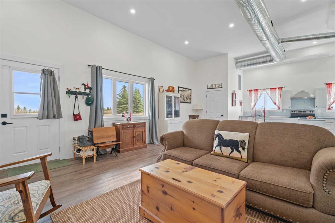
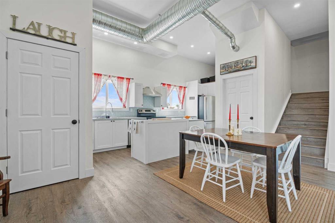
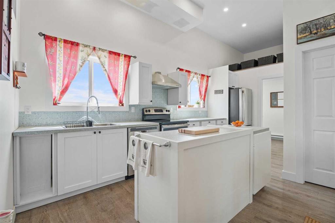
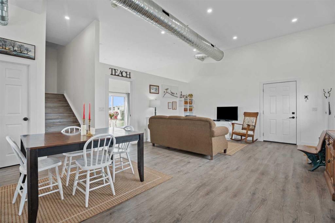
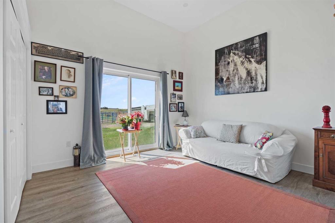
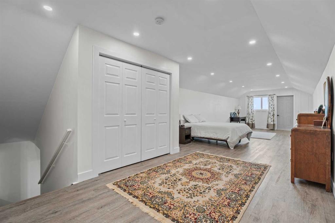
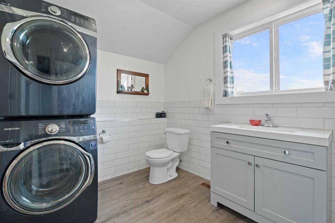
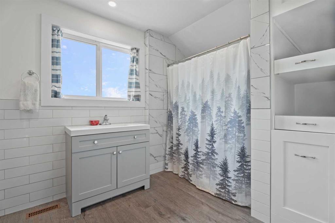
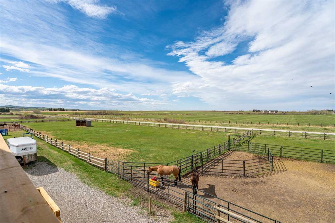
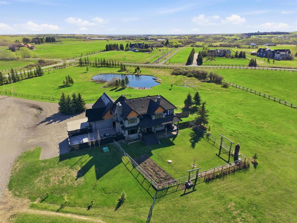
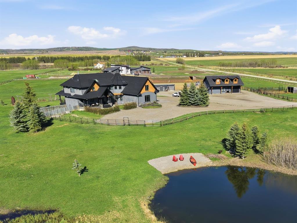
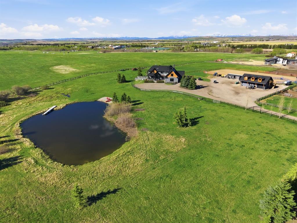
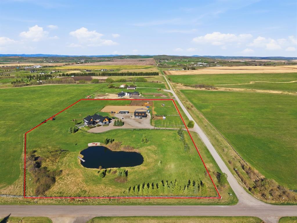
Set on 10 breathtaking acres with expansive Rocky Mountain views, a private pond ideal for canoeing/paddle boarding, professionally equipped equestrian amenities, and a separate illegal suite for multi-generational living or guest flexibility, this timeless estate property offers exceptional privacy and an unmatched Foothills lifestyle — all within walking distance to Strathcona-Tweedsmuir School and approximately 10 minutes to both Calgary, Okotoks & Heritage Pointe. Tucked away at the end of a quiet no-through road, the property also enjoys the rare benefit of protected southern exposure, with neighbouring lands owned by Strathcona-Tweedsmuir School not slated for future development — preserving the open space, tranquility, and uninterrupted setting for years to come. Inside, the fully finished home is rich in architectural character and enduring quality. Solid core doors, imported finishings, custom wood detailing, slate stone features, elegant archways, and expansive arched windows create a warm yet elevated atmosphere throughout. Majestic mountain views are showcased from most principal rooms, while a beautiful wood-burning fireplace anchors the main living space with warmth and timeless charm. Designed for both everyday living and entertaining, the beautifully appointed kitchen features premium Miele appliances, a gas cooktop, walk-in pantry, extensive cabinetry, and seamless connection to the surrounding living areas. Expansive doors from the kitchen and living room open to a covered deck designed to capture the breathtaking views and surrounding landscape. The striking curved staircase serves as a stunning architectural focal point, complementing the home’s timeless design. The spacious layout offers exceptional flexibility, including an expansive upper bonus room ideal as a fourth upper bedroom, gym, media room, studio, or additional lounge space. Every bedroom features its own walk-in closet and private ensuite, while the primary retreat offers a spa-inspired atmosphere complete with a steam shower and elevated soaker tub surrounded by natural light. Additional highlights include a fully finished lower level with generous recreation space, extensive built-ins and storage throughout and beautifully curated brick-laid flooring in the back entry and laundry area. Outdoors, the property embraces acreage living at its finest with cross-fenced pasture, three horse shelters, a professional outdoor riding arena, peaceful pond views, and expansive prairie skies. The separate illegal suite offers excellent flexibility for extended family, guests, or caretakers, complete with propane service, hot water on demand, private upper deck & lower-level entry, and a single attached garage. Completing the main house property is a heated triple attached garage featuring slab heat and floor drains — thoughtfully designed for Alberta living year-round. A rare offering.

COMMUNITY 
PROPERTY TYPE  Detached
BUILDING TYPE  House
STYLE  2 Storey, Acreage with Residence
YEAR BUILT 2004
SQUARE FOOTAGE  4,143
BEDROOMS  6
BATHROOMS  8.00
BASEMENT  Full
AMENITIES 
APPLIANCES  Bar Fridge, Central Air Conditioner, Dishwasher, Double Oven, Freezer, Gas Cooktop, Range Hood, Washer/Dryer, Water Softener, Window Coverings
COOLING  Central Air
FIREPLACE  Bedroom, Family Room, Gas, Mantle, Masonry, Outside, Raised Hearth, Stone, Wood Burning
FLOORING  Carpet, Stone, Wood
HEATING  In Floor, Fireplace(s), Forced Air, Natural Gas, Propane
LAUNDRY  Main Level
LOT FEATURES  Garden, Landscaped, Level, Pasture, Views, Waterfront
PARKING  220 Volt Wiring, Additional Parking, Electric Gate, Garage Faces Side, Gravel Driveway, Guest, RV Access/Parking, Single Garage Attached, Triple Garage Attached
RESTRICTIONS  Utility Right Of Way
ROOF  Rubber, See Remarks
TITLE  Fee Simple
BROKER  CIR Realty


ROOMS DIMENSIONS (m) LEVEL
4pc Bathroom 14`8" x 6`11" Basement
Bedroom 12`8" x 13`0" Basement
Bonus Room 19`2" x 12`11" Basement
Office 12`8" x 11`7" Basement
Game Room 14`7" x 23`7" Basement
Storage 40`4" x 20`0" Basement
2pc Bathroom 5`4" x 5`7" Main
3pc Bathroom 7`1" x 4`8" Main
Dining Room 16`1" x 11`11" Main
Family Room 17`11" x 13`10" Main
Foyer 6`11" x 8`11" Main
Kitchen 20`9" x 13`0" Main
Living Room 14`11" x 11`11" Main
Mud Room 23`0" x 15`9" Main
Pantry 8`5" x 12`0" Main
3pc Ensuite bath 9`9" x 7`11" Second
4pc Ensuite bath 9`4" x 7`7" Second
6pc Ensuite bath 22`7" x 12`9" Second
Bedroom 13`0" x 16`1" Second
Bedroom 15`1" x 16`1" Second
Exercise Room 36`0" x 15`0" Second
Office 11`11" x 11`4" Second
Bedroom - Primary 19`9" x 16`2" Second
Walk-In Closet 5`10" x 14`1" Second
Walk-In Closet 9`4" x 5`11" Second
2pc Bathroom 5`9" x 7`4" Suite
Bedroom 12`2" x 12`2" Suite
Kitchen 17`4" x 7`2" Suite
Living Room 16`4" x 23`3" Suite
Furnace/Utility Room 5`0" x 6`3" Suite
3pc Bathroom 12`0" x 7`5" Suite
Bedroom - Primary 12`5" x 25`6" Suite
Picture for 302 Macleod Trail Picture for 302 Macleod Trail Picture for 302 Macleod Trail Picture for 302 Macleod Trail Picture for 302 Macleod Trail

302 Macleod Trail

Rural Foothills County

6030 sqft | 3 Beds | 4 + 2 Baths    
$2,500,000 View

Picture for 266096 1020 Drive E Picture for 266096 1020 Drive E Picture for 266096 1020 Drive E Picture for 266096 1020 Drive E Picture for 266096 1020 Drive E

266096 1020 Drive E

Rural Foothills County

2547 sqft | 5 Beds | 3 + 1 Baths    

$2,999,999 View

Picture for 17195 316 Avenue E Picture for 17195 316 Avenue E Picture for 17195 316 Avenue E Picture for 17195 316 Avenue E Picture for 17195 316 Avenue E

17195 316 Avenue E

Rural Foothills County

5017 sqft | 8 Beds | 7 + 1 Baths    

$2,895,000 View

Picture for 40075 299 Avenue E Picture for 40075 299 Avenue E Picture for 40075 299 Avenue E Picture for 40075 299 Avenue E Picture for 40075 299 Avenue E

40075 299 Avenue E

Rural Foothills County

4614 sqft | 6 Beds | 5 + 1 Baths    

$2,899,999 View

Picture for 566 Pine Creek Ridge Picture for 566 Pine Creek Ridge Picture for 566 Pine Creek Ridge Picture for 566 Pine Creek Ridge Picture for 566 Pine Creek Ridge

566 Pine Creek Ridge

Heritage Pointe

3158 sqft | 3 Beds | 3 + 1 Baths    

$2,097,000 View

Picture for 234009 48 Street W Picture for 234009 48 Street W Picture for 234009 48 Street W Picture for 234009 48 Street W Picture for 234009 48 Street W

234009 48 Street W

De Winton

4760 sqft | 5 Beds | 4 + 2 Baths    

$2,999,999 View

Picture for 14 Pinehurst Drive Picture for 14 Pinehurst Drive Picture for 14 Pinehurst Drive Picture for 14 Pinehurst Drive Picture for 14 Pinehurst Drive

14 Pinehurst Drive

Heritage Pointe

3270 sqft | 3 Beds | 3 + 2 Baths    

$2,999,000 View

Picture for 24008 241 Avenue E Picture for 24008 241 Avenue E Picture for 24008 241 Avenue E Picture for 24008 241 Avenue E Picture for 24008 241 Avenue E

24008 241 Avenue E

Rural Foothills County

3718 sqft | 8 Beds | 4 + 1 Baths    

$2,195,000 View

Picture for 48149 279 Avenue E Picture for 48149 279 Avenue E Picture for 48149 279 Avenue E Picture for 48149 279 Avenue E Picture for 48149 279 Avenue E

48149 279 Avenue E

Rural Foothills County

4168 sqft | 5 Beds | 4 + 1 Baths    

$2,950,000 View

Picture for 3 Shannon Mews Picture for 3 Shannon Mews Picture for 3 Shannon Mews Picture for 3 Shannon Mews Picture for 3 Shannon Mews

3 Shannon Mews

Rural Foothills County

2463 sqft | 5 Beds | 3 + 1 Baths    

$2,650,000 View

Calgary Real Estate Airdrie Real Estate Okotoks Real Estate Cochrane Real Estate Strathmore Real Estate Chestermere Real Estate Sundre Real Estate High River Real Estate Diamond Valley Real Estate Brooks Real Estate Olds Real Estate Irricana Real Estate Carstairs Real Estate Crossfield Real Estate Claresholm Real Estate Didsbury Real Estate Langdon Real Estate
South Calgary Real Estate Southeast Calgary Real Estate City Centre Calgary Real Estate East Calgary Real Estate North Calgary Real Estate Northwest Calgary Real Estate West Calgary Real Estate Northeast Calgary Real Estate Lethbridge Real Estate Red Deer Real Estate Sylvan Lake Real Estate Brooks Real Estate Edmonton Real Estate Canmore Real Estate Global Real Estate Luxury Real Estate
Home Why CIR Relocation Careers Partners Best My Nest
Realtors Home Evaluation Contact Us




Data supplied by CREB®,CARA®,CREA®,RASCA®,LDAR® or RAE MLS® System. CREB®,CARA®,CREA®,RASCA®,LDAR® or RAE is the owner of the copyright in its MLS® System. The Listing data is deemed reliable but is not guaranteed accurate by CREB®,CARA®,CREA®,RASCA®,LDAR® or RAE. Data is deemed reliable but is not guaranteed accurate by the REALTORS® Association of Edmonton.Copyright [2024] by the REALTORS® Association of Edmonton. All Rights Reserved.