REALTOR® Login
Communities 
Calgary Communities
City Centre East   North  North East North West South  South East West 
Calgary Surrounding
Airdrie Brooks Carstairs Chestermere Claresholm Cochrane Crossfield Didsbury High River Irricana Langdon Okotoks Olds Strathmore Sundre Diamond Valley Rural Rockyview County
Edmonton Communities
City Centre North East North West South East South West West 
Edmonton Surrounding
Beaumont Devon Fort Saskatchewan Leduc Sherwood Park Spruce Grove St.Albert Stony Plain
Central Alberta
Camrose Clearwater County Red Deer Rocky Mountain House Sylvan Lake
Southern Alberta
Crowsnest Pass Lethbridge Medicine Hat
West Alberta
Canmore 
British Columbia
Kelowna Osoyoos Peachland Penticton Revelstoke Salmon Arm Sicamous West Kelowna
Home Evaluation 
Resources 
Resources
Buyer Resources Seller Resources Partners Blog Guide to Buying and Selling During COVID-19
Realtors 
Why CIR 
About Us
Best My Nest We Give Back - 1forALL Initiative Join Our Team Luxury Portfolio
Property Management 
Contact Us 
https://www.cirrealty.ca/reb/creb/62/A2314262_2.jpg https://www.cirrealty.ca/reb/creb/62/A2314262_3.jpg https://www.cirrealty.ca/reb/creb/62/A2314262_4.jpg https://www.cirrealty.ca/reb/creb/62/A2314262_5.jpg https://www.cirrealty.ca/reb/creb/62/A2314262_6.jpg https://www.cirrealty.ca/reb/creb/62/A2314262_7.jpg https://www.cirrealty.ca/reb/creb/62/A2314262_8.jpg https://www.cirrealty.ca/reb/creb/62/A2314262_9.jpg https://www.cirrealty.ca/reb/creb/62/A2314262_10.jpg https://www.cirrealty.ca/reb/creb/62/A2314262_11.jpg https://www.cirrealty.ca/reb/creb/62/A2314262_12.jpg https://www.cirrealty.ca/reb/creb/62/A2314262_13.jpg https://www.cirrealty.ca/reb/creb/62/A2314262_14.jpg https://www.cirrealty.ca/reb/creb/62/A2314262_15.jpg https://www.cirrealty.ca/reb/creb/62/A2314262_16.jpg https://www.cirrealty.ca/reb/creb/62/A2314262_17.jpg https://www.cirrealty.ca/reb/creb/62/A2314262_18.jpg https://www.cirrealty.ca/reb/creb/62/A2314262_19.jpg https://www.cirrealty.ca/reb/creb/62/A2314262_20.jpg https://www.cirrealty.ca/reb/creb/62/A2314262_21.jpg https://www.cirrealty.ca/reb/creb/62/A2314262_22.jpg https://www.cirrealty.ca/reb/creb/62/A2314262_23.jpg https://www.cirrealty.ca/reb/creb/62/A2314262_24.jpg https://www.cirrealty.ca/reb/creb/62/A2314262_25.jpg https://www.cirrealty.ca/reb/creb/62/A2314262_26.jpg https://www.cirrealty.ca/reb/creb/62/A2314262_27.jpg https://www.cirrealty.ca/reb/creb/62/A2314262_28.jpg https://www.cirrealty.ca/reb/creb/62/A2314262_29.jpg https://www.cirrealty.ca/reb/creb/62/A2314262_30.jpg https://www.cirrealty.ca/reb/creb/62/A2314262_31.jpg https://www.cirrealty.ca/reb/creb/62/A2314262_32.jpg https://www.cirrealty.ca/reb/creb/62/A2314262_33.jpg https://www.cirrealty.ca/reb/creb/62/A2314262_34.jpg https://www.cirrealty.ca/reb/creb/62/A2314262_35.jpg https://www.cirrealty.ca/reb/creb/62/A2314262_36.jpg https://www.cirrealty.ca/reb/creb/62/A2314262_37.jpg https://www.cirrealty.ca/reb/creb/62/A2314262_38.jpg

1403, 530 12 Avenue SW

Calgary T2R 0B1

MLS® Number:  A2314262

Back to Beltline    Previous    Next

  • Home \
  • Calgary \
  • Beltline \
  • 1403, 530 12 Avenue SW

$ 439,900

2

BEDROOMS

2 + 0

BATHROOMS

1,040

SQUARE FEET

2008

YEAR BUILT

https://www.cirrealty.ca/reb/creb/62/A2314262_2.jpg





MLS® Number
A2314262
PROPERTY TYPE
Apartment
LISTING DATE
May-24-2026

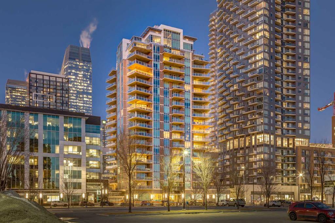

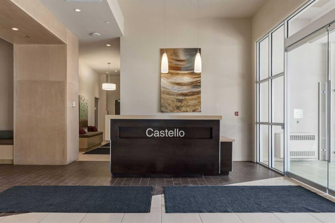
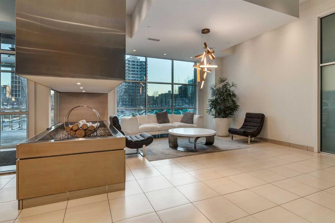
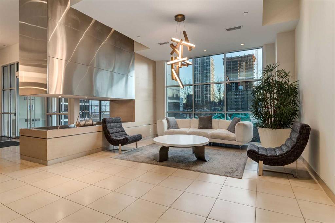
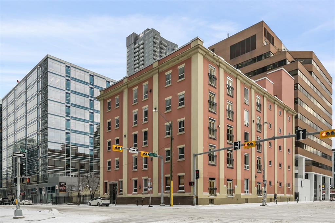
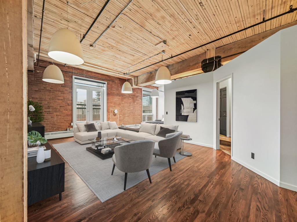
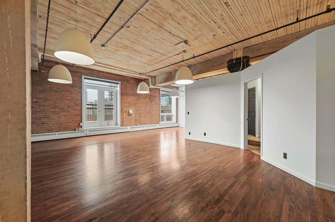
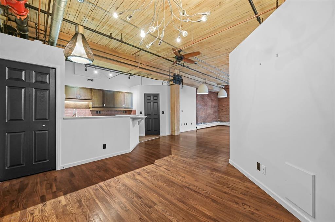
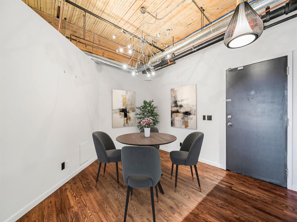
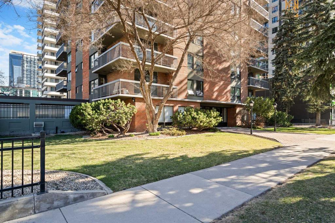
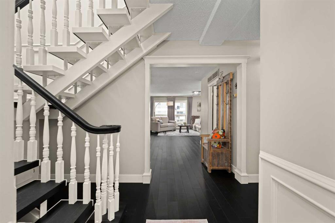
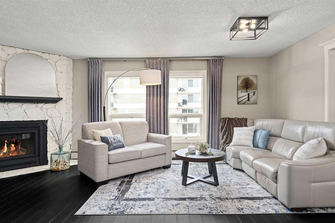
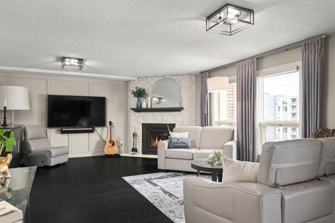
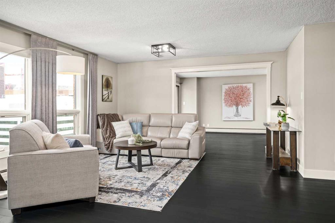
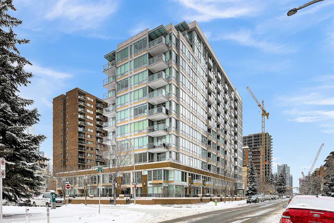
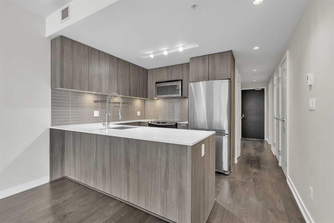
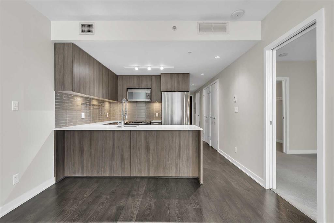
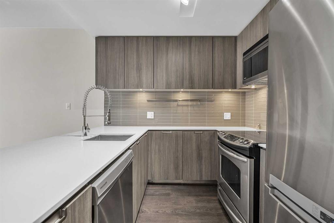

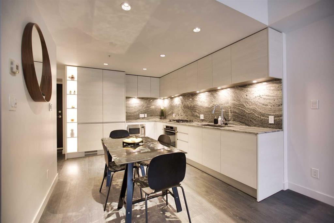
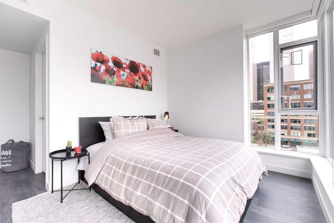
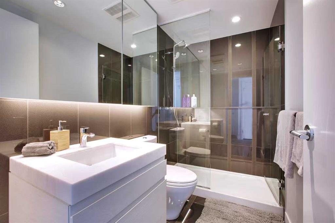
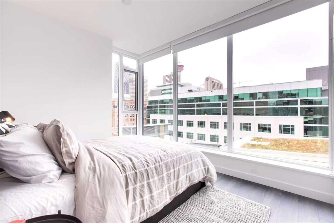
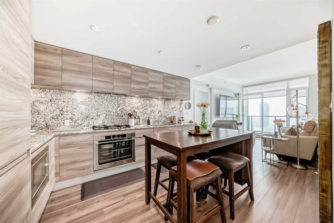
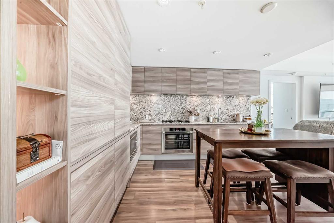
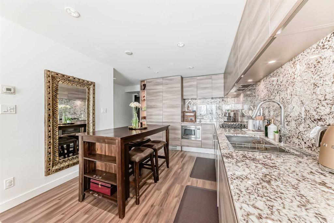
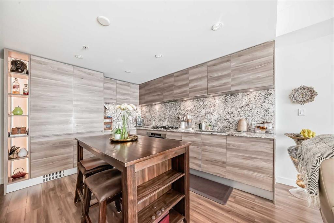
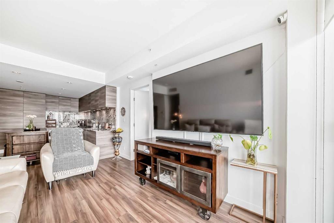
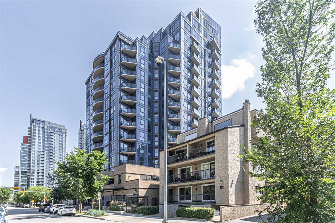
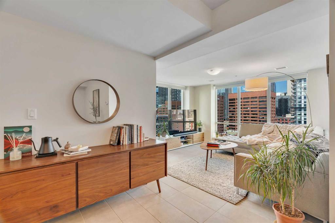
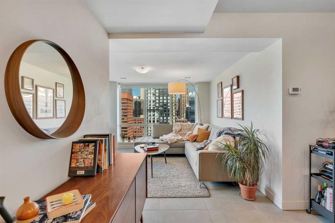
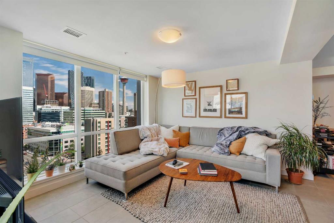
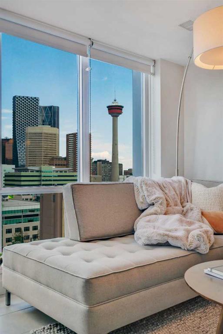
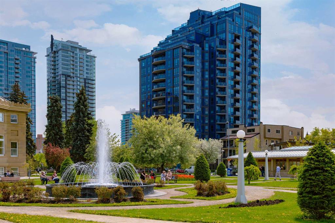
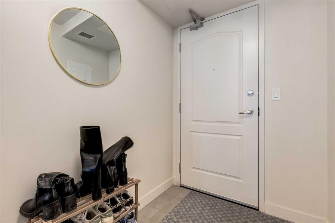
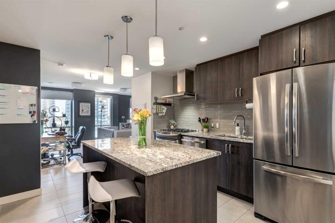
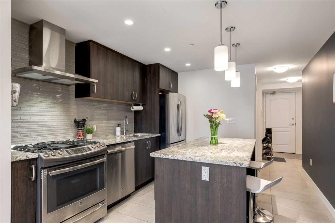
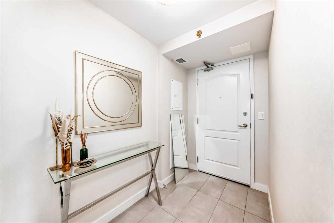

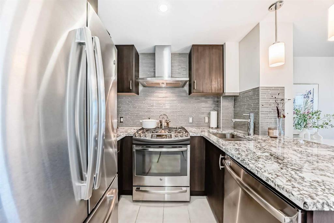
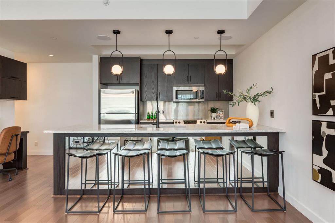
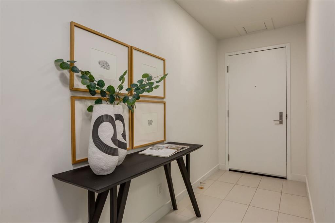
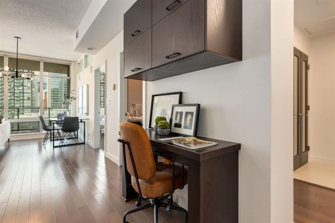
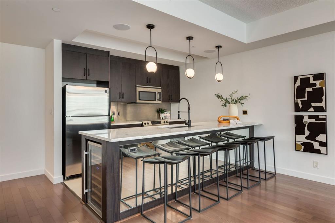
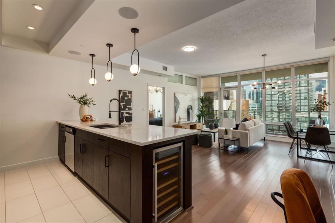
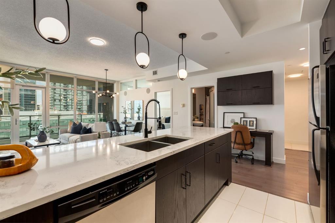
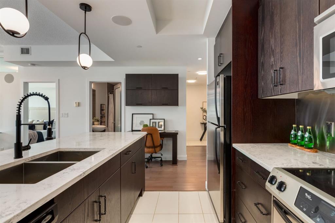
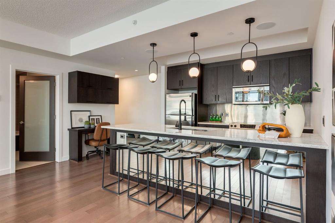
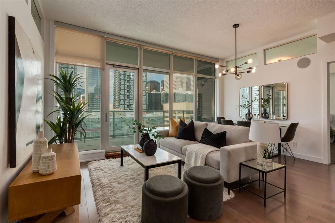
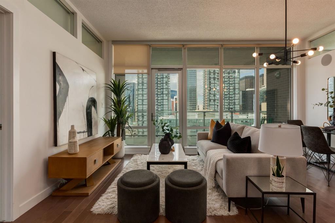
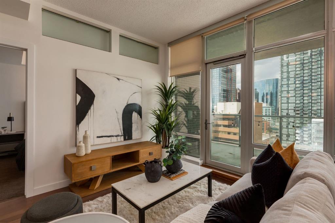
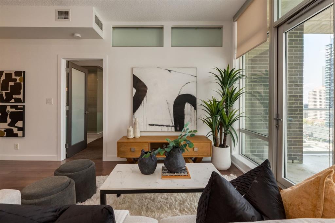
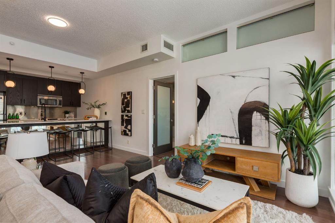
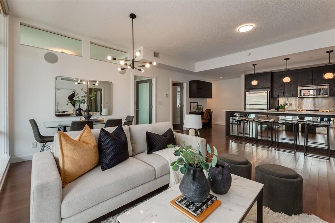
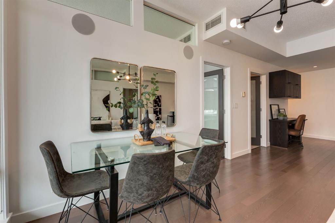
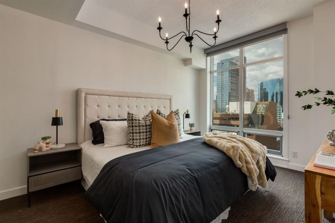
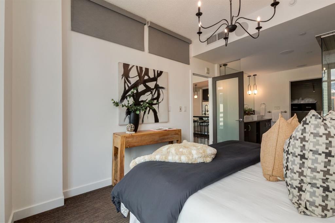
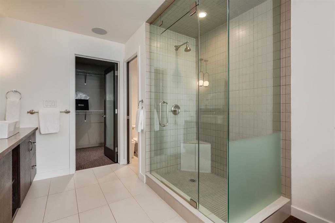
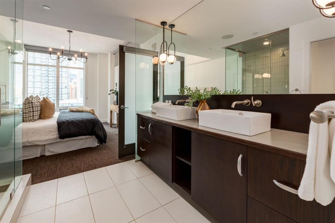
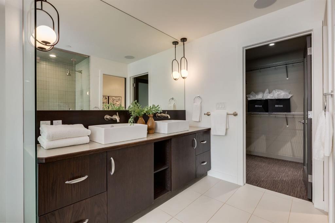
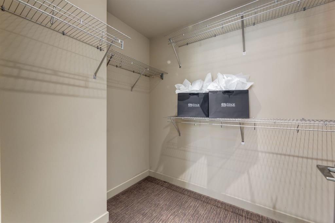
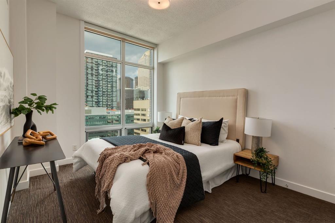
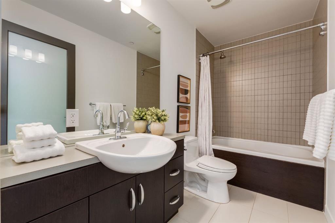
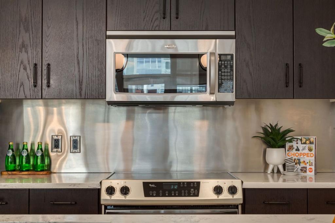
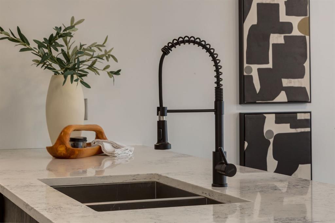
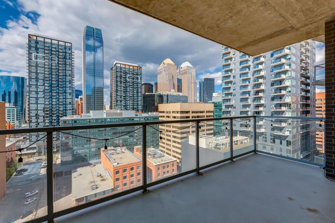
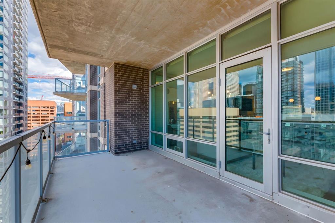
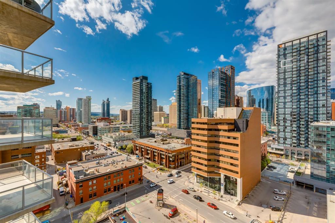
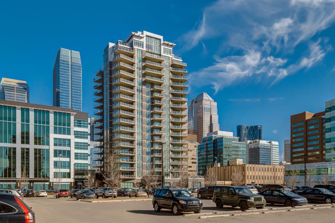
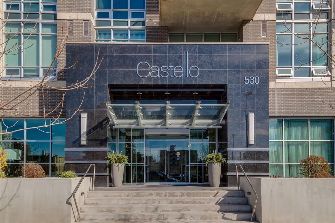
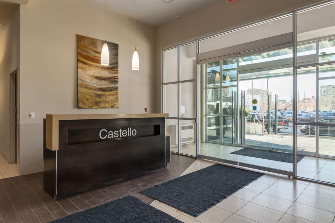
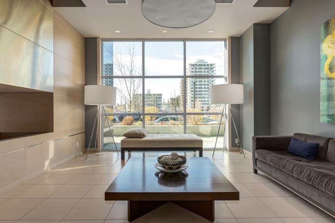
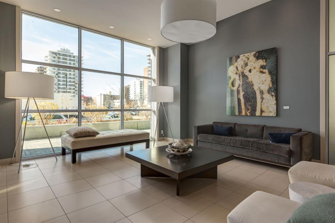
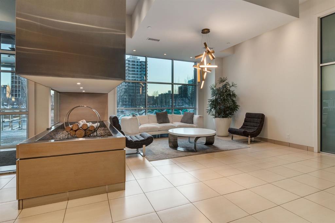
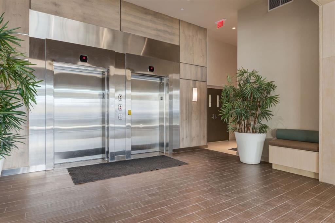
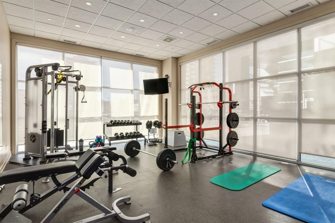
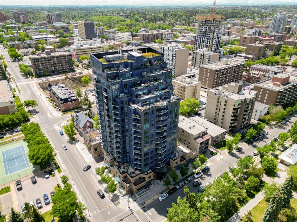
Enjoy elevated, executive living in the prestigious Castello building. This spacious two-bedroom, two-bathroom home is perched on the 14th floor and features endless updates and style throughout. Boasting built-in speakers, soaring ceilings, and floor to ceiling windows, this incredible home affords panoramic view of the downtown cityscape and provides the lifestyle you deserve. As you enter this stylish home, you are greeted through a spacious entryway with designer tiles, space for bench seating and a large closet. The entryway opens to your enormous, open-concept living space that showcases rich hardwood flooring, and floor to ceilings windows which floods the space with natural light. The high-end chef’s kitchen has been skillfully designed and features stainless steel appliances, new designer lighting, high-end quartz countertops, a wine fridge, and extensive bar seating for entertaining guests. The thoughtfully designed open concept living space creates great flow between your spacious living room, dining room and kitchen and separates the bedrooms - ensuring excellent privacy. The main living area is completed with a perfect office space for studying, or working from home. The primary bedroom provides a peaceful sanctuary and features a stunning 5-piece ensuite with an oversized stand-up shower with glass surround, dual vanities, a separate water closet, a spacious walk-in closet, and stunning downtown vistas. The second bedroom is generously sized, provides additional downtown views, and easy access to the large four-piece bathroom. Don’t settle for mediocrity, when you can have this turnkey, stunning home that boasts on trend paint, designer lighting throughout, built-in speakers, air conditioning and more. Your guests get to share in your luxury experience with heated visitor parking stalls, which is separate from the owners parking lot for security and privacy. Additional features included a titled storage locker, heated parking stall, bike storage, reasonable condo fees, great management, a fully equipped, high-end fitness facility, guest suites and more. Ideally situated in the heart of the Beltline, this incredible home affords quick, walkable access to 17th Avenue, Memorial Park, Mission, the Stampede grounds, and all the surrounding amenities to satisfy your needs for nightlight, restaurants, shops, café, the Elbow River and more. Don’t miss out - incredible, luxury lifestyle awaits.

COMMUNITY  Beltline
PROPERTY TYPE  Apartment
BUILDING TYPE  High Rise (5+ stories)
STYLE  Single Level Unit
YEAR BUILT 2008
SQUARE FOOTAGE  1,040
BEDROOMS  2
BATHROOMS  2.00
BASEMENT 
AMENITIES 
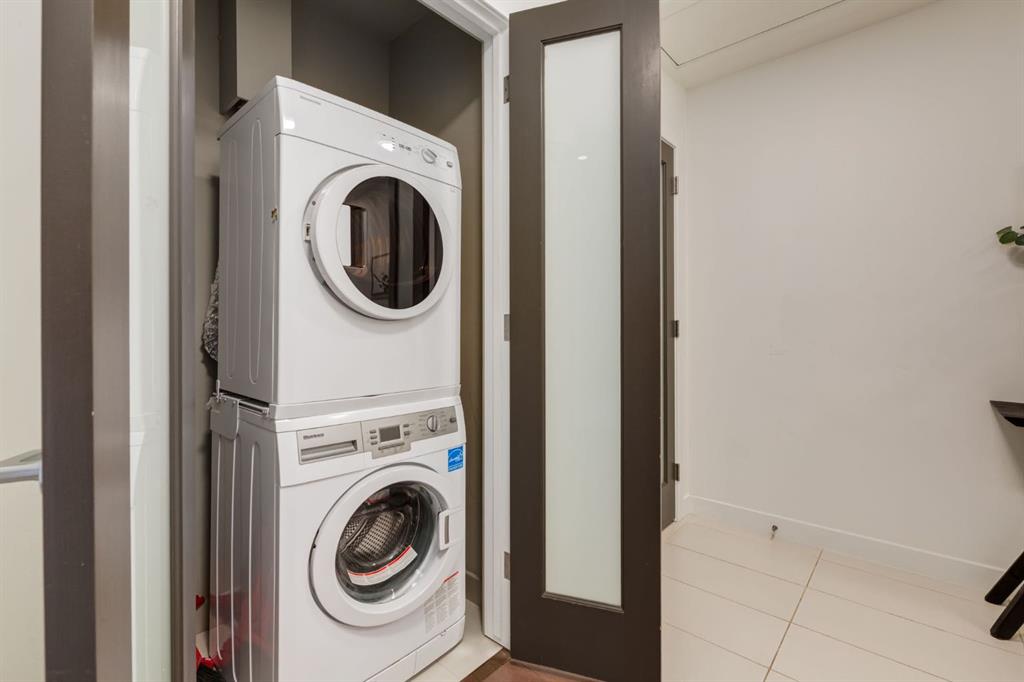
APPLIANCES  Dishwasher, Electric Stove, Microwave Hood Fan, Refrigerator, Washer/Dryer Stacked, Window Coverings
COOLING  Central Air
FIREPLACE  N/A
FLOORING  Carpet, Hardwood, Tile
HEATING  Fan Coil
LAUNDRY  In Unit
LOT FEATURES 
PARKING  Parkade, Underground
RESTRICTIONS  Pet Restrictions or Board approval Required
ROOF 
TITLE  Fee Simple
BROKER  RE/MAX First


ROOMS DIMENSIONS (m) LEVEL
Kitchen 10`7" x 10`1" Main
Living Room 11`0" x 8`10" Main
Dining Room 8`9" x 7`4" Main
4pc Bathroom 9`11" x 4`11" Main
Bedroom 14`0" x 9`11" Main
Foyer 14`0" x 4`6" Main
Bedroom - Primary 14`0" x 10`0" Main
4pc Ensuite bath 9`9" x 7`7" Main
Walk-In Closet 10`0" x 6`0" Main
Laundry 3`2" x 3`1" Main
Picture for 1306, 530 12 Avenue SW Picture for 1306, 530 12 Avenue SW Picture for 1306, 530 12 Avenue SW Picture for 1306, 530 12 Avenue SW Picture for 1306, 530 12 Avenue SW

1306, 530 12 Avenue SW

Calgary

908 sqft | 1 Beds | 1 + 1 Baths    
$359,900 View

Picture for 303, 535 10 Avenue SW Picture for 303, 535 10 Avenue SW Picture for 303, 535 10 Avenue SW Picture for 303, 535 10 Avenue SW Picture for 303, 535 10 Avenue SW

303, 535 10 Avenue SW

Calgary

956 sqft | 1 Beds | 1 + 0 Baths    

$400,000 View

Picture for 1440, 540 14 Avenue SW Picture for 1440, 540 14 Avenue SW Picture for 1440, 540 14 Avenue SW Picture for 1440, 540 14 Avenue SW Picture for 1440, 540 14 Avenue SW

1440, 540 14 Avenue SW

Calgary

2105 sqft | 2 Beds | 2 + 2 Baths    

$475,000 View

Picture for 815, 626 14 Avenue SW Picture for 815, 626 14 Avenue SW Picture for 815, 626 14 Avenue SW Picture for 815, 626 14 Avenue SW Picture for 815, 626 14 Avenue SW

815, 626 14 Avenue SW

Calgary

706 sqft | 1 Beds | 1 + 0 Baths    

$369,900 View

Picture for 505, 310 12 Avenue SW Picture for 505, 310 12 Avenue SW Picture for 505, 310 12 Avenue SW Picture for 505, 310 12 Avenue SW Picture for 505, 310 12 Avenue SW

505, 310 12 Avenue SW

Calgary

781 sqft | 2 Beds | 2 + 0 Baths    

$475,000 View

Picture for 2205, 310 12 Avenue SW Picture for 2205, 310 12 Avenue SW Picture for 2205, 310 12 Avenue SW Picture for 2205, 310 12 Avenue SW Picture for 2205, 310 12 Avenue SW

2205, 310 12 Avenue SW

Calgary

784 sqft | 2 Beds | 2 + 0 Baths    

$485,000 View

Picture for 707, 303 13 Avenue SW Picture for 707, 303 13 Avenue SW Picture for 707, 303 13 Avenue SW Picture for 707, 303 13 Avenue SW Picture for 707, 303 13 Avenue SW

707, 303 13 Avenue SW

Calgary

773 sqft | 2 Beds | 2 + 0 Baths    

$379,000 View

Picture for 1402, 303 13 Avenue SW Picture for 1402, 303 13 Avenue SW Picture for 1402, 303 13 Avenue SW Picture for 1402, 303 13 Avenue SW Picture for 1402, 303 13 Avenue SW

1402, 303 13 Avenue SW

Calgary

871 sqft | 2 Beds | 2 + 0 Baths    

$419,900 View

Picture for 1406, 303 13 Avenue SW Picture for 1406, 303 13 Avenue SW Picture for 1406, 303 13 Avenue SW Picture for 1406, 303 13 Avenue SW Picture for 1406, 303 13 Avenue SW

1406, 303 13 Avenue SW

Calgary

627 sqft | 1 Beds | 2 + 0 Baths    

$379,900 View

Picture for 1410, 303 13 Avenue SW Picture for 1410, 303 13 Avenue SW Picture for 1410, 303 13 Avenue SW Picture for 1410, 303 13 Avenue SW Picture for 1410, 303 13 Avenue SW

1410, 303 13 Avenue SW

Calgary

757 sqft | 2 Beds | 2 + 0 Baths    

$385,000 View

Calgary Real Estate Airdrie Real Estate Okotoks Real Estate Cochrane Real Estate Strathmore Real Estate Chestermere Real Estate Sundre Real Estate High River Real Estate Diamond Valley Real Estate Brooks Real Estate Olds Real Estate Irricana Real Estate Carstairs Real Estate Crossfield Real Estate Claresholm Real Estate Didsbury Real Estate Langdon Real Estate
South Calgary Real Estate Southeast Calgary Real Estate City Centre Calgary Real Estate East Calgary Real Estate North Calgary Real Estate Northwest Calgary Real Estate West Calgary Real Estate Northeast Calgary Real Estate Lethbridge Real Estate Red Deer Real Estate Sylvan Lake Real Estate Brooks Real Estate Edmonton Real Estate Canmore Real Estate Global Real Estate Luxury Real Estate
Home Why CIR Relocation Careers Partners Best My Nest
Realtors Home Evaluation Contact Us




Data supplied by CREB®,CARA®,CREA®,RASCA®,LDAR® or RAE MLS® System. CREB®,CARA®,CREA®,RASCA®,LDAR® or RAE is the owner of the copyright in its MLS® System. The Listing data is deemed reliable but is not guaranteed accurate by CREB®,CARA®,CREA®,RASCA®,LDAR® or RAE. Data is deemed reliable but is not guaranteed accurate by the REALTORS® Association of Edmonton.Copyright [2024] by the REALTORS® Association of Edmonton. All Rights Reserved.