REALTOR® Login
Communities 
Calgary Communities
City Centre East   North  North East North West South  South East West 
Calgary Surrounding
Airdrie Brooks Carstairs Chestermere Claresholm Cochrane Crossfield Didsbury High River Irricana Langdon Okotoks Olds Strathmore Sundre Diamond Valley Rural Rockyview County
Edmonton Communities
City Centre North East North West South East South West West 
Edmonton Surrounding
Beaumont Devon Fort Saskatchewan Leduc Sherwood Park Spruce Grove St.Albert Stony Plain
Central Alberta
Camrose Clearwater County Red Deer Rocky Mountain House Sylvan Lake
Southern Alberta
Crowsnest Pass Lethbridge Medicine Hat
West Alberta
Canmore 
British Columbia
Kelowna Osoyoos Peachland Penticton Revelstoke Salmon Arm Sicamous West Kelowna
Home Evaluation 
Resources 
Resources
Buyer Resources Seller Resources Partners Blog Guide to Buying and Selling During COVID-19
Realtors 
Why CIR 
About Us
Best My Nest We Give Back - 1forALL Initiative Join Our Team Luxury Portfolio
Property Management 
Contact Us 
https://www.cirrealty.ca/reb/creb/44/A2312744_2.jpg https://www.cirrealty.ca/reb/creb/44/A2312744_3.jpg https://www.cirrealty.ca/reb/creb/44/A2312744_4.jpg https://www.cirrealty.ca/reb/creb/44/A2312744_5.jpg https://www.cirrealty.ca/reb/creb/44/A2312744_6.jpg https://www.cirrealty.ca/reb/creb/44/A2312744_7.jpg https://www.cirrealty.ca/reb/creb/44/A2312744_8.jpg https://www.cirrealty.ca/reb/creb/44/A2312744_9.jpg https://www.cirrealty.ca/reb/creb/44/A2312744_10.jpg https://www.cirrealty.ca/reb/creb/44/A2312744_11.jpg https://www.cirrealty.ca/reb/creb/44/A2312744_12.jpg https://www.cirrealty.ca/reb/creb/44/A2312744_13.jpg https://www.cirrealty.ca/reb/creb/44/A2312744_14.jpg https://www.cirrealty.ca/reb/creb/44/A2312744_15.jpg https://www.cirrealty.ca/reb/creb/44/A2312744_16.jpg https://www.cirrealty.ca/reb/creb/44/A2312744_17.jpg https://www.cirrealty.ca/reb/creb/44/A2312744_18.jpg https://www.cirrealty.ca/reb/creb/44/A2312744_19.jpg https://www.cirrealty.ca/reb/creb/44/A2312744_20.jpg https://www.cirrealty.ca/reb/creb/44/A2312744_21.jpg https://www.cirrealty.ca/reb/creb/44/A2312744_22.jpg https://www.cirrealty.ca/reb/creb/44/A2312744_23.jpg https://www.cirrealty.ca/reb/creb/44/A2312744_24.jpg https://www.cirrealty.ca/reb/creb/44/A2312744_25.jpg https://www.cirrealty.ca/reb/creb/44/A2312744_26.jpg https://www.cirrealty.ca/reb/creb/44/A2312744_27.jpg https://www.cirrealty.ca/reb/creb/44/A2312744_28.jpg https://www.cirrealty.ca/reb/creb/44/A2312744_29.jpg https://www.cirrealty.ca/reb/creb/44/A2312744_30.jpg https://www.cirrealty.ca/reb/creb/44/A2312744_31.jpg https://www.cirrealty.ca/reb/creb/44/A2312744_32.jpg https://www.cirrealty.ca/reb/creb/44/A2312744_33.jpg https://www.cirrealty.ca/reb/creb/44/A2312744_34.jpg https://www.cirrealty.ca/reb/creb/44/A2312744_35.jpg

135 Crystalridge Court

Okotoks T1S1X7

MLS® Number:  A2312744

Back to Crystalridge    Previous    Next

  • Home \
  • Okotoks \
  • Crystalridge \
  • 135 Crystalridge Court

$ 795,000

4

BEDROOMS

3 + 1

BATHROOMS

2001

YEAR BUILT

https://www.cirrealty.ca/reb/creb/44/A2312744_2.jpg





MLS® Number
A2312744
PROPERTY TYPE
Detached
LISTING DATE
May-20-2026

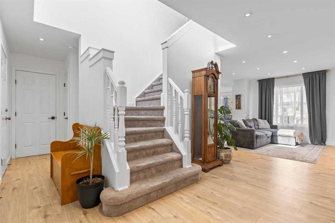
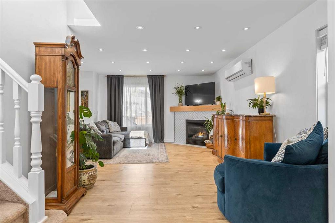
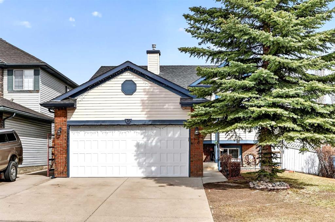
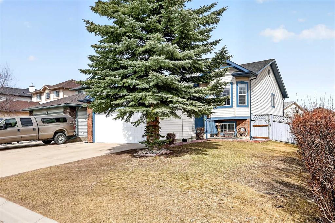
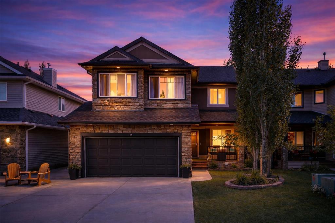
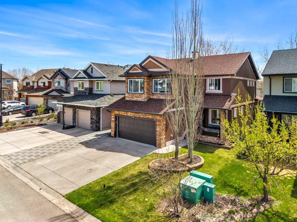
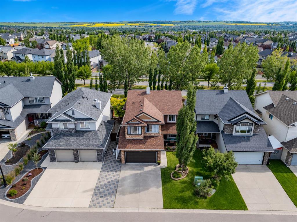
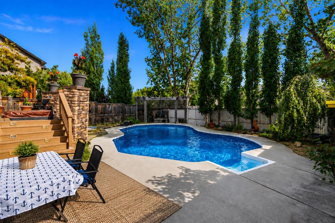
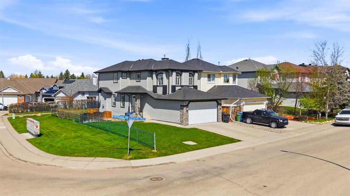
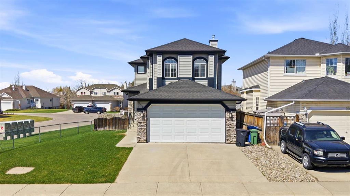
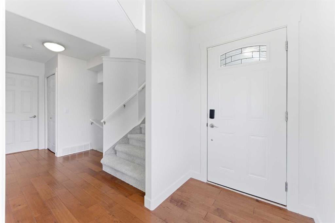
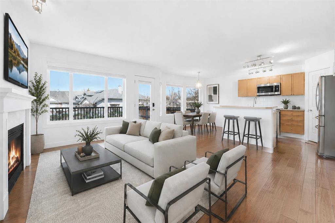
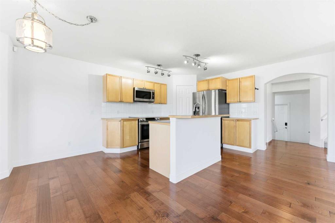
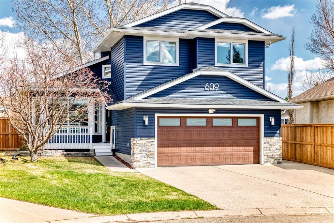
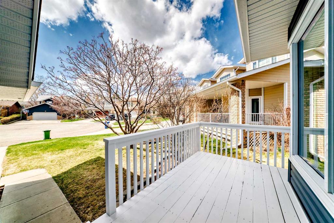
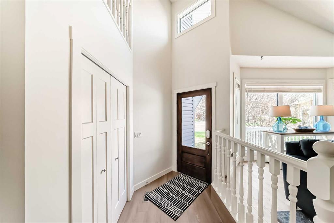
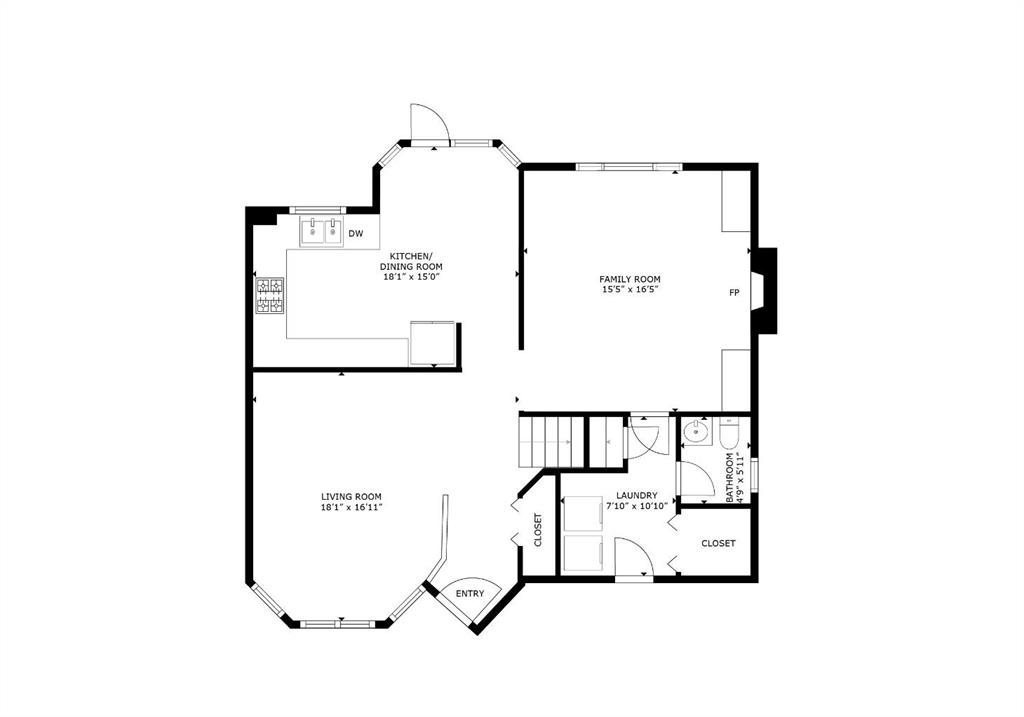
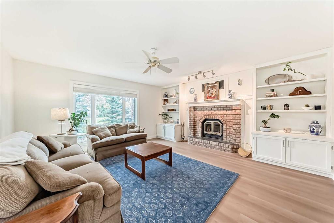
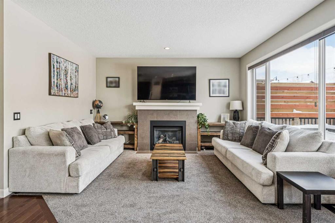
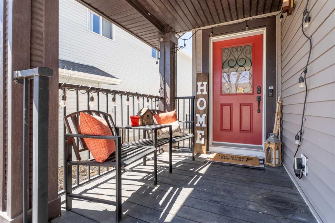
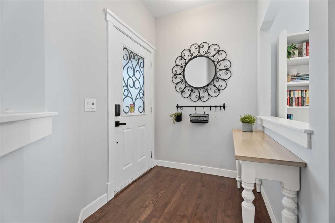
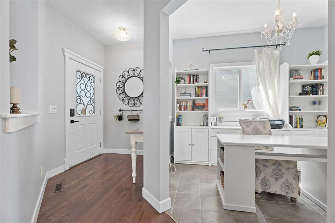
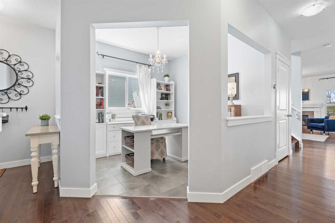
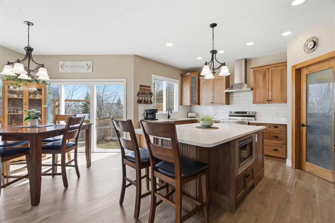
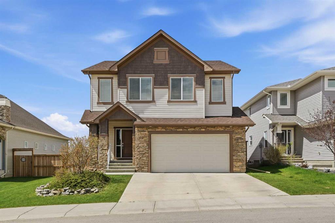
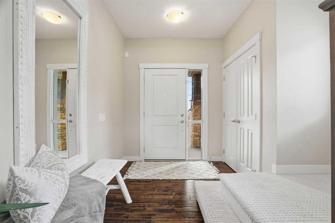
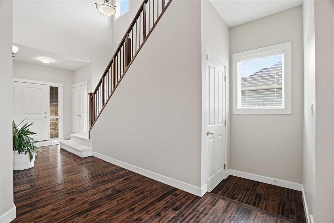
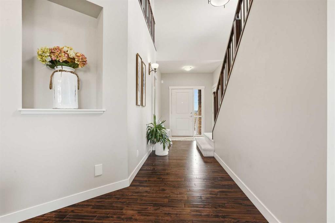
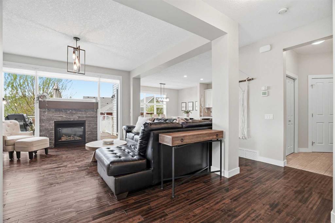
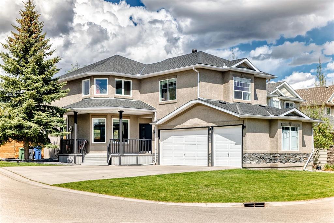
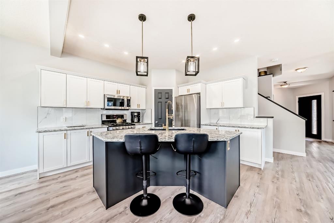
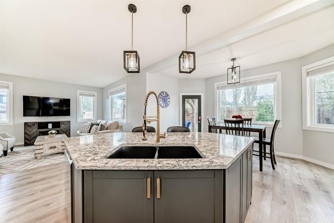
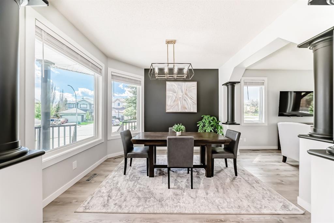
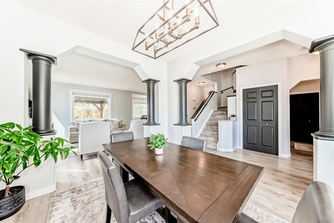
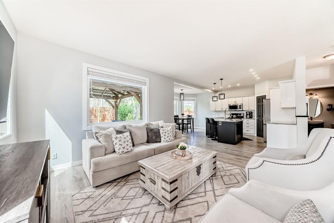
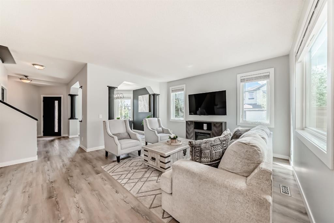
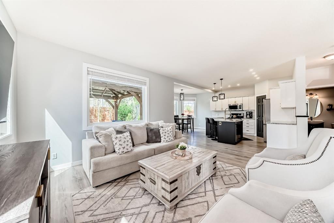
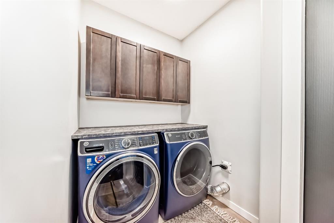
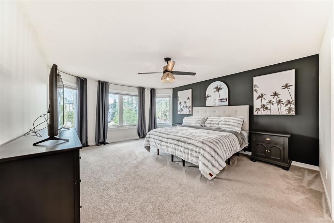
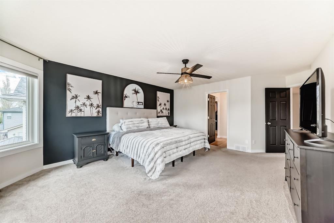
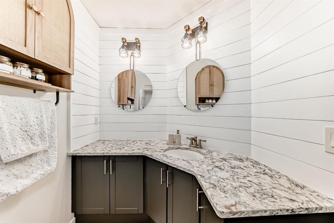
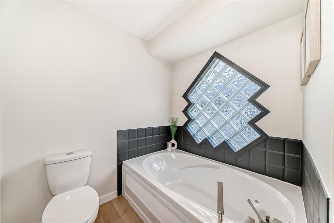
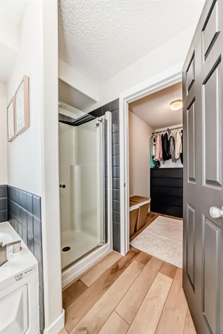
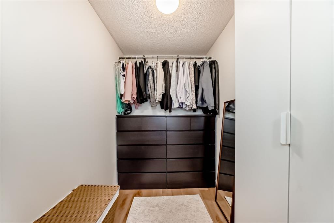
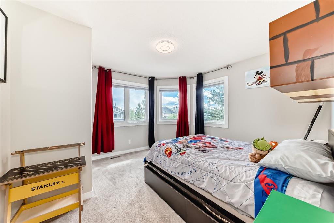
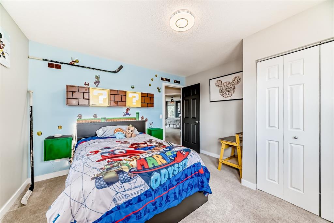
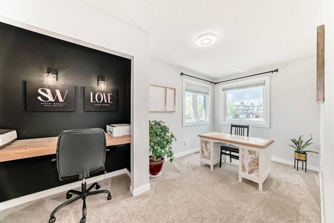
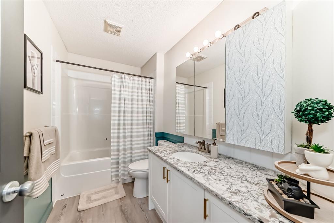
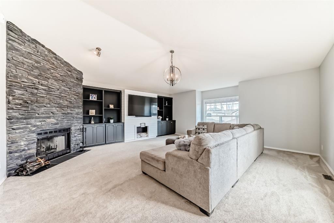
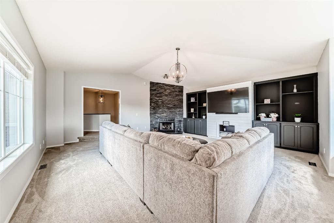
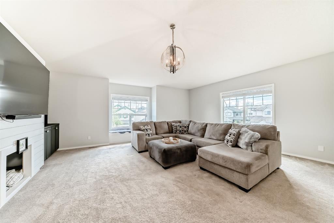
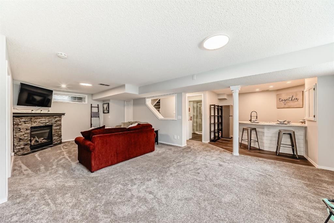
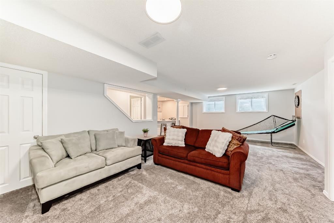
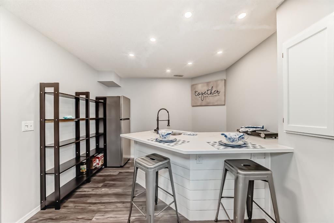
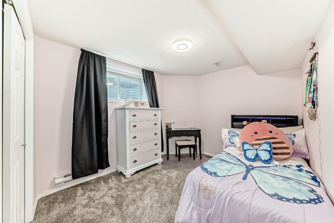
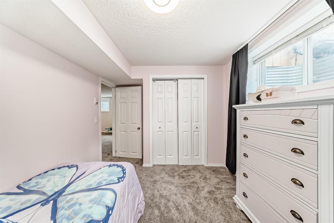
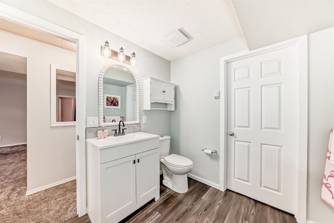
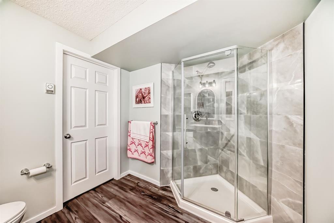
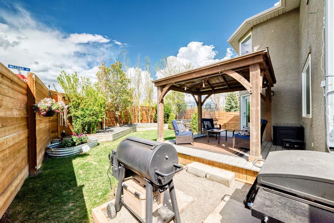
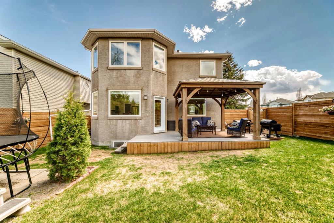
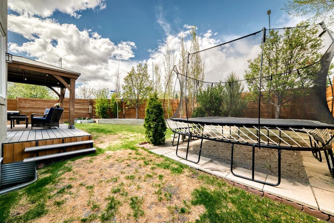
Crystal Ridge is the only lake community in Okotoks, and 135 Crystalridge Court puts you right in the heart of it — walking distance to Crystal Shores Lake, the recreation centre with Okotoks' only pool, the splash park, skate park, and an extensive trail network. It's the kind of neighbourhood where you actually use the community you pay to live in. The house itself has been renovated throughout and it shows. The main floor opens up beautifully — vinyl plank flooring, a bright living room with tons of natural light, and a kitchen that was clearly done with care: white shaker cabinets, granite countertops, a bold dark island with seating, gold hardware, and pendant lighting that ties it all together. The dining room sits in its own bay with windows on three sides and enough space to actually host people. Upstairs, the bonus room is the standout — vaulted ceiling, a floor-to-ceiling stone wood-burning fireplace, built-in shelving flanking a large TV wall, and a sectional-sized footprint that makes it the perfect space for movie nights with the family or entertaining guest. The primary bedroom is genuinely large with a wall of windows and room to spare. Two additional bedrooms and 4-piece bath round out the upper level. The basement is fully developed with a rec room, gas fireplace, wet bar, 4th bedroom, and 3-piece bath — everything you need for guests, teenagers, or just extra breathing room. Outside the entrance to the garage you'll find a custom mud room with built ins for the kids gear and an additional storage area. The oversized triple car garage is a mechanic's dream and extended driveway that fits up to six vehicles is a genuine rarity in this neighbourhood. And as a bonus the mechanicals have all been addressed: Class 4 hail-resistant roof (Sept 2025), new front door (2024), fence (2023), windows and back door (2021), high-efficiency furnace (2020), and tankless hot water (2019). There is nothing left to do here but move in.

COMMUNITY  Crystalridge
PROPERTY TYPE  Detached
BUILDING TYPE  House
STYLE  2 Storey
YEAR BUILT 2001
SQUARE FOOTAGE  2,403
BEDROOMS  4
BATHROOMS  4.00
BASEMENT  Full
AMENITIES 
APPLIANCES  Central Air Conditioner, Dishwasher, Garage Control(s), Garburator, Gas Range, Microwave Hood Fan, Refrigerator, Washer/Dryer, Water Softener, Window Coverings
COOLING  Central Air
FIREPLACE  Gas, Wood Burning
FLOORING  Carpet, Vinyl Plank
HEATING  Fireplace(s), Forced Air, Radiant
LAUNDRY  Main Level
LOT FEATURES  Back Yard, Corner Lot, Cul-De-Sac, Front Yard
PARKING  Triple Garage Attached
RESTRICTIONS  None Known
ROOF  Asphalt Shingle
TITLE  Fee Simple
BROKER  Grassroots Realty Group


ROOMS DIMENSIONS (m) LEVEL
Bedroom 10`11" x 9`2" Basement
3pc Bathroom 7`11" x 9`0" Basement
Family Room 27`3" x 14`5" Basement
Kitchen 13`0" x 11`6" Main
Living Room 14`11" x 13`10" Main
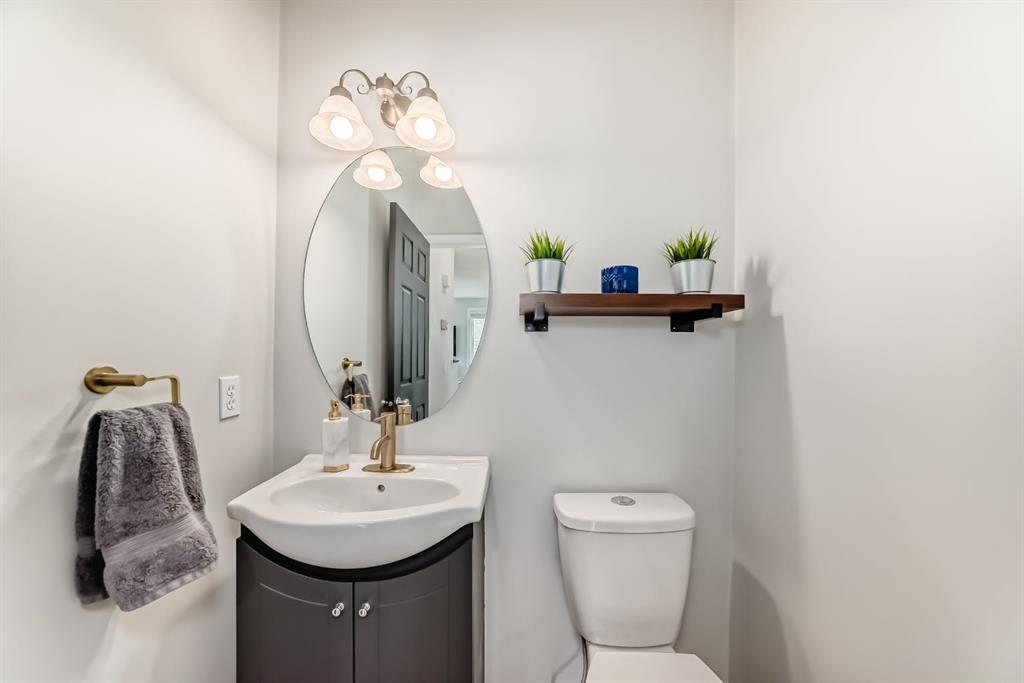
2pc Bathroom 4`4" x 4`11" Main
Bedroom 12`3" x 12`1" Second
Bedroom 15`6" x 7`10" Second
Bonus Room 23`0" x 20`2" Second
4pc Bathroom 9`10" x 5`5" Second
Bedroom - Primary 17`6" x 14`6" Second
4pc Ensuite bath 14`8" x 9`1" Second
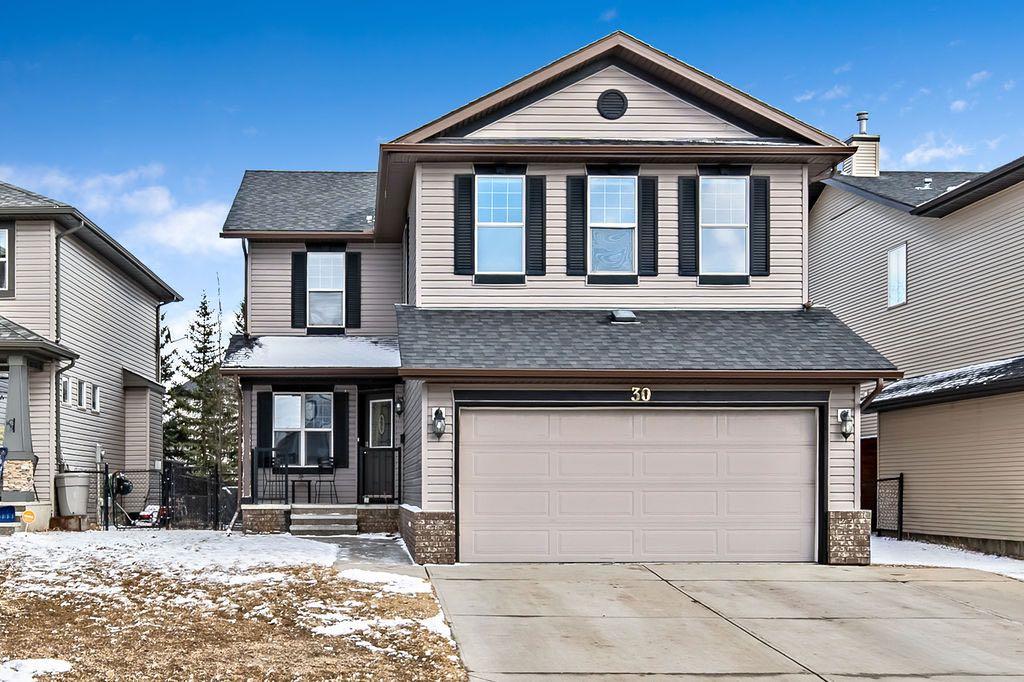
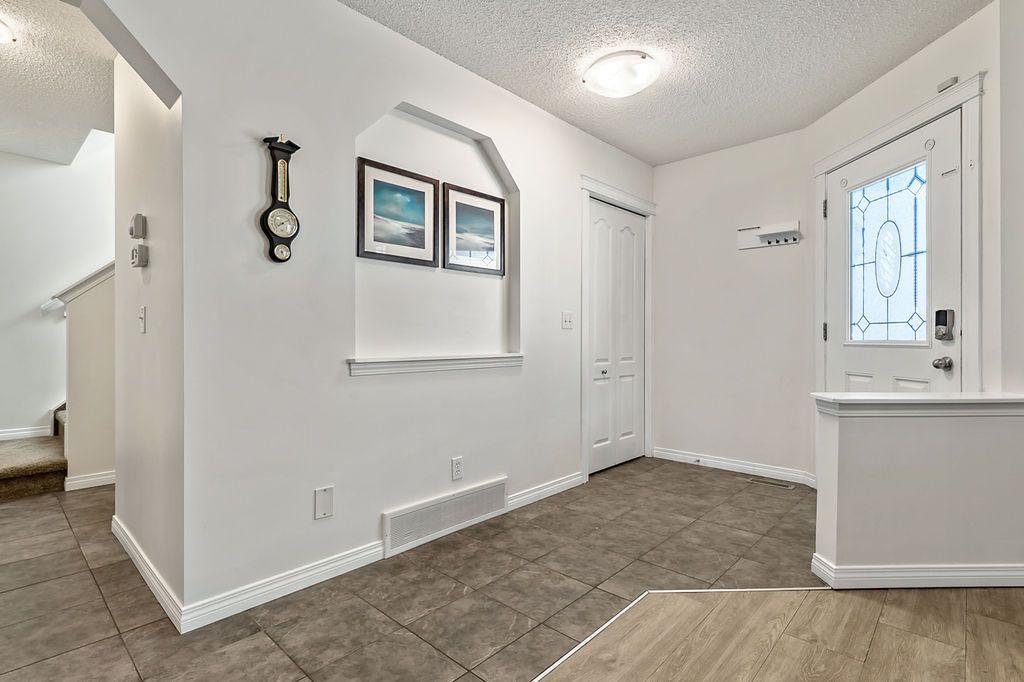
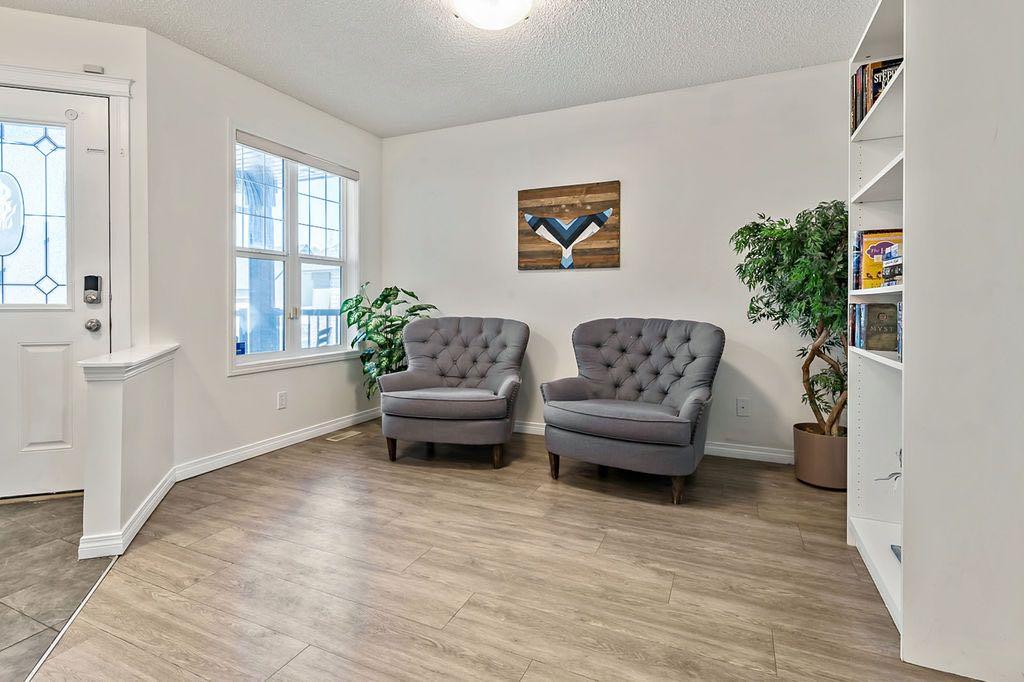
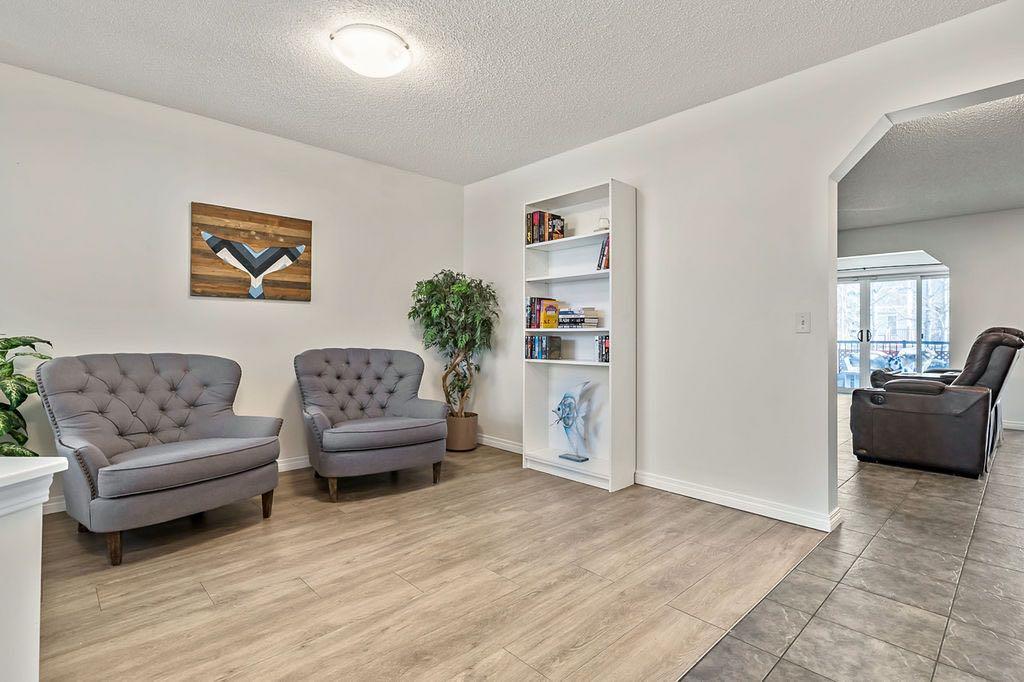
Picture for 30 Drake Landing Common Picture for 30 Drake Landing Common Picture for 30 Drake Landing Common Picture for 30 Drake Landing Common Picture for 30 Drake Landing Common

30 Drake Landing Common

Okotoks

2216 sqft | 5 Beds | 3 + 1 Baths    
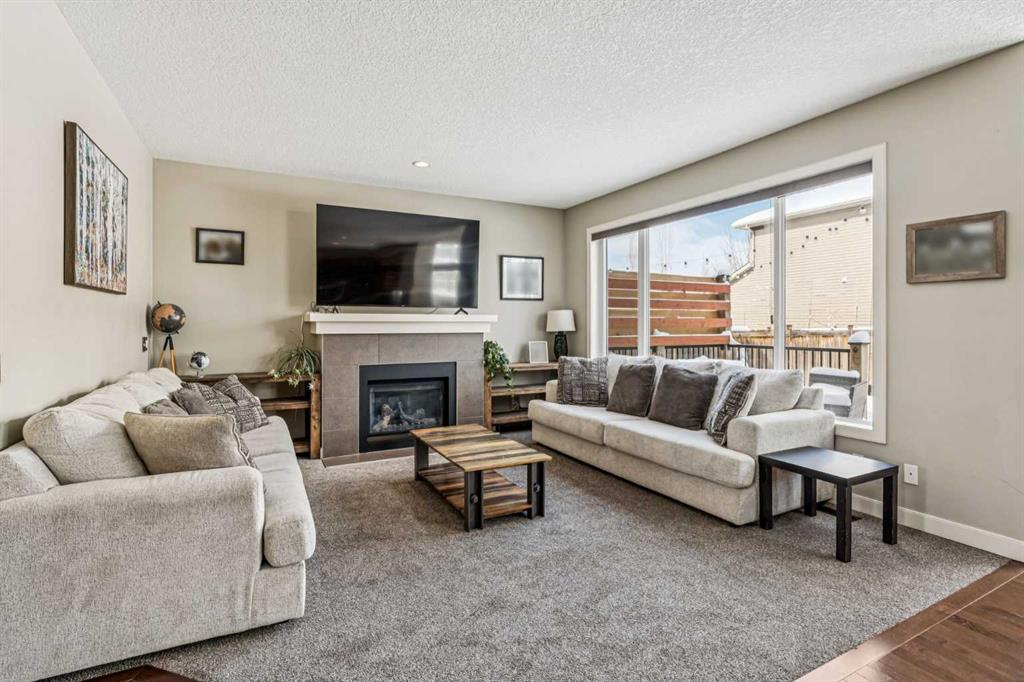
$699,900 View

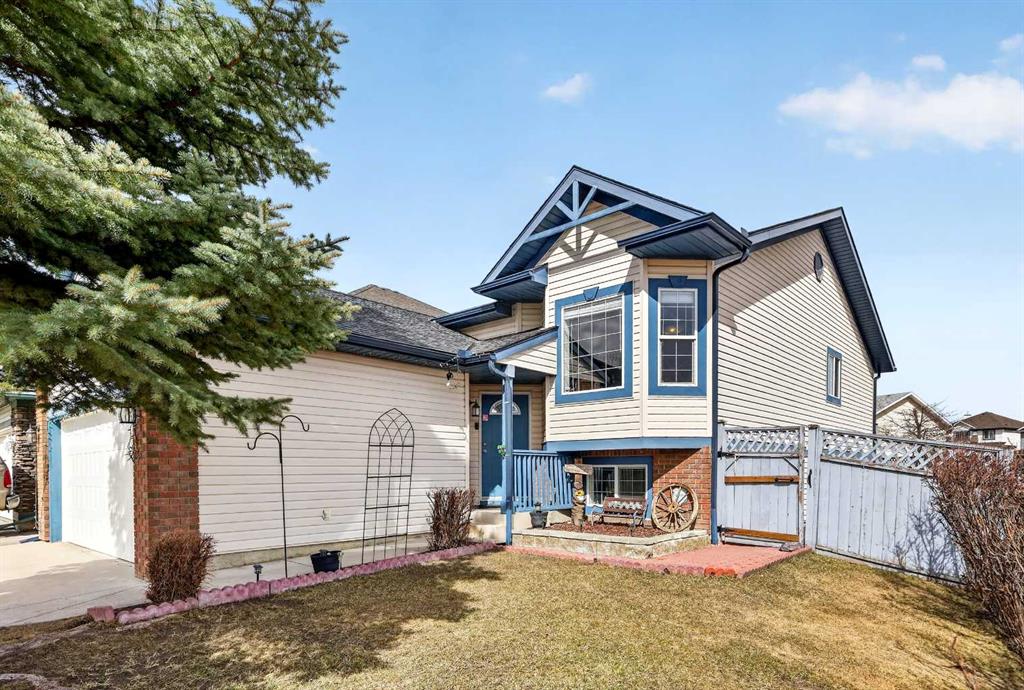
Picture for 72 Crystalridge Crescent Picture for 72 Crystalridge Crescent Picture for 72 Crystalridge Crescent Picture for 72 Crystalridge Crescent Picture for 72 Crystalridge Crescent

72 Crystalridge Crescent

Okotoks

1440 sqft | 4 Beds | 3 + 1 Baths    

$680,000 View

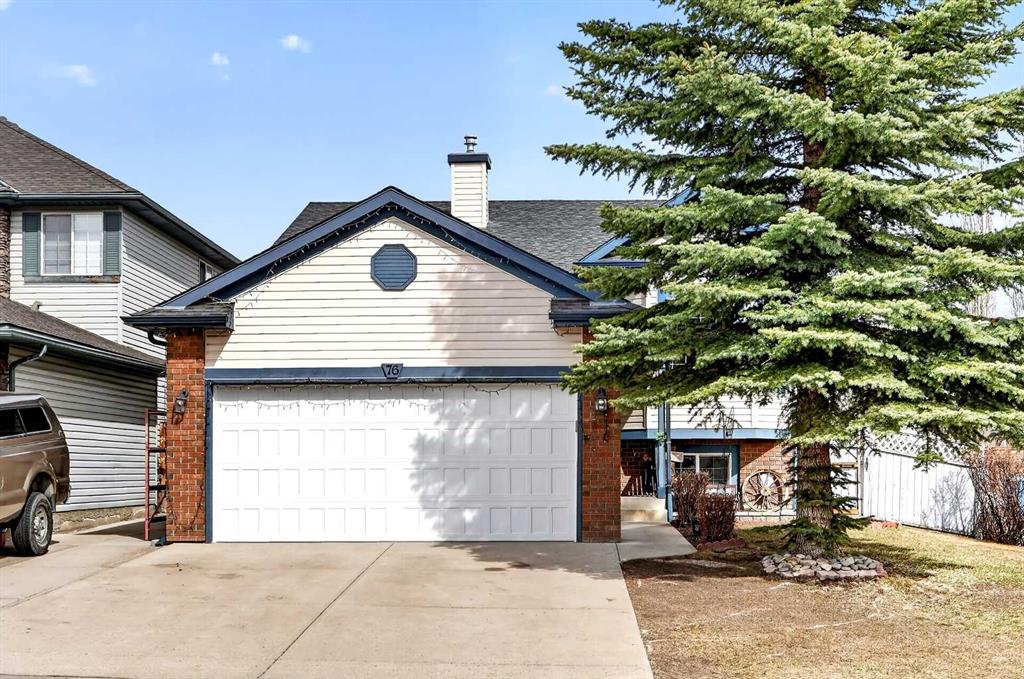
Picture for 76 Crystalridge Crescent Picture for 76 Crystalridge Crescent Picture for 76 Crystalridge Crescent Picture for 76 Crystalridge Crescent Picture for 76 Crystalridge Crescent

76 Crystalridge Crescent

Okotoks

1155 sqft | 4 Beds | 2 + 0 Baths    

$639,900 View

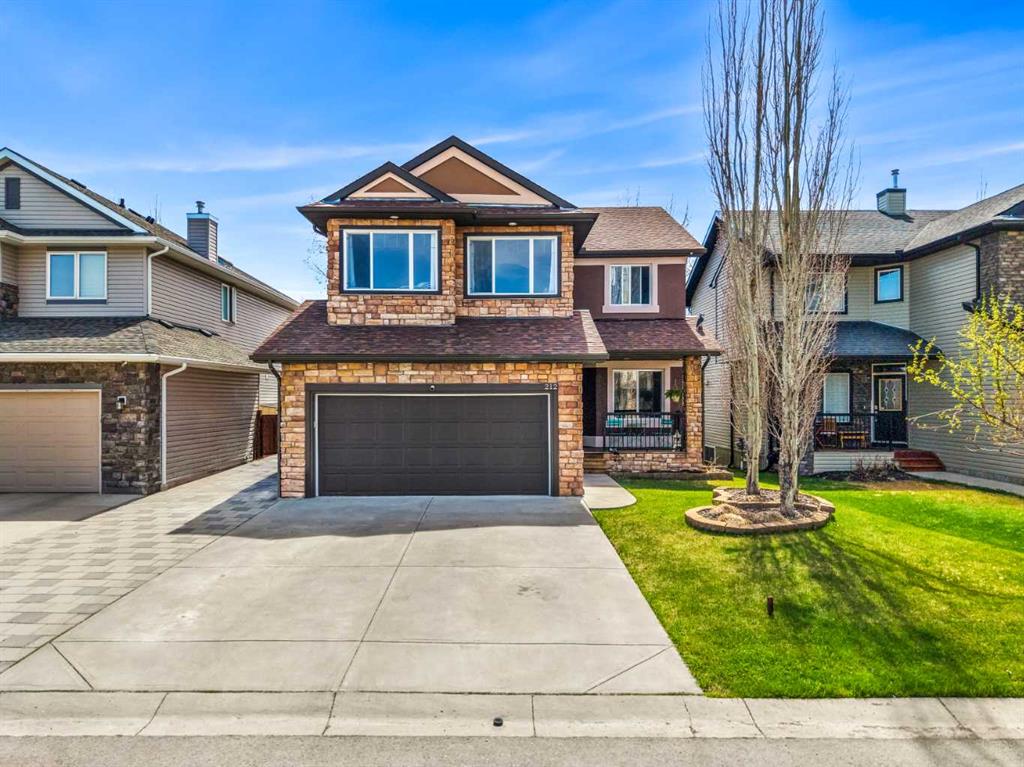
Picture for 212 Crystal Green Place Picture for 212 Crystal Green Place Picture for 212 Crystal Green Place Picture for 212 Crystal Green Place Picture for 212 Crystal Green Place

212 Crystal Green Place

Okotoks

2324 sqft | 4 Beds | 2 + 1 Baths    

$759,000 View

Picture for 201 Crystalridge Rise Picture for 201 Crystalridge Rise Picture for 201 Crystalridge Rise Picture for 201 Crystalridge Rise Picture for 201 Crystalridge Rise

201 Crystalridge Rise

Okotoks

1593 sqft | 3 Beds | 2 + 2 Baths    

$669,000 View

Picture for 609 Downey Place Picture for 609 Downey Place Picture for 609 Downey Place Picture for 609 Downey Place Picture for 609 Downey Place

609 Downey Place

Okotoks

1908 sqft | 5 Beds | 4 + 0 Baths    

$699,900 View

Picture for 4 Drake Landing Gate Picture for 4 Drake Landing Gate Picture for 4 Drake Landing Gate Picture for 4 Drake Landing Gate Picture for 4 Drake Landing Gate

4 Drake Landing Gate

Okotoks

2182 sqft | 4 Beds | 3 + 1 Baths    

$749,900 View

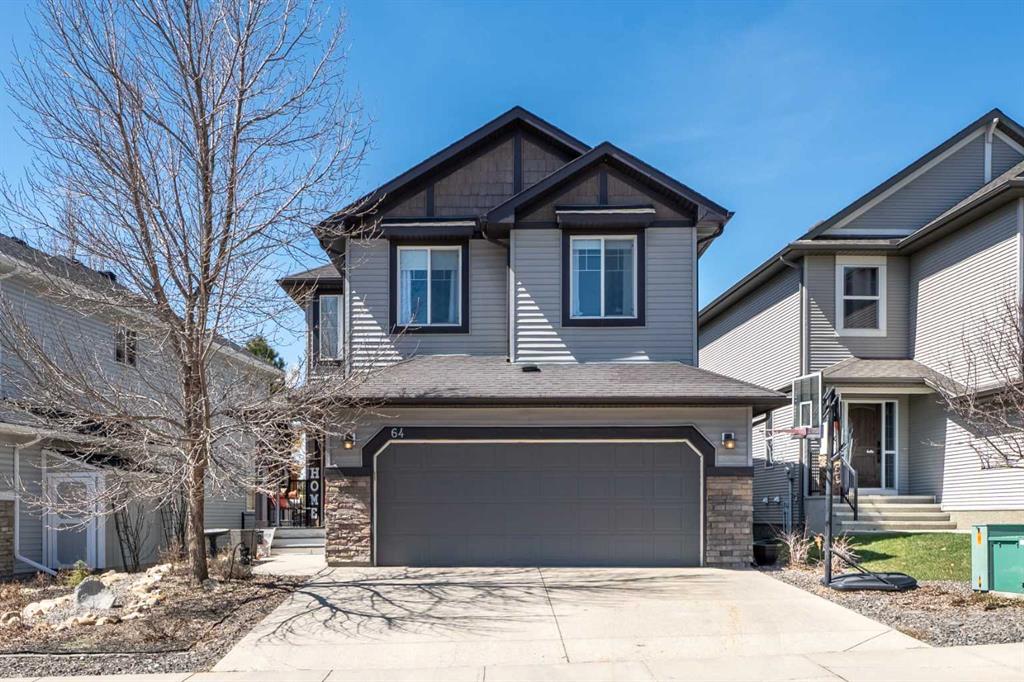
Picture for 64 Drake Landing Crescent Picture for 64 Drake Landing Crescent Picture for 64 Drake Landing Crescent Picture for 64 Drake Landing Crescent Picture for 64 Drake Landing Crescent

64 Drake Landing Crescent

Okotoks

2404 sqft | 5 Beds | 3 + 1 Baths    

$778,000 View

Picture for 160 Crystal Green Drive SE Picture for 160 Crystal Green Drive SE Picture for 160 Crystal Green Drive SE Picture for 160 Crystal Green Drive SE Picture for 160 Crystal Green Drive SE

160 Crystal Green Drive SE

Okotoks

2321 sqft | 5 Beds | 3 + 1 Baths    

$867,000 View

Picture for 96 Drake Landing Heights Picture for 96 Drake Landing Heights Picture for 96 Drake Landing Heights Picture for 96 Drake Landing Heights Picture for 96 Drake Landing Heights

96 Drake Landing Heights

Okotoks

2438 sqft | 3 Beds | 2 + 1 Baths    

$765,000 View

Calgary Real Estate Airdrie Real Estate Okotoks Real Estate Cochrane Real Estate Strathmore Real Estate Chestermere Real Estate Sundre Real Estate High River Real Estate Diamond Valley Real Estate Brooks Real Estate Olds Real Estate Irricana Real Estate Carstairs Real Estate Crossfield Real Estate Claresholm Real Estate Didsbury Real Estate Langdon Real Estate
South Calgary Real Estate Southeast Calgary Real Estate City Centre Calgary Real Estate East Calgary Real Estate North Calgary Real Estate Northwest Calgary Real Estate West Calgary Real Estate Northeast Calgary Real Estate Lethbridge Real Estate Red Deer Real Estate Sylvan Lake Real Estate Brooks Real Estate Edmonton Real Estate Canmore Real Estate Global Real Estate Luxury Real Estate
Home Why CIR Relocation Careers Partners Best My Nest
Realtors Home Evaluation Contact Us




Data supplied by CREB®,CARA®,CREA®,RASCA®,LDAR® or RAE MLS® System. CREB®,CARA®,CREA®,RASCA®,LDAR® or RAE is the owner of the copyright in its MLS® System. The Listing data is deemed reliable but is not guaranteed accurate by CREB®,CARA®,CREA®,RASCA®,LDAR® or RAE. Data is deemed reliable but is not guaranteed accurate by the REALTORS® Association of Edmonton.Copyright [2024] by the REALTORS® Association of Edmonton. All Rights Reserved.