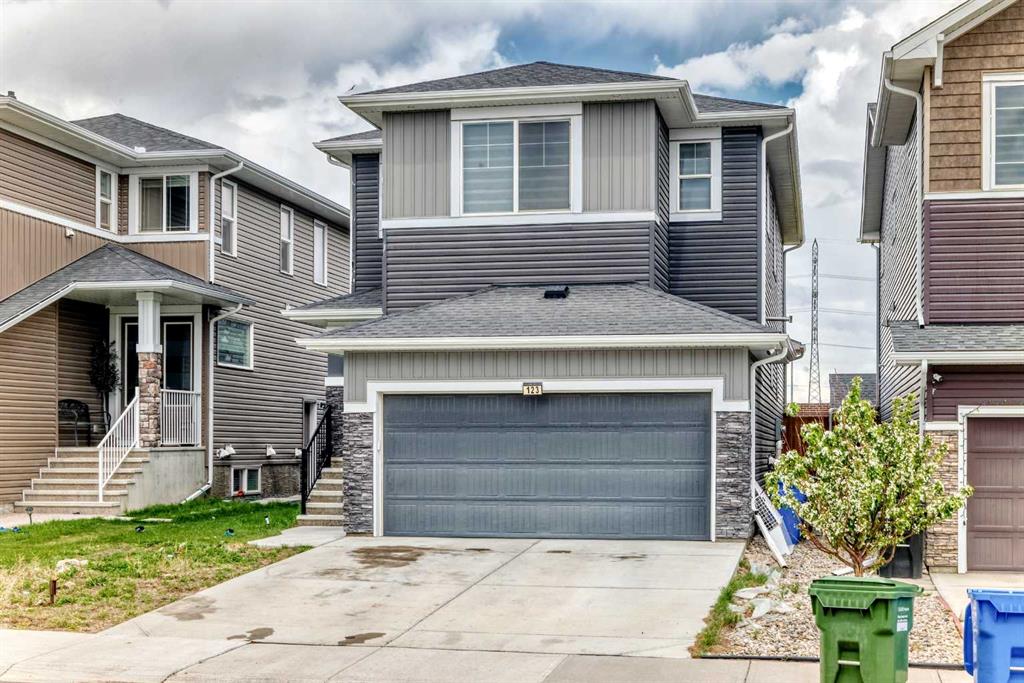
123 Red Sky Crescent NE
Calgary T3N 1R2
MLS® Number: A2310970
$ 719,900
4
BEDROOMS
3 + 0
BATHROOMS
2,115
SQUARE FEET
2021
YEAR BUILT
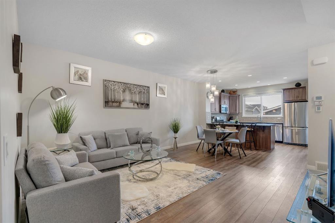
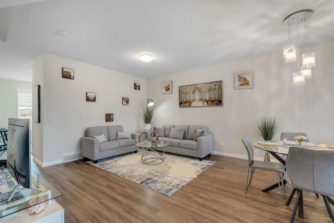
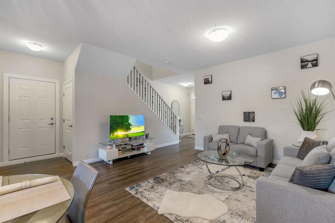
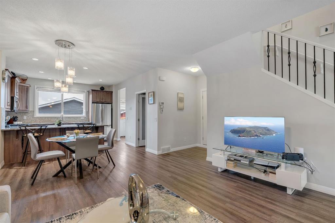
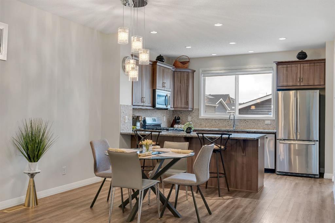
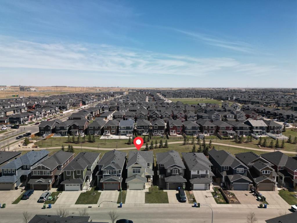
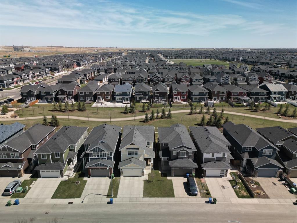
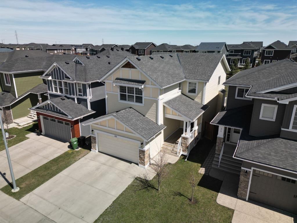
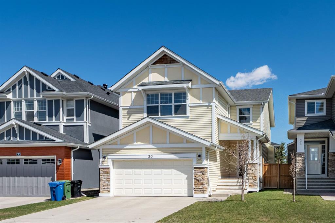
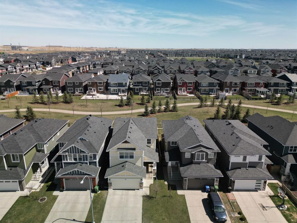
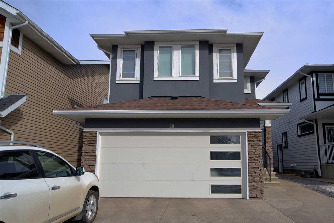
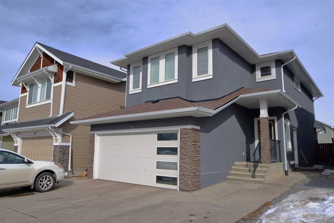
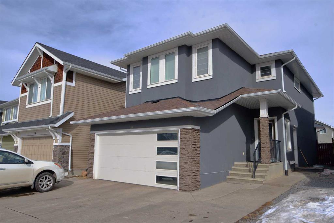
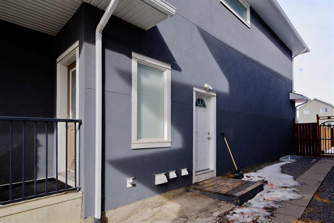
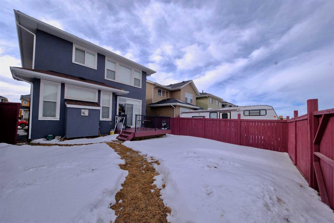
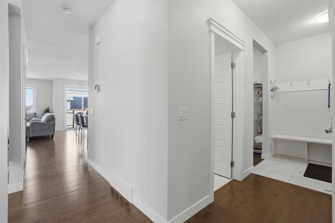
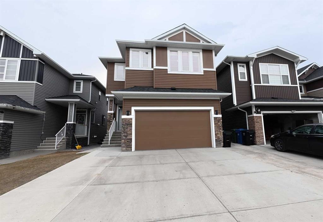
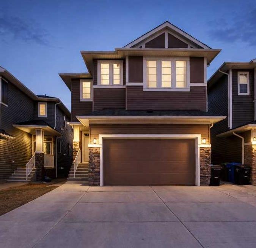
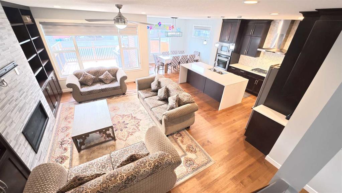
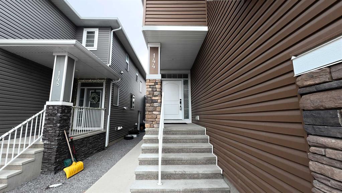
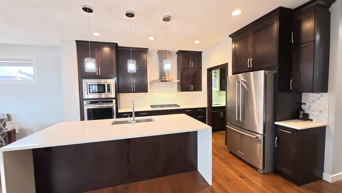
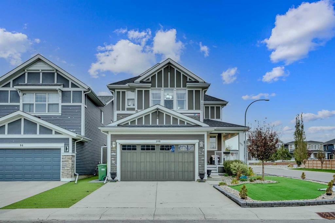
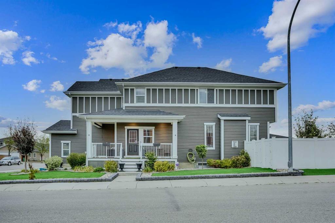
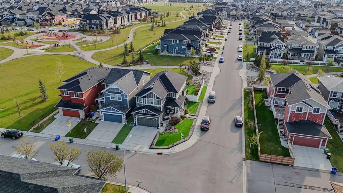
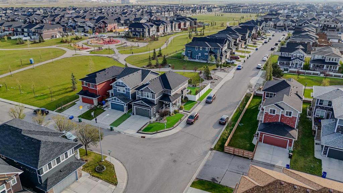
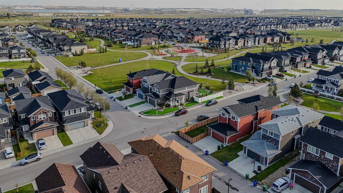
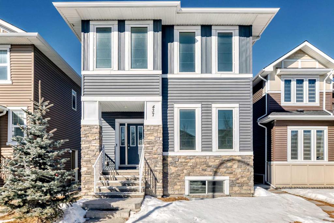
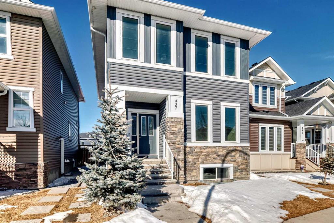
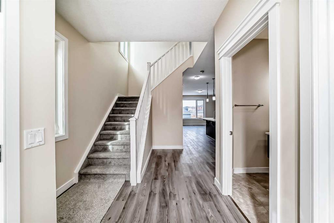
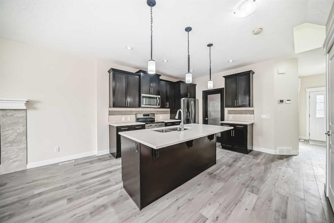
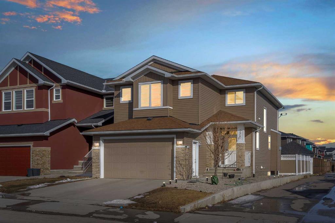
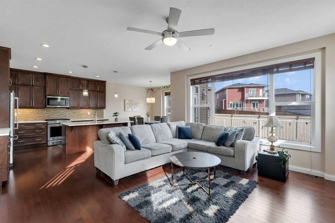
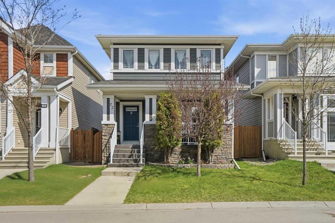
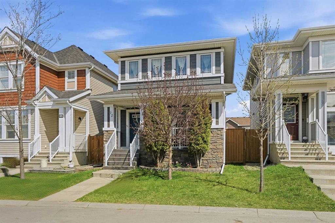
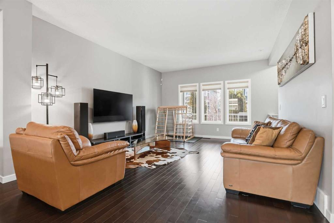
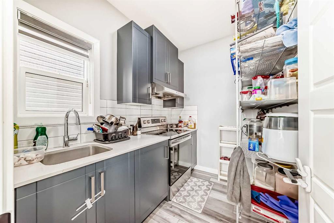
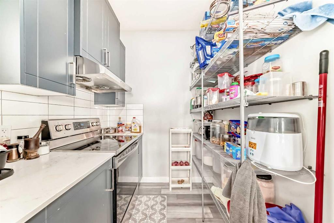
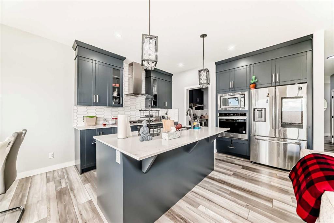
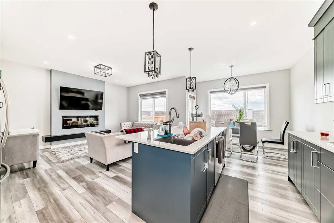
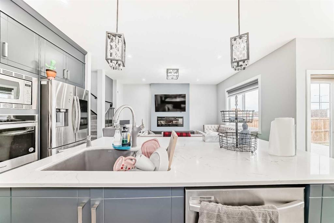
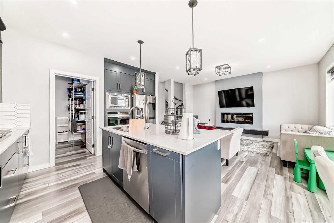
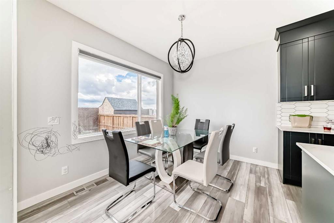
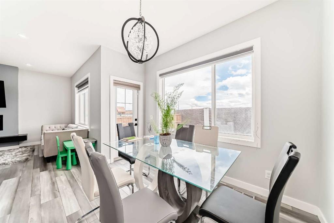
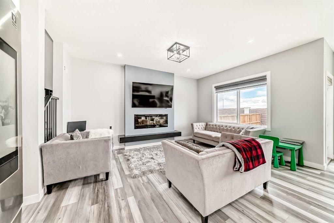
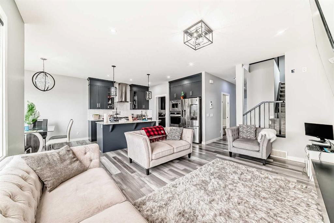
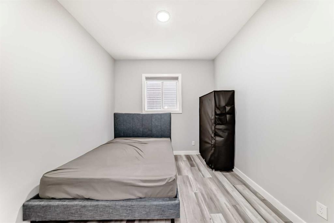
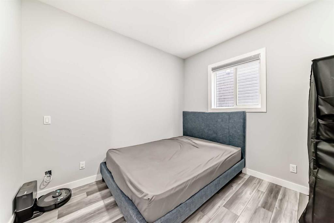
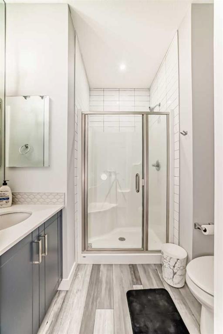
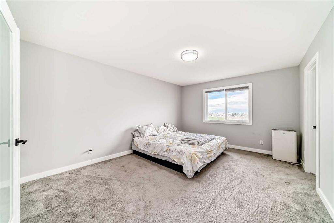
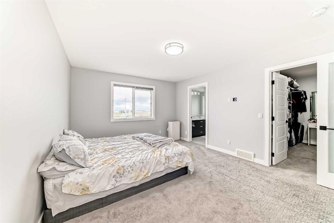
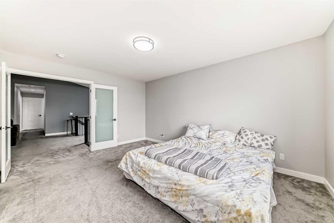
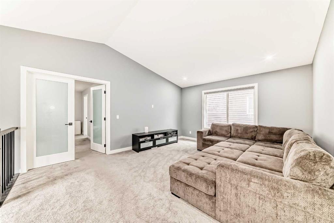
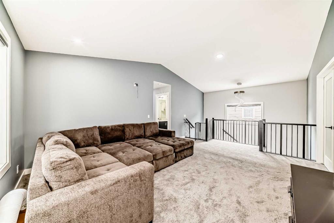
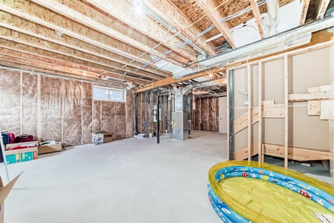
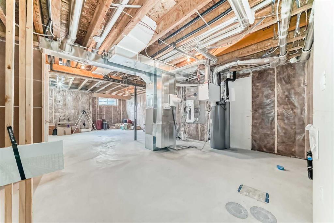
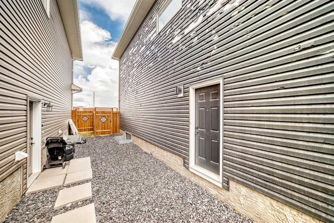
Welcome to this thoughtfully designed 2-storey home offering a versatile layout that blends everyday comfort with long-term flexibility. The main floor features a spacious living and dining area, a full kitchen complemented by a dedicated spice kitchen, plus a full bathroom and bedroom, this is an ideal setup for multi-generational families, guests, aging parents, or anyone needing a private main-floor space for work or extended stays. Upstairs, you’ll find 3 well-sized bedrooms along with a bonus room that creates the perfect second living area, kids’ retreat, media room, or home office. The unfinished basement includes a convenient side entrance, offering future potential for added living space, customization, or income opportunities (subject to approvals and municipal requirements). Plenty amenities and opportunities surround the area as well, like a shopping center and access to highways (especially the airport). This layout is especially well suited for growing families, households that value separation of living areas, and buyers looking for a home that can adapt to changing needs over time while maximizing functionality and everyday convenience. ***The damage on siding and roof will be repaired before possession day***
| COMMUNITY | Redstone |
| PROPERTY TYPE | Detached |
| BUILDING TYPE | House |
| STYLE | 2 Storey |
| YEAR BUILT | 2021 |
| SQUARE FOOTAGE | 2,115 |
| BEDROOMS | 4 |
| BATHROOMS | 3.00 |
| BASEMENT | Full |
| AMENITIES | |
| APPLIANCES | Dishwasher, Electric Stove, Gas Stove, Microwave, Microwave Hood Fan, Oven, Refrigerator, See Remarks, Washer/Dryer, Window Coverings |
| COOLING | None |
| FIREPLACE | Electric |
| FLOORING | Carpet, Ceramic Tile, Vinyl Plank |
| HEATING | Forced Air |
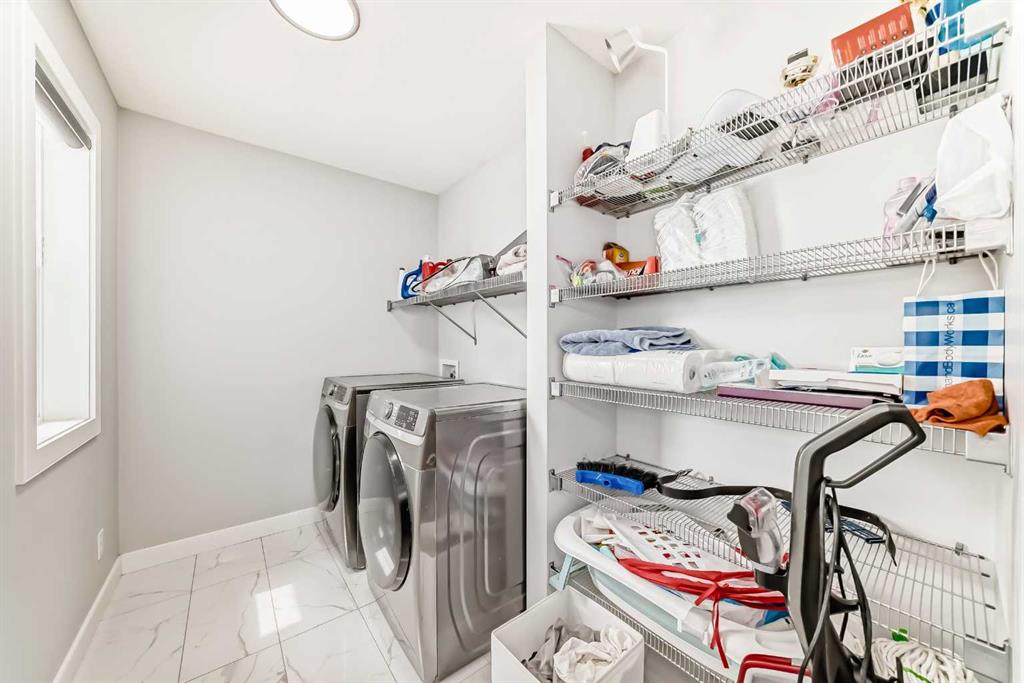
| LAUNDRY | Upper Level |
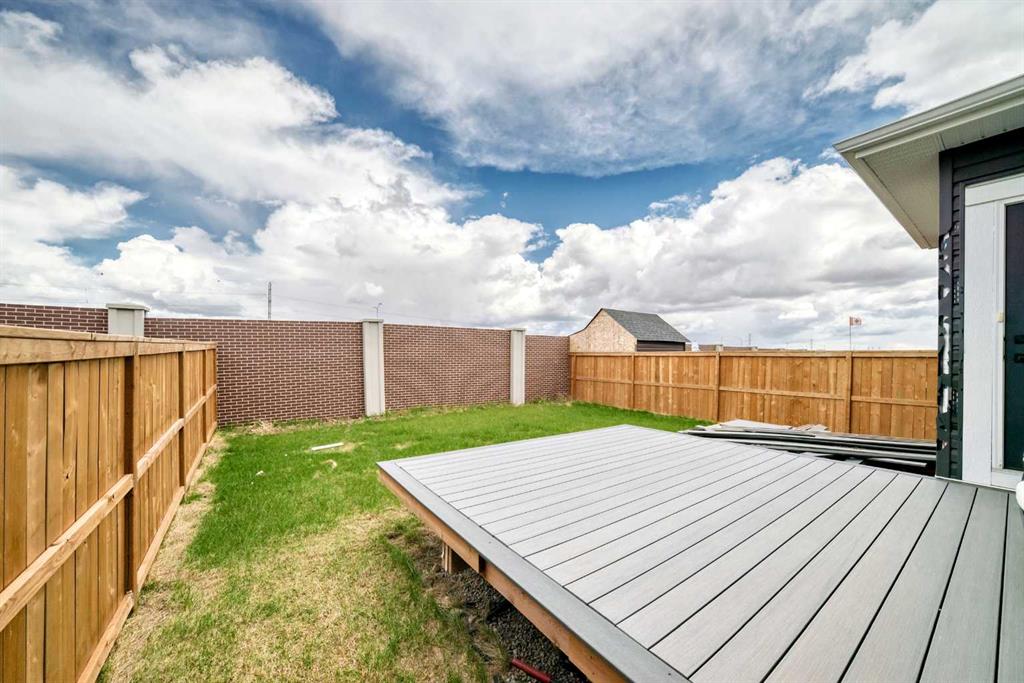
| LOT FEATURES | Back Yard, Landscaped, NOBL |
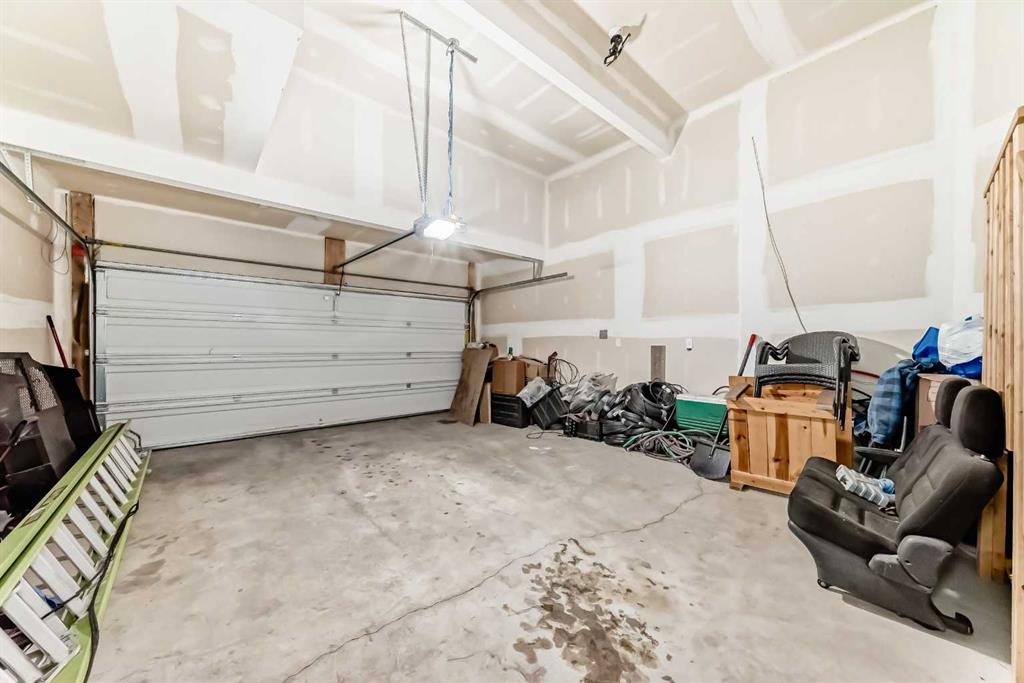
| PARKING | Double Garage Attached, Heated Garage |
| RESTRICTIONS | None Known |
| ROOF | Asphalt Shingle |
| TITLE | Fee Simple |
| BROKER | Century 21 Bamber Realty LTD. |
| ROOMS | DIMENSIONS (m) | LEVEL |
|---|---|---|
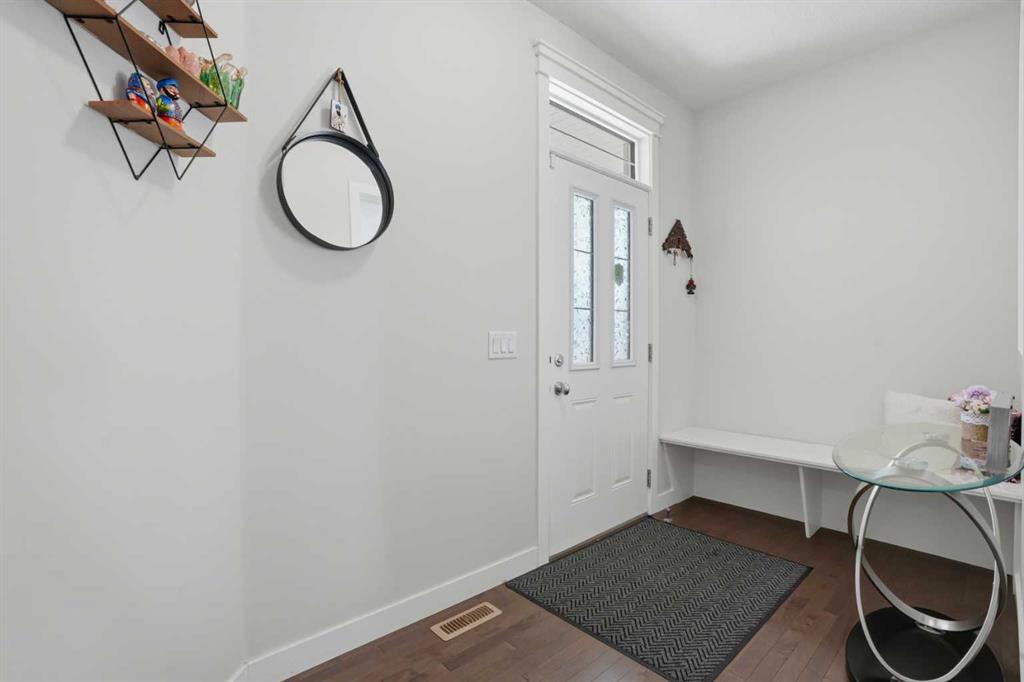
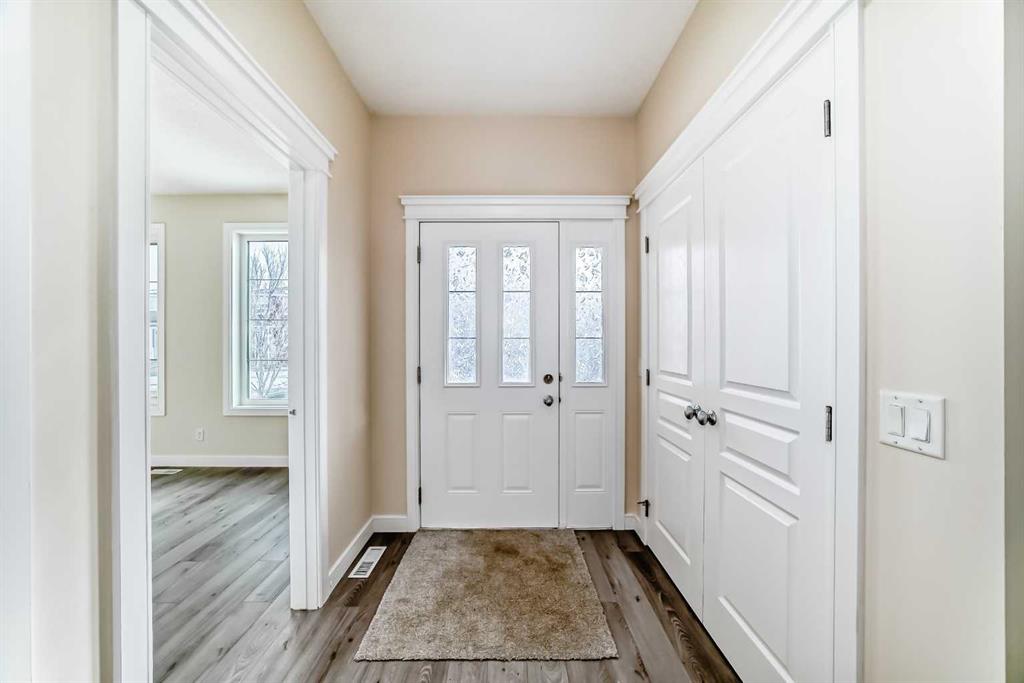
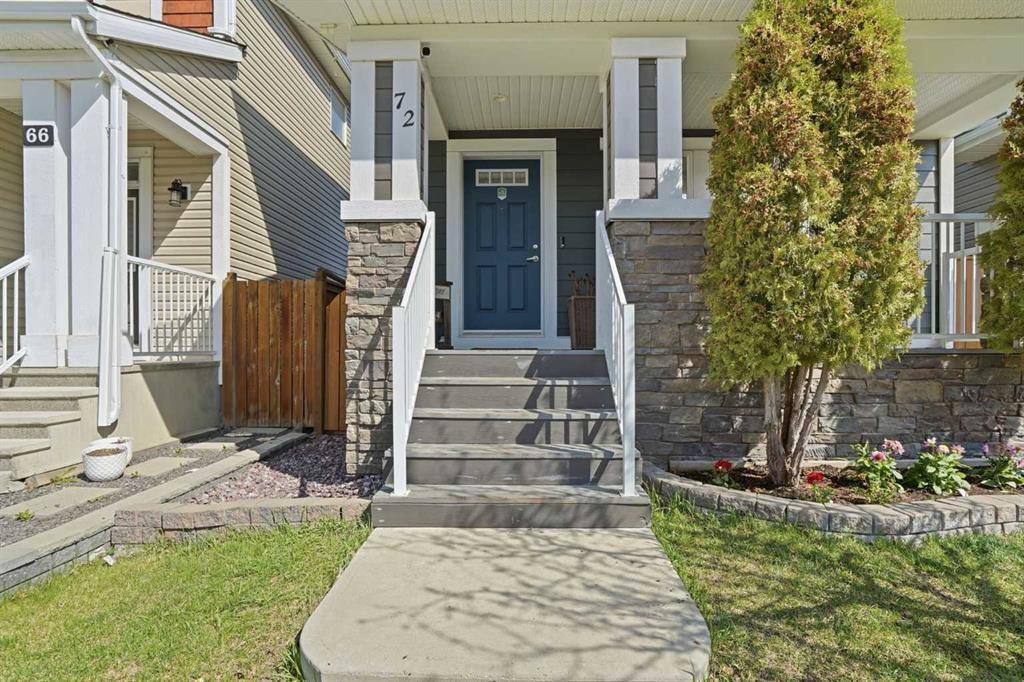
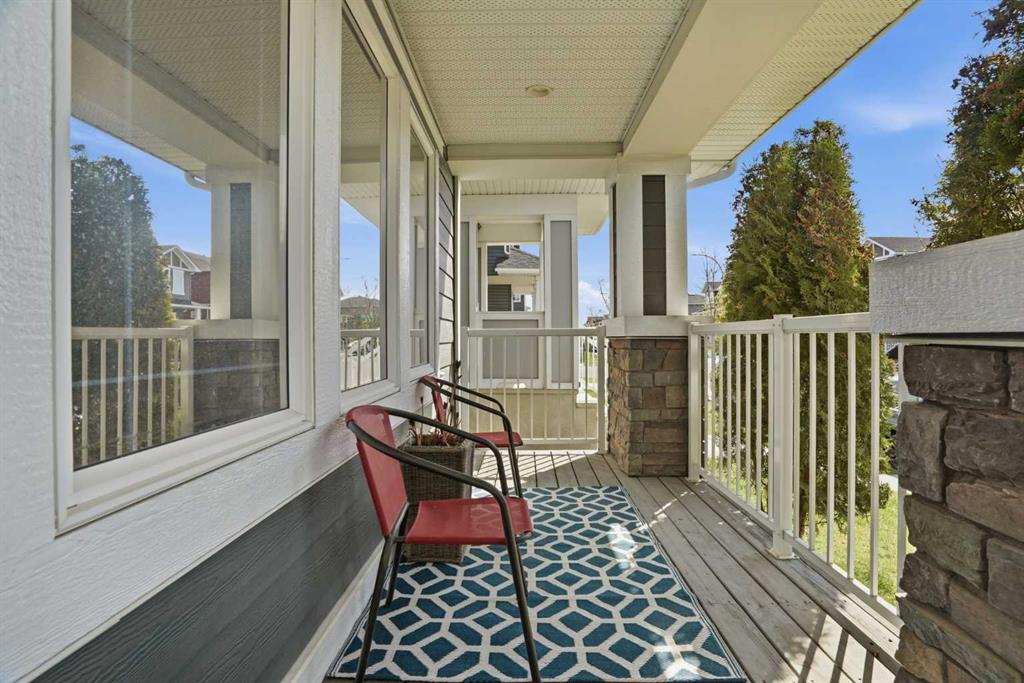
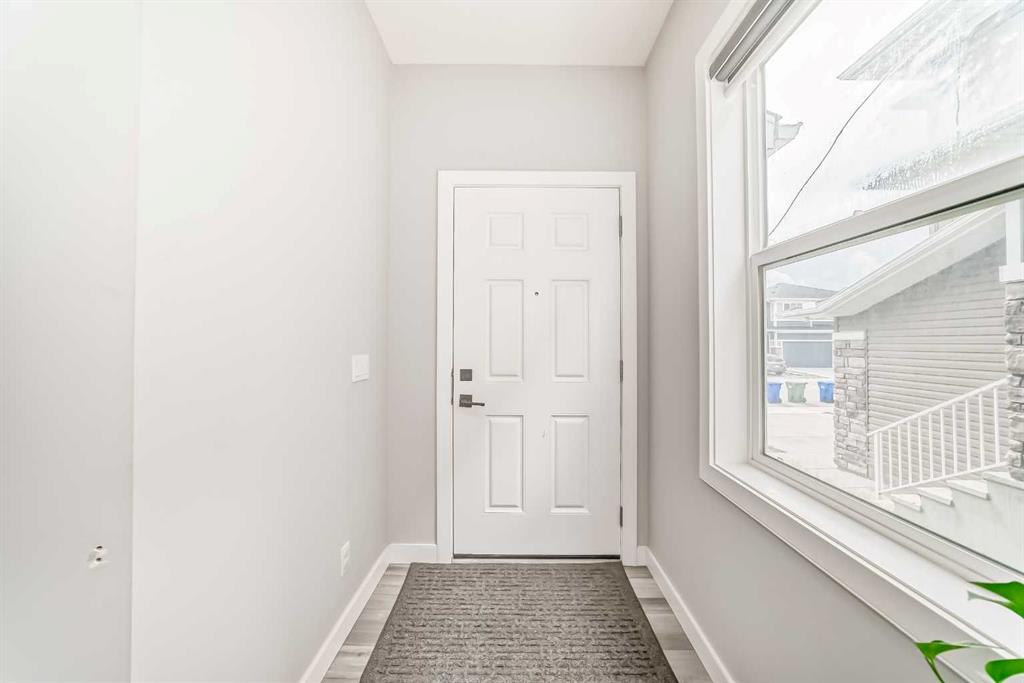
| Covered Porch | 4`7" x 4`11" | Main |
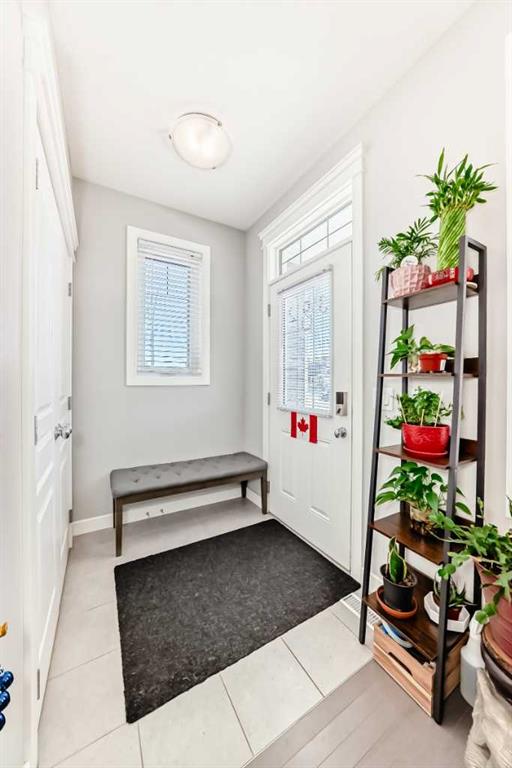
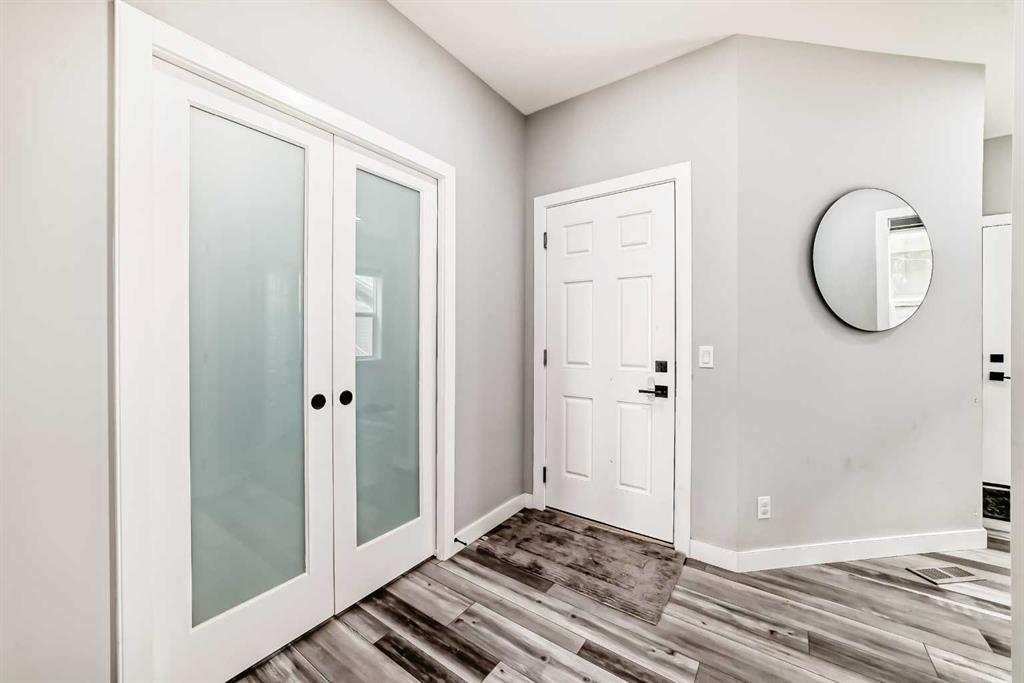
| Entrance | 4`8" x 4`5" | Main |
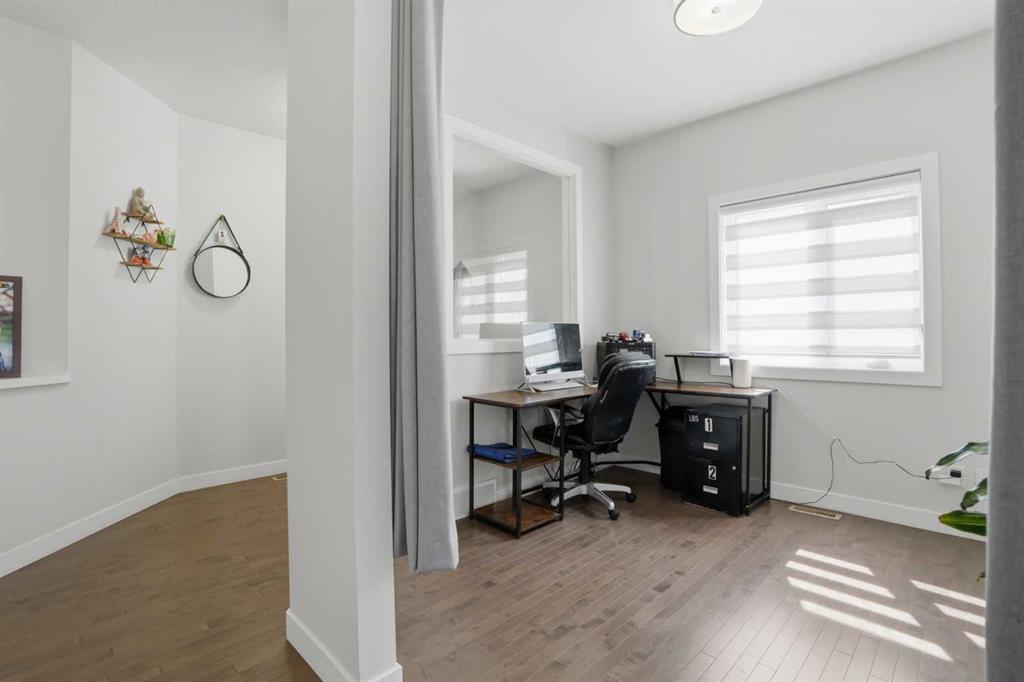
| Bedroom | 10`2" x 9`5" | Main |
| 3pc Bathroom | 6`4" x 7`4" | Main |
| Living Room | 15`6" x 12`2" | Main |
| Other | 12`1" x 14`6" | Main |
| Dining Room | 10`11" x 8`6" | Main |
| Kitchen With Eating Area | 9`0" x 10`1" | Main |
| Spice Kitchen | 8`3" x 6`3" | Main |
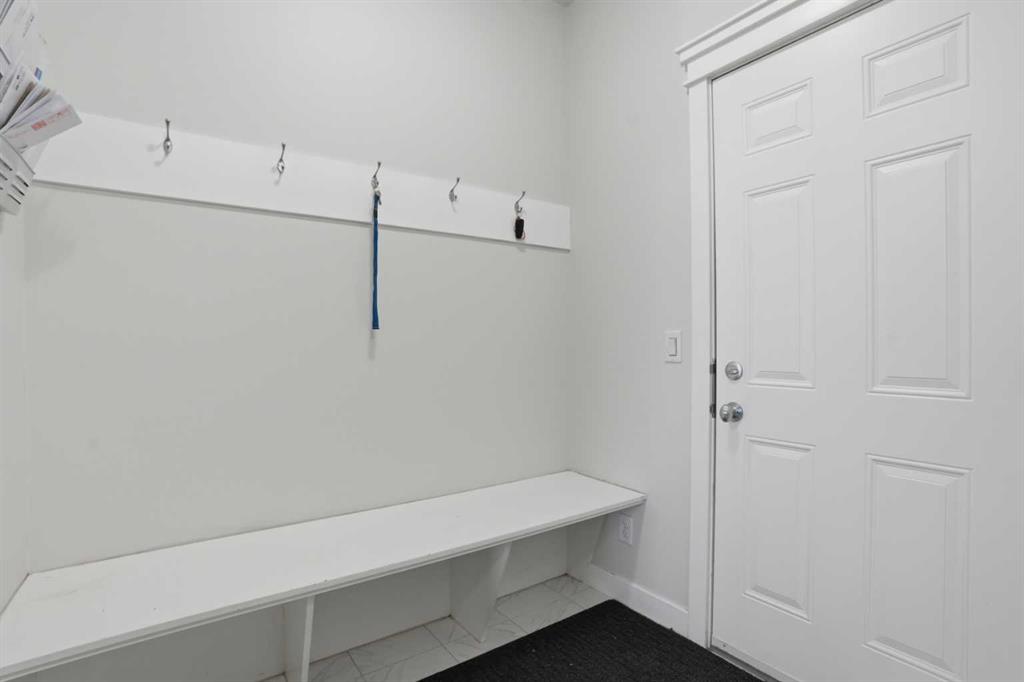
| Other | 6`0" x 4`1" | Main |
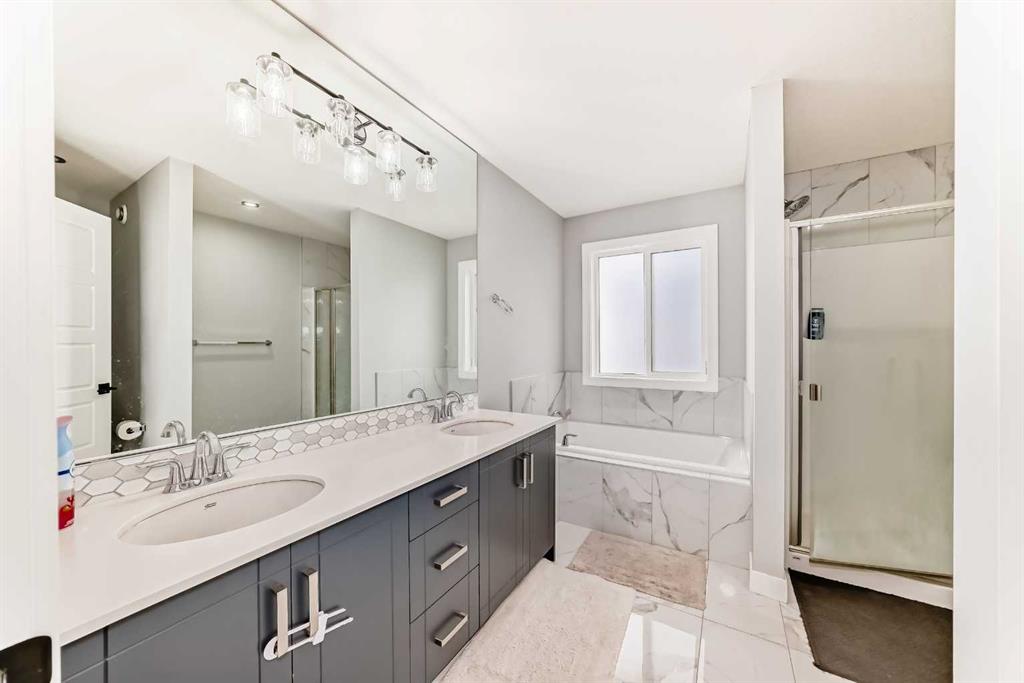
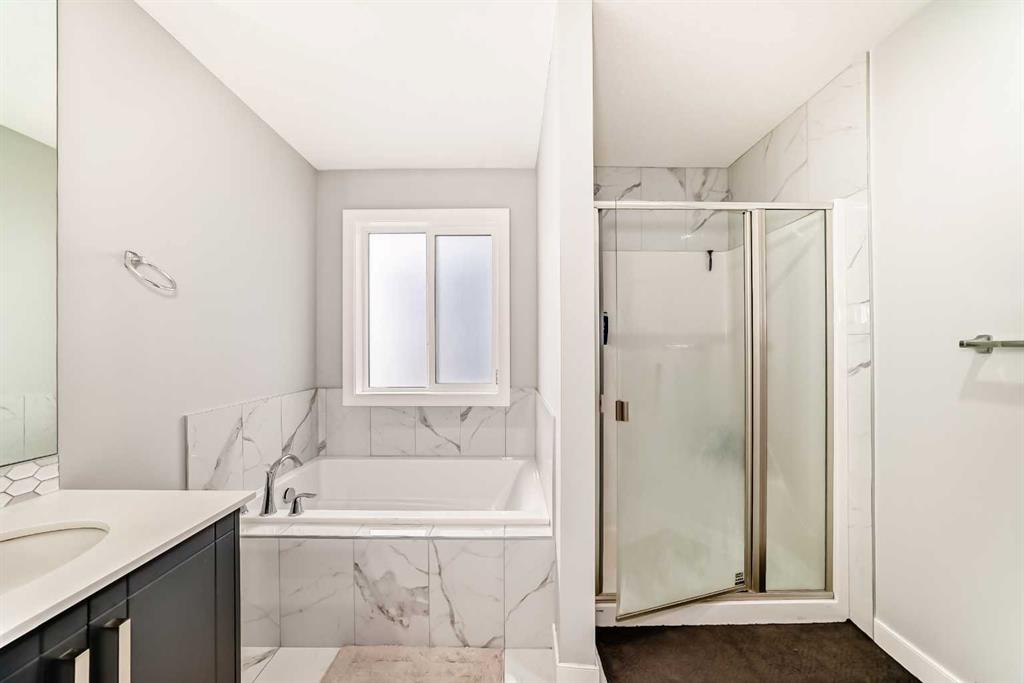
| 5pc Ensuite bath | 10`7" x 10`3" | Second |
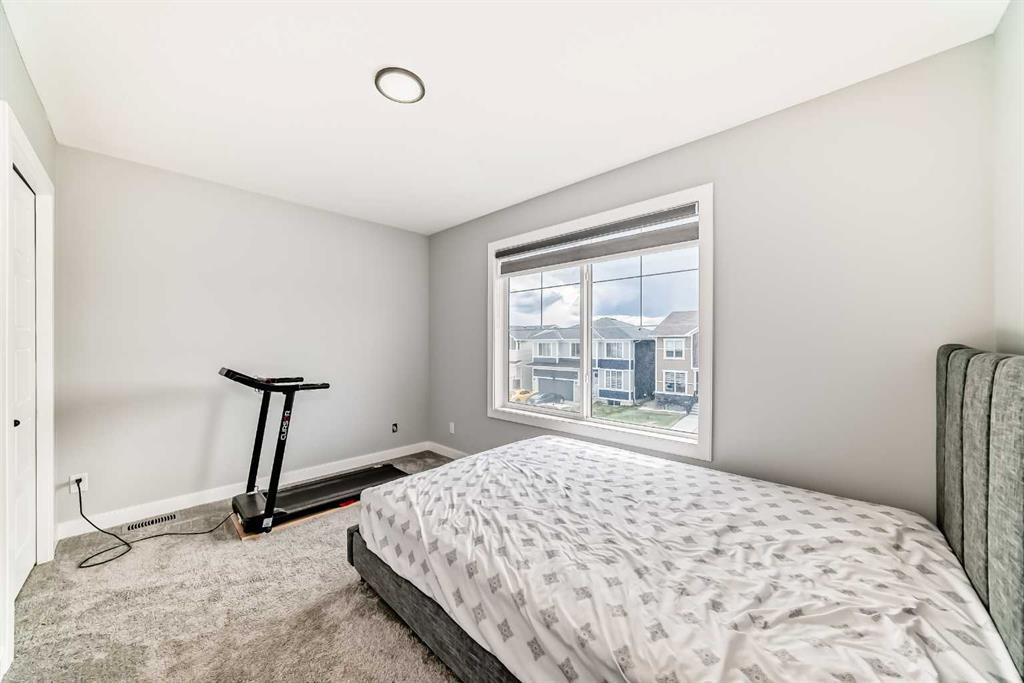
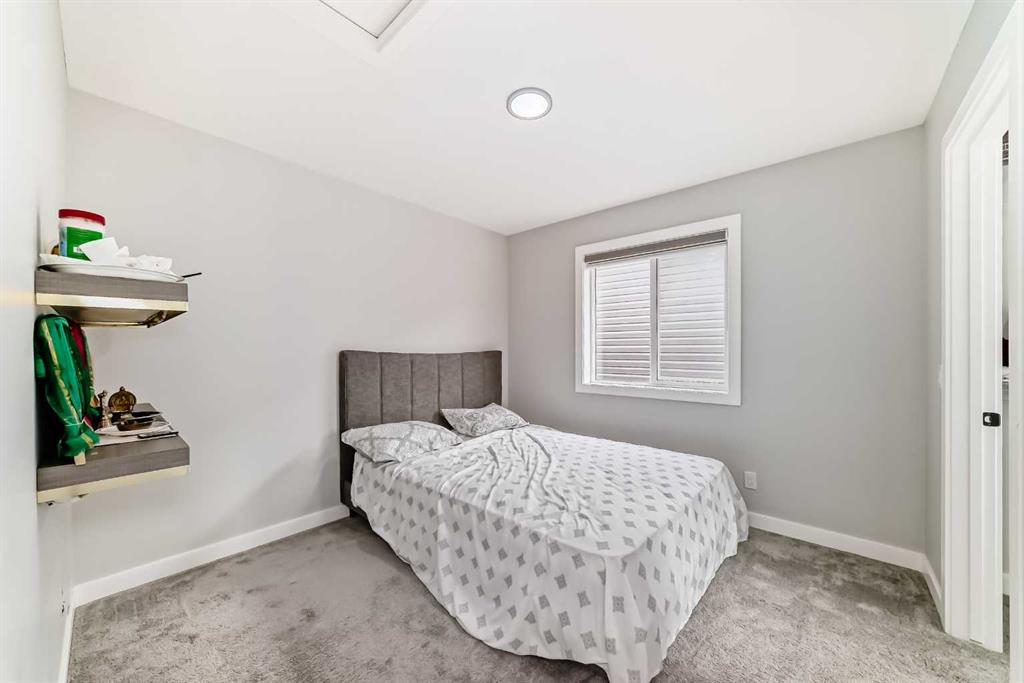
| Bedroom | 9`8" x 13`2" | Second |
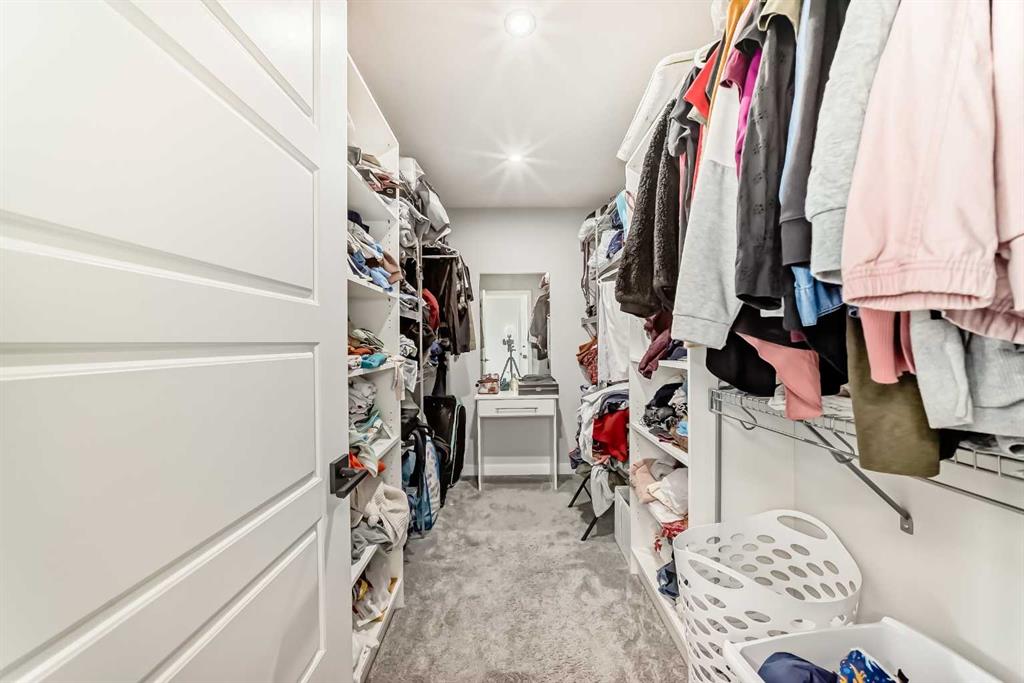
| Walk-In Closet | 10`6" x 6`0" | Second |
| Bedroom - Primary | 15`8" x 12`2" | Second |
| Bonus Room | 13`7" x 19`1" | Second |
| 4pc Bathroom | 8`10" x 4`11" | Second |
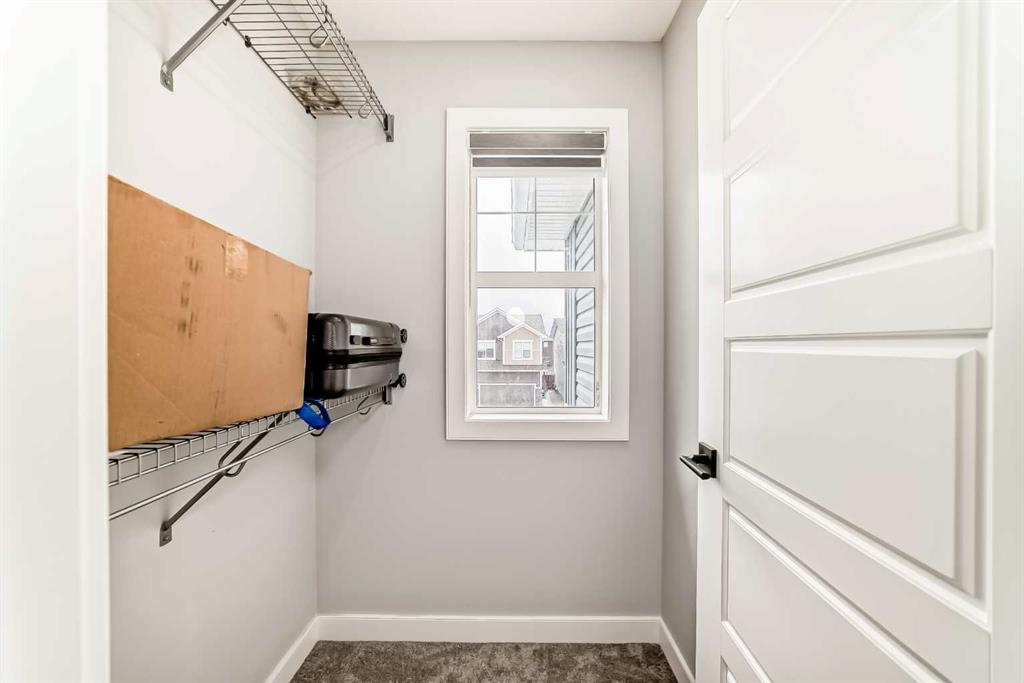
| Walk-In Closet | 4`2" x 4`8" | Second |
| Bedroom | 10`0" x 10`0" | Second |
| Laundry | 9`1" x 6`1" | Second |