

119 10 Street SW
Medicine Hat T1A4R1
MLS® Number: A2312267
$ 289,000
3
BEDROOMS
1 + 0
BATHROOMS
954
SQUARE FEET
1949
YEAR BUILT
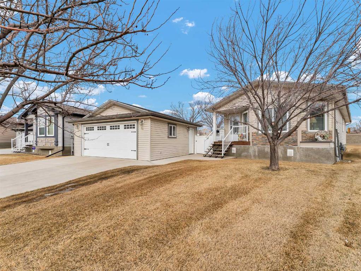

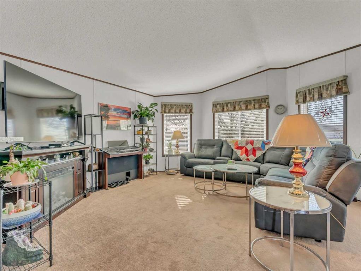

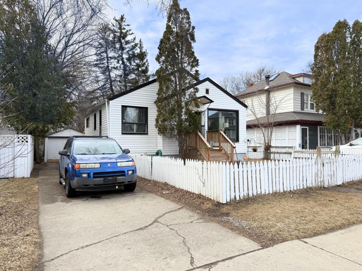
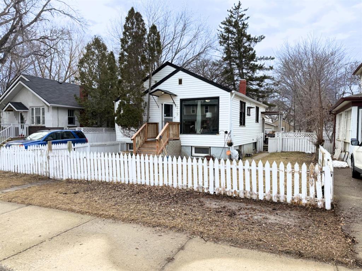
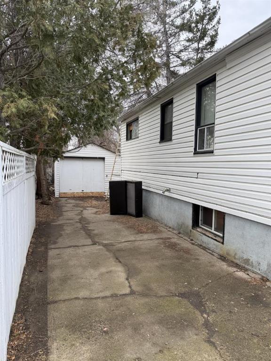
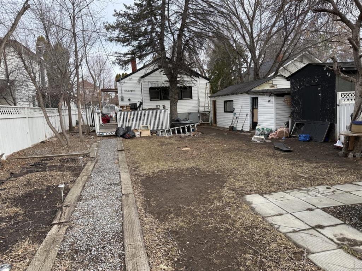
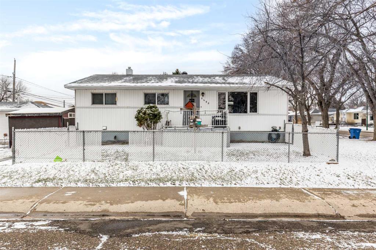
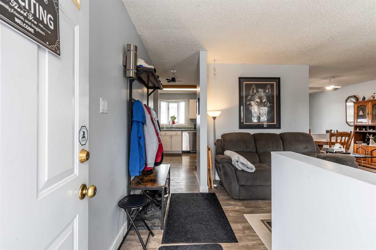
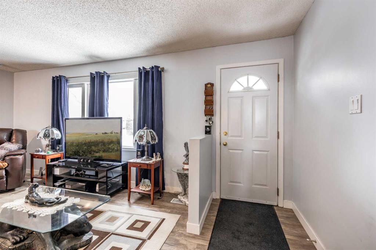
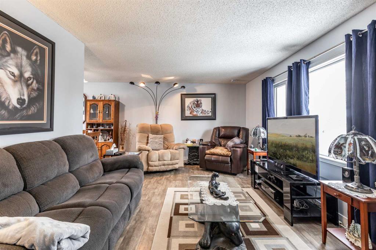
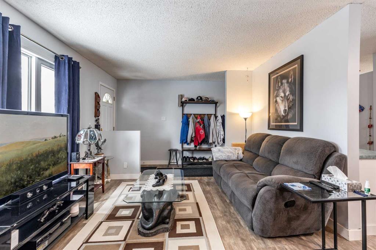
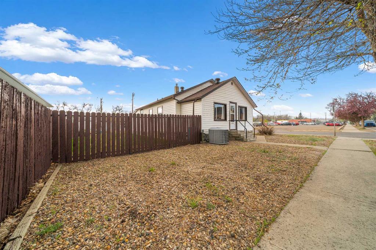
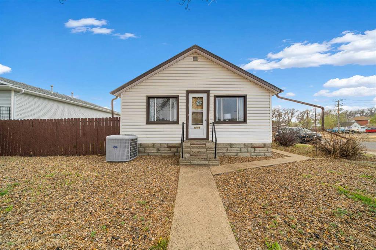
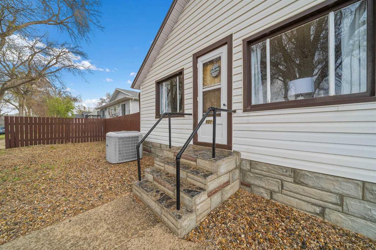
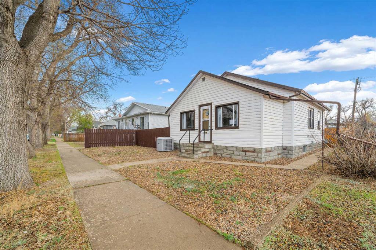
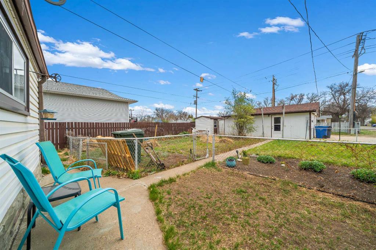
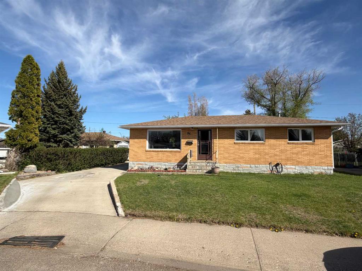
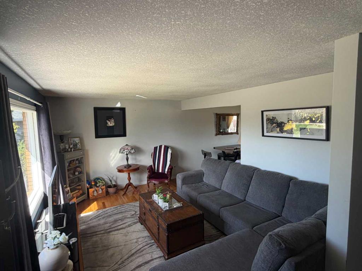
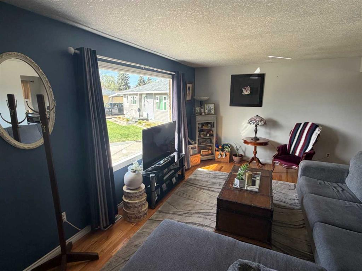
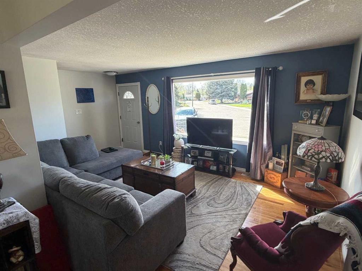
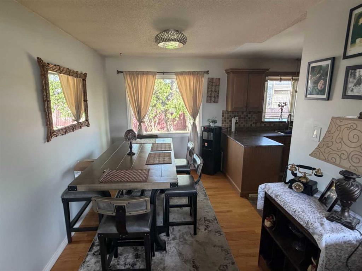
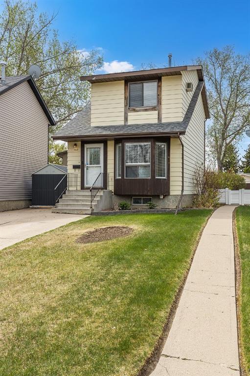
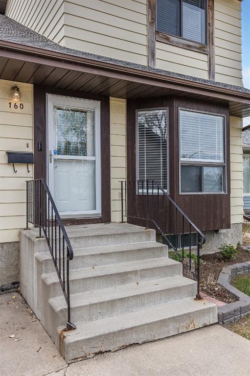
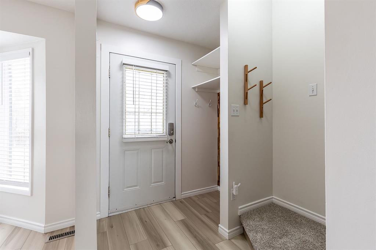
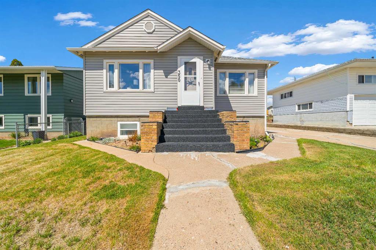
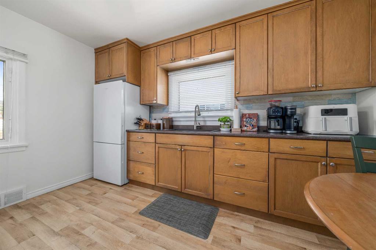
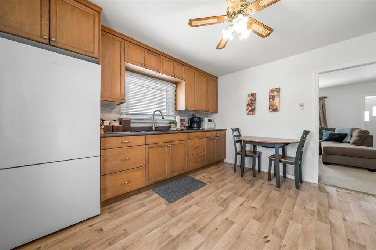
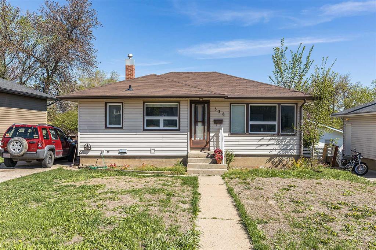
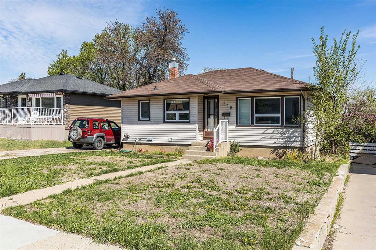
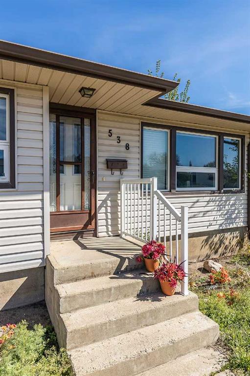
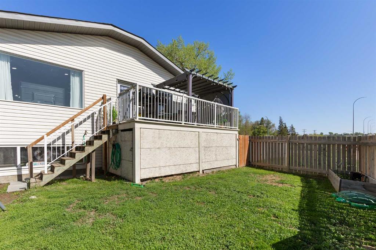
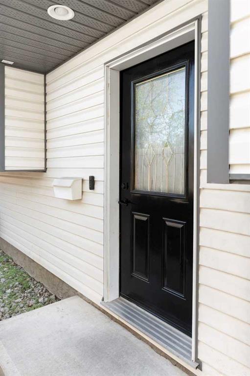
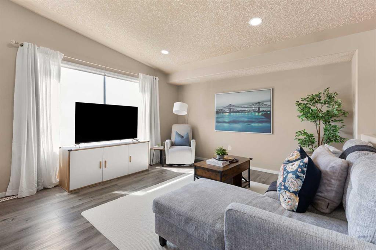
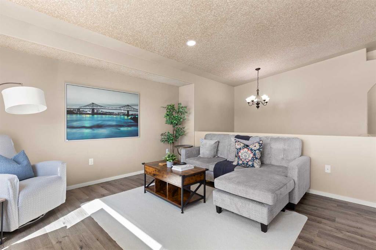
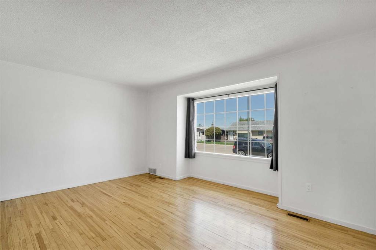
Welcome to this well-cared-for 1.5-storey home located on desirable SW Hill, close to schools, shopping, and everyday amenities. Filled with character and warmth, this inviting property features beautiful hardwood floors and an abundance of natural light flowing through large windows throughout the home. The functional kitchen offers great workspace and flows nicely into the main living areas, while the spacious primary bedroom on the main floor adds everyday convenience. Upstairs, you’ll find two generously sized bedrooms full of charm and timeless character. Enjoy peace of mind with a well-insulated attic, updated electrical, recent replaced shingles and endless potential in the unfinished basement, ready for your personal touch and customization. Step outside to a large covered rear deck overlooking a private backyard surrounded by mature trees — perfect for relaxing or entertaining. Additional highlights include a finished and heated single garage, a large, gated parking pad, underground sprinklers, and a spacious storage shed. A fantastic place to raise a family and create lasting memories.
| COMMUNITY | SW Hill |
| PROPERTY TYPE | Detached |
| BUILDING TYPE | House |
| STYLE | 1 and Half Storey |
| YEAR BUILT | 1949 |
| SQUARE FOOTAGE | 954 |
| BEDROOMS | 3 |
| BATHROOMS | 1.00 |
| BASEMENT | Full |
| AMENITIES | |
| APPLIANCES | Microwave, Range, Refrigerator, Washer/Dryer, Window Coverings |
| COOLING | Central Air |
| FIREPLACE | N/A |
| FLOORING | Carpet, Hardwood |
| HEATING | Forced Air |
| LAUNDRY | In Basement |
| LOT FEATURES | Back Lane, Back Yard, City Lot, Underground Sprinklers |
| PARKING | Off Street, Parking Pad, Single Garage Detached |
| RESTRICTIONS | None Known |
| ROOF | Asphalt Shingle |
| TITLE | Fee Simple |
| BROKER | SOURCE 1 REALTY CORP. |
| ROOMS | DIMENSIONS (m) | LEVEL |
|---|---|---|
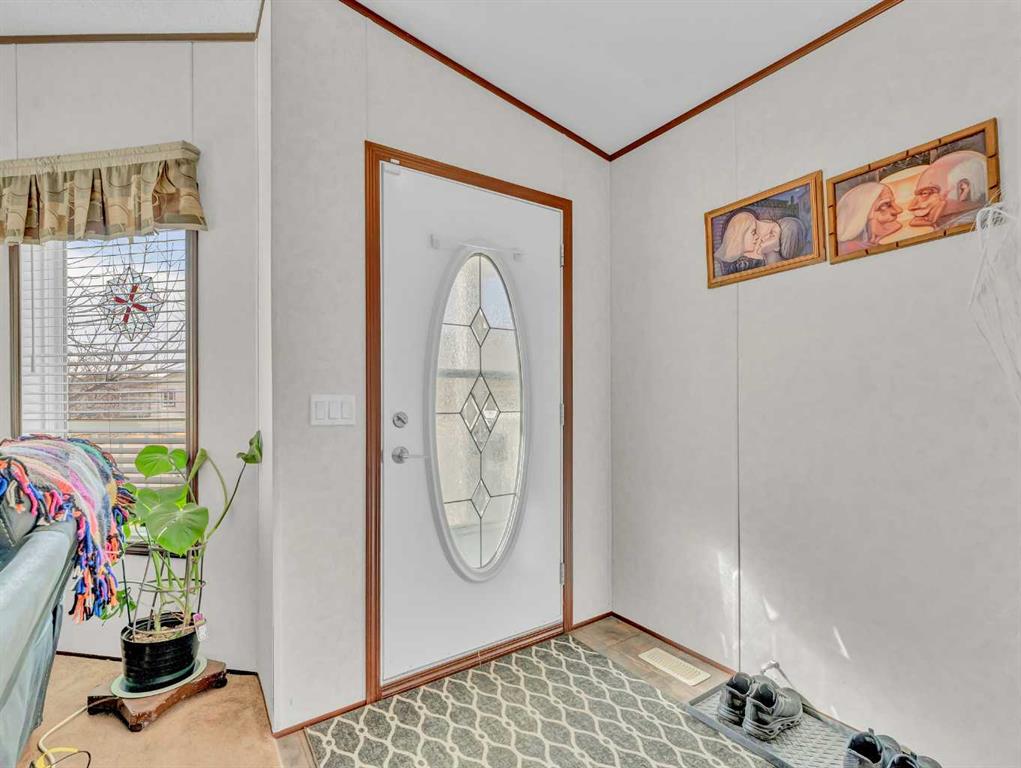
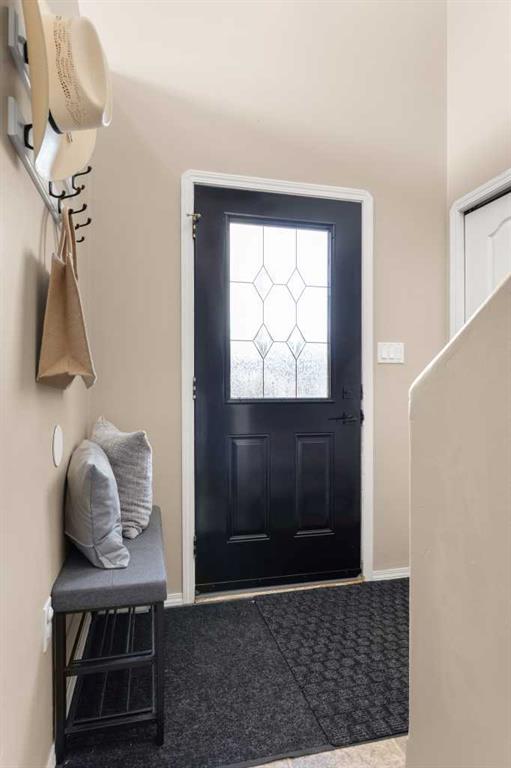
| Entrance | 7`8" x 3`8" | Main |
| Living Room | 16`2" x 13`8" | Main |
| Kitchen | 7`8" x 7`9" | Main |
| Bedroom - Primary | 9`6" x 11`8" | Main |
| 4pc Bathroom | 7`8" x 4`7" | Main |
| Bedroom | 9`5" x 11`11" | Second |
| Bedroom | 11`1" x 10`0" | Second |