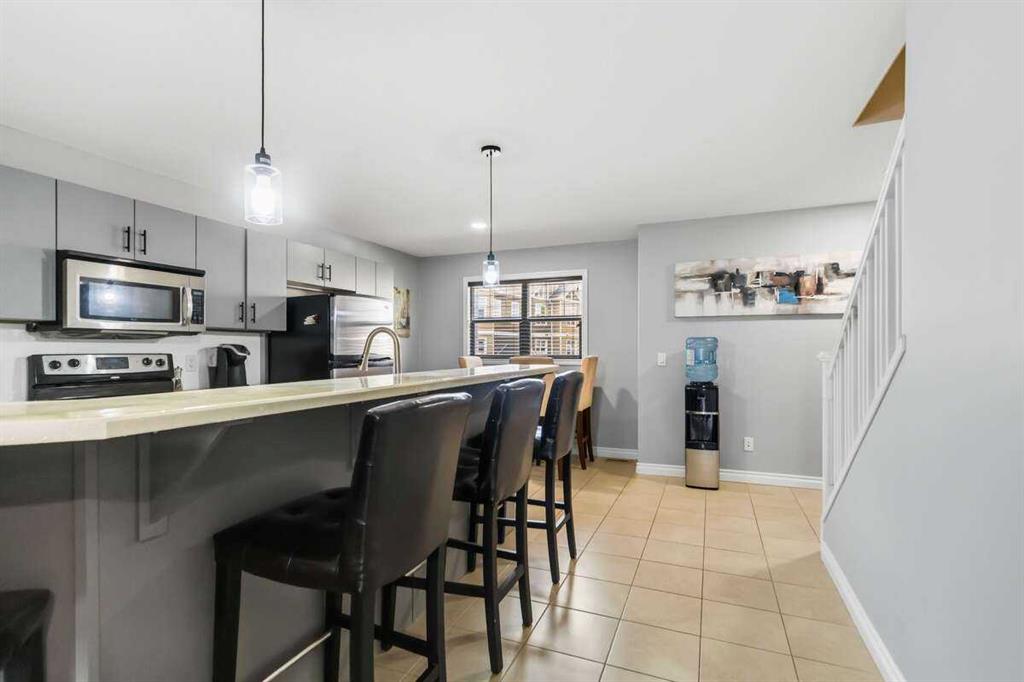
117 Ross Street
Fort McMurray T9K 1B3
MLS® Number: A2314242
$ 275,000
4
BEDROOMS
2 + 1
BATHROOMS
1,101
SQUARE FEET
1977
YEAR BUILT
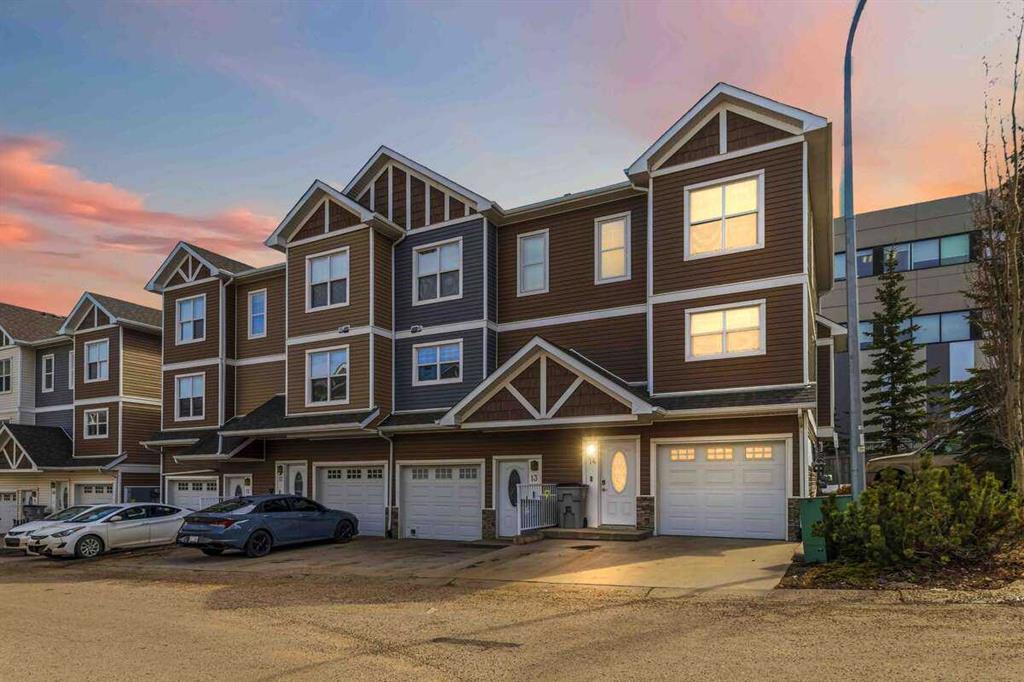
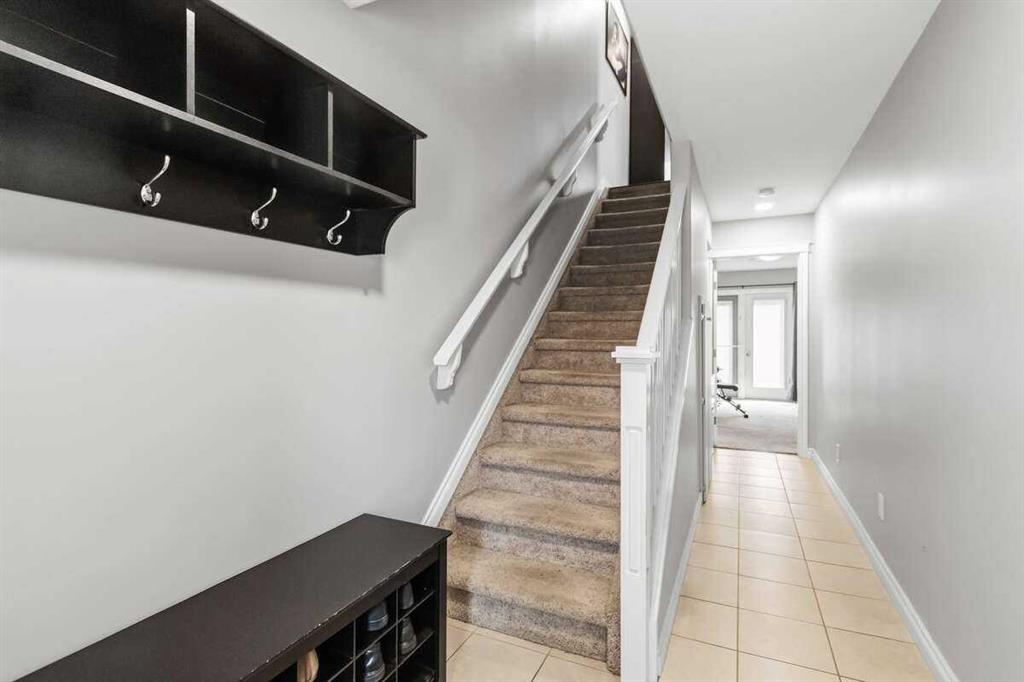
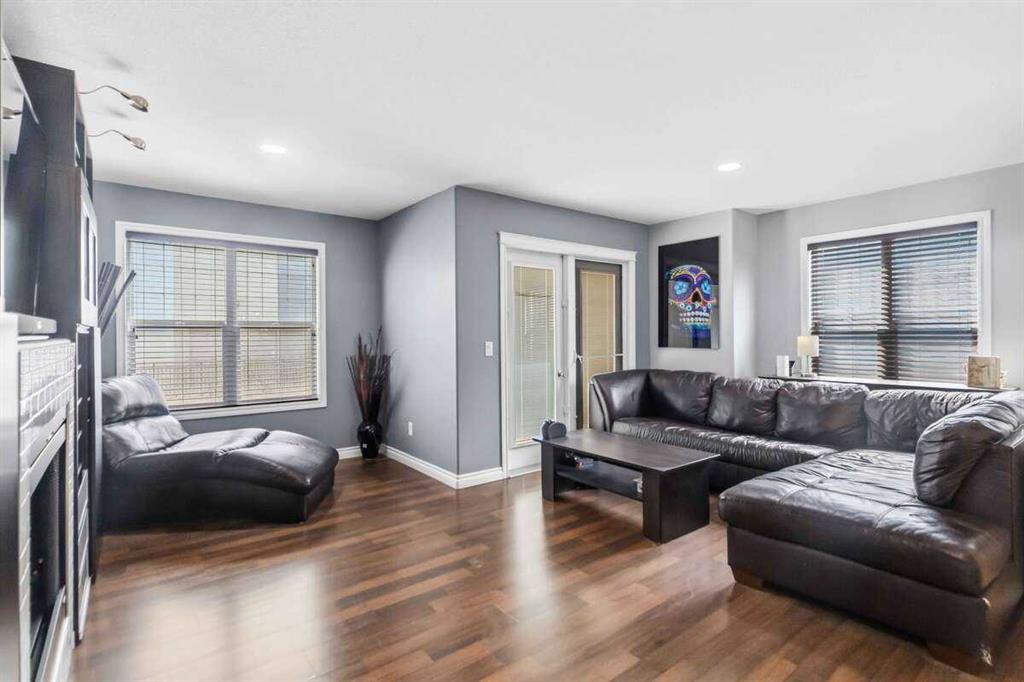
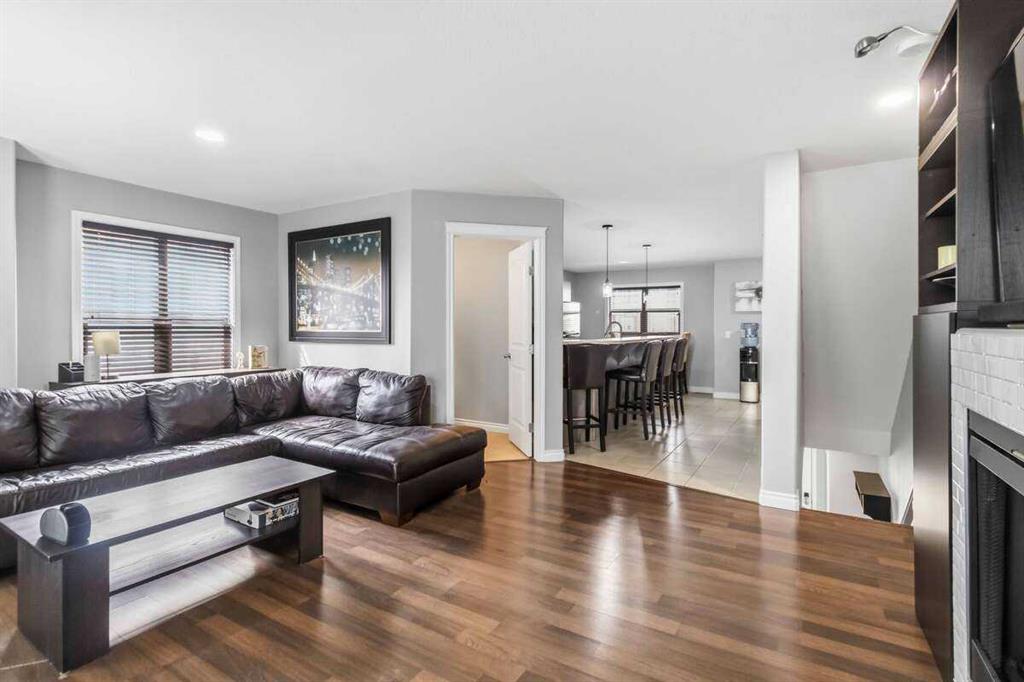
A well maintained townhouse in the heart of Thickwood offering excellent value for buyers looking to get into the market without condo fees. This home offers 4 bedrooms, 2.5 bathrooms, and a fully developed basement, giving buyers the extra space that is becoming harder to find in this price range. The main floor features a functional layout with a spacious living room, dining area, kitchen, and an additional flex space that works well as a breakfast nook, office area, or added storage. Upstairs offers three bedrooms and a full bathroom, while the basement includes a fourth bedroom, additional bathroom, laundry area, and plenty of storage space. Outside, the property features a fenced yard, rear parking, deck space, and a storage shed. Located close to schools, parks, shopping, transit, walking trails, and quick access to Highway 63, this is a practical option for first time buyers, young families, or investors looking for an affordable property with good usable space and strong long term potential.
| COMMUNITY | Thickwood |
| PROPERTY TYPE | Row/Townhouse |
| BUILDING TYPE | Five Plus |
| STYLE | 2 Storey |
| YEAR BUILT | 1977 |
| SQUARE FOOTAGE | 1,101 |
| BEDROOMS | 4 |
| BATHROOMS | 3.00 |
| BASEMENT | Full |
| AMENITIES | |
| APPLIANCES | Dishwasher, Dryer, Range Hood, Refrigerator, Stove(s), Washer |
| COOLING | None |
| FIREPLACE | N/A |
| FLOORING | Carpet, Laminate, Tile |
| HEATING | Forced Air, Natural Gas |
| LAUNDRY | In Basement |
| LOT FEATURES | Back Lane, Back Yard |
| PARKING | Parking Pad |
| RESTRICTIONS | None Known |
| ROOF | Asphalt Shingle |
| TITLE | Fee Simple |
| BROKER | RE/MAX Connect |
| ROOMS | DIMENSIONS (m) | LEVEL |
|---|---|---|
| 4pc Bathroom | 5`5" x 7`0" | Basement |
| Bedroom | 14`8" x 12`9" | Basement |
| Furnace/Utility Room | 7`10" x 6`4" | Basement |
| 2pc Bathroom | 4`11" x 4`7" | Main |
| Dining Room | 12`8" x 9`1" | Main |
| Kitchen | 7`5" x 14`3" | Main |
| Living Room | 13`5" x 15`9" | Main |
| 4pc Bathroom | 8`5" x 5`0" | Second |
| Bedroom | 9`2" x 12`7" | Second |
| Bedroom | 9`7" x 10`5" | Second |
| Bedroom - Primary | 9`2" x 10`5" | Second |