
114039 Range Road 221
Rural Lethbridge County T0K 1V0
MLS® Number: A2303373
$ 1,150,000
6
BEDROOMS
3 + 0
BATHROOMS
2,090
SQUARE FEET
2019
YEAR BUILT
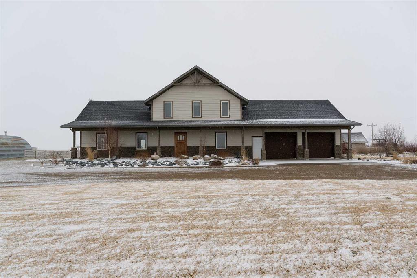
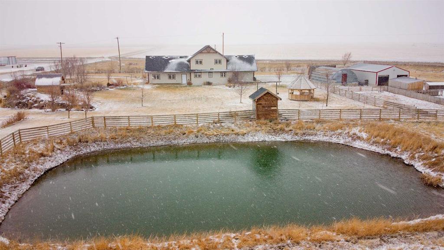
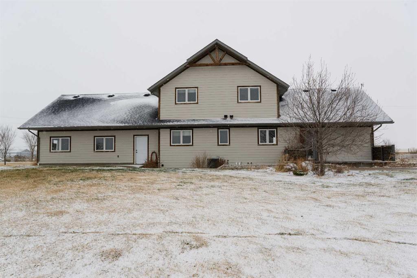
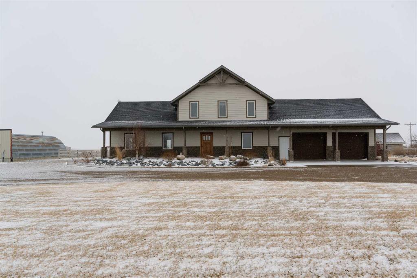
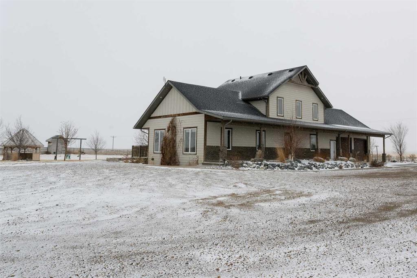
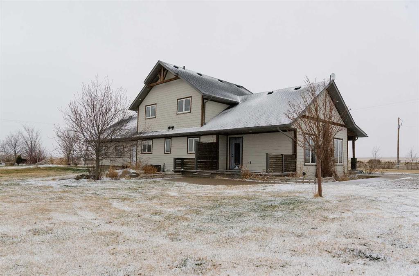
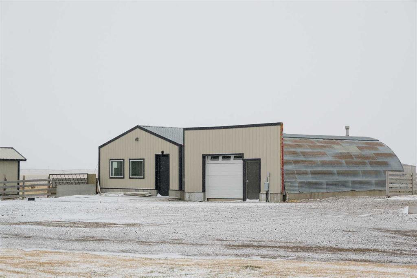
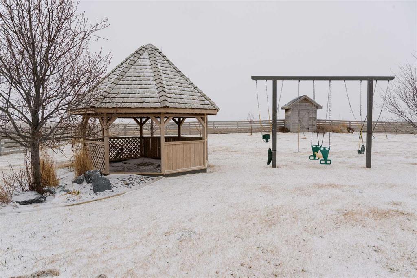
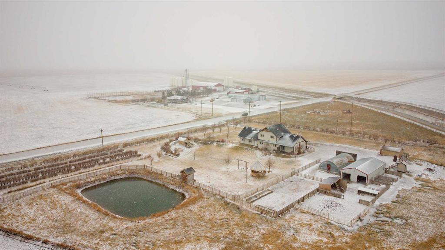
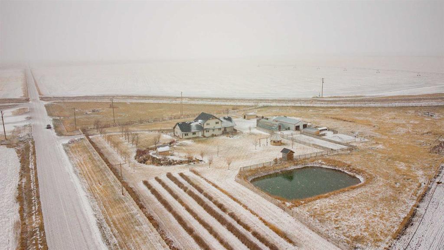
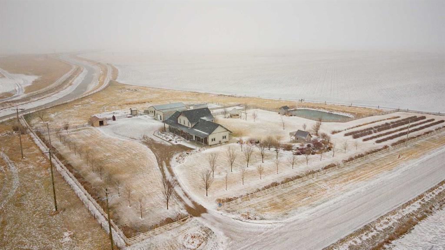
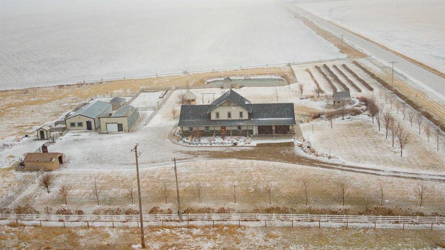
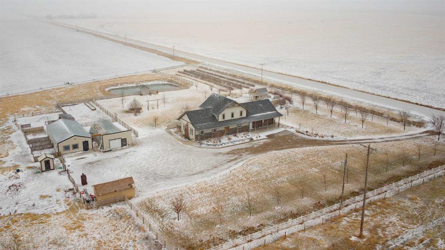
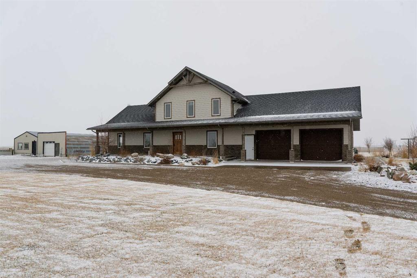
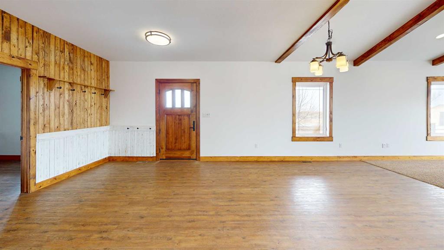
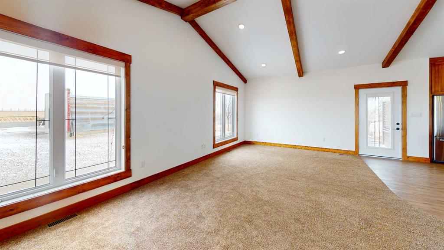
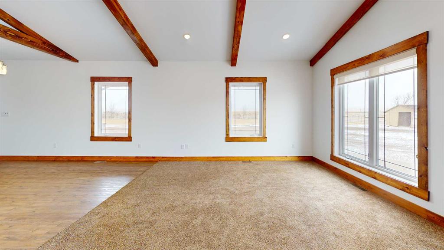
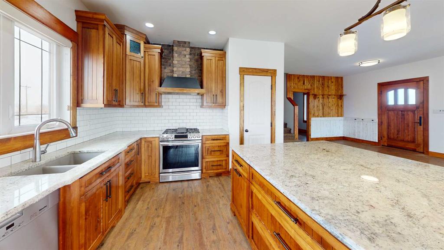
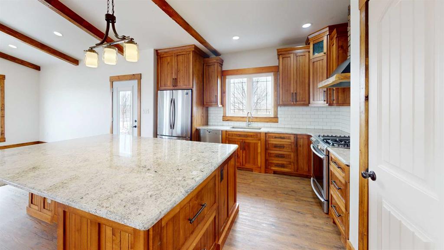
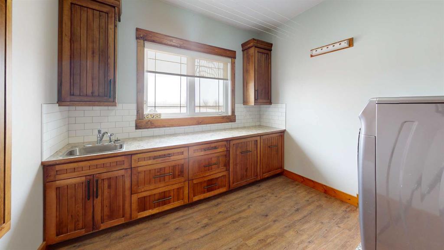
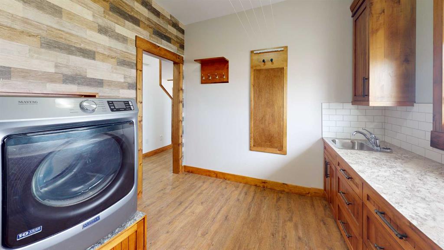
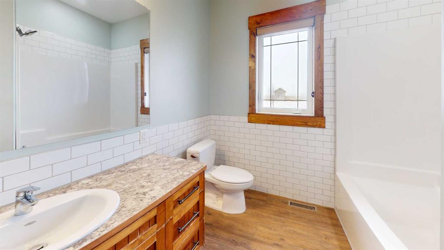
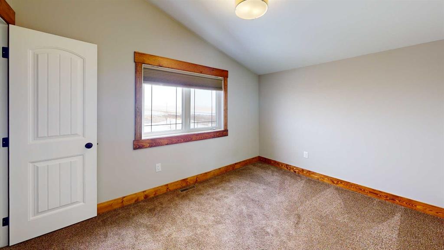
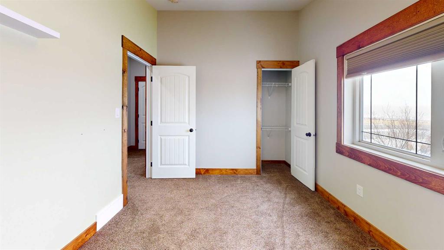
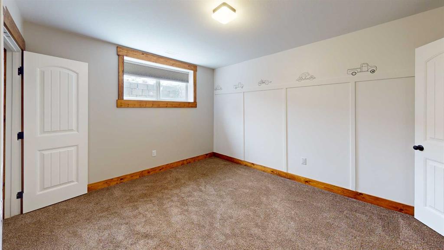
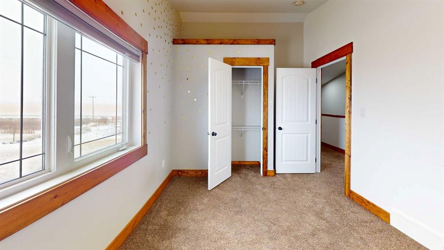
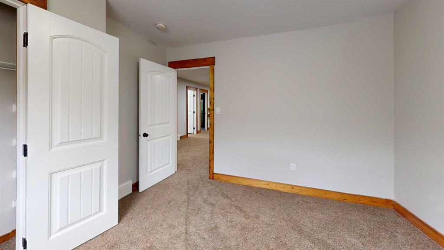
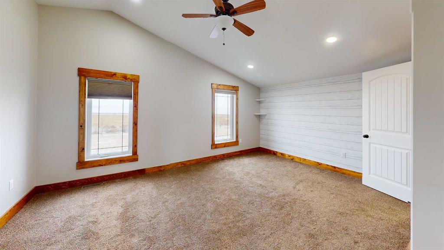
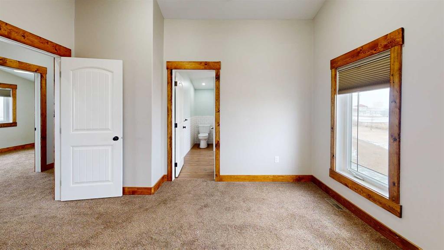
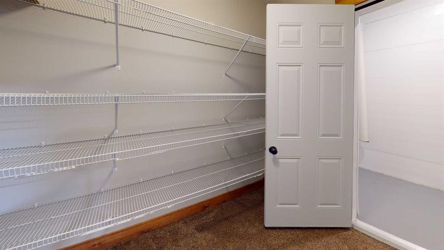
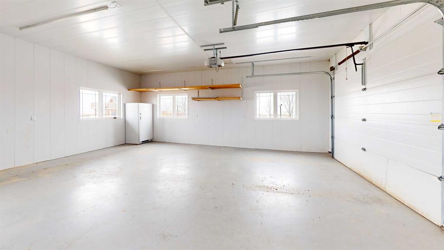
WELCOME HOME to your dream country escape, just minutes from Keho Lake! Built in 2019, this 5-bedroom, 3-bathroom beauty sits on 4.38 acres of room to roam, relax, and maybe finally start that HOBBY FARM you’ve been talking about. Inside, the bright open-concept layout is equal parts stylish and practical, featuring main floor laundry and a dedicated office for workdays that deserve a better view. Outside, the fun really begins with underground sprinklers, a HEATED SHOP, and a BARN with a HEATED front section—perfect for projects, storage, animals, or all three. Just 5 minutes to Keho Lake for boating, fishing, swimming, and camping, and only 25 minutes to Lethbridge for city conveniences, this acreage delivers the perfect mix of space, comfort, charm, and a little extra elbow room. DON'T MISS OUT!
| COMMUNITY | |
| PROPERTY TYPE | Detached |
| BUILDING TYPE | House |
| STYLE | 1 and Half Storey, Acreage with Residence |
| YEAR BUILT | 2019 |
| SQUARE FOOTAGE | 2,090 |
| BEDROOMS | 6 |
| BATHROOMS | 3.00 |
| BASEMENT | Full |
| AMENITIES | |
| APPLIANCES | Central Air Conditioner, Dishwasher, Dryer, Electric Stove, Garage Control(s), Refrigerator, Washer, Window Coverings |
| COOLING | Central Air |
| FIREPLACE | N/A |
| FLOORING | Hardwood |
| HEATING | Forced Air |
| LAUNDRY | Main Level |
| LOT FEATURES | Few Trees, See Remarks |
| PARKING | Double Garage Attached |
| RESTRICTIONS | Easement Registered On Title, Utility Right Of Way |
| ROOF | Asphalt Shingle |
| TITLE | Fee Simple |
| BROKER | Realty Focus |
| ROOMS | DIMENSIONS (m) | LEVEL |
|---|---|---|
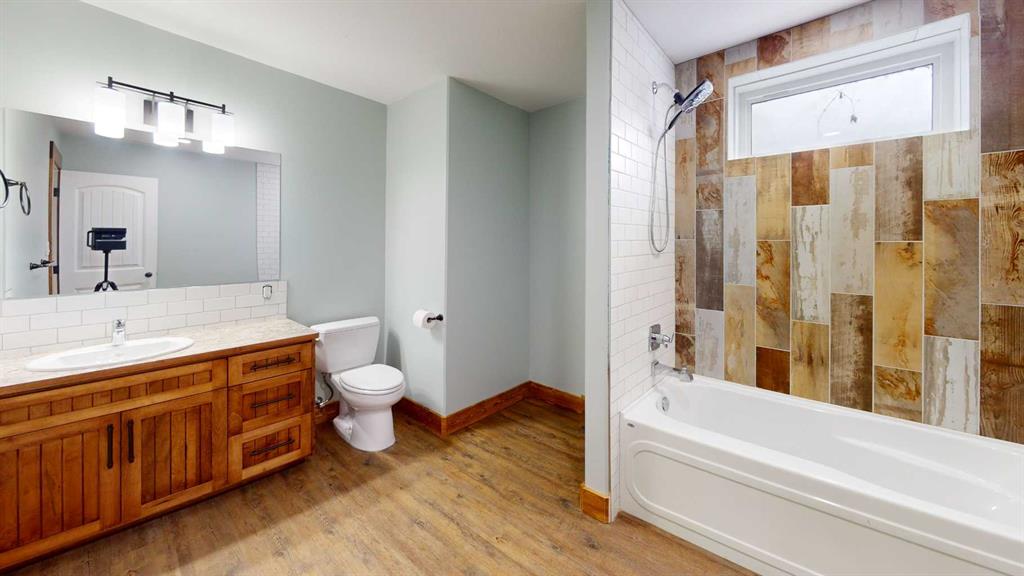
| 4pc Bathroom | Basement | |
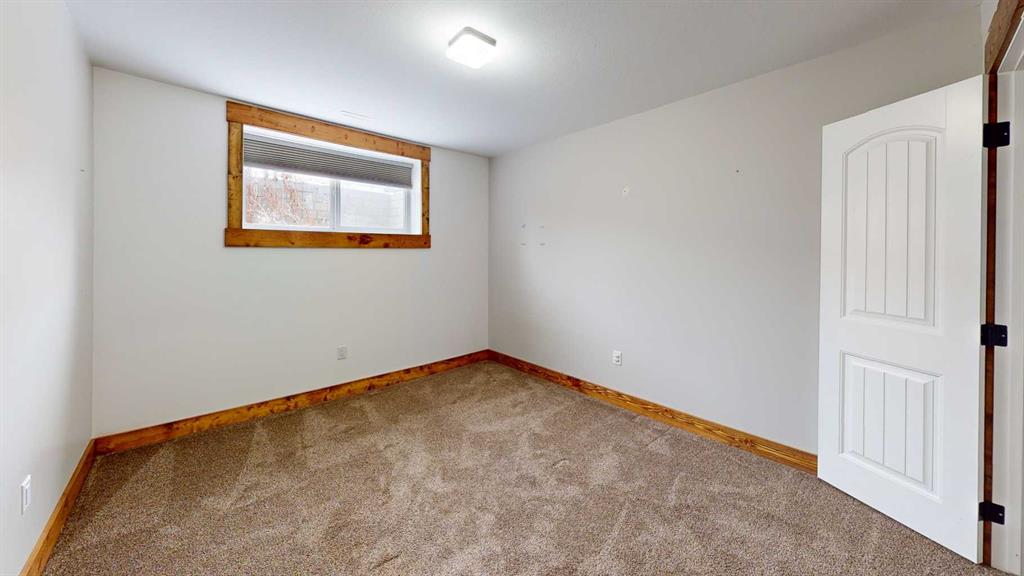
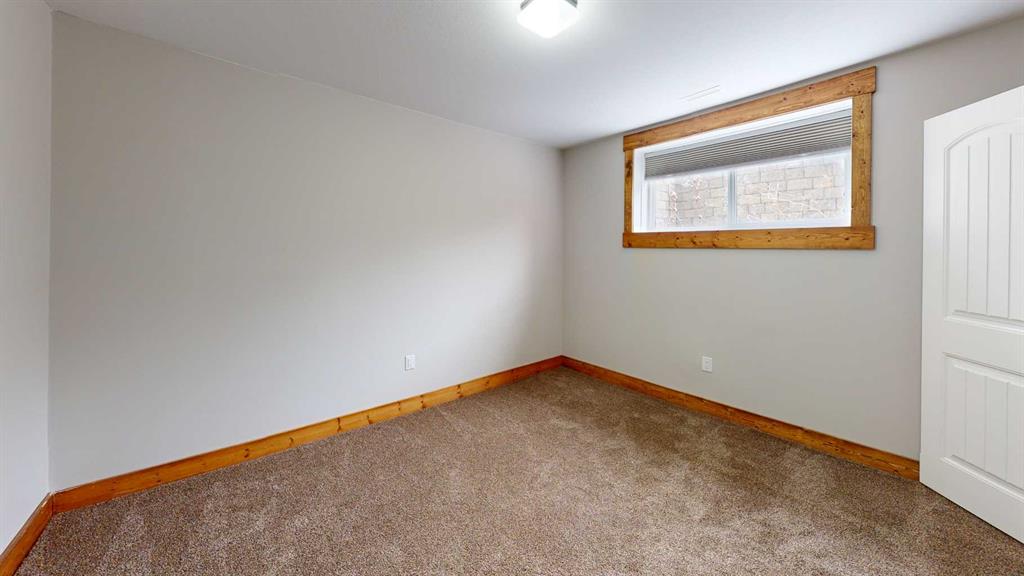
| Bedroom | 11`11" x 10`3" | Basement |
| Bedroom | 13`11" x 10`3" | Basement |
| Bedroom | 10`11" x 13`2" | Basement |
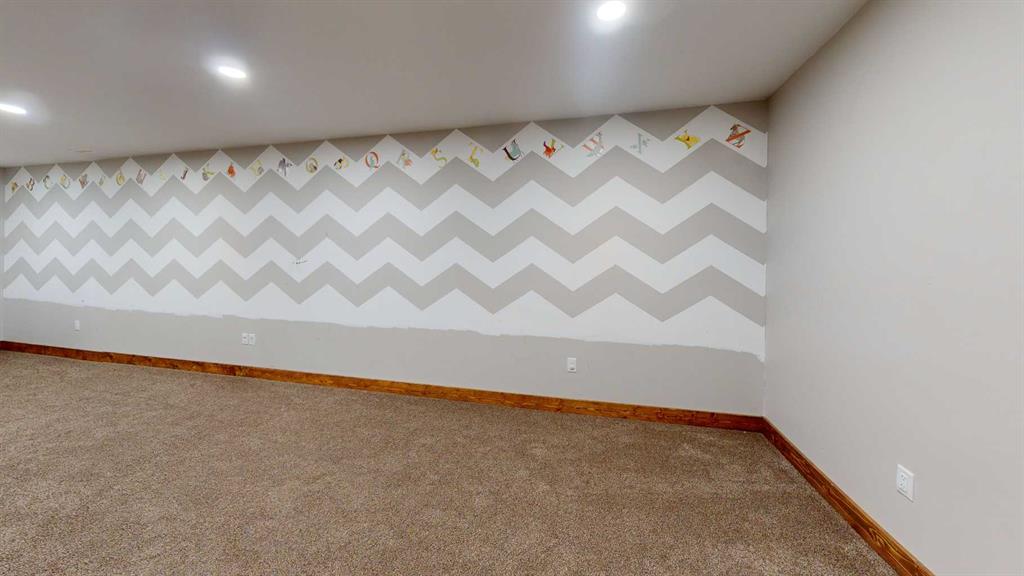
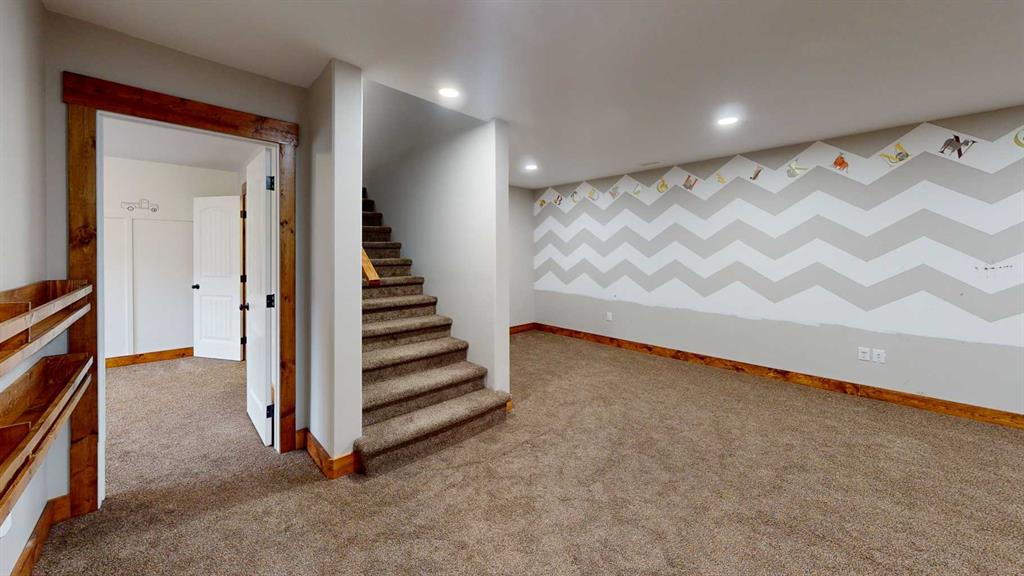
| Game Room | 29`2" x 16`5" | Basement |
| Office | 11`10" x 8`11" | Main |
| Laundry | 9`11" x 9`7" | Main |
| 4pc Bathroom | Main | |
| 4pc Ensuite bath | Main | |
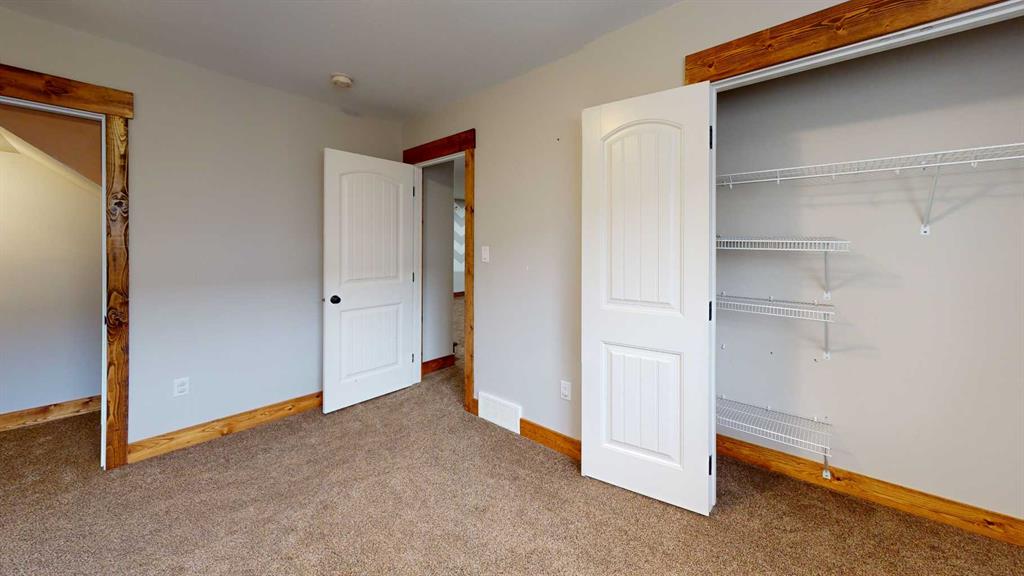
| Bedroom - Primary | 16`6" x 12`8" | Upper |
| Bedroom | 14`3" x 8`10" | Upper |
| Bedroom | 10`8" x 10`8" | Upper |