114 Shetland Court
Cochrane T4C3N2
MLS® Number: A2314490
$ 649,900
3
BEDROOMS
2 + 1
BATHROOMS
1,916
SQUARE FEET
2026
YEAR BUILT
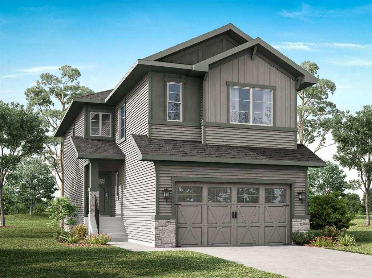
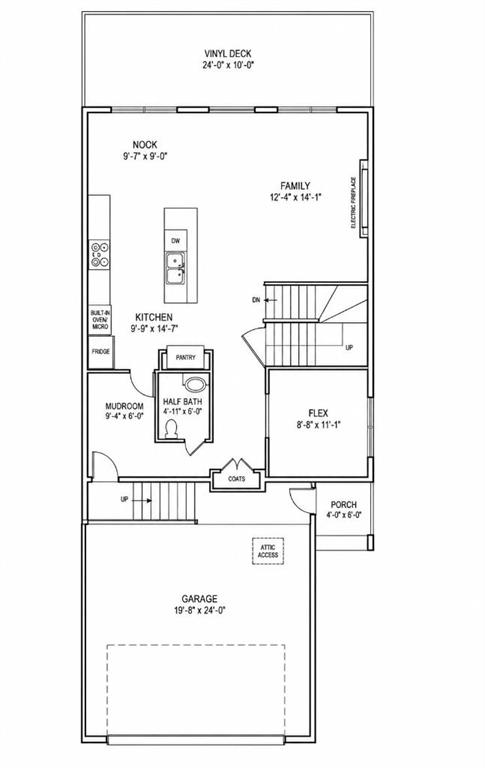
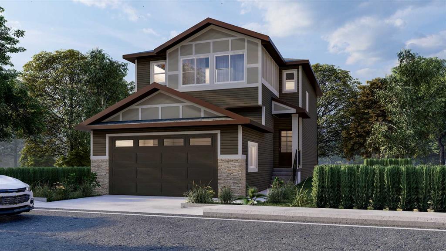
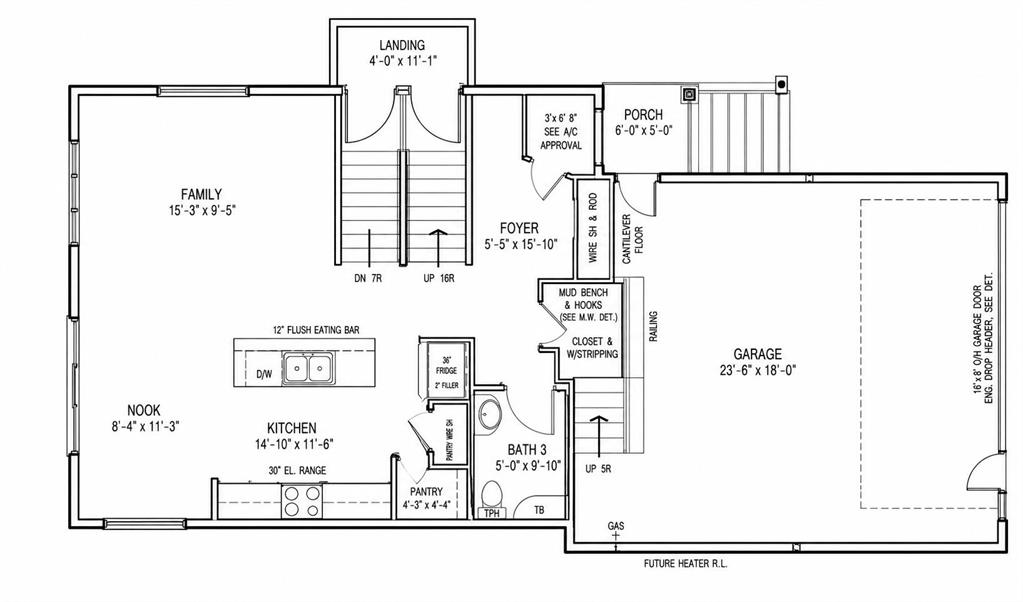
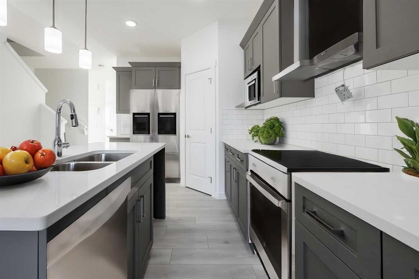
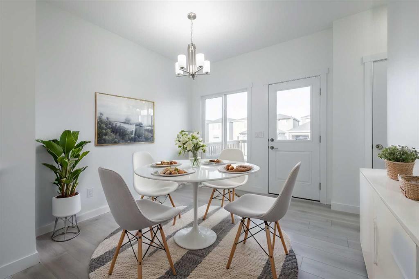
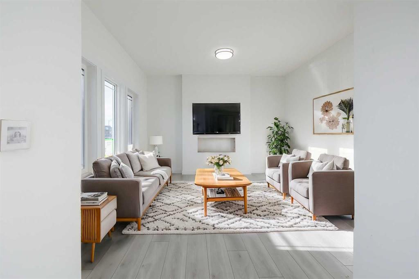

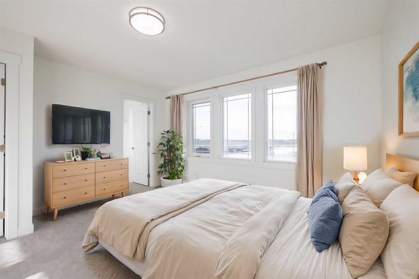
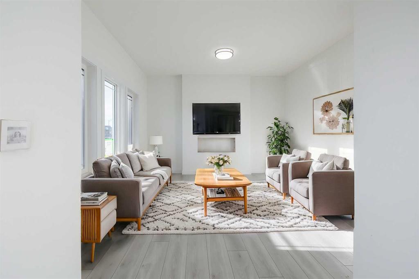
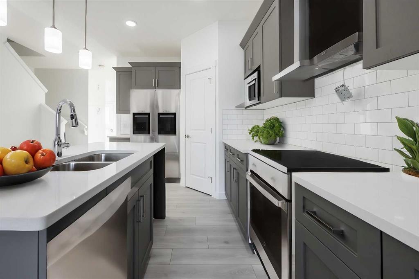
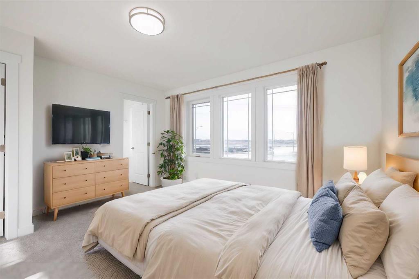
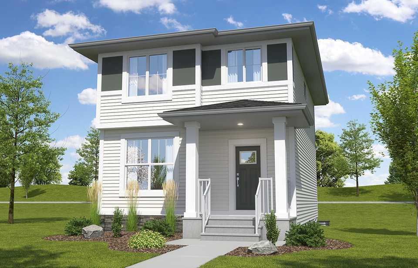
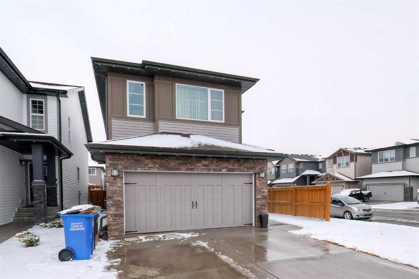
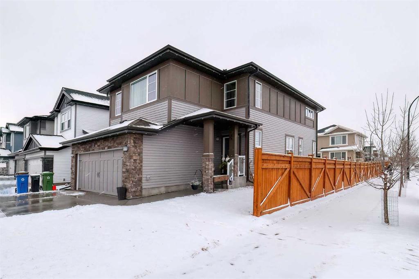
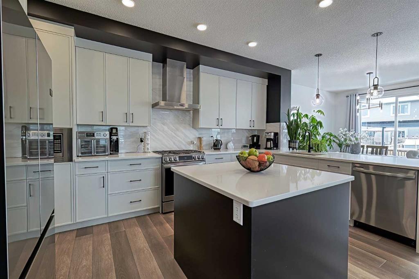
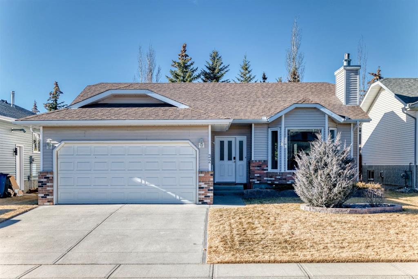
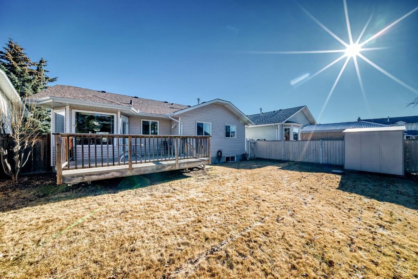
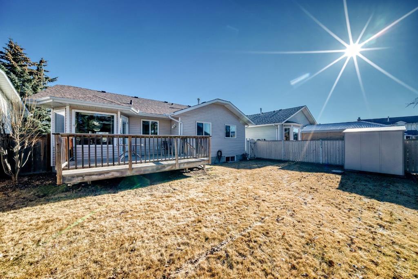
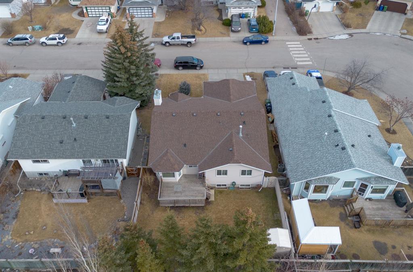
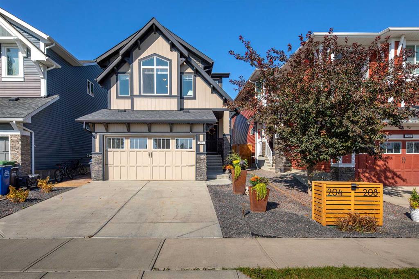
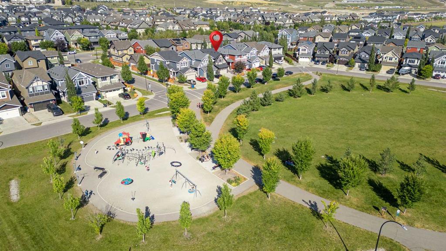
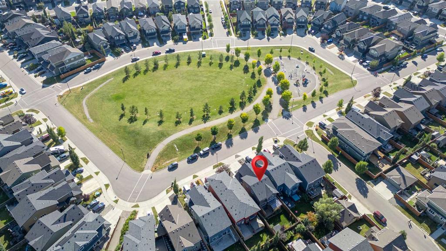
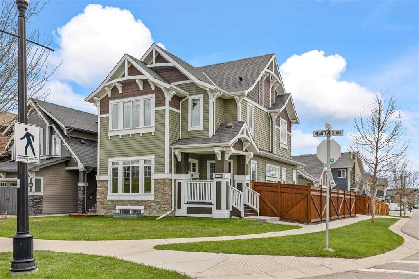
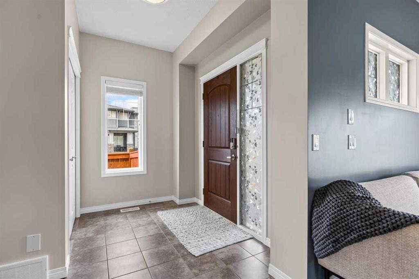
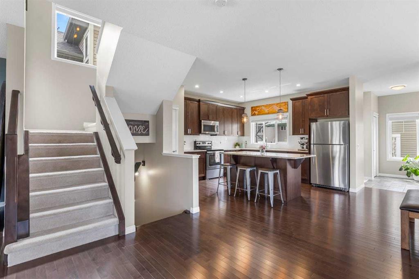
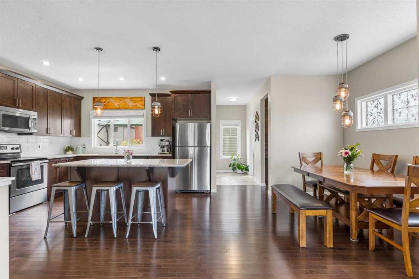
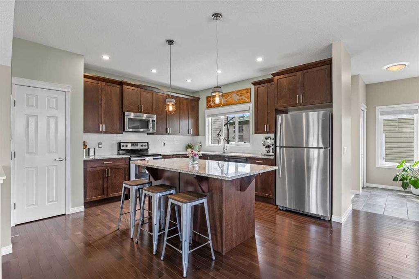
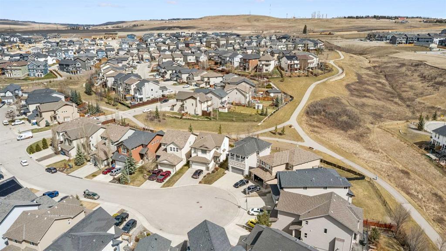
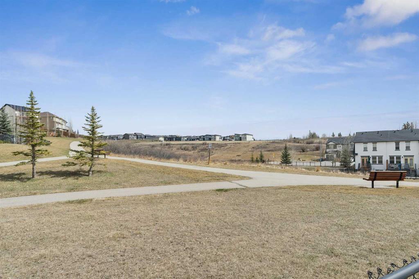
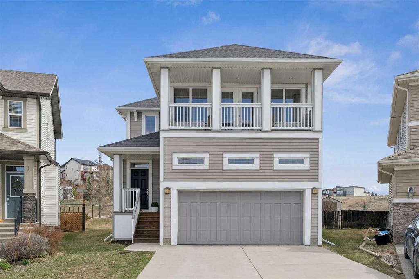
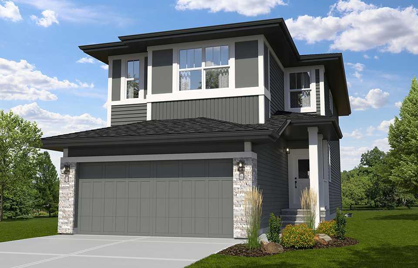
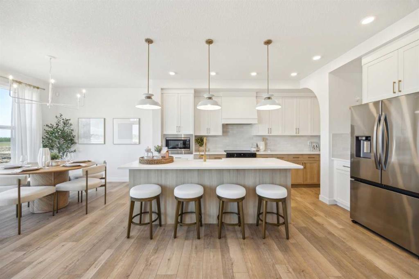
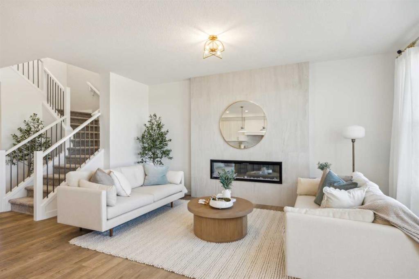
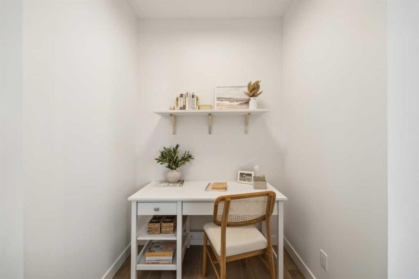
Welcome to the Canyon 2 by Daytona Homes, a functional and well-designed home in a great location close to pathways and a dog park. The west-facing backyard gives you plenty of afternoon and evening sun to enjoy your outdoor space. The main floor features an open-concept layout with a convenient tech space perfect for working from home or homework. The kitchen includes a walk-through pantry with direct access to the mudroom for added everyday convenience. Upstairs, the central bonus room provides a separate living space and added privacy between the primary bedroom and secondary bedrooms. The spacious primary retreat includes a 5-piece ensuite with dual sinks, a soaker tub, and separate shower. The basement includes 9’ foundation walls and a separate side entry, offering strong future development or basement potential. A smart layout, practical features, and excellent location make the Canyon 2 a great fit for modern family living. Photos representative.
| COMMUNITY | Heartland |
| PROPERTY TYPE | Detached |
| BUILDING TYPE | House |
| STYLE | 2 Storey |
| YEAR BUILT | 2026 |
| SQUARE FOOTAGE | 1,916 |
| BEDROOMS | 3 |
| BATHROOMS | 3.00 |
| BASEMENT | Full |
| AMENITIES | |
| APPLIANCES | Dishwasher, Electric Stove, Microwave, Refrigerator |
| COOLING | None |
| FIREPLACE | Electric |
| FLOORING | Carpet, Ceramic Tile, Vinyl Plank |
| HEATING | Forced Air, Natural Gas |
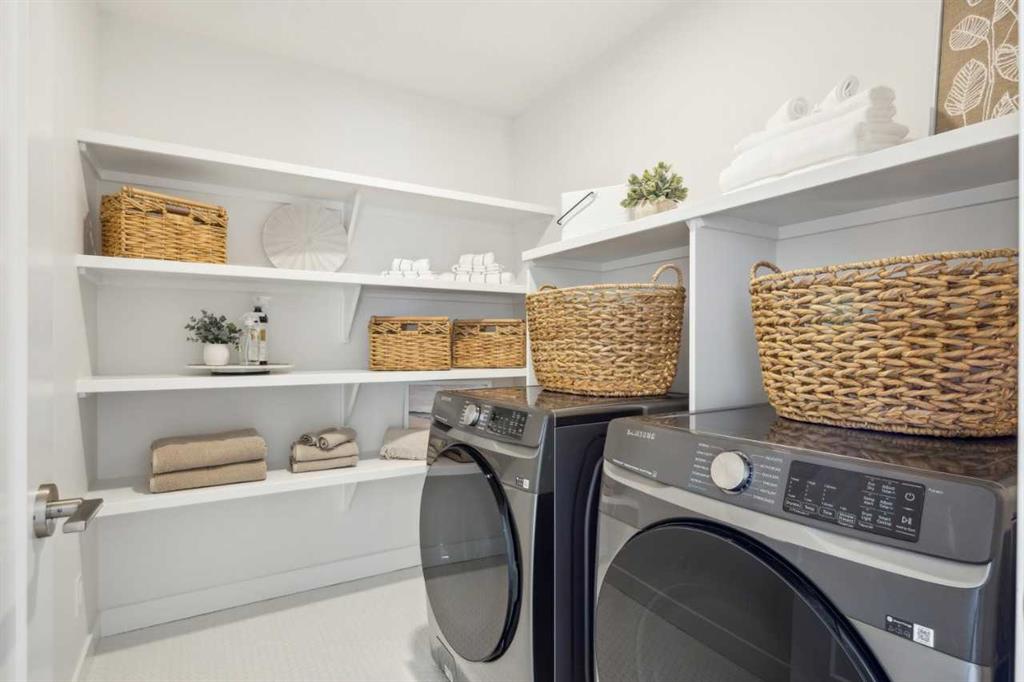
| LAUNDRY | Upper Level |
| LOT FEATURES | Street Lighting |
| PARKING | Double Garage Attached |
| RESTRICTIONS | Easement Registered On Title, Restrictive Covenant, Utility Right Of Way |
| ROOF | Asphalt Shingle |
| TITLE | Fee Simple |
| BROKER | Bode Platform Inc. |
| ROOMS | DIMENSIONS (m) | LEVEL |
|---|---|---|
| Nook | 12`0" x 10`0" | Main |
| 2pc Bathroom | 0`0" x 0`0" | Main |
| Great Room | 14`4" x 16`10" | Main |
| Office | 5`4" x 5`10" | Main |
| 5pc Ensuite bath | 0`0" x 0`0" | Upper |
| 4pc Bathroom | 0`0" x 0`0" | Upper |
| Bedroom - Primary | 12`4" x 14`3" | Upper |
| Bedroom | 11`2" x 9`1" | Upper |
| Bedroom | 12`0" x 10`0" | Upper |
| Bonus Room | 13`4" x 13`0" | Upper |