REALTOR® Login
Communities 
Calgary Communities
City Centre East   North  North East North West South  South East West 
Calgary Surrounding
Airdrie Brooks Carstairs Chestermere Claresholm Cochrane Crossfield Didsbury High River Irricana Langdon Okotoks Olds Strathmore Sundre Diamond Valley Rural Rockyview County
Edmonton Communities
City Centre North East North West South East South West West 
Edmonton Surrounding
Beaumont Devon Fort Saskatchewan Leduc Sherwood Park Spruce Grove St.Albert Stony Plain
Central Alberta
Camrose Clearwater County Red Deer Rocky Mountain House Sylvan Lake
Southern Alberta
Crowsnest Pass Lethbridge Medicine Hat
West Alberta
Canmore 
British Columbia
Kelowna Osoyoos Peachland Penticton Revelstoke Salmon Arm Sicamous West Kelowna
Home Evaluation 
Resources 
Resources
Buyer Resources Seller Resources Partners Blog Guide to Buying and Selling During COVID-19
Realtors 
Why CIR 
About Us
Best My Nest We Give Back - 1forALL Initiative Join Our Team Luxury Portfolio
Property Management 
Contact Us 
https://www.cirrealty.ca/reb/creb/74/A2310374_2.jpg https://www.cirrealty.ca/reb/creb/74/A2310374_3.jpg https://www.cirrealty.ca/reb/creb/74/A2310374_4.jpg https://www.cirrealty.ca/reb/creb/74/A2310374_5.jpg https://www.cirrealty.ca/reb/creb/74/A2310374_6.jpg https://www.cirrealty.ca/reb/creb/74/A2310374_7.jpg https://www.cirrealty.ca/reb/creb/74/A2310374_8.jpg https://www.cirrealty.ca/reb/creb/74/A2310374_9.jpg https://www.cirrealty.ca/reb/creb/74/A2310374_10.jpg https://www.cirrealty.ca/reb/creb/74/A2310374_11.jpg https://www.cirrealty.ca/reb/creb/74/A2310374_12.jpg https://www.cirrealty.ca/reb/creb/74/A2310374_13.jpg https://www.cirrealty.ca/reb/creb/74/A2310374_14.jpg https://www.cirrealty.ca/reb/creb/74/A2310374_15.jpg https://www.cirrealty.ca/reb/creb/74/A2310374_16.jpg https://www.cirrealty.ca/reb/creb/74/A2310374_17.jpg https://www.cirrealty.ca/reb/creb/74/A2310374_18.jpg https://www.cirrealty.ca/reb/creb/74/A2310374_19.jpg https://www.cirrealty.ca/reb/creb/74/A2310374_20.jpg https://www.cirrealty.ca/reb/creb/74/A2310374_21.jpg https://www.cirrealty.ca/reb/creb/74/A2310374_22.jpg https://www.cirrealty.ca/reb/creb/74/A2310374_23.jpg https://www.cirrealty.ca/reb/creb/74/A2310374_24.jpg https://www.cirrealty.ca/reb/creb/74/A2310374_25.jpg https://www.cirrealty.ca/reb/creb/74/A2310374_26.jpg https://www.cirrealty.ca/reb/creb/74/A2310374_27.jpg https://www.cirrealty.ca/reb/creb/74/A2310374_28.jpg https://www.cirrealty.ca/reb/creb/74/A2310374_29.jpg https://www.cirrealty.ca/reb/creb/74/A2310374_30.jpg https://www.cirrealty.ca/reb/creb/74/A2310374_31.jpg https://www.cirrealty.ca/reb/creb/74/A2310374_32.jpg https://www.cirrealty.ca/reb/creb/74/A2310374_33.jpg https://www.cirrealty.ca/reb/creb/74/A2310374_34.jpg https://www.cirrealty.ca/reb/creb/74/A2310374_35.jpg https://www.cirrealty.ca/reb/creb/74/A2310374_36.jpg https://www.cirrealty.ca/reb/creb/74/A2310374_37.jpg https://www.cirrealty.ca/reb/creb/74/A2310374_38.jpg https://www.cirrealty.ca/reb/creb/74/A2310374_39.jpg https://www.cirrealty.ca/reb/creb/74/A2310374_40.jpg https://www.cirrealty.ca/reb/creb/74/A2310374_41.jpg https://www.cirrealty.ca/reb/creb/74/A2310374_42.jpg https://www.cirrealty.ca/reb/creb/74/A2310374_43.jpg https://www.cirrealty.ca/reb/creb/74/A2310374_44.jpg https://www.cirrealty.ca/reb/creb/74/A2310374_45.jpg https://www.cirrealty.ca/reb/creb/74/A2310374_46.jpg

11257 Cityscape Drive NE

Calgary T3N 1Z4

MLS® Number:  A2310374

Back to Cityscape    Previous    Next

  • Home \
  • Calgary \
  • Cityscape \
  • 11257 Cityscape Drive NE

$ 510,000

3

BEDROOMS

2 + 1

BATHROOMS

1,528

SQUARE FEET

2023

YEAR BUILT

https://www.cirrealty.ca/reb/creb/74/A2310374_2.jpg





MLS® Number
A2310374
PROPERTY TYPE
Row/Townhouse
LISTING DATE
May-15-2026

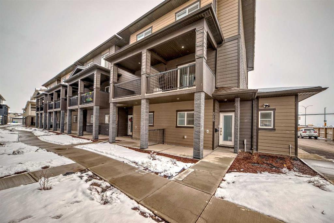
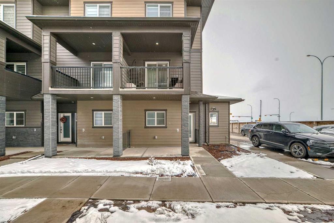
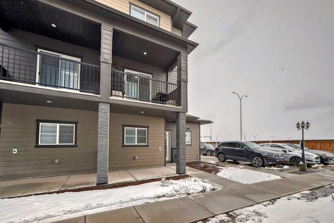
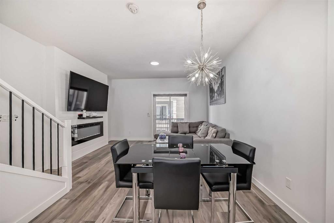
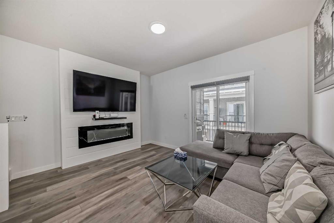
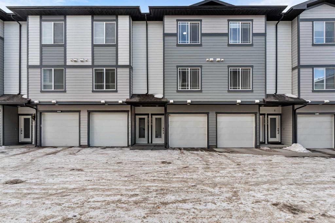
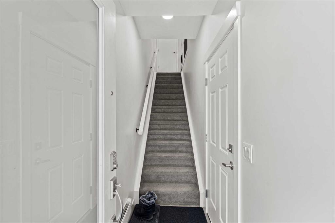
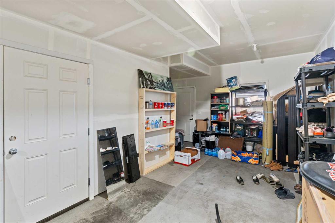
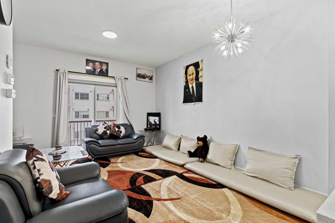
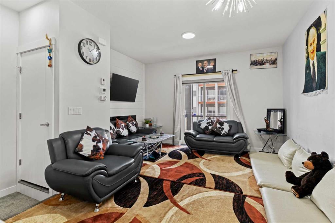
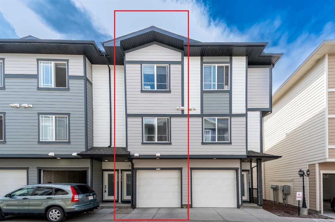
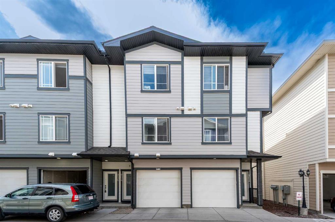
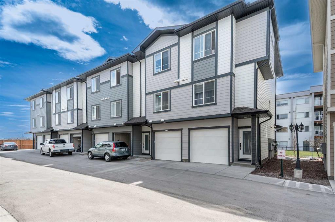
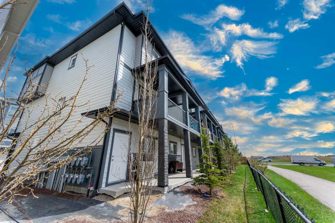
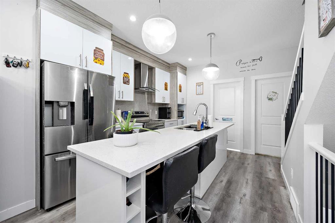
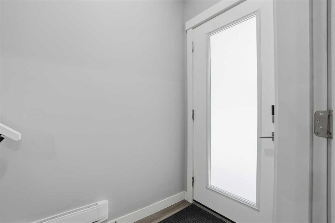
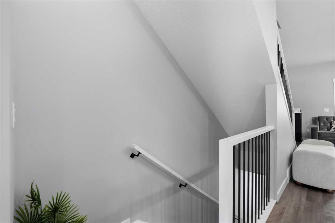
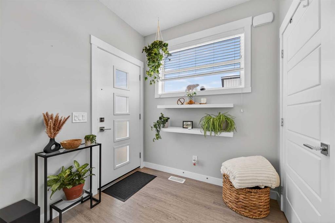
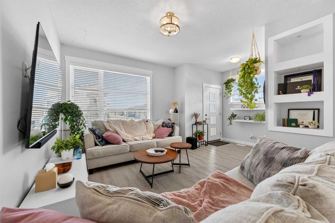
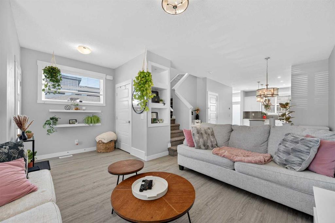
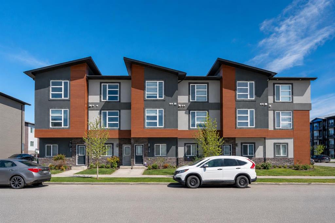
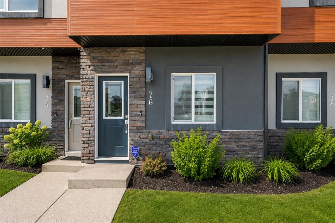
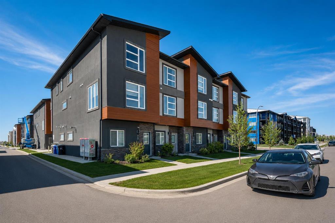
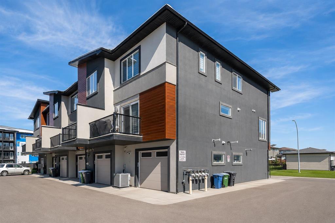
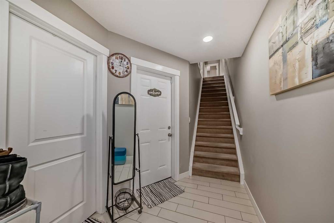
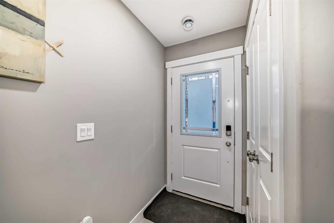
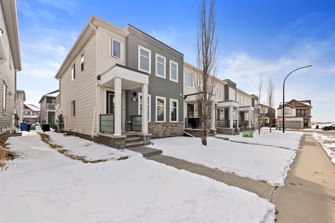
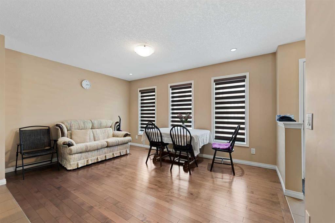

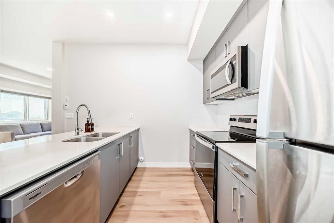
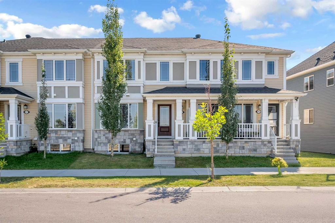
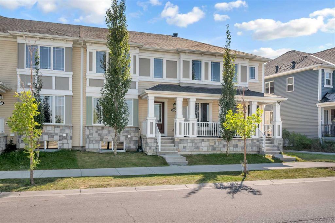
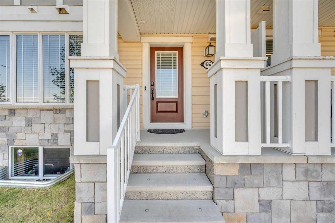
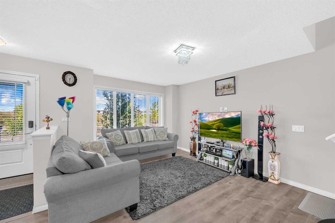
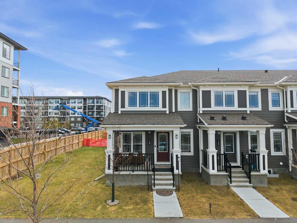
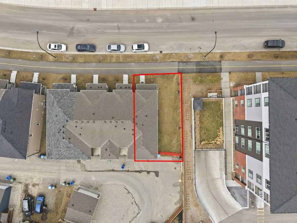
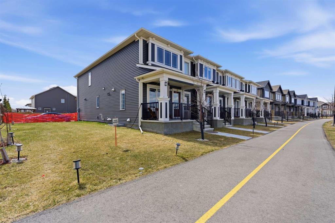
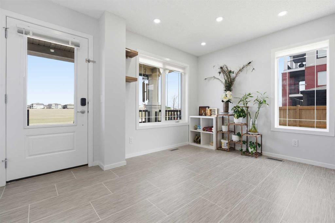
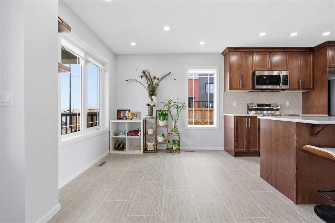
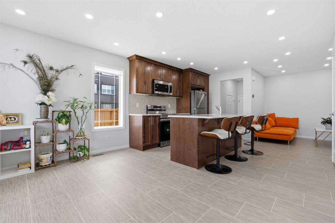
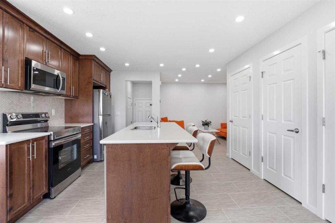
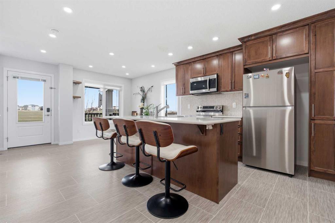
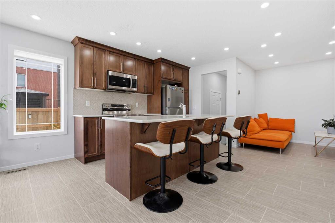
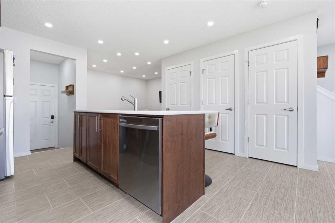
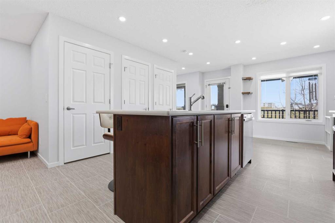
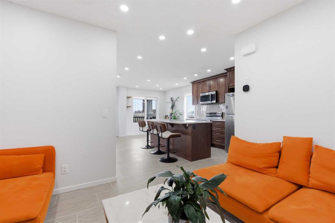
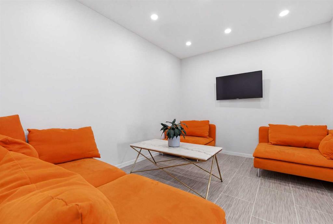
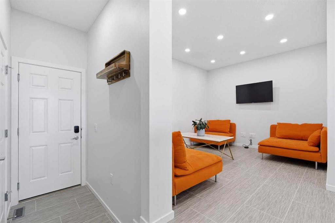
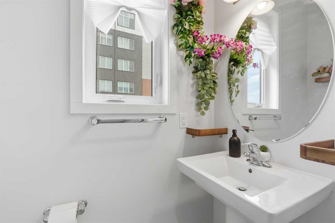
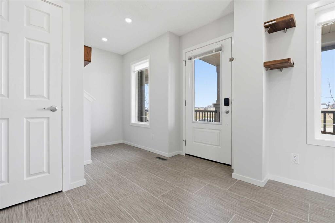
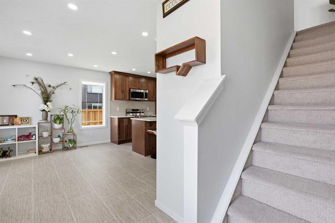
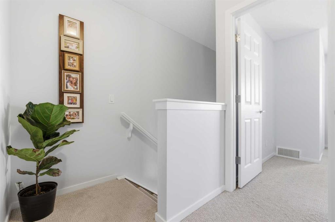
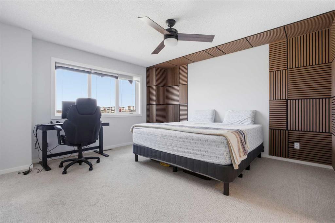
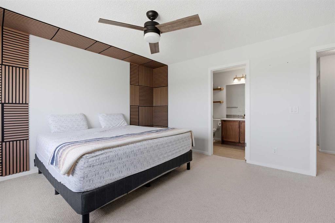
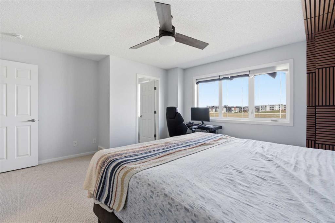
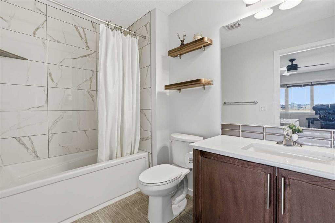
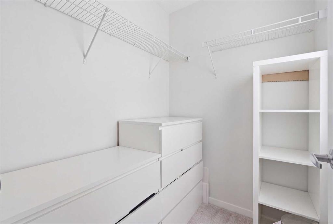
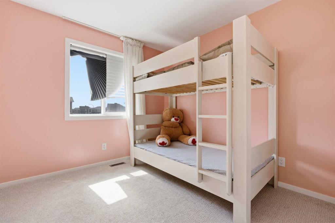
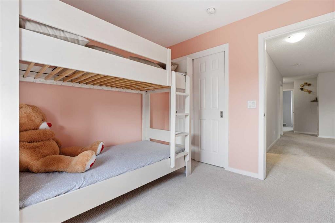
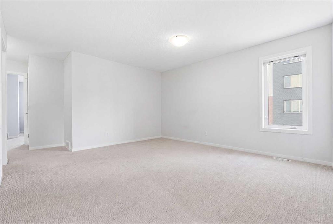
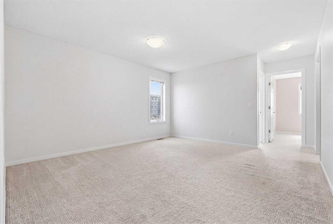
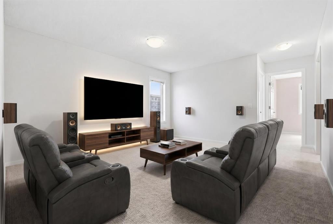
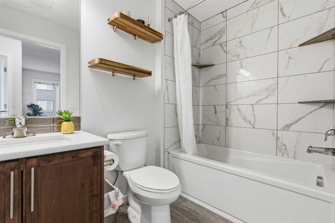
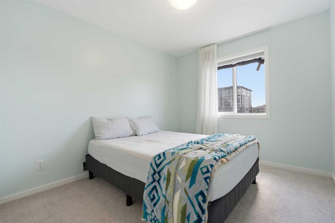
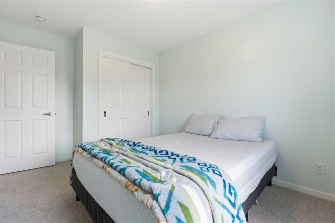
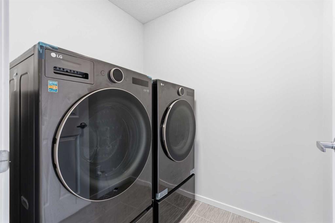
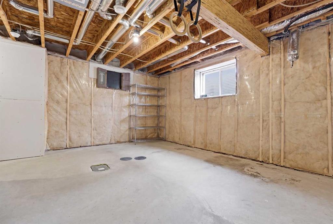
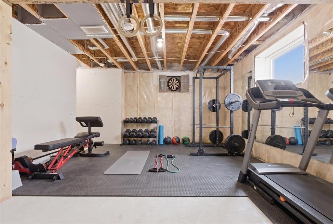
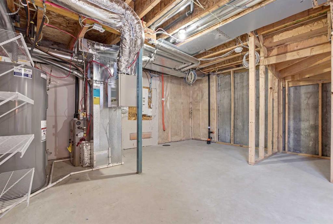
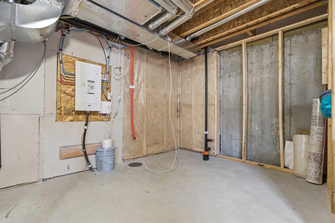
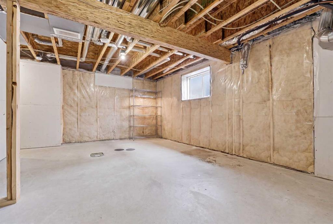
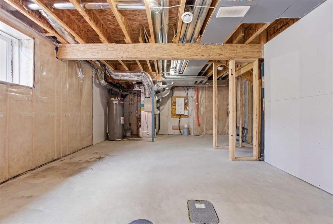
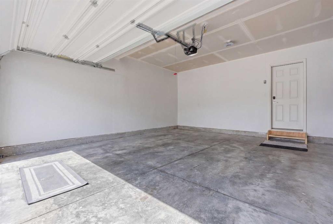
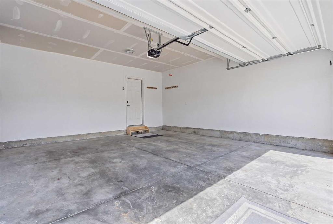
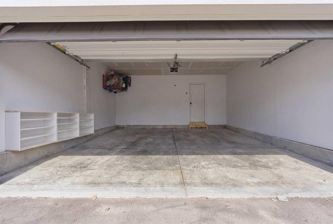
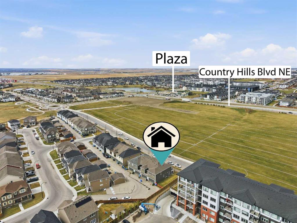
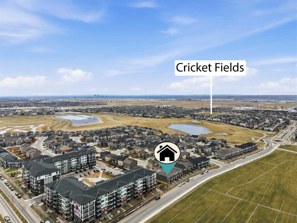
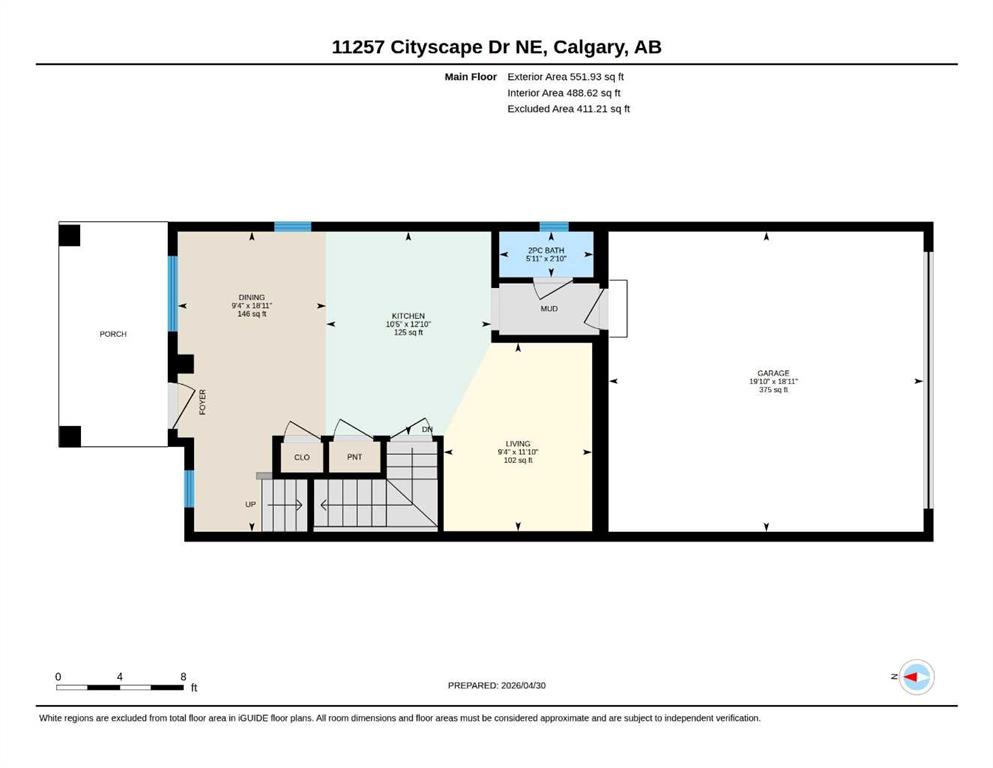
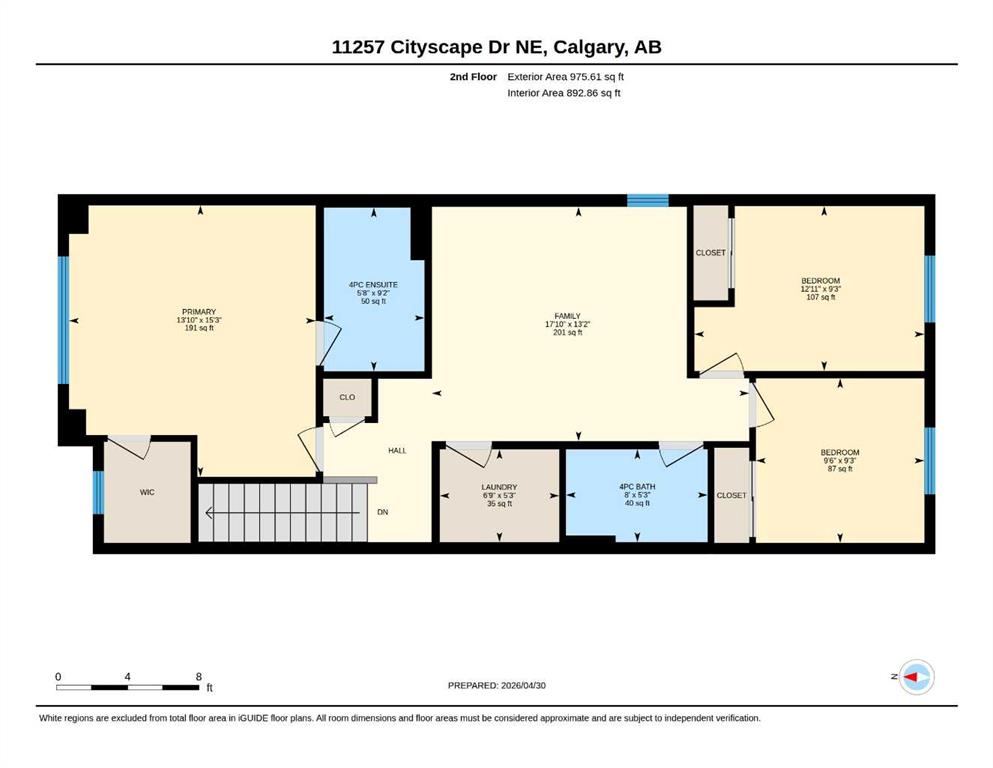
Open House May 17 (1pm to 3pm) - Purchased in December 2023 | NO CONDO FEES | END UNIT | HUGE PRIVATE SIDE YARD | DOUBLE ATTACHED GARAGE | FULLY UPGRADED | INVESTOR & FIRST-TIME BUYER ALERT. This rare NE Calgary townhouse for sale in Cityscape offers the space and privacy of a detached home — at a fraction of the cost. Fronting onto green space with an oversized private side yard, this fully upgraded end unit townhome was purchased in December 2023 and shows like new. The bright, open-concept main floor features a chef-inspired kitchen with quartz countertops, maple cabinetry, stainless steel appliances, and a large central island — seamlessly flowing into spacious dining and living areas perfect for entertaining. Upstairs, the family-friendly layout includes three spacious bedrooms, a huge bonus room, a primary retreat with walk-in closet and private ensuite, a full TWO bathrooms, and convenient upper-floor laundry. The unfinished basement includes 3-piece rough-ins and A/C rough-ins, offering strong future development potential for a legal basement suite or additional living space — making this an ideal investment property or long-term family home. Loaded with premium upgrades including architectural premium siding being an end unit, EV charger rough-in with conduit, smart switches, pot lights with dimmers, upgraded ceiling finish, 6lb carpet underlay, LG washer/dryer, outdoor hot water connection, extra storage shelving, and an energy efficiency certification.
COMMUNITY  Cityscape
PROPERTY TYPE  Row/Townhouse
BUILDING TYPE  Four Plex
STYLE  2 Storey
YEAR BUILT 2023
SQUARE FOOTAGE  1,528
BEDROOMS  3
BATHROOMS  3.00
BASEMENT  Full
AMENITIES 
APPLIANCES  Dishwasher, Dryer, Electric Range, Garage Control(s), Microwave Hood Fan, Refrigerator, Washer
COOLING  None
FIREPLACE  N/A
FLOORING  Vinyl Plank
HEATING  Forced Air, Natural Gas
LAUNDRY  In Unit, Laundry Room
LOT FEATURES  City Lot, Front Yard, Landscaped, Rectangular Lot
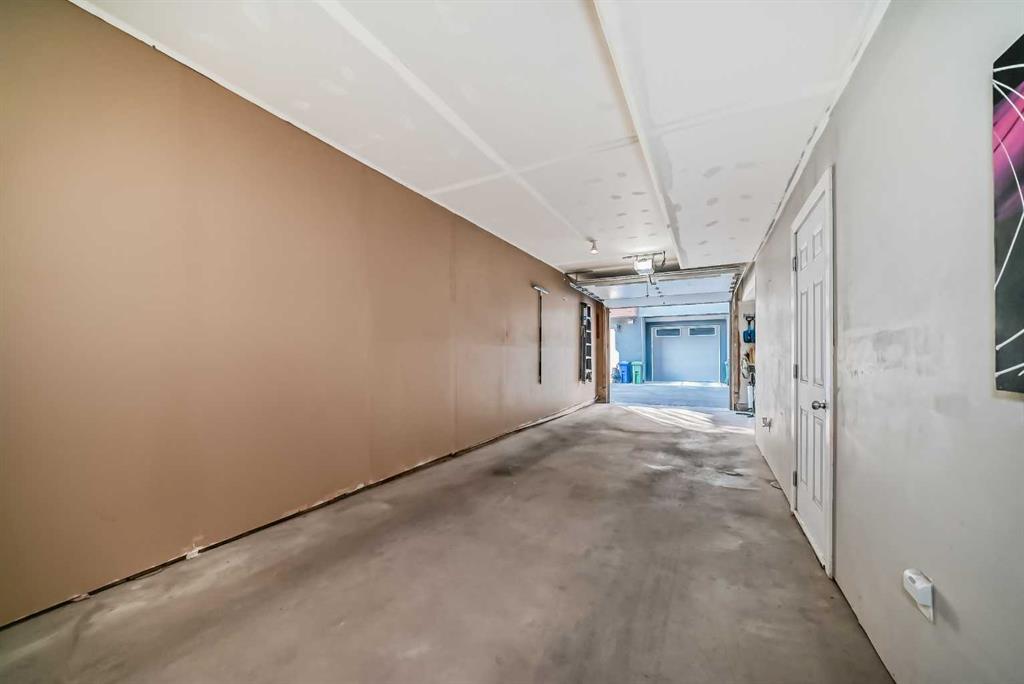
PARKING  Double Garage Attached
RESTRICTIONS  Restrictive Covenant
ROOF  Asphalt Shingle
TITLE  Fee Simple
BROKER  Greater Calgary Real Estate


ROOMS DIMENSIONS (m) LEVEL
2pc Bathroom 2`10" x 5`11" Main
Kitchen 12`10" x 10`5" Main
Dining Room 18`11" x 9`4" Main
Living Room 11`10" x 9`4" Main
Bonus Room 13`2" x 17`10" Second
Laundry 5`3" x 6`9" Second
Bedroom - Primary 15`3" x 13`10" Second
Bedroom 9`3" x 12`11" Second
Bedroom 9`3" x 9`6" Second
4pc Bathroom 5`3" x 8`0" Second
4pc Ensuite bath 9`2" x 5`8" Second
Picture for 516, 95 Skyview Close NE Picture for 516, 95 Skyview Close NE Picture for 516, 95 Skyview Close NE Picture for 516, 95 Skyview Close NE Picture for 516, 95 Skyview Close NE

516, 95 Skyview Close NE

Calgary

1389 sqft | 3 Beds | 3 + 0 Baths    

$469,900 View

Picture for 908, 95 Skyview Close NE Picture for 908, 95 Skyview Close NE Picture for 908, 95 Skyview Close NE Picture for 908, 95 Skyview Close NE Picture for 908, 95 Skyview Close NE

908, 95 Skyview Close NE

Calgary

1394 sqft | 3 Beds | 3 + 0 Baths    

$409,900 View

Picture for 904, 95 Skyview Close NE Picture for 904, 95 Skyview Close NE Picture for 904, 95 Skyview Close NE Picture for 904, 95 Skyview Close NE Picture for 904, 95 Skyview Close NE

904, 95 Skyview Close NE

Calgary

1376 sqft | 3 Beds | 3 + 0 Baths    

$435,000 View

Picture for 404, 95 Skyview Close NE Picture for 404, 95 Skyview Close NE Picture for 404, 95 Skyview Close NE Picture for 404, 95 Skyview Close NE Picture for 404, 95 Skyview Close NE

404, 95 Skyview Close NE

Calgary

1323 sqft | 3 Beds | 3 + 0 Baths    

$432,990 View

Picture for 29 Skyview Parade NE Picture for 29 Skyview Parade NE Picture for 29 Skyview Parade NE Picture for 29 Skyview Parade NE Picture for 29 Skyview Parade NE

29 Skyview Parade NE

Calgary

1345 sqft | 2 Beds | 2 + 1 Baths    

$450,000 View

Picture for 76 Skyview Link NE Picture for 76 Skyview Link NE Picture for 76 Skyview Link NE Picture for 76 Skyview Link NE Picture for 76 Skyview Link NE

76 Skyview Link NE

Calgary

1830 sqft | 3 Beds | 3 + 0 Baths    

$490,000 View

Picture for 5, 129 Skyview Parade NE Picture for 5, 129 Skyview Parade NE Picture for 5, 129 Skyview Parade NE Picture for 5, 129 Skyview Parade NE Picture for 5, 129 Skyview Parade NE

5, 129 Skyview Parade NE

Calgary

1835 sqft | 0 Beds | 0 + 0 Baths    

$524,999 View

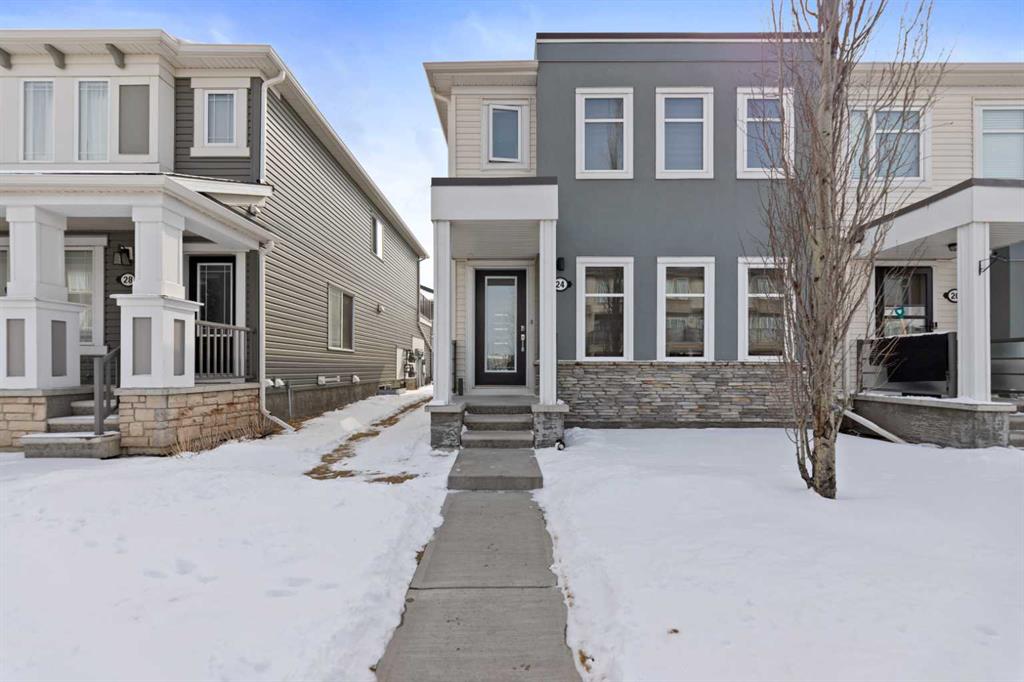
Picture for 24 Cityscape Row NE Picture for 24 Cityscape Row NE Picture for 24 Cityscape Row NE Picture for 24 Cityscape Row NE Picture for 24 Cityscape Row NE

24 Cityscape Row NE

Calgary

1367 sqft | 3 Beds | 2 + 1 Baths    

$439,000 View

Picture for 2202, 151 Skyview Bay NE Picture for 2202, 151 Skyview Bay NE Picture for 2202, 151 Skyview Bay NE Picture for 2202, 151 Skyview Bay NE Picture for 2202, 151 Skyview Bay NE

2202, 151 Skyview Bay NE

Calgary

1209 sqft | 3 Beds | 2 + 0 Baths    

$429,900 View

Picture for 10767 Cityscape Drive NE Picture for 10767 Cityscape Drive NE Picture for 10767 Cityscape Drive NE Picture for 10767 Cityscape Drive NE Picture for 10767 Cityscape Drive NE

10767 Cityscape Drive NE

Calgary

1294 sqft | 3 Beds | 2 + 1 Baths    

$445,000 View

Calgary Real Estate Airdrie Real Estate Okotoks Real Estate Cochrane Real Estate Strathmore Real Estate Chestermere Real Estate Sundre Real Estate High River Real Estate Diamond Valley Real Estate Brooks Real Estate Olds Real Estate Irricana Real Estate Carstairs Real Estate Crossfield Real Estate Claresholm Real Estate Didsbury Real Estate Langdon Real Estate
South Calgary Real Estate Southeast Calgary Real Estate City Centre Calgary Real Estate East Calgary Real Estate North Calgary Real Estate Northwest Calgary Real Estate West Calgary Real Estate Northeast Calgary Real Estate Lethbridge Real Estate Red Deer Real Estate Sylvan Lake Real Estate Brooks Real Estate Edmonton Real Estate Canmore Real Estate Global Real Estate Luxury Real Estate
Home Why CIR Relocation Careers Partners Best My Nest
Realtors Home Evaluation Contact Us




Data supplied by CREB®,CARA®,CREA®,RASCA®,LDAR® or RAE MLS® System. CREB®,CARA®,CREA®,RASCA®,LDAR® or RAE is the owner of the copyright in its MLS® System. The Listing data is deemed reliable but is not guaranteed accurate by CREB®,CARA®,CREA®,RASCA®,LDAR® or RAE. Data is deemed reliable but is not guaranteed accurate by the REALTORS® Association of Edmonton.Copyright [2024] by the REALTORS® Association of Edmonton. All Rights Reserved.