
1092 Starling Dr NW
Edmonton T5V 0A2
MLS® Number: E4488613
$ 700,000
4
BEDROOMS
3 + 0
BATHROOMS
1,428
SQUARE FEET
2026
YEAR BUILT
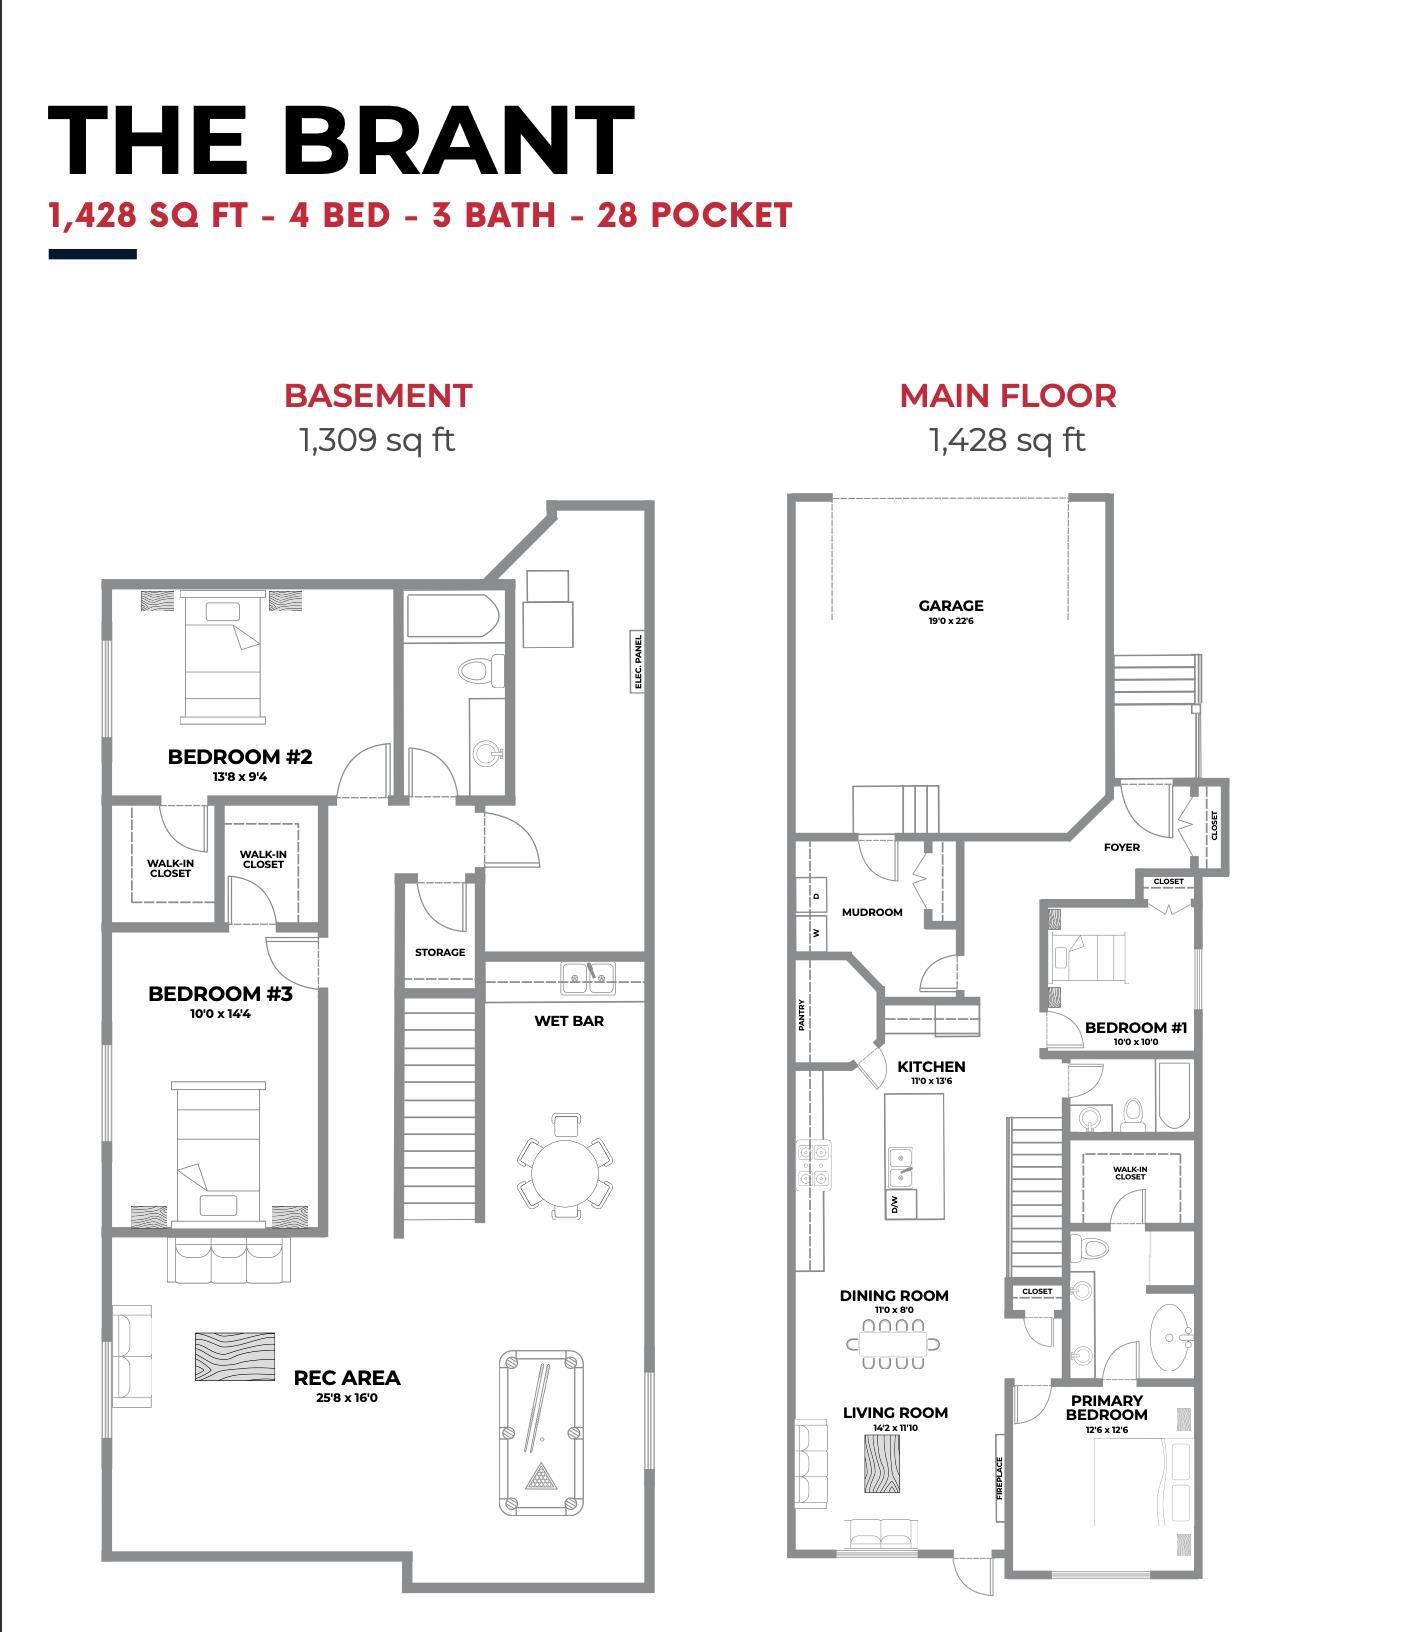
Beautiful upcoming bungalow with possession expected in approximately 4–5 months, offering approximately 2,737 sq. ft. of developed living space across both levels. The main floor features an impressive open-to-below foyer, spacious living and dining area, a functional kitchen with pantry, mudroom access, and convenient laundry area. The primary bedroom includes an ensuite bath and walk-in closet, while the second bedroom is served by an additional full 4-piece bathroom. The fully developed basement offers 2 more bedrooms, both with walk-in closets, another full bathroom, a large recreation area, and a spacious wet bar setup perfect for entertaining or extended family living. Thoughtfully designed with both comfort and functionality in mind, this home is an excellent opportunity for families looking for modern bungalow living with ample space throughout.
| COMMUNITY | Starling |
| PROPERTY TYPE | Detached Single Family |
| BUILDING TYPE | Detached Single Family |
| STYLE | Bungalow |
| YEAR BUILT | 2026 |
| SQUARE FOOTAGE | 1,428 |
| BEDROOMS | 4 |
| BATHROOMS | 3.00 |
| BASEMENT | Full, Finished |
| AMENITIES | On Street Parking, Carbon Monoxide Detectors, Hot Water Tankless, Wet Bar, HRV System, 9 ft. Basement Ceiling |
| APPLIANCES | Builder Appliance Credit |
| COOLING | |
| FIREPLACE | |
| FLOORING | Vinyl Plank |
| HEATING | Forced Air-1, Natural Gas |
| LAUNDRY | ensuite bathroom |
| LOT FEATURES | Environmental Reserve, Golf Nearby, Park/Reserve, Ravine View |
| PARKING | Double Garage Attached |
| RESTRICTIONS | None Known |
| ROOF | Asphalt Shingles |
| TITLE | Fee Simple |
| BROKER | REALTORS® Association of Edmonton |
| ROOMS | DIMENSIONS (m) | LEVEL |
|---|