REALTOR® Login
Communities 
Calgary Communities
City Centre East   North  North East North West South  South East West 
Calgary Surrounding
Airdrie Brooks Carstairs Chestermere Claresholm Cochrane Crossfield Didsbury High River Irricana Langdon Okotoks Olds Strathmore Sundre Diamond Valley Rural Rockyview County
Edmonton Communities
City Centre North East North West South East South West West 
Edmonton Surrounding
Beaumont Devon Fort Saskatchewan Leduc Sherwood Park Spruce Grove St.Albert Stony Plain
Central Alberta
Camrose Clearwater County Red Deer Rocky Mountain House Sylvan Lake
Southern Alberta
Crowsnest Pass Lethbridge Medicine Hat
West Alberta
Canmore 
British Columbia
Kelowna Osoyoos Peachland Penticton Revelstoke Salmon Arm Sicamous West Kelowna
Home Evaluation 
Resources 
Resources
Buyer Resources Seller Resources Partners Blog Guide to Buying and Selling During COVID-19
Realtors 
Why CIR 
About Us
Best My Nest We Give Back - 1forALL Initiative Join Our Team Luxury Portfolio
Property Management 
Contact Us 
https://www.cirrealty.ca/reb/creb/52/A2310552_2.jpg https://www.cirrealty.ca/reb/creb/52/A2310552_3.jpg https://www.cirrealty.ca/reb/creb/52/A2310552_4.jpg https://www.cirrealty.ca/reb/creb/52/A2310552_5.jpg https://www.cirrealty.ca/reb/creb/52/A2310552_6.jpg https://www.cirrealty.ca/reb/creb/52/A2310552_7.jpg https://www.cirrealty.ca/reb/creb/52/A2310552_8.jpg https://www.cirrealty.ca/reb/creb/52/A2310552_9.jpg https://www.cirrealty.ca/reb/creb/52/A2310552_10.jpg https://www.cirrealty.ca/reb/creb/52/A2310552_11.jpg https://www.cirrealty.ca/reb/creb/52/A2310552_12.jpg https://www.cirrealty.ca/reb/creb/52/A2310552_13.jpg https://www.cirrealty.ca/reb/creb/52/A2310552_14.jpg https://www.cirrealty.ca/reb/creb/52/A2310552_15.jpg https://www.cirrealty.ca/reb/creb/52/A2310552_16.jpg https://www.cirrealty.ca/reb/creb/52/A2310552_17.jpg https://www.cirrealty.ca/reb/creb/52/A2310552_18.jpg https://www.cirrealty.ca/reb/creb/52/A2310552_19.jpg https://www.cirrealty.ca/reb/creb/52/A2310552_20.jpg https://www.cirrealty.ca/reb/creb/52/A2310552_21.jpg https://www.cirrealty.ca/reb/creb/52/A2310552_22.jpg https://www.cirrealty.ca/reb/creb/52/A2310552_23.jpg https://www.cirrealty.ca/reb/creb/52/A2310552_24.jpg https://www.cirrealty.ca/reb/creb/52/A2310552_25.jpg https://www.cirrealty.ca/reb/creb/52/A2310552_26.jpg https://www.cirrealty.ca/reb/creb/52/A2310552_27.jpg https://www.cirrealty.ca/reb/creb/52/A2310552_28.jpg https://www.cirrealty.ca/reb/creb/52/A2310552_29.jpg https://www.cirrealty.ca/reb/creb/52/A2310552_30.jpg https://www.cirrealty.ca/reb/creb/52/A2310552_31.jpg https://www.cirrealty.ca/reb/creb/52/A2310552_32.jpg https://www.cirrealty.ca/reb/creb/52/A2310552_33.jpg https://www.cirrealty.ca/reb/creb/52/A2310552_34.jpg https://www.cirrealty.ca/reb/creb/52/A2310552_35.jpg https://www.cirrealty.ca/reb/creb/52/A2310552_36.jpg https://www.cirrealty.ca/reb/creb/52/A2310552_37.jpg https://www.cirrealty.ca/reb/creb/52/A2310552_38.jpg https://www.cirrealty.ca/reb/creb/52/A2310552_39.jpg https://www.cirrealty.ca/reb/creb/52/A2310552_40.jpg https://www.cirrealty.ca/reb/creb/52/A2310552_41.jpg https://www.cirrealty.ca/reb/creb/52/A2310552_42.jpg

108, 8 Sage Hill Terrace NW

Calgary T3R 0W5

MLS® Number:  A2310552

Back to Sage Hill    Previous    Next

  • Home \
  • Calgary \
  • Sage Hill \
  • 108, 8 Sage Hill Terrace NW

$ 289,990

2

BEDROOMS

2 + 0

BATHROOMS

802

SQUARE FEET

2015

YEAR BUILT

https://www.cirrealty.ca/reb/creb/52/A2310552_2.jpg





MLS® Number
A2310552
PROPERTY TYPE
Apartment
LISTING DATE
May-12-2026

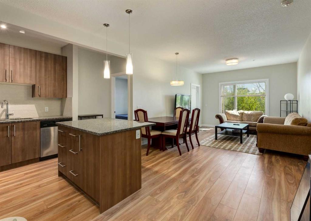
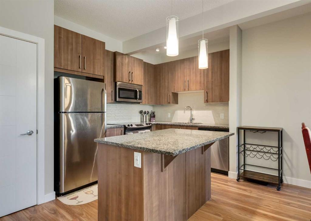
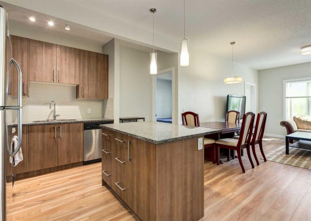
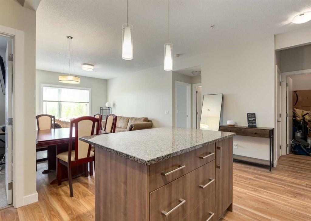
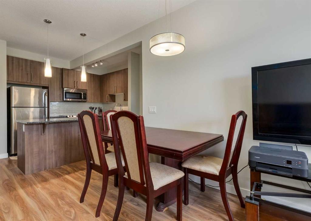
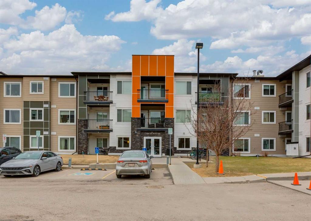

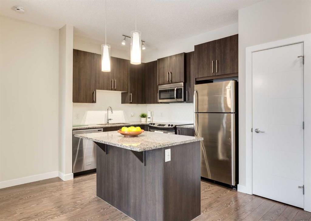
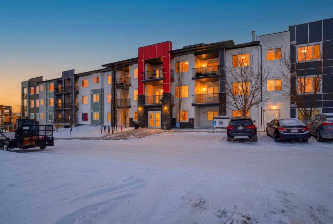
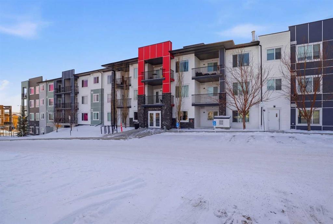
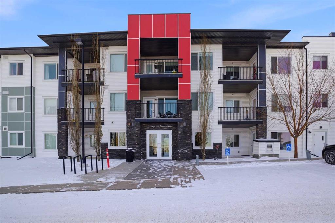
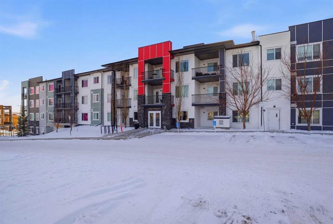
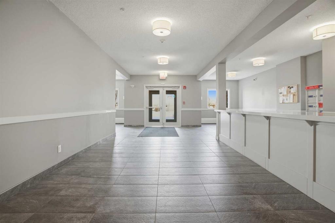
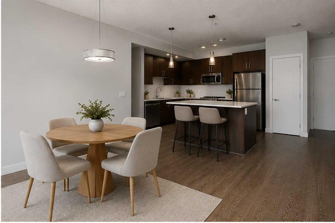
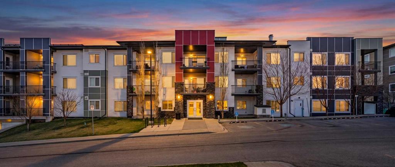
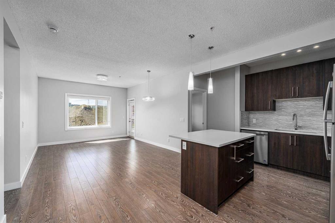
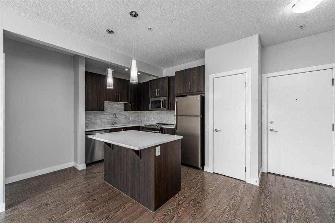
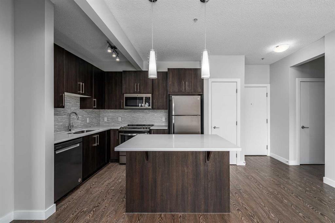
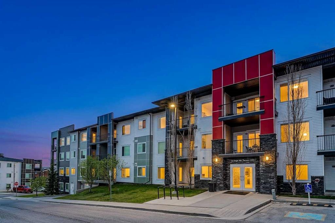
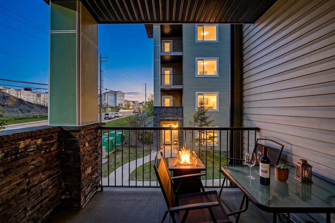
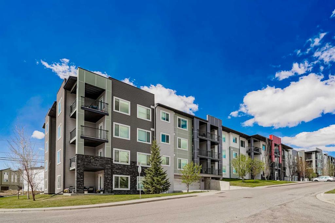
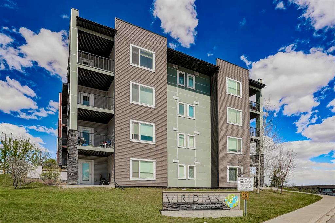
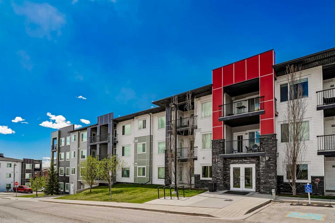
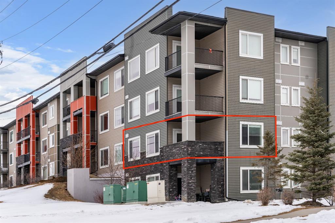
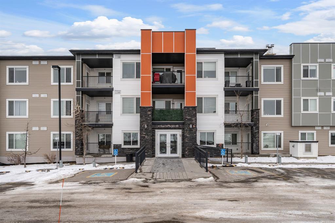
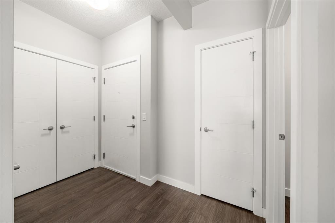
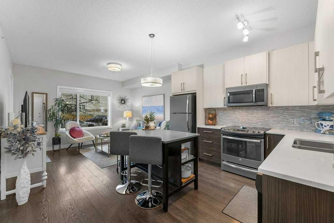
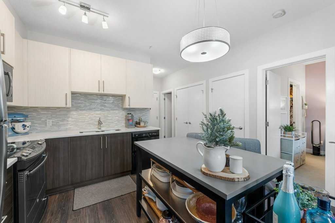
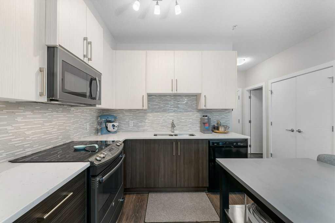
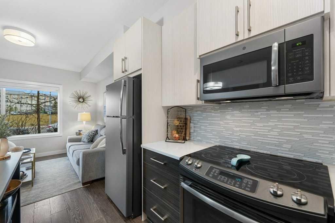
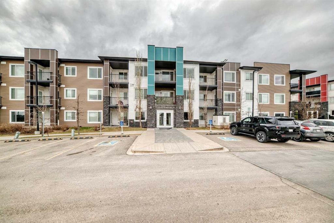
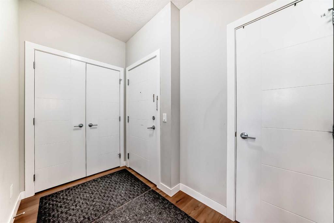
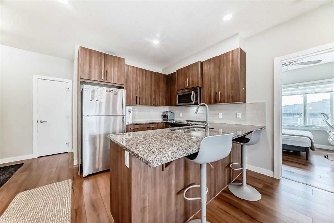
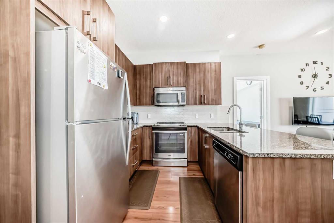

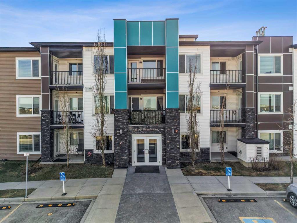
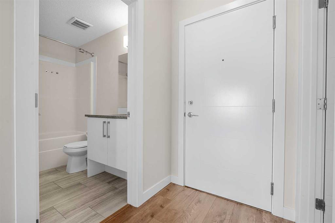
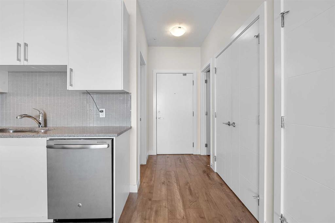
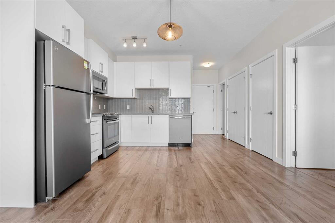
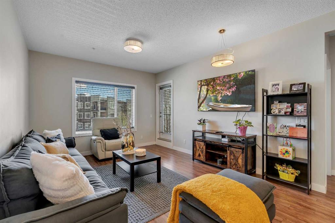
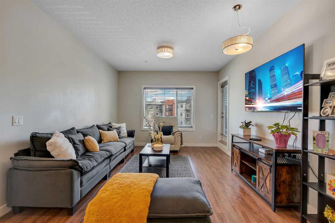
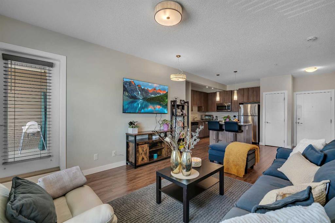
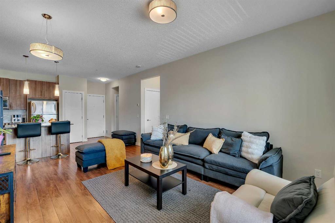
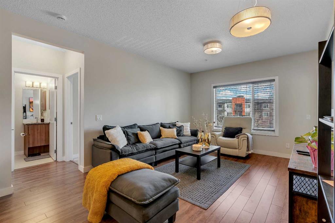
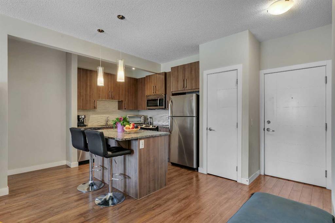
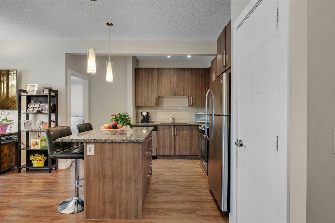
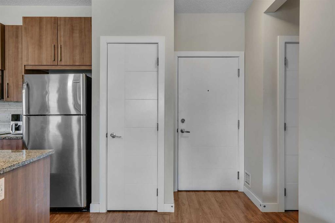
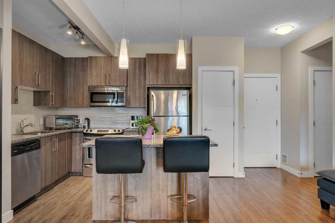
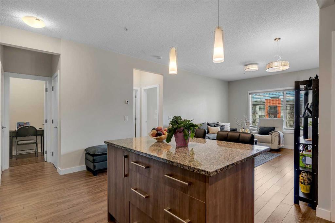
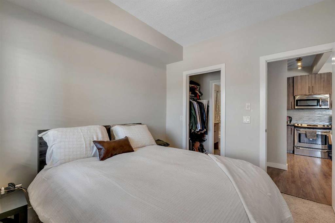
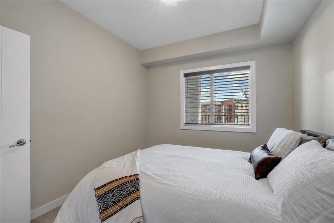
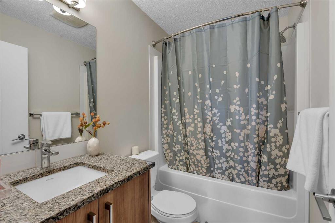
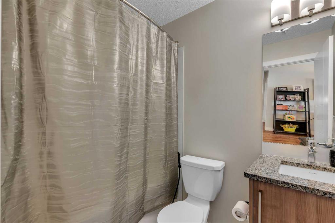
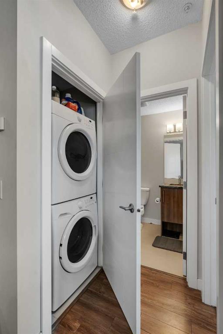
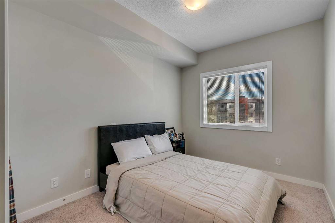
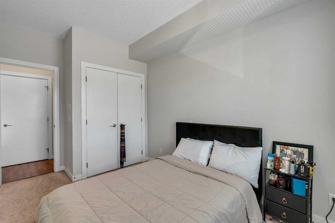
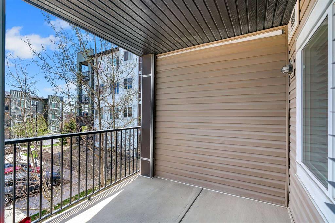
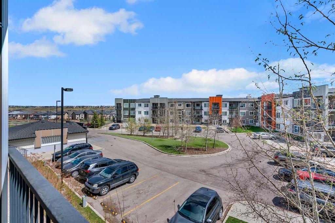
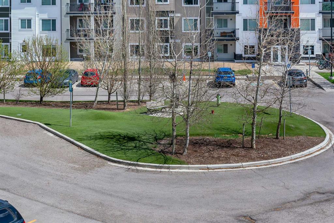
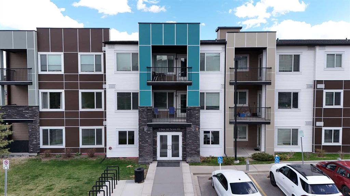
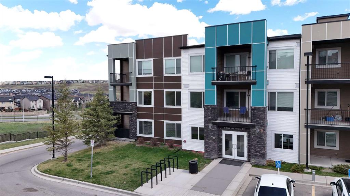
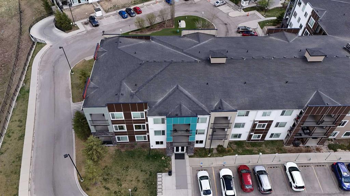
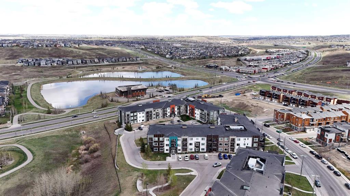
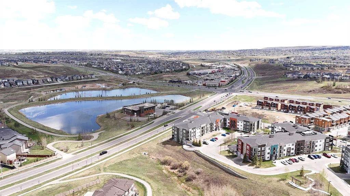
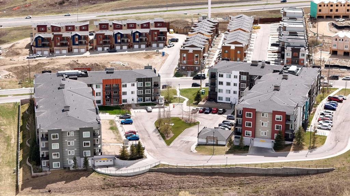
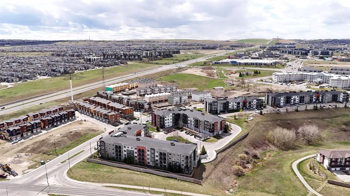
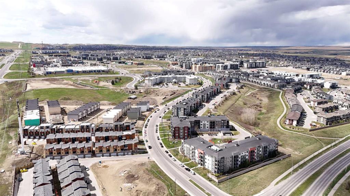
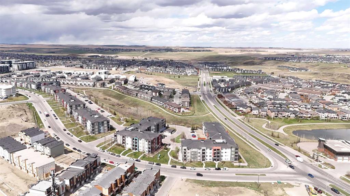
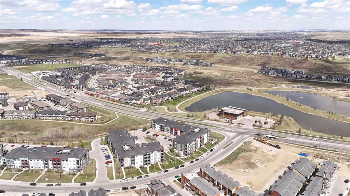
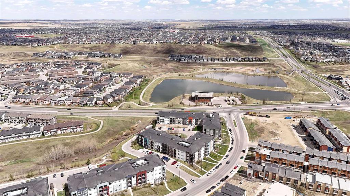
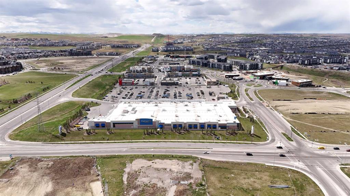
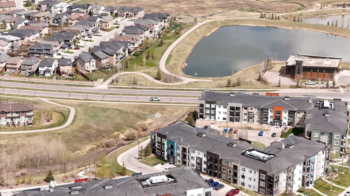
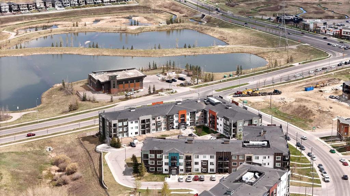
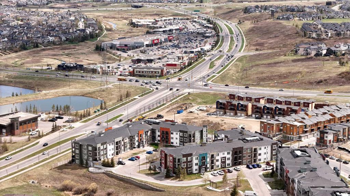
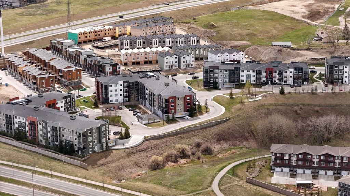
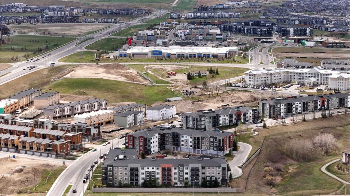
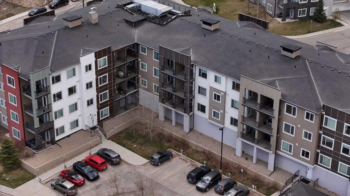
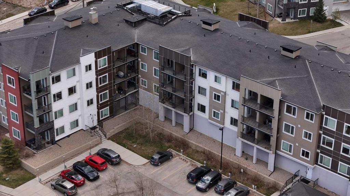
** CHECK OUT THE VIDEO Tucked into the heart of one of Northwest Calgary’s most DESIREABLE and fast-growing communities, welcome to Unit 108 at 8 Sage Hill Terrace NW — a beautifully maintained 2-bedroom, 2-bathroom condo offering the PERFECT blend of modern comfort, everyday convenience, and peaceful natural surroundings. Whether you’re a first-time buyer looking to enter the market, a downsizer seeking low-maintenance living, or an investor searching for a turnkey opportunity, this home delivers exceptional value in an unbeatable location. Offering 802 sq. ft. of thoughtfully designed living space, this BRIGHT and contemporary home features a functional open-concept layout that seamlessly connects the kitchen, dining, and living areas — creating a warm and inviting atmosphere ideal for both entertaining and everyday living. Large windows fill the space with natural light, while the main-floor location offers easy accessibility and added convenience. The STYLISH kitchen is both practical and elegant, complete with stainless steel appliances, sleek granite countertops, ample cabinetry, and a spacious centre island perfect for casual dining, meal prep, or hosting friends and family. The MODERN finishes pair beautifully with the open living area, creating a clean and timeless aesthetic throughout the home. The spacious primary bedroom serves as a comfortable retreat, offering generous closet space with a walk-in closet and a well-appointed private ensuite bathroom. The second bedroom provides flexibility for guests, a roommate, a home office, or additional living space to suit your lifestyle. A second full bathroom and convenient in-unit laundry complete the interior, adding functionality and ease to daily living. Step outside onto your PRIVATE balcony — the perfect spot to enjoy your morning coffee, unwind after work, or simply take in the peaceful surroundings of Sage Hill. This professionally managed and well-maintained building offers residents a variety of amenities designed to enhance everyday living, including a secure entry system, on-site professional management, guest parking, party and amenities room, and dedicated bike storage. One of the standout features of this home is its incredible location. Surrounded by SCENIC walking paths, tranquil ponds, and beautiful green spaces, Sage Hill offers a unique balance of URBAN convenience and natural beauty. Enjoy evening walks through the community pathways or spend weekends exploring nearby parks and outdoor spaces. Just minutes away, you’ll find every amenity you could need at Beacon Hill Shopping Centre and surrounding retail hubs, including Costco, Walmart, T&T Supermarket, grocery stores, restaurants, cafés, fitness centres, and everyday services. Commuting is effortless with quick access to Stoney Trail, providing easy connections to downtown Calgary, YYC International Airport, and even weekend escapes to the Rocky Mountains. Modern, move-in ready, and ideally located - CALL TODAY to book YOUR PRIVATE TOUR!!

COMMUNITY  Sage Hill
PROPERTY TYPE  Apartment
BUILDING TYPE  Low Rise (2-4 stories)
STYLE  Single Level Unit
YEAR BUILT 2015
SQUARE FOOTAGE  802
BEDROOMS  2
BATHROOMS  2.00
BASEMENT  None
AMENITIES 
APPLIANCES  Dishwasher, Electric Range, Microwave Hood Fan, Refrigerator, Washer/Dryer Stacked
COOLING  Central Air
FIREPLACE  N/A
FLOORING  Vinyl
HEATING  In Floor, Natural Gas
LAUNDRY  In Unit
LOT FEATURES 
PARKING  Assigned, Off Street, Stall
RESTRICTIONS  Non-Smoking Building, Pet Restrictions or Board approval Required
ROOF  Asphalt Shingle
TITLE  Fee Simple
BROKER  MaxWell Capital Realty


ROOMS DIMENSIONS (m) LEVEL
Living Room 19`1" x 12`0" Main
Kitchen 7`8" x 13`0" Main
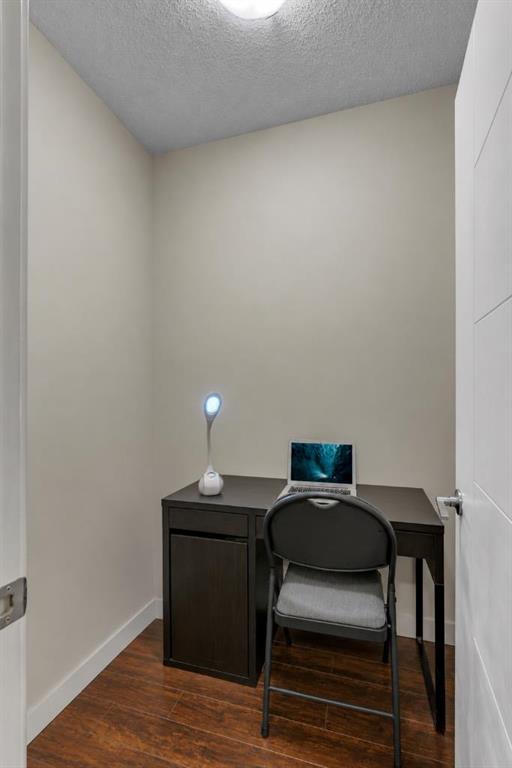
Office 5`11" x 4`11" Main
Bedroom - Primary 10`6" x 9`6" Main
Bedroom 13`5" x 8`10" Main
4pc Bathroom 7`6" x 4`11" Main
4pc Bathroom 7`9" x 4`11" Main
Picture for 7, 4 Sage Hill Terrace NW Picture for 7, 4 Sage Hill Terrace NW Picture for 7, 4 Sage Hill Terrace NW Picture for 7, 4 Sage Hill Terrace NW Picture for 7, 4 Sage Hill Terrace NW


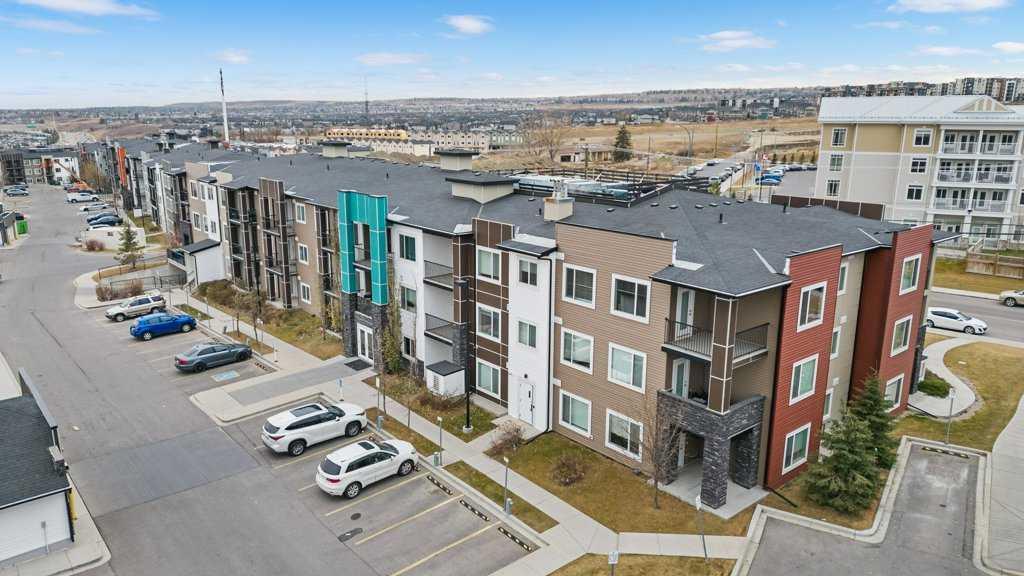
7, 4 Sage Hill Terrace NW

Calgary

810 sqft | 2 Beds | 2 + 0 Baths    
$287,000 View

Picture for 304, 4 Sage Hill Terrace NW Picture for 304, 4 Sage Hill Terrace NW Picture for 304, 4 Sage Hill Terrace NW Picture for 304, 4 Sage Hill Terrace NW Picture for 304, 4 Sage Hill Terrace NW

304, 4 Sage Hill Terrace NW

Calgary

788 sqft | 2 Beds | 2 + 0 Baths    

$292,000 View

Picture for 111, 4 Sage Hill Terrace NW Picture for 111, 4 Sage Hill Terrace NW Picture for 111, 4 Sage Hill Terrace NW Picture for 111, 4 Sage Hill Terrace NW Picture for 111, 4 Sage Hill Terrace NW

111, 4 Sage Hill Terrace NW

Calgary

791 sqft | 2 Beds | 2 + 0 Baths    

$304,900 View

Picture for 206, 12 Sage Hill Terrace NW Picture for 206, 12 Sage Hill Terrace NW Picture for 206, 12 Sage Hill Terrace NW Picture for 206, 12 Sage Hill Terrace NW Picture for 206, 12 Sage Hill Terrace NW

206, 12 Sage Hill Terrace NW

Calgary

741 sqft | 2 Beds | 2 + 0 Baths    

$279,900 View

Picture for 205, 12 Sage Hill Terrace NW Picture for 205, 12 Sage Hill Terrace NW Picture for 205, 12 Sage Hill Terrace NW Picture for 205, 12 Sage Hill Terrace NW Picture for 205, 12 Sage Hill Terrace NW

205, 12 Sage Hill Terrace NW

Calgary

790 sqft | 2 Beds | 2 + 0 Baths    

$280,000 View

Picture for 201, 12 Sage Hill Terrace NW Picture for 201, 12 Sage Hill Terrace NW Picture for 201, 12 Sage Hill Terrace NW Picture for 201, 12 Sage Hill Terrace NW Picture for 201, 12 Sage Hill Terrace NW

201, 12 Sage Hill Terrace NW

Calgary

816 sqft | 2 Beds | 2 + 0 Baths    

$300,000 View

Picture for 121, 16 Sage Hill Terrace NW Picture for 121, 16 Sage Hill Terrace NW Picture for 121, 16 Sage Hill Terrace NW Picture for 121, 16 Sage Hill Terrace NW Picture for 121, 16 Sage Hill Terrace NW

121, 16 Sage Hill Terrace NW

Calgary

807 sqft | 2 Beds | 2 + 0 Baths    

$285,000 View

Picture for 109, 20 Sage Hill Terrace NW Picture for 109, 20 Sage Hill Terrace NW Picture for 109, 20 Sage Hill Terrace NW Picture for 109, 20 Sage Hill Terrace NW Picture for 109, 20 Sage Hill Terrace NW

109, 20 Sage Hill Terrace NW

Calgary

580 sqft | 2 Beds | 1 + 0 Baths    

$234,900 View

Picture for 313, 20 Sage Hill Terrace NW Picture for 313, 20 Sage Hill Terrace NW Picture for 313, 20 Sage Hill Terrace NW Picture for 313, 20 Sage Hill Terrace NW Picture for 313, 20 Sage Hill Terrace NW

313, 20 Sage Hill Terrace NW

Calgary

807 sqft | 2 Beds | 2 + 0 Baths    

$325,000 View

Picture for 210, 20 Sage Hill Terrace NW Picture for 210, 20 Sage Hill Terrace NW Picture for 210, 20 Sage Hill Terrace NW Picture for 210, 20 Sage Hill Terrace NW Picture for 210, 20 Sage Hill Terrace NW

210, 20 Sage Hill Terrace NW

Calgary

575 sqft | 2 Beds | 1 + 0 Baths    

$240,000 View

Calgary Real Estate Airdrie Real Estate Okotoks Real Estate Cochrane Real Estate Strathmore Real Estate Chestermere Real Estate Sundre Real Estate High River Real Estate Diamond Valley Real Estate Brooks Real Estate Olds Real Estate Irricana Real Estate Carstairs Real Estate Crossfield Real Estate Claresholm Real Estate Didsbury Real Estate Langdon Real Estate
South Calgary Real Estate Southeast Calgary Real Estate City Centre Calgary Real Estate East Calgary Real Estate North Calgary Real Estate Northwest Calgary Real Estate West Calgary Real Estate Northeast Calgary Real Estate Lethbridge Real Estate Red Deer Real Estate Sylvan Lake Real Estate Brooks Real Estate Edmonton Real Estate Canmore Real Estate Global Real Estate Luxury Real Estate
Home Why CIR Relocation Careers Partners Best My Nest
Realtors Home Evaluation Contact Us




Data supplied by CREB®,CARA®,CREA®,RASCA®,LDAR® or RAE MLS® System. CREB®,CARA®,CREA®,RASCA®,LDAR® or RAE is the owner of the copyright in its MLS® System. The Listing data is deemed reliable but is not guaranteed accurate by CREB®,CARA®,CREA®,RASCA®,LDAR® or RAE. Data is deemed reliable but is not guaranteed accurate by the REALTORS® Association of Edmonton.Copyright [2024] by the REALTORS® Association of Edmonton. All Rights Reserved.