REALTOR® Login
Communities 
Calgary Communities
City Centre East   North  North East North West South  South East West 
Calgary Surrounding
Airdrie Brooks Carstairs Chestermere Claresholm Cochrane Crossfield Didsbury High River Irricana Langdon Okotoks Olds Strathmore Sundre Diamond Valley Rural Rockyview County
Edmonton Communities
City Centre North East North West South East South West West 
Edmonton Surrounding
Beaumont Devon Fort Saskatchewan Leduc Sherwood Park Spruce Grove St.Albert Stony Plain
Central Alberta
Camrose Clearwater County Red Deer Rocky Mountain House Sylvan Lake
Southern Alberta
Crowsnest Pass Lethbridge Medicine Hat
West Alberta
Canmore 
British Columbia
Kelowna Osoyoos Peachland Penticton Revelstoke Salmon Arm Sicamous West Kelowna
Home Evaluation 
Resources 
Resources
Buyer Resources Seller Resources Partners Blog Guide to Buying and Selling During COVID-19
Realtors 
Why CIR 
About Us
Best My Nest We Give Back - 1forALL Initiative Join Our Team Luxury Portfolio
Property Management 
Contact Us 
https://www.cirrealty.ca/reb/ldar/0/A2313790_2.jpg https://www.cirrealty.ca/reb/ldar/0/A2313790_3.jpg https://www.cirrealty.ca/reb/ldar/0/A2313790_4.jpg https://www.cirrealty.ca/reb/ldar/0/A2313790_5.jpg https://www.cirrealty.ca/reb/ldar/0/A2313790_6.jpg https://www.cirrealty.ca/reb/ldar/0/A2313790_7.jpg https://www.cirrealty.ca/reb/ldar/0/A2313790_8.jpg https://www.cirrealty.ca/reb/ldar/0/A2313790_9.jpg https://www.cirrealty.ca/reb/ldar/0/A2313790_10.jpg https://www.cirrealty.ca/reb/ldar/0/A2313790_11.jpg https://www.cirrealty.ca/reb/ldar/0/A2313790_12.jpg https://www.cirrealty.ca/reb/ldar/0/A2313790_13.jpg https://www.cirrealty.ca/reb/ldar/0/A2313790_14.jpg https://www.cirrealty.ca/reb/ldar/0/A2313790_15.jpg https://www.cirrealty.ca/reb/ldar/0/A2313790_16.jpg https://www.cirrealty.ca/reb/ldar/0/A2313790_17.jpg https://www.cirrealty.ca/reb/ldar/0/A2313790_18.jpg https://www.cirrealty.ca/reb/ldar/0/A2313790_19.jpg https://www.cirrealty.ca/reb/ldar/0/A2313790_20.jpg https://www.cirrealty.ca/reb/ldar/0/A2313790_21.jpg https://www.cirrealty.ca/reb/ldar/0/A2313790_22.jpg https://www.cirrealty.ca/reb/ldar/0/A2313790_23.jpg https://www.cirrealty.ca/reb/ldar/0/A2313790_24.jpg https://www.cirrealty.ca/reb/ldar/0/A2313790_25.jpg https://www.cirrealty.ca/reb/ldar/0/A2313790_26.jpg https://www.cirrealty.ca/reb/ldar/0/A2313790_27.jpg https://www.cirrealty.ca/reb/ldar/0/A2313790_28.jpg https://www.cirrealty.ca/reb/ldar/0/A2313790_29.jpg https://www.cirrealty.ca/reb/ldar/0/A2313790_30.jpg https://www.cirrealty.ca/reb/ldar/0/A2313790_31.jpg https://www.cirrealty.ca/reb/ldar/0/A2313790_32.jpg https://www.cirrealty.ca/reb/ldar/0/A2313790_33.jpg https://www.cirrealty.ca/reb/ldar/0/A2313790_34.jpg https://www.cirrealty.ca/reb/ldar/0/A2313790_35.jpg https://www.cirrealty.ca/reb/ldar/0/A2313790_36.jpg https://www.cirrealty.ca/reb/ldar/0/A2313790_37.jpg https://www.cirrealty.ca/reb/ldar/0/A2313790_38.jpg https://www.cirrealty.ca/reb/ldar/0/A2313790_39.jpg https://www.cirrealty.ca/reb/ldar/0/A2313790_40.jpg https://www.cirrealty.ca/reb/ldar/0/A2313790_41.jpg https://www.cirrealty.ca/reb/ldar/0/A2313790_42.jpg https://www.cirrealty.ca/reb/ldar/0/A2313790_43.jpg https://www.cirrealty.ca/reb/ldar/0/A2313790_44.jpg https://www.cirrealty.ca/reb/ldar/0/A2313790_45.jpg https://www.cirrealty.ca/reb/ldar/0/A2313790_46.jpg https://www.cirrealty.ca/reb/ldar/0/A2313790_47.jpg https://www.cirrealty.ca/reb/ldar/0/A2313790_48.jpg https://www.cirrealty.ca/reb/ldar/0/A2313790_49.jpg https://www.cirrealty.ca/reb/ldar/0/A2313790_50.jpg

1048 Coalbrook Gate W

Lethbridge T1J 5X2

MLS® Number:  A2313790

Back to Copperwood    Previous

  • Home \
  • Lethbridge \
  • Copperwood \
  • 1048 Coalbrook Gate W

$ 589,900

3

BEDROOMS

2 + 2

BATHROOMS

1,656

SQUARE FEET

2023

YEAR BUILT

https://www.cirrealty.ca/reb/ldar/0/A2313790_2.jpg





MLS® Number
A2313790
PROPERTY TYPE
Row/Townhouse
LISTING DATE
May-22-2026

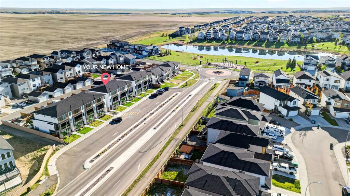
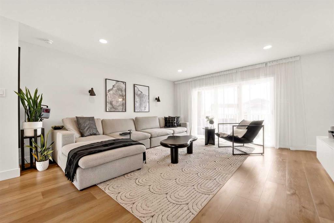
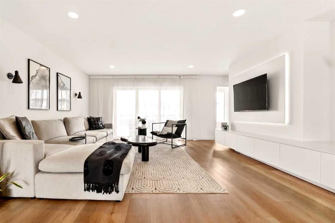
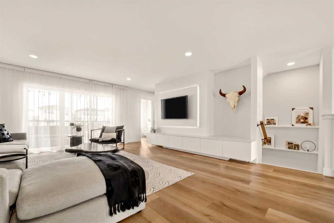
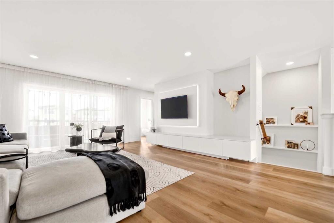
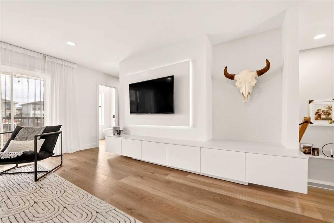
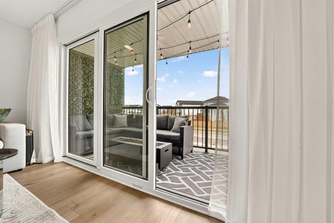
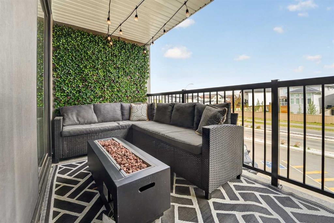
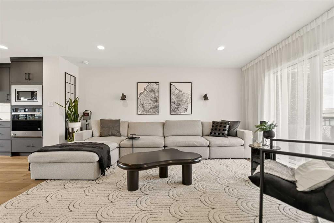
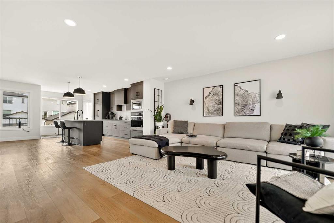
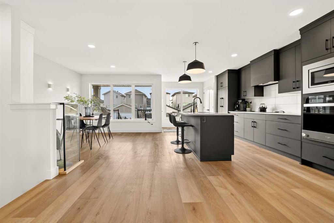
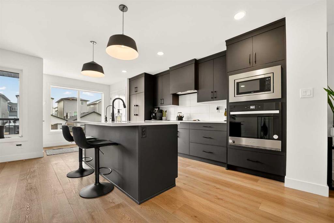
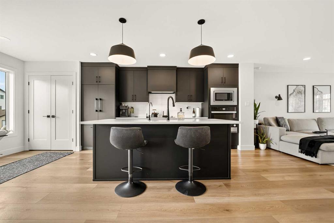
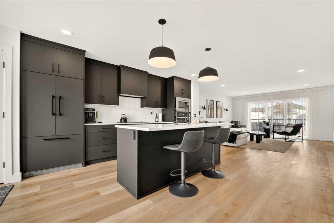
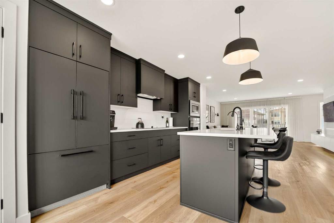
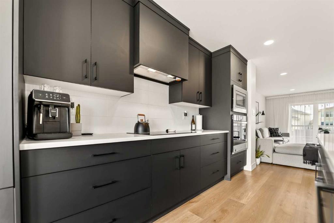
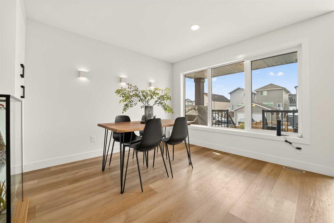
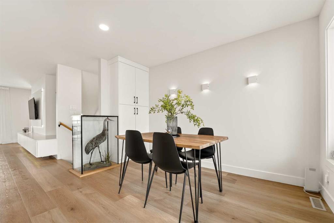
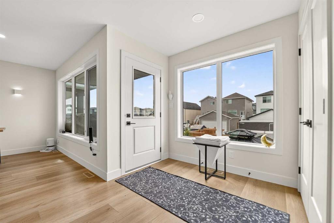
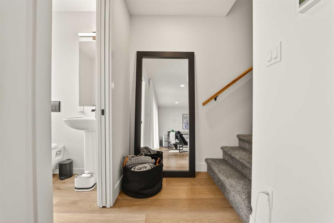
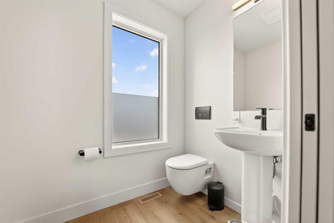
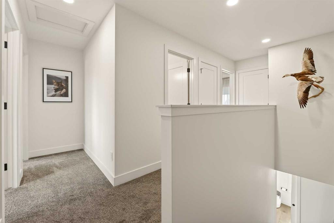
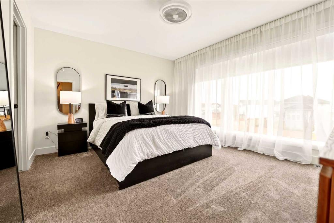
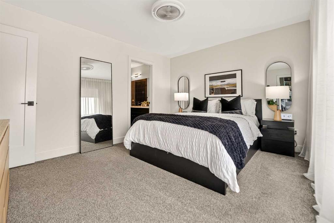
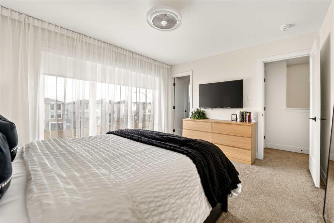
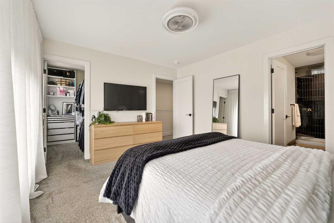
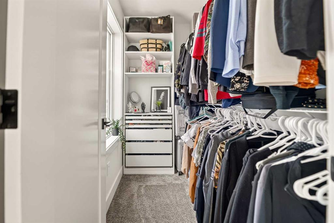
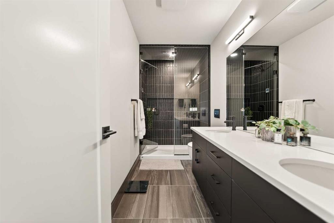
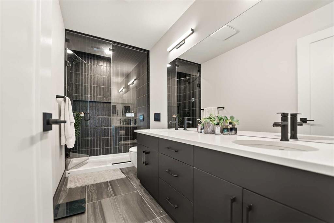
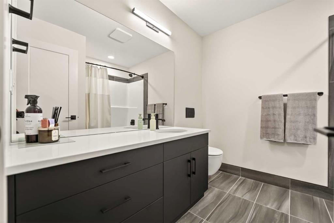
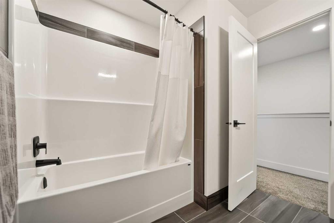
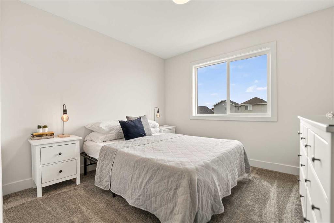
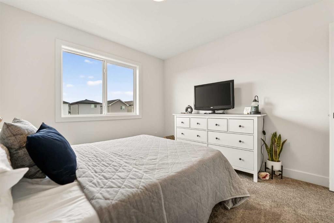
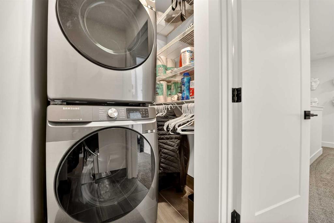
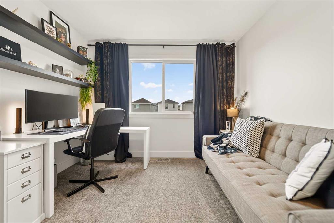
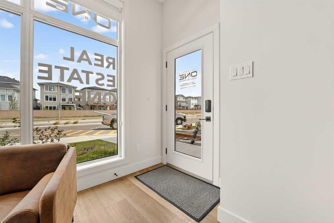
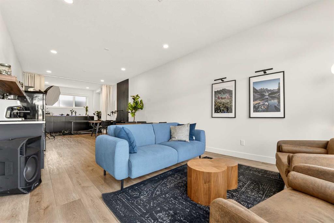
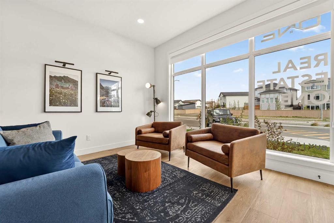
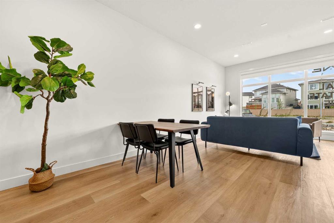
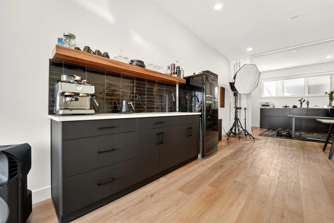
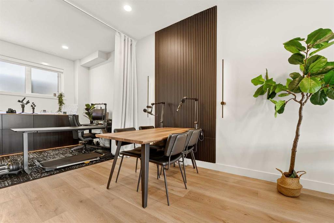
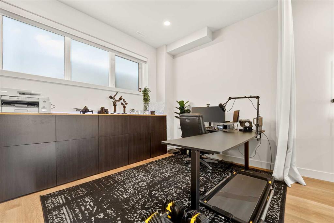
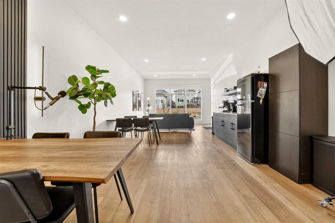
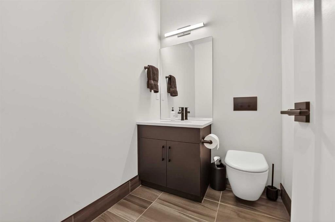
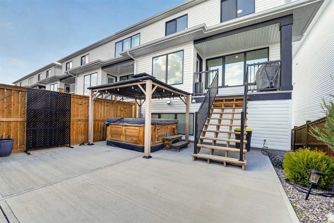
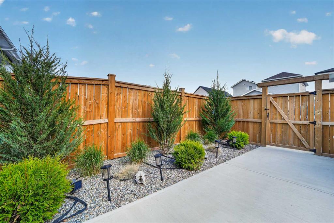
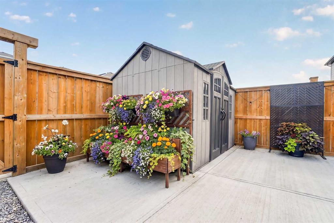
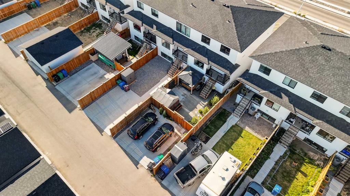
This modern freehold townhome offers something you rarely see in Lethbridge… no condo fees, a high-end modern design, and Urban Innovation zoning that opens the door to a wide range of possibilities. Whether you are looking for a stylish live-work setup, additional living space, or the potential for a future rental opportunity, this property was designed with flexibility in mind. With separate entrances for both the main floor and residential living space, the layout works exceptionally well for business owners, entrepreneurs, creatives, or anyone wanting a home that adapts to their lifestyle. The main floor feels more like a boutique commercial studio than a typical townhome, featuring soaring 10-foot ceilings, floor-to-ceiling windows, an open office area, wet bar/kitchenette, and an upscale 2-piece bathroom. The natural light in this space is incredible and creates an atmosphere that feels bright, modern, and inspiring whether you are working from home or simply enjoying the extra living space. Upstairs, the second level showcases an ultra open-concept design with a stunning kitchen featuring matte black cabinetry, quartz countertops, built-in appliances, a panelled fridge and dishwasher, induction cooktop, built-in oven and microwave, and additional pantry storage integrated into the dining area. The living room is spacious and elevated by custom built-in cabinetry, a sleek TV feature wall with backlit LED lighting, and direct access to the front patio complete with a gas line for a fire table or fire pit setup. The upper level offers a total of 3 bedrooms, a functional laundry room, and a thoughtfully designed layout. The primary retreat features large windows, a walk-in closet, and an upgraded ensuite complete with dual vanities, a wall-mounted toilet, and a fully tiled glass steam shower that feels straight out of a luxury hotel. Two additional spacious bedrooms and another large 4-piece bathroom complete this level. Outside, the backyard is fully landscaped with low-maintenance finishes, a concrete patio, hot tub, gazebo, shed, and 2 off-street parking stalls. There is also additional public off-street parking located directly out front, making this property as functional as it is stylish.

COMMUNITY  Copperwood
PROPERTY TYPE  Row/Townhouse
BUILDING TYPE  Triplex
STYLE  2 Storey
YEAR BUILT 2023
SQUARE FOOTAGE  1,656
BEDROOMS  3
BATHROOMS  4.00
BASEMENT  Full
AMENITIES 
APPLIANCES  Built-In Oven, Built-In Refrigerator, Dishwasher, Induction Cooktop, Microwave, Washer/Dryer Stacked
COOLING  Central Air
FIREPLACE  N/A
FLOORING  Carpet, Ceramic Tile, Vinyl Plank
HEATING  Forced Air
LAUNDRY  Upper Level
LOT FEATURES  Back Lane, Back Yard, Landscaped, Lawn, Level, Low Maintenance Landscape
PARKING  Parking Pad
RESTRICTIONS  None Known
ROOF  Asphalt Shingle
TITLE  Fee Simple
BROKER  REAL BROKER


ROOMS DIMENSIONS (m) LEVEL
2pc Bathroom 0`0" x 0`0" Lower
Office 13`5" x 9`9" Lower
Office 31`8" x 15`0" Lower
2pc Bathroom 0`0" x 0`0" Main
Dining Room 11`1" x 15`10" Main
Kitchen 10`1" x 20`10" Main
Living Room 21`1" x 16`1" Main
4pc Bathroom 0`0" x 0`0" Second
4pc Ensuite bath 0`0" x 0`0" Second
Bedroom 10`4" x 12`7" Second
Bedroom 10`5" x 12`7" Second
Bedroom 13`5" x 11`7" Second
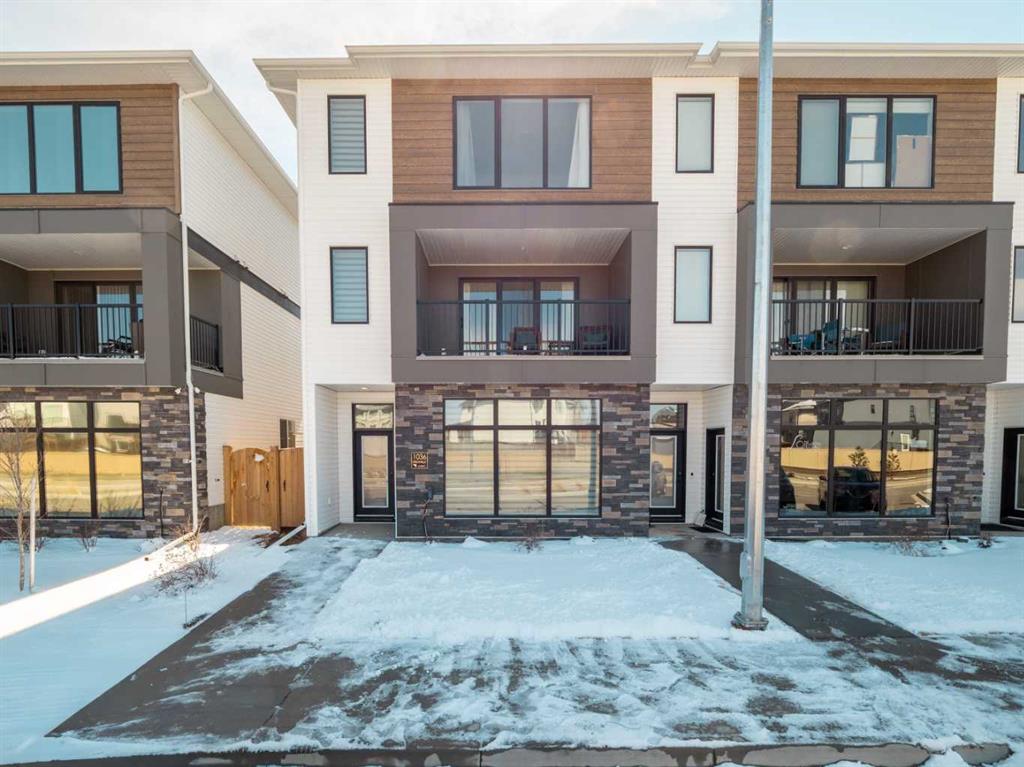
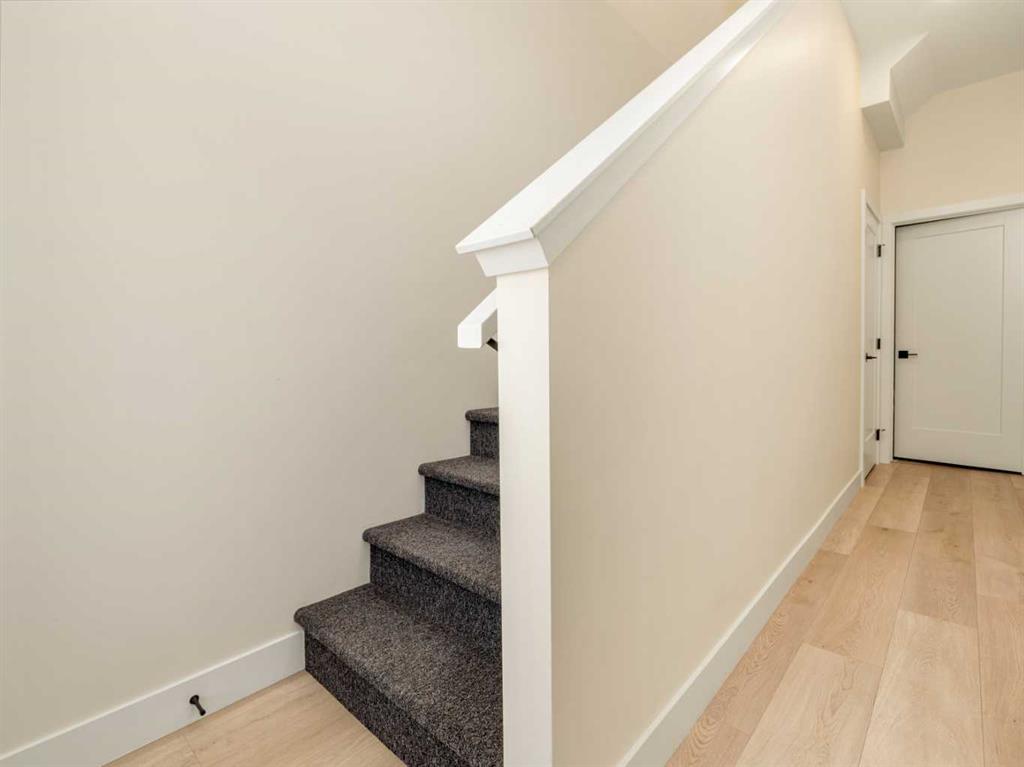
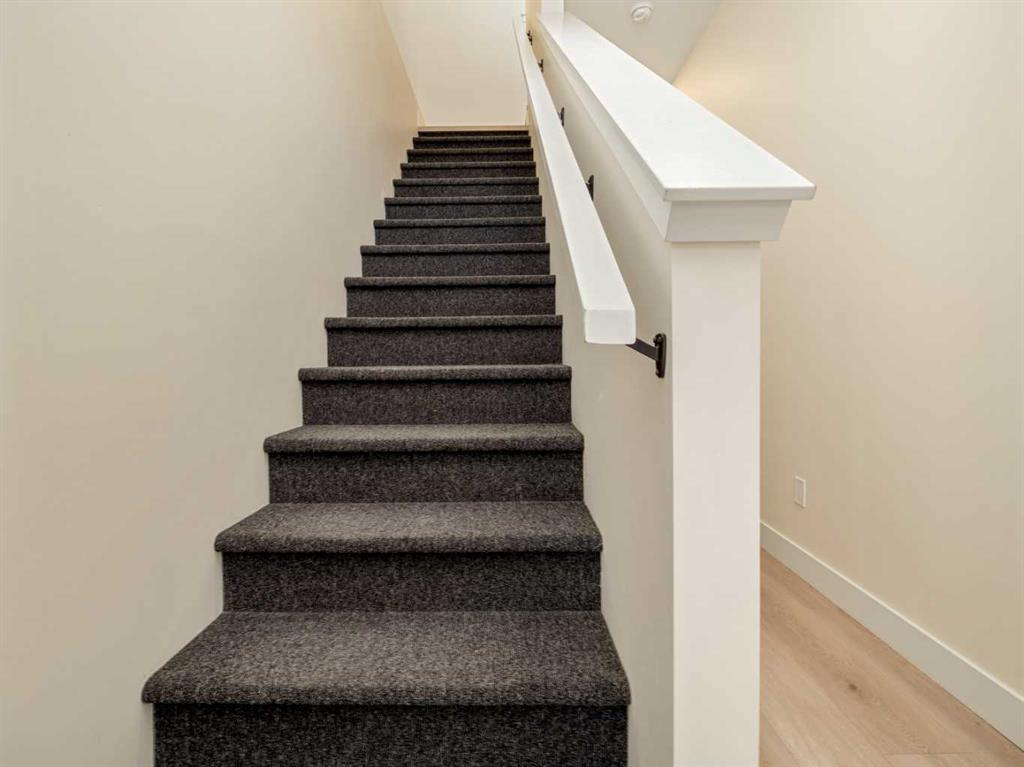
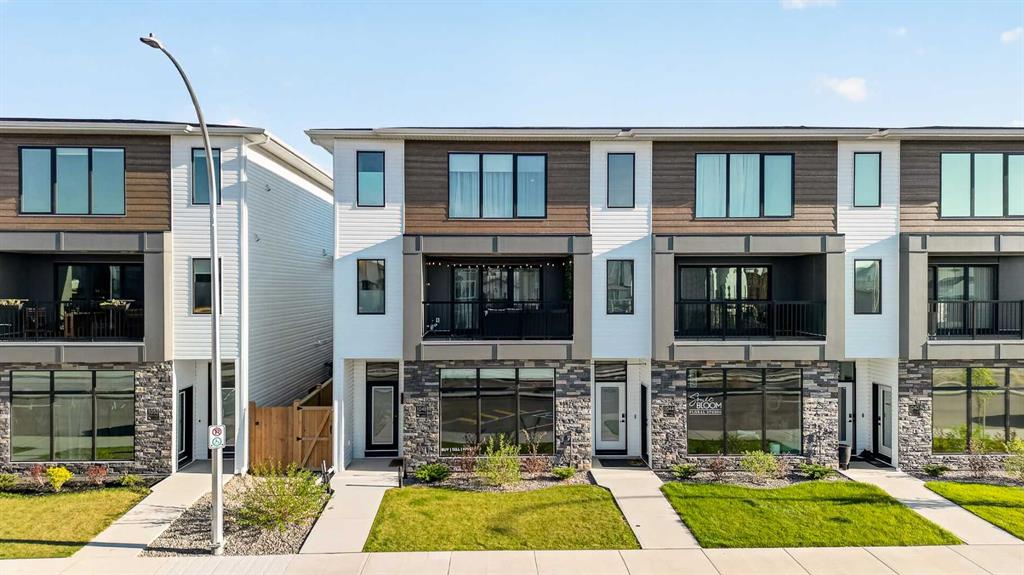
Picture for 1036 Coalbrook Gate W Picture for 1036 Coalbrook Gate W Picture for 1036 Coalbrook Gate W Picture for 1036 Coalbrook Gate W Picture for 1036 Coalbrook Gate W

1036 Coalbrook Gate W

Lethbridge

2585 sqft | 3 Beds | 2 + 2 Baths    

$625,000 View

Calgary Real Estate Airdrie Real Estate Okotoks Real Estate Cochrane Real Estate Strathmore Real Estate Chestermere Real Estate Sundre Real Estate High River Real Estate Diamond Valley Real Estate Brooks Real Estate Olds Real Estate Irricana Real Estate Carstairs Real Estate Crossfield Real Estate Claresholm Real Estate Didsbury Real Estate Langdon Real Estate
South Calgary Real Estate Southeast Calgary Real Estate City Centre Calgary Real Estate East Calgary Real Estate North Calgary Real Estate Northwest Calgary Real Estate West Calgary Real Estate Northeast Calgary Real Estate Lethbridge Real Estate Red Deer Real Estate Sylvan Lake Real Estate Brooks Real Estate Edmonton Real Estate Canmore Real Estate Global Real Estate Luxury Real Estate
Home Why CIR Relocation Careers Partners Best My Nest
Realtors Home Evaluation Contact Us




Data supplied by CREB®,CARA®,CREA®,RASCA®,LDAR® or RAE MLS® System. CREB®,CARA®,CREA®,RASCA®,LDAR® or RAE is the owner of the copyright in its MLS® System. The Listing data is deemed reliable but is not guaranteed accurate by CREB®,CARA®,CREA®,RASCA®,LDAR® or RAE. Data is deemed reliable but is not guaranteed accurate by the REALTORS® Association of Edmonton.Copyright [2024] by the REALTORS® Association of Edmonton. All Rights Reserved.