REALTOR® Login
Communities 
Calgary Communities
City Centre East   North  North East North West South  South East West 
Calgary Surrounding
Airdrie Brooks Carstairs Chestermere Claresholm Cochrane Crossfield Didsbury High River Irricana Langdon Okotoks Olds Strathmore Sundre Diamond Valley Rural Rockyview County
Edmonton Communities
City Centre North East North West South East South West West 
Edmonton Surrounding
Beaumont Devon Fort Saskatchewan Leduc Sherwood Park Spruce Grove St.Albert Stony Plain
Central Alberta
Camrose Clearwater County Red Deer Rocky Mountain House Sylvan Lake
Southern Alberta
Crowsnest Pass Lethbridge Medicine Hat
West Alberta
Canmore 
British Columbia
Kelowna Osoyoos Peachland Penticton Revelstoke Salmon Arm Sicamous West Kelowna
Home Evaluation 
Resources 
Resources
Buyer Resources Seller Resources Partners Blog Guide to Buying and Selling During COVID-19
Realtors 
Why CIR 
About Us
Best My Nest We Give Back - 1forALL Initiative Join Our Team Luxury Portfolio
Property Management 
Contact Us 
https://www.cirrealty.ca/reb/creb/29/A2312329_2.jpg https://www.cirrealty.ca/reb/creb/29/A2312329_3.jpg https://www.cirrealty.ca/reb/creb/29/A2312329_4.jpg https://www.cirrealty.ca/reb/creb/29/A2312329_5.jpg https://www.cirrealty.ca/reb/creb/29/A2312329_6.jpg https://www.cirrealty.ca/reb/creb/29/A2312329_7.jpg https://www.cirrealty.ca/reb/creb/29/A2312329_8.jpg

104 Southborough Common

Cochrane T4C2P5

MLS® Number:  A2312329

Back to Southbow Landing    Previous    Next

  • Home \
  • Cochrane \
  • Southbow Landing \
  • 104 Southborough Common

$ 755,900

3

BEDROOMS

2 + 1

BATHROOMS

2,078

SQUARE FEET

2026

YEAR BUILT

https://www.cirrealty.ca/reb/creb/29/A2312329_2.jpg





MLS® Number
A2312329
PROPERTY TYPE
Detached
LISTING DATE
May-21-2026

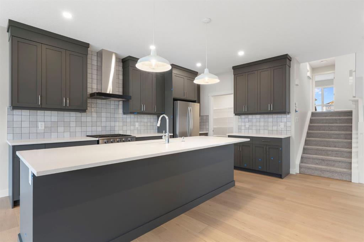
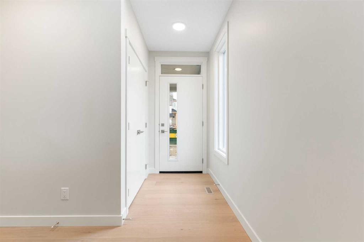
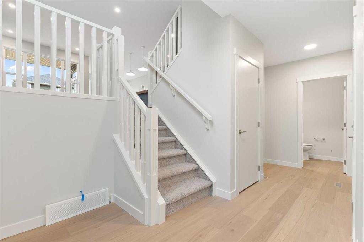
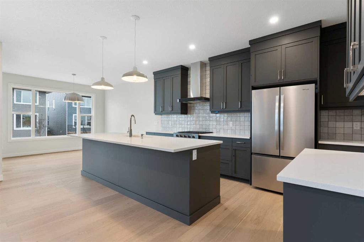
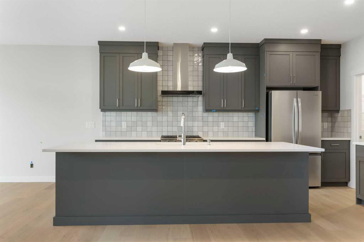
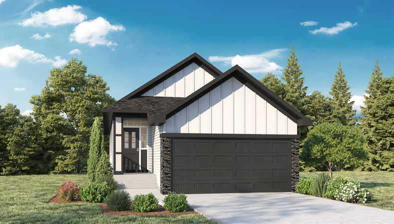
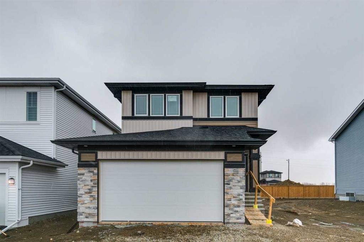
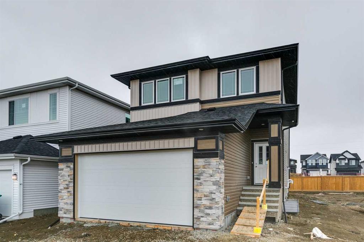
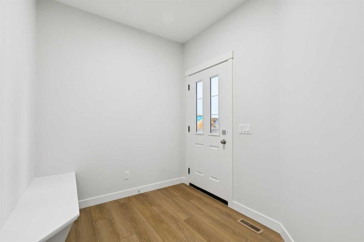
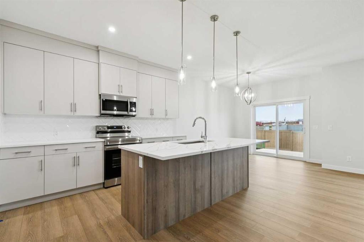
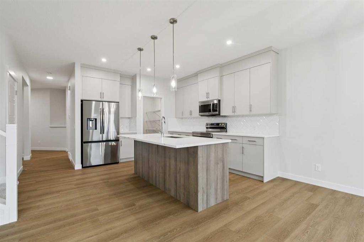
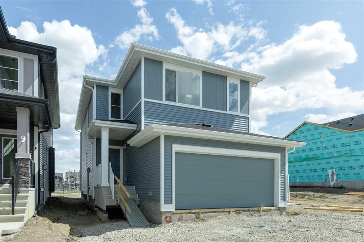
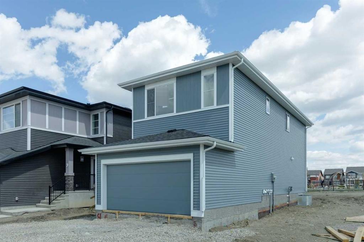
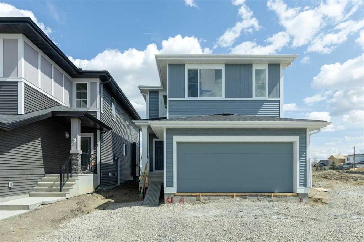
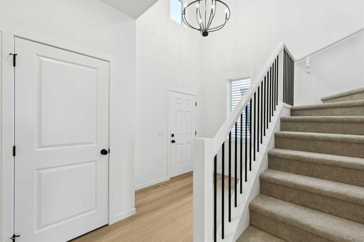
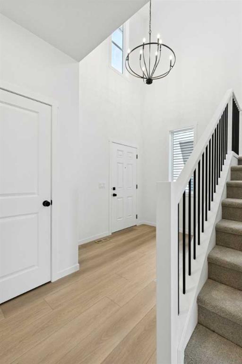
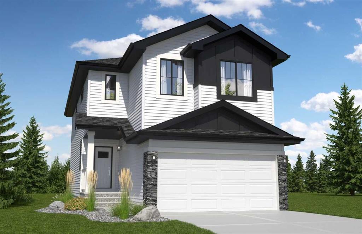
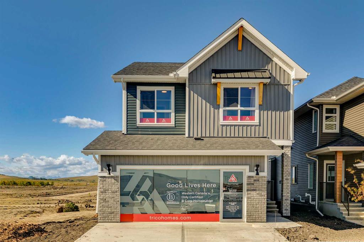

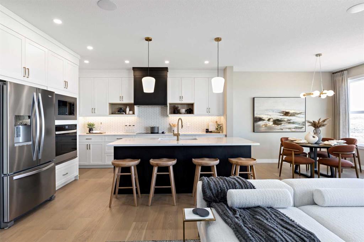
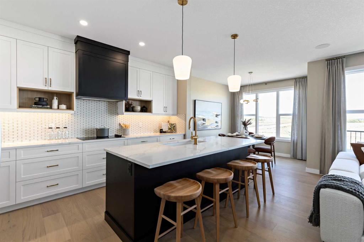
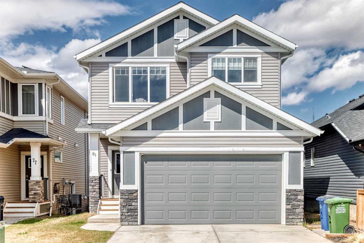
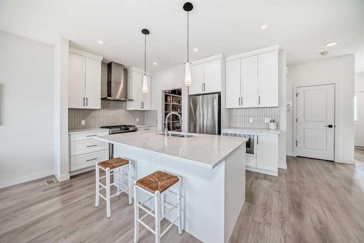
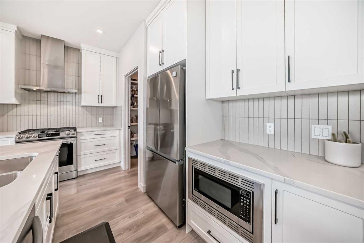
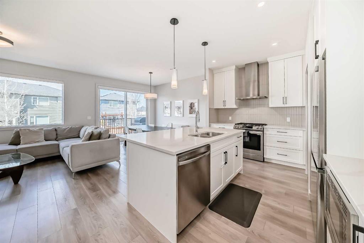
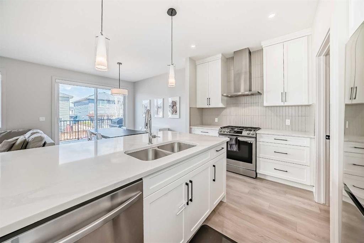
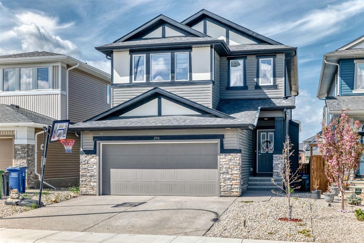
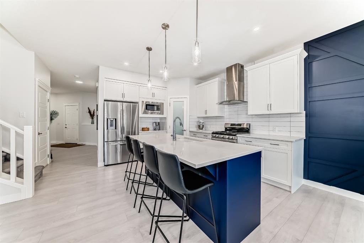
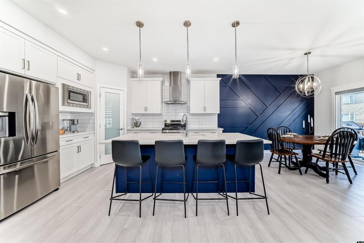
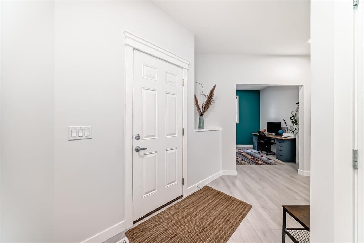
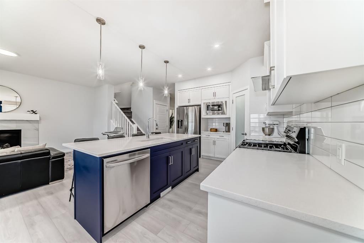

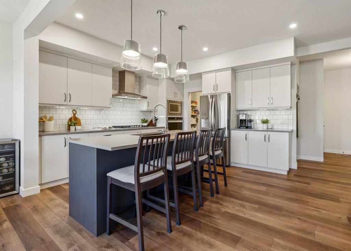
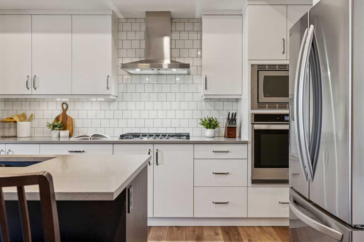
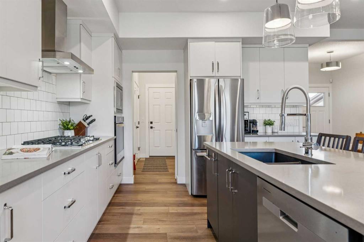
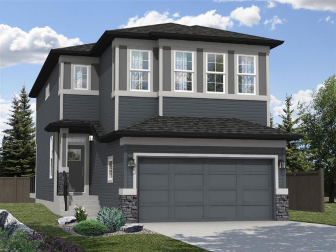
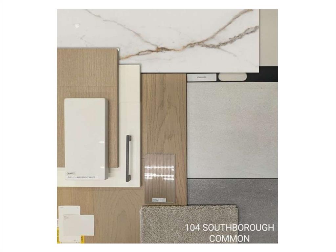
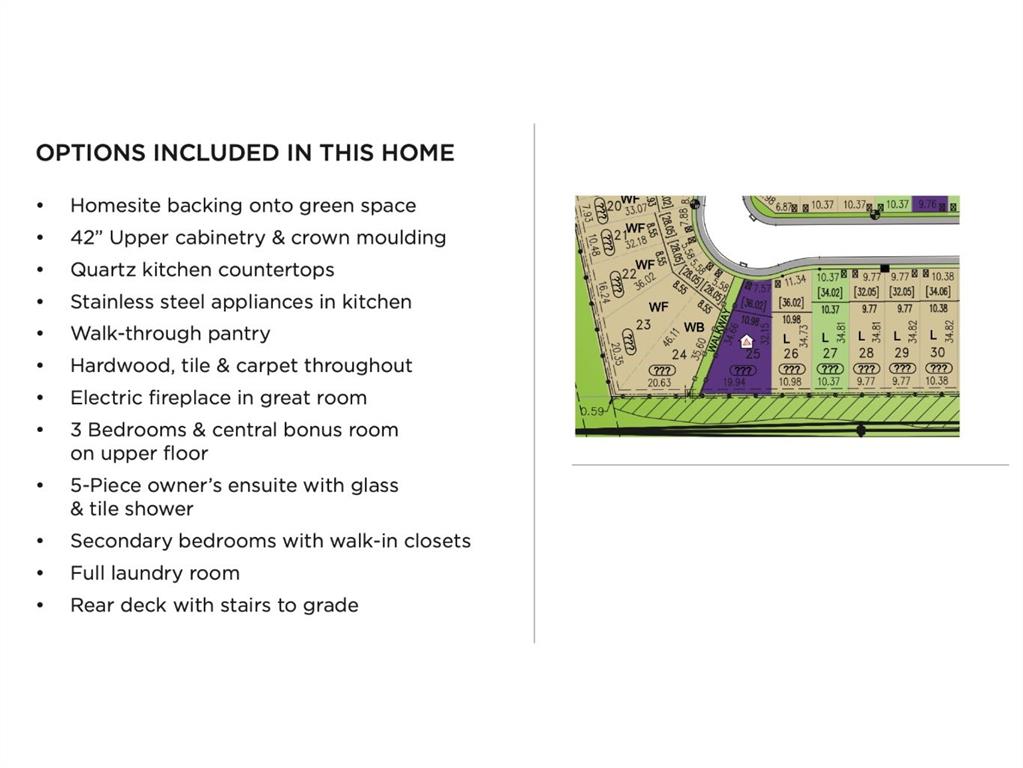
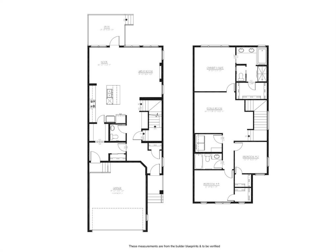
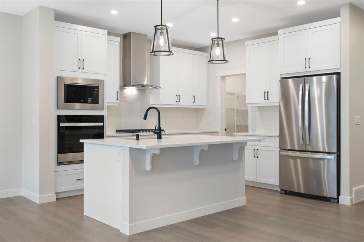
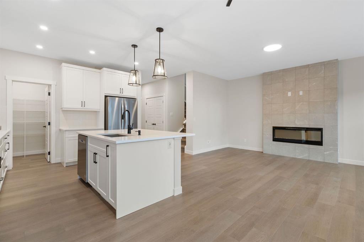
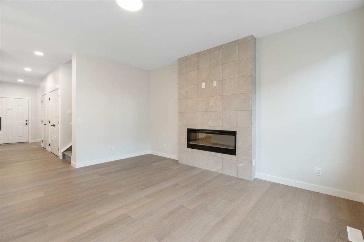
Located in the new community of Southbow Landing, this brand new Trico-built Oxford II sits on a pie-shaped lot that backs onto green space and sides onto the neighbourhood pathway — giving you natural light, privacy, and a connection to the outdoors that most homes on the street simply don't have. Inside, the layout was built to soak it all in. Extra windows run along the main living space on the pathway side, a larger window brightens the stairwell facing the walkway, and larger front windows pull even more sun into the home through the day. A tiled electric fireplace anchors the great room, with a kitchen built for real life — quartz counters, 42" cabinetry with crown moulding, a gas cooktop with built-in wall oven and microwave, a walk-through pantry, and matte black fixtures that lend a clean, modern edge. The island gives you room for prep, homework or a quick breakfast, and a built-in desk nook tucks a workspace into the main floor without taking over a room. A dining nook and powder room complete the level, with the rear deck just off the back for morning coffee or evenings outside. Upstairs, three bedrooms surround a central bonus room — a natural spot for movie nights, play, or a little breathing room from the main floor. The primary suite is a comfortable retreat, with a walk-in closet and a 5-piece ensuite featuring dual sinks, a soaker tub and a glass and tile shower. Both secondary bedrooms have their own walk-in closets and share a full bath finished in quartz, and the upstairs laundry room makes the everyday a little easier. Downstairs, the unfinished basement is ready for your plans, with a 3-piece bathroom rough-in already in place for a future rec room, guest space or extended living. Southbow Landing continues to grow as one of Cochrane's newest communities, with future schools, parks and pathways already part of the plan. You're minutes from downtown Cochrane and Spray Lake Sawmills Family Sports Centre, with an easy commute into Calgary and the mountains within reach when the weekend calls. Call your favourite realtor and book a showing today! *Photos are representative of a previous home with similar layout & finishes. Reach out for more details on this specific home.*

COMMUNITY  Southbow Landing
PROPERTY TYPE  Detached
BUILDING TYPE  House
STYLE  2 Storey
YEAR BUILT 2026
SQUARE FOOTAGE  2,078
BEDROOMS  3
BATHROOMS  3.00
BASEMENT  Full
AMENITIES 
APPLIANCES  Built-In Gas Range, Built-In Oven, Dishwasher, Dryer, Microwave, Range Hood, Refrigerator, Washer
COOLING  None
FIREPLACE  Electric
FLOORING  Carpet, Vinyl Plank
HEATING  Forced Air, Natural Gas
LAUNDRY  Upper Level
LOT FEATURES  Back Yard, Backs on to Park/Green Space, No Neighbours Behind, Pie Shaped Lot
PARKING  Double Garage Attached
RESTRICTIONS  Utility Right Of Way
ROOF  Asphalt Shingle
TITLE  Fee Simple
BROKER  Real Broker


ROOMS DIMENSIONS (m) LEVEL
Kitchen 11`8" x 11`8" Main
Dining Room 12`1" x 10`0" Main
Living Room 15`10" x 13`0" Main
Mud Room 11`6" x 5`11" Main
2pc Bathroom 5`3" x 5`0" Main
4pc Bathroom 8`8" x 5`0" Upper
5pc Ensuite bath 11`0" x 9`8" Upper
Bedroom - Primary 14`0" x 13`0" Upper
Bedroom 10`2" x 10`0" Upper
Bedroom 12`6" x 10`0" Upper
Bonus Room 16`1" x 13`0" Upper
Laundry 8`8" x 5`8" Upper

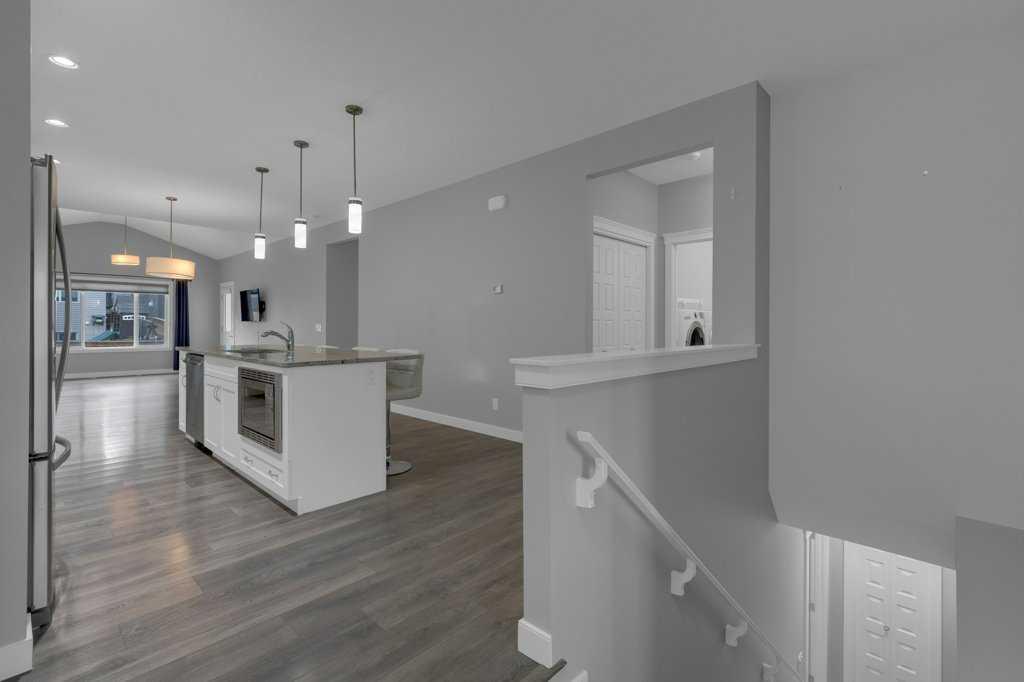
Picture for 125 Southborough Common Picture for 125 Southborough Common Picture for 125 Southborough Common Picture for 125 Southborough Common Picture for 125 Southborough Common

125 Southborough Common

Cochrane

2274 sqft | 3 Beds | 2 + 1 Baths    
$749,900 View

Picture for 73 Southborough Square

73 Southborough Square

Cochrane

1030 sqft | 3 Beds | 3 + 0 Baths    

$607,740 View

Picture for 85 Southborough Square Picture for 85 Southborough Square Picture for 85 Southborough Square Picture for 85 Southborough Square Picture for 85 Southborough Square

85 Southborough Square

Cochrane

2040 sqft | 3 Beds | 2 + 1 Baths    

$690,000 View

Picture for 17 Southborough Common Picture for 17 Southborough Common Picture for 17 Southborough Common Picture for 17 Southborough Common Picture for 17 Southborough Common

17 Southborough Common

Cochrane

2012 sqft | 3 Beds | 2 + 1 Baths    

$669,900 View

Picture for 156 Southborough Common

156 Southborough Common

Cochrane

2054 sqft | 3 Beds | 2 + 1 Baths    

$689,900 View

Picture for 28 Southborough Lane Picture for 28 Southborough Lane Picture for 28 Southborough Lane Picture for 28 Southborough Lane Picture for 28 Southborough Lane

28 Southborough Lane

Cochrane

2174 sqft | 4 Beds | 3 + 1 Baths    

$799,900 View

Picture for 81 Willow Court Picture for 81 Willow Court Picture for 81 Willow Court Picture for 81 Willow Court Picture for 81 Willow Court

81 Willow Court

Cochrane

1858 sqft | 3 Beds | 2 + 1 Baths    

$674,999 View

Picture for 194 Willow Place Picture for 194 Willow Place Picture for 194 Willow Place Picture for 194 Willow Place Picture for 194 Willow Place

194 Willow Place

Cochrane

2153 sqft | 6 Beds | 3 + 1 Baths    

$844,999 View

Picture for 137 Willow Park N Picture for 137 Willow Park N Picture for 137 Willow Park N Picture for 137 Willow Park N Picture for 137 Willow Park N

137 Willow Park N

Cochrane

1101 sqft | 3 Beds | 2 + 1 Baths    

$729,000 View

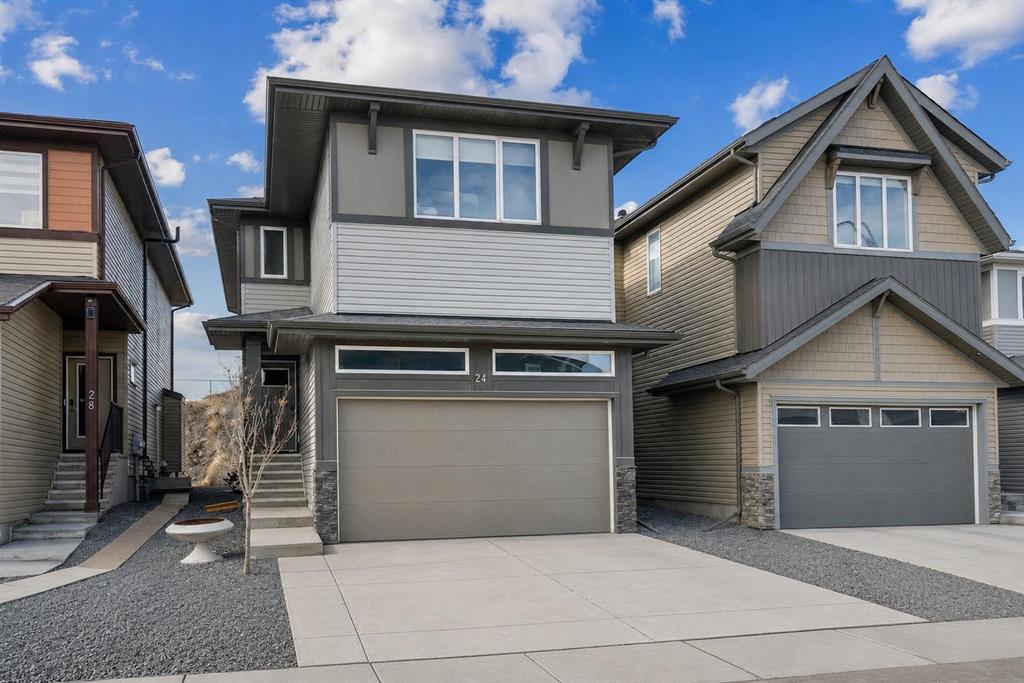
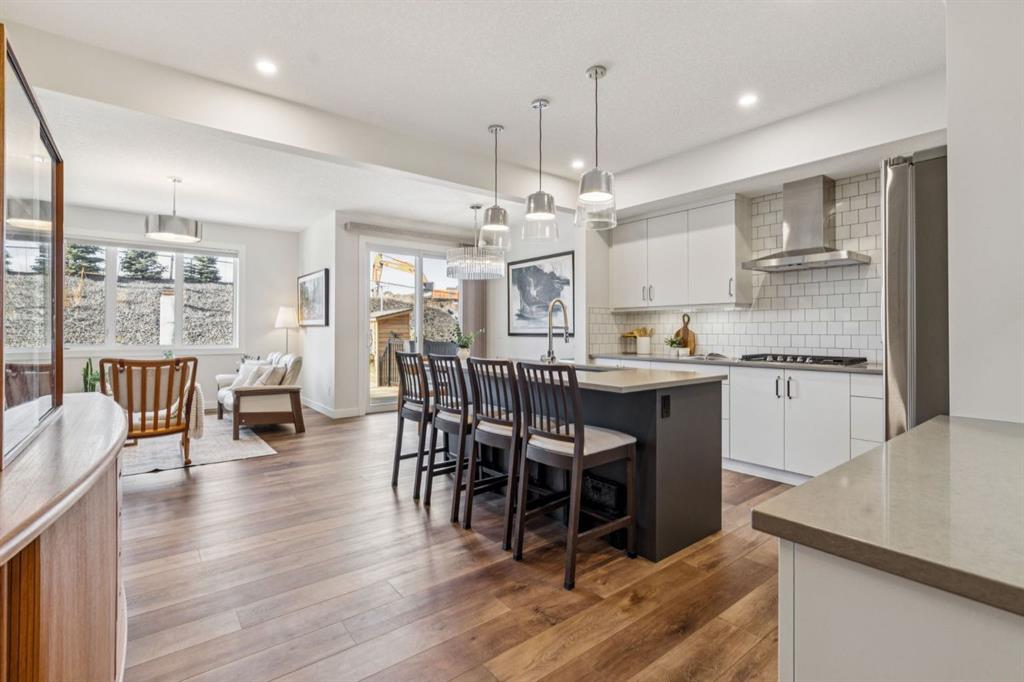
Picture for 24 Willow Park Point Picture for 24 Willow Park Point Picture for 24 Willow Park Point Picture for 24 Willow Park Point Picture for 24 Willow Park Point

24 Willow Park Point

Cochrane

1983 sqft | 4 Beds | 3 + 1 Baths    

$649,900 View

Calgary Real Estate Airdrie Real Estate Okotoks Real Estate Cochrane Real Estate Strathmore Real Estate Chestermere Real Estate Sundre Real Estate High River Real Estate Diamond Valley Real Estate Brooks Real Estate Olds Real Estate Irricana Real Estate Carstairs Real Estate Crossfield Real Estate Claresholm Real Estate Didsbury Real Estate Langdon Real Estate
South Calgary Real Estate Southeast Calgary Real Estate City Centre Calgary Real Estate East Calgary Real Estate North Calgary Real Estate Northwest Calgary Real Estate West Calgary Real Estate Northeast Calgary Real Estate Lethbridge Real Estate Red Deer Real Estate Sylvan Lake Real Estate Brooks Real Estate Edmonton Real Estate Canmore Real Estate Global Real Estate Luxury Real Estate
Home Why CIR Relocation Careers Partners Best My Nest
Realtors Home Evaluation Contact Us




Data supplied by CREB®,CARA®,CREA®,RASCA®,LDAR® or RAE MLS® System. CREB®,CARA®,CREA®,RASCA®,LDAR® or RAE is the owner of the copyright in its MLS® System. The Listing data is deemed reliable but is not guaranteed accurate by CREB®,CARA®,CREA®,RASCA®,LDAR® or RAE. Data is deemed reliable but is not guaranteed accurate by the REALTORS® Association of Edmonton.Copyright [2024] by the REALTORS® Association of Edmonton. All Rights Reserved.