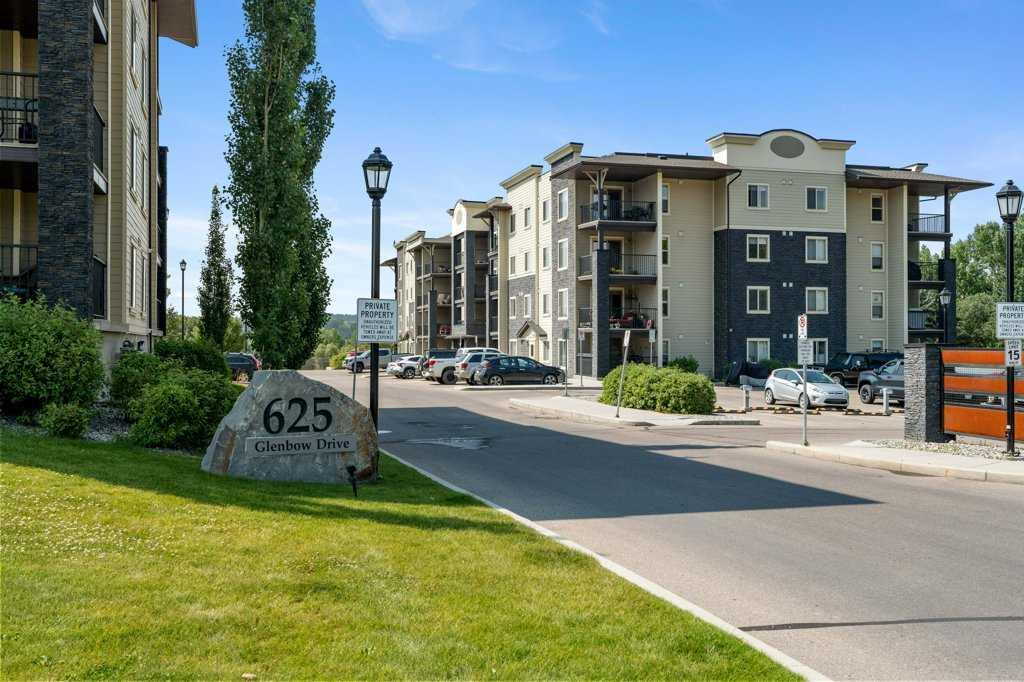
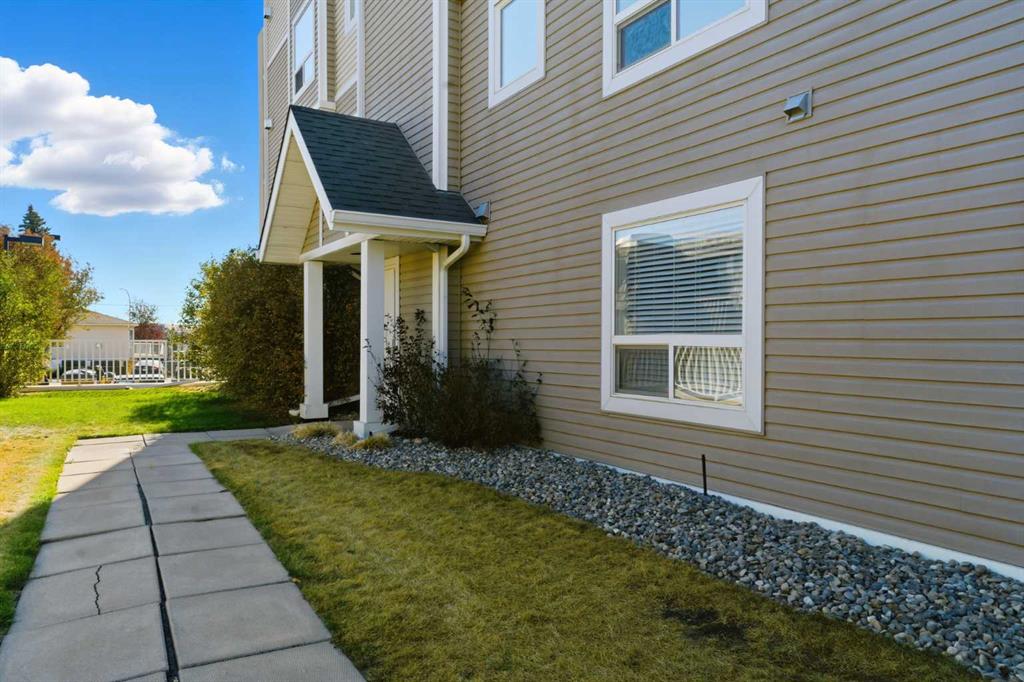
103, 128 Centre Avenue
Cochrane T4C2K5
MLS® Number: A2266383
$ 299,900
2
BEDROOMS
2 + 0
BATHROOMS
921
SQUARE FEET
2004
YEAR BUILT
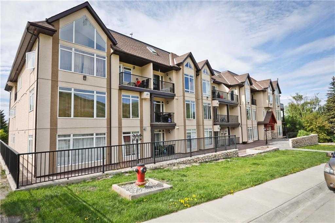
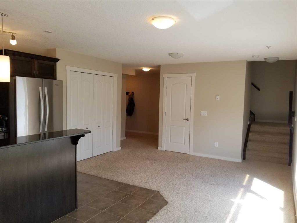
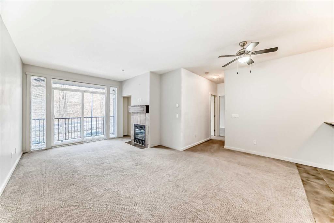
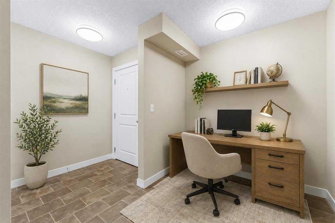
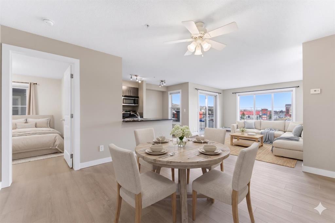
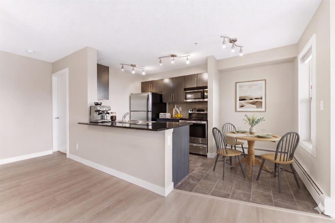
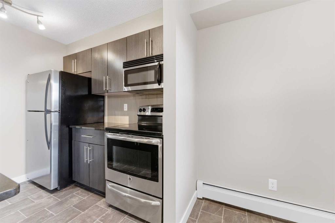

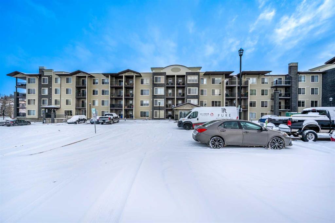
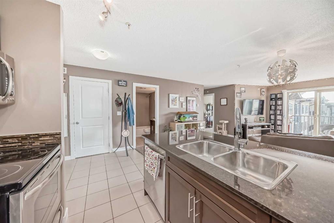
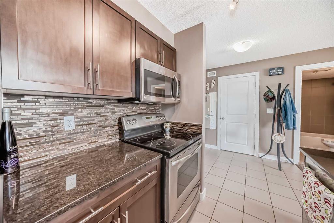
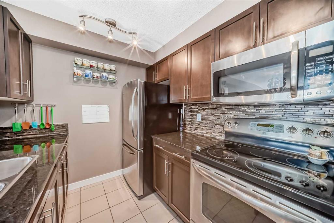
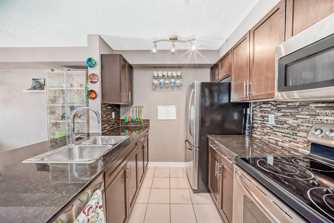
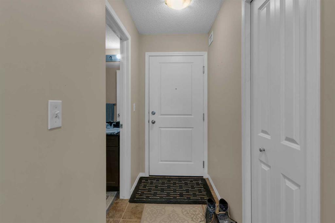
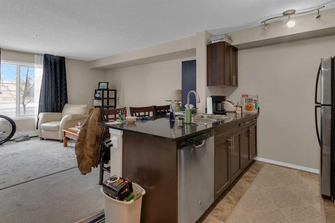
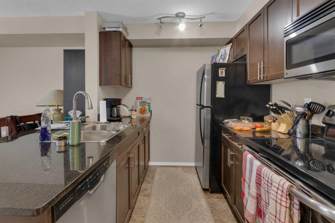
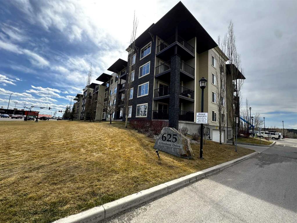
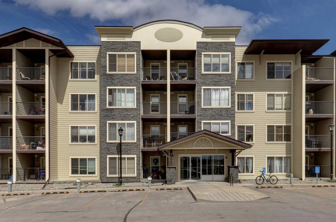
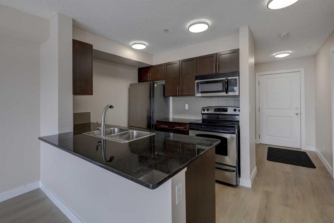
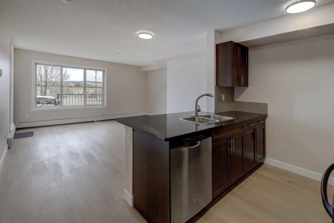
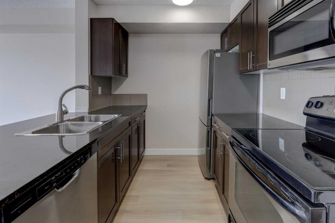
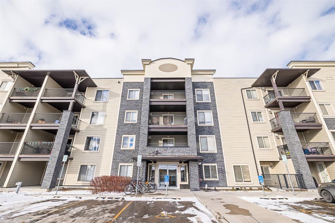
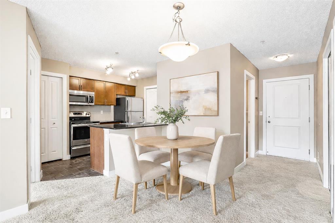
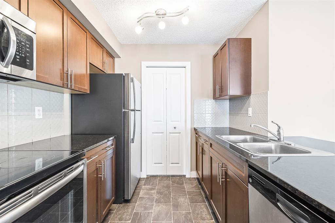
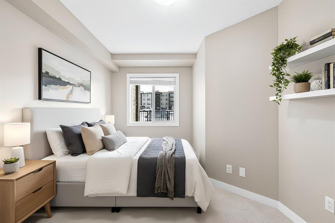
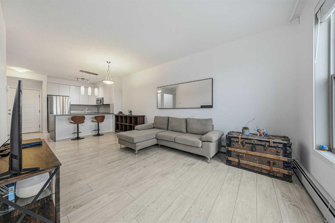
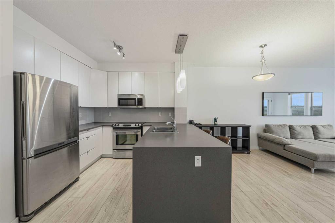
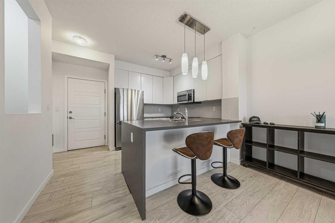
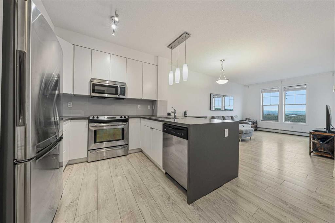
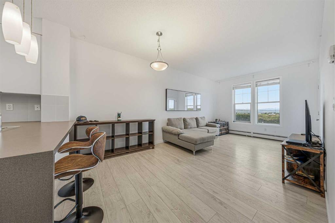
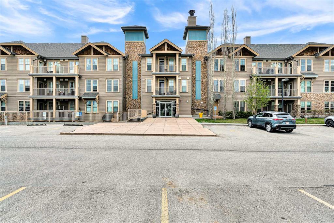
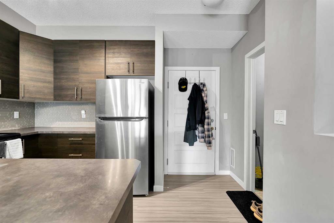
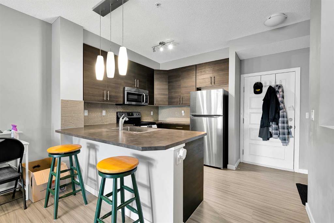
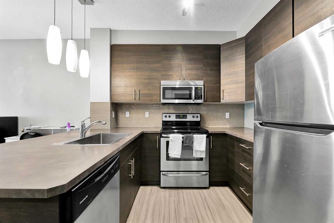
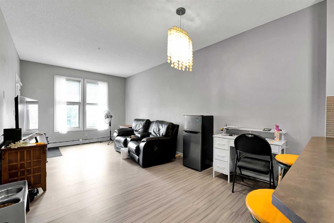
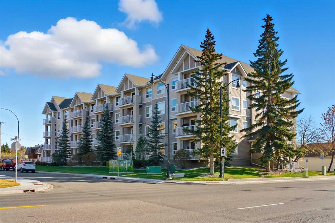
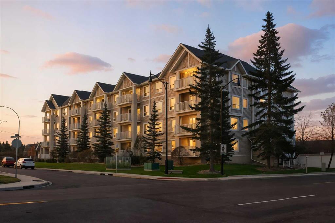
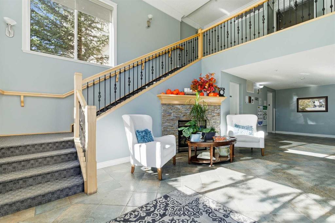
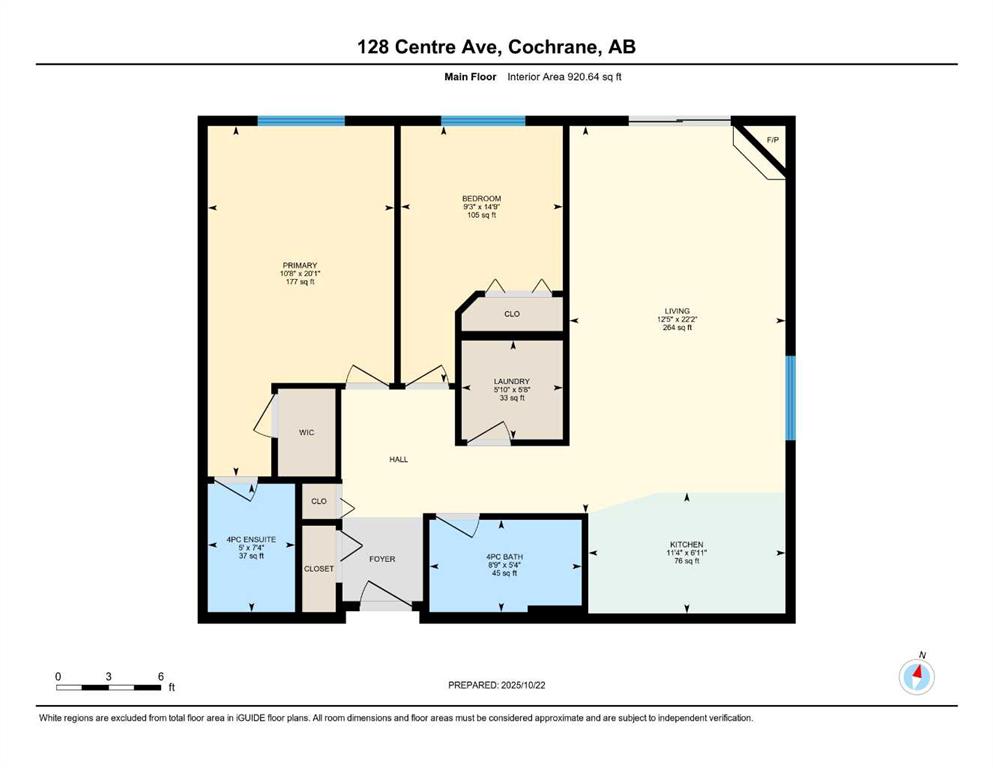
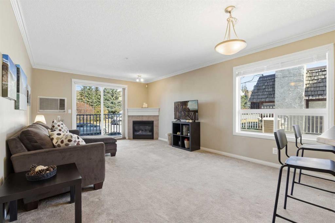
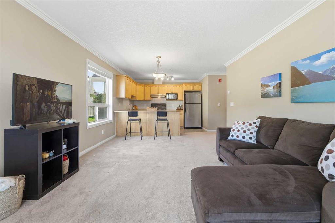
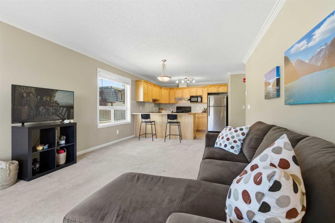
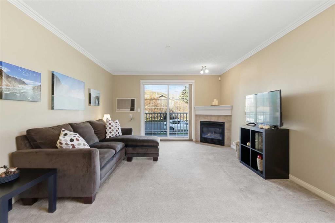
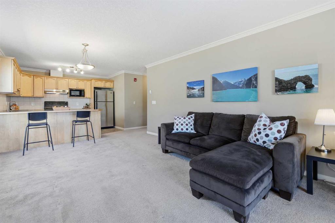
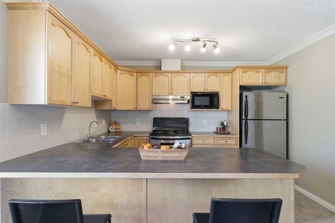
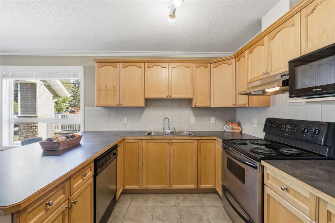
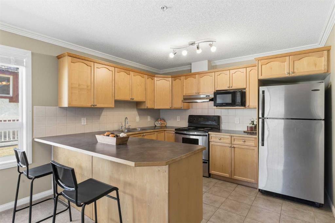
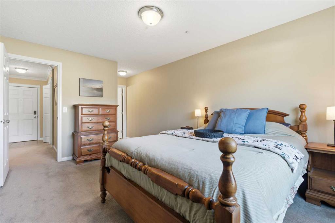
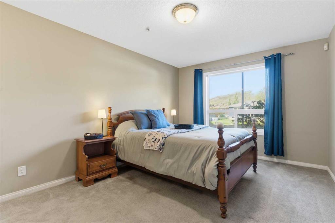
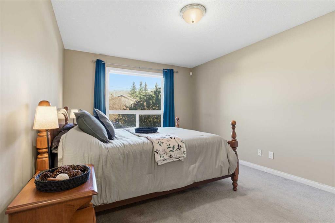
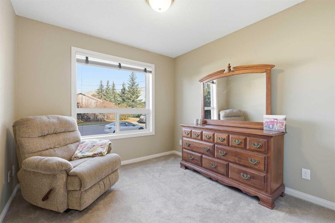
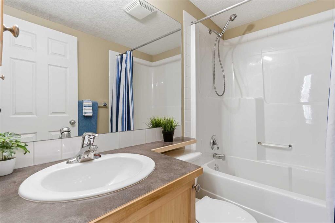
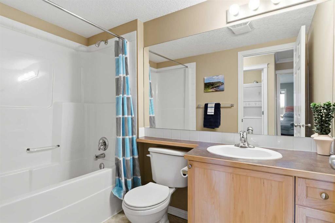
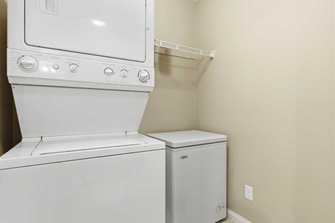
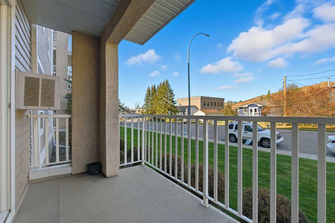
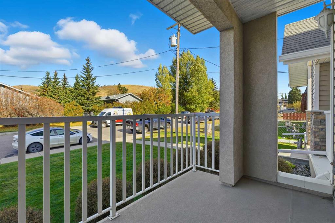
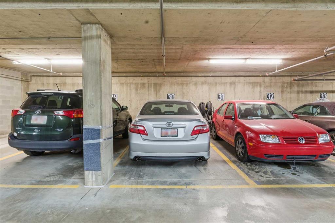
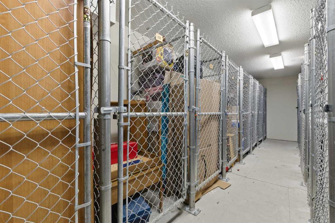
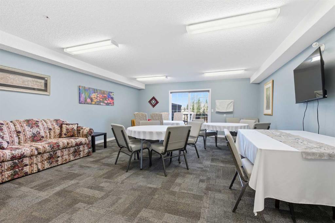
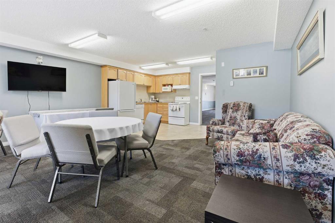
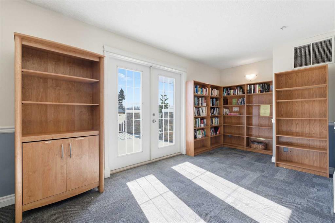
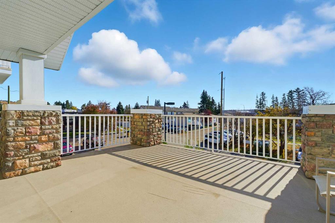
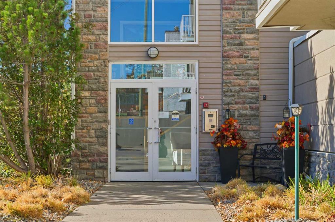
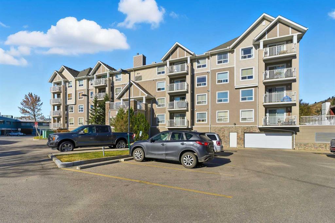
Want to live in the 2024 Condominium of the Year? This beautifully maintained end-unit former show suite is the one! This spacious 2-bedroom, 2-bathroom unit features knockdown ceilings, crown mouldings, and rounded corners throughout. The bright and open living room offers a cozy corner gas fireplace and large patio doors that fill the space with natural light. The kitchen is complete with maple cabinetry, a peninsula breakfast bar, and stainless-steel appliances. The large primary bedroom includes a generous walk-in closet and a full 4-piece ensuite. The second bedroom is also generously sized with additional full bathroom and in-suite laundry that add to the home’s convenience.This unit also includes titled parking and a storage unit. Residents enjoy access to a social room with a kitchen, library area, and a large outdoor deck that is perfect for gathering with friends and family. Ideally located within walking distance to shops, restaurants, entertainment, and scenic walking paths. Come experience the comfort, style, and convenience this exceptional home has to offer. Contact me today to book your private showing!
| COMMUNITY | East End |
| PROPERTY TYPE | Apartment |
| BUILDING TYPE | Low Rise (2-4 stories) |
| STYLE | Single Level Unit |
| YEAR BUILT | 2004 |
| SQUARE FOOTAGE | 921 |
| BEDROOMS | 2 |
| BATHROOMS | 2.00 |
| BASEMENT | |
| AMENITIES | |
| APPLIANCES | Dishwasher, Electric Stove, Freezer, Range Hood, Refrigerator, Wall/Window Air Conditioner, Washer/Dryer Stacked |
| COOLING | Wall Unit(s) |
| FIREPLACE | Gas |
| FLOORING | Carpet, Ceramic Tile |
| HEATING | Boiler |
| LAUNDRY | In Unit |
| LOT FEATURES | |
| PARKING | Parkade, Titled, Underground |
| RESTRICTIONS | Pet Restrictions or Board approval Required |
| ROOF | |
| TITLE | Fee Simple |
| BROKER | RE/MAX Realty Professionals |
| ROOMS | DIMENSIONS (m) | LEVEL |
|---|---|---|
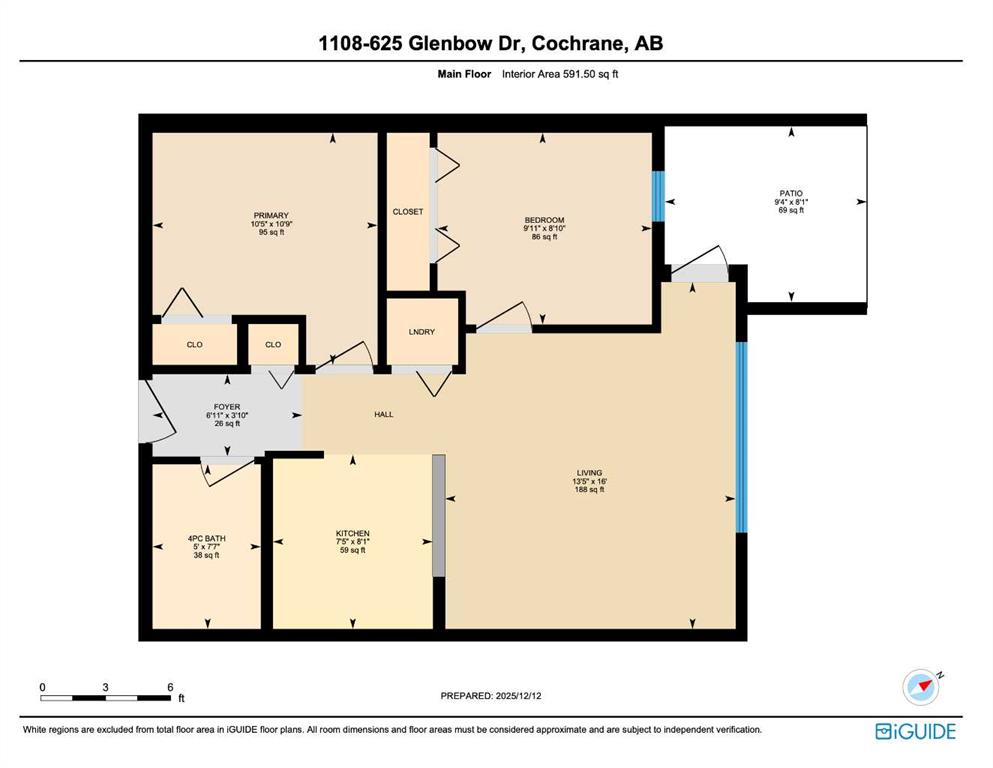
| Bedroom - Primary | 20`1" x 10`8" | Main |
| Bedroom | 14`9" x 9`3" | Main |
| Living Room | 22`2" x 12`5" | Main |
| Kitchen | 6`11" x 11`4" | Main |
| 4pc Ensuite bath | 7`4" x 5`0" | Main |
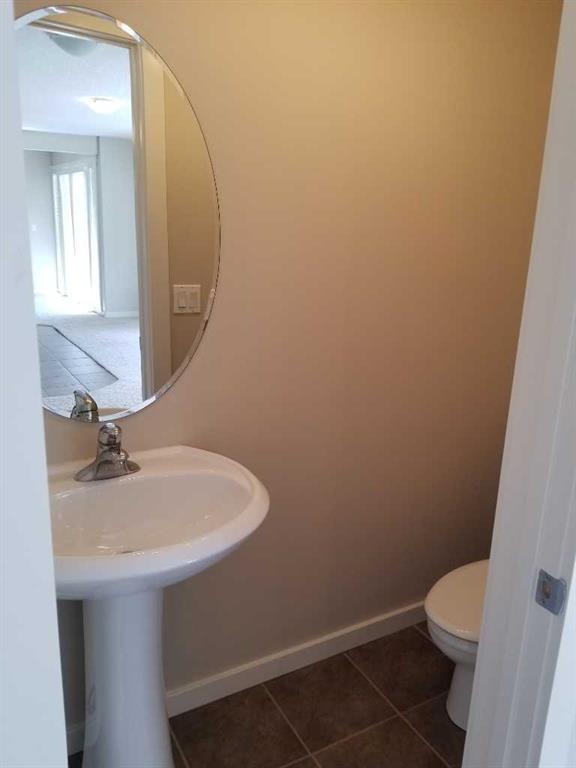
| 4pc Bathroom | 5`4" x 8`9" | Main |
| Laundry | 5`8" x 5`10" | Main |