REALTOR® Login
Communities 
Calgary Communities
City Centre East   North  North East North West South  South East West 
Calgary Surrounding
Airdrie Brooks Carstairs Chestermere Claresholm Cochrane Crossfield Didsbury High River Irricana Langdon Okotoks Olds Strathmore Sundre Diamond Valley Rural Rockyview County
Edmonton Communities
City Centre North East North West South East South West West 
Edmonton Surrounding
Beaumont Devon Fort Saskatchewan Leduc Sherwood Park Spruce Grove St.Albert Stony Plain
Central Alberta
Camrose Clearwater County Red Deer Rocky Mountain House Sylvan Lake
Southern Alberta
Crowsnest Pass Lethbridge Medicine Hat
West Alberta
Canmore 
British Columbia
Kelowna Osoyoos Peachland Penticton Revelstoke Salmon Arm Sicamous West Kelowna
Home Evaluation 
Resources 
Resources
Buyer Resources Seller Resources Partners Blog Guide to Buying and Selling During COVID-19
Realtors 
Why CIR 
About Us
Best My Nest We Give Back - 1forALL Initiative Join Our Team Luxury Portfolio
Property Management 
Contact Us 
https://www.cirrealty.ca/reb/creb/22/A2313122_2.jpg https://www.cirrealty.ca/reb/creb/22/A2313122_3.jpg https://www.cirrealty.ca/reb/creb/22/A2313122_4.jpg https://www.cirrealty.ca/reb/creb/22/A2313122_5.jpg https://www.cirrealty.ca/reb/creb/22/A2313122_6.jpg https://www.cirrealty.ca/reb/creb/22/A2313122_7.jpg https://www.cirrealty.ca/reb/creb/22/A2313122_8.jpg https://www.cirrealty.ca/reb/creb/22/A2313122_9.jpg https://www.cirrealty.ca/reb/creb/22/A2313122_10.jpg https://www.cirrealty.ca/reb/creb/22/A2313122_11.jpg https://www.cirrealty.ca/reb/creb/22/A2313122_12.jpg https://www.cirrealty.ca/reb/creb/22/A2313122_13.jpg https://www.cirrealty.ca/reb/creb/22/A2313122_14.jpg https://www.cirrealty.ca/reb/creb/22/A2313122_15.jpg https://www.cirrealty.ca/reb/creb/22/A2313122_16.jpg https://www.cirrealty.ca/reb/creb/22/A2313122_17.jpg https://www.cirrealty.ca/reb/creb/22/A2313122_18.jpg https://www.cirrealty.ca/reb/creb/22/A2313122_19.jpg https://www.cirrealty.ca/reb/creb/22/A2313122_20.jpg https://www.cirrealty.ca/reb/creb/22/A2313122_21.jpg https://www.cirrealty.ca/reb/creb/22/A2313122_22.jpg https://www.cirrealty.ca/reb/creb/22/A2313122_23.jpg https://www.cirrealty.ca/reb/creb/22/A2313122_24.jpg https://www.cirrealty.ca/reb/creb/22/A2313122_25.jpg https://www.cirrealty.ca/reb/creb/22/A2313122_26.jpg https://www.cirrealty.ca/reb/creb/22/A2313122_27.jpg https://www.cirrealty.ca/reb/creb/22/A2313122_28.jpg https://www.cirrealty.ca/reb/creb/22/A2313122_29.jpg https://www.cirrealty.ca/reb/creb/22/A2313122_30.jpg https://www.cirrealty.ca/reb/creb/22/A2313122_31.jpg https://www.cirrealty.ca/reb/creb/22/A2313122_32.jpg https://www.cirrealty.ca/reb/creb/22/A2313122_33.jpg https://www.cirrealty.ca/reb/creb/22/A2313122_34.jpg https://www.cirrealty.ca/reb/creb/22/A2313122_35.jpg https://www.cirrealty.ca/reb/creb/22/A2313122_36.jpg https://www.cirrealty.ca/reb/creb/22/A2313122_37.jpg https://www.cirrealty.ca/reb/creb/22/A2313122_38.jpg https://www.cirrealty.ca/reb/creb/22/A2313122_39.jpg https://www.cirrealty.ca/reb/creb/22/A2313122_40.jpg https://www.cirrealty.ca/reb/creb/22/A2313122_41.jpg https://www.cirrealty.ca/reb/creb/22/A2313122_42.jpg https://www.cirrealty.ca/reb/creb/22/A2313122_43.jpg https://www.cirrealty.ca/reb/creb/22/A2313122_44.jpg https://www.cirrealty.ca/reb/creb/22/A2313122_45.jpg https://www.cirrealty.ca/reb/creb/22/A2313122_46.jpg https://www.cirrealty.ca/reb/creb/22/A2313122_47.jpg https://www.cirrealty.ca/reb/creb/22/A2313122_48.jpg https://www.cirrealty.ca/reb/creb/22/A2313122_49.jpg https://www.cirrealty.ca/reb/creb/22/A2313122_50.jpg

101, Dawson Drive

Chestermere T1X 2R6

MLS® Number:  A2313122

Back to Dawson's Landing    Previous    Next

  • Home \
  • Chestermere \
  • Dawson's Landing \
  • 101, Dawson Drive

$ 650,000

4

BEDROOMS

3 + 0

BATHROOMS

1,742

SQUARE FEET

2022

YEAR BUILT

https://www.cirrealty.ca/reb/creb/22/A2313122_2.jpg





MLS® Number
A2313122
PROPERTY TYPE
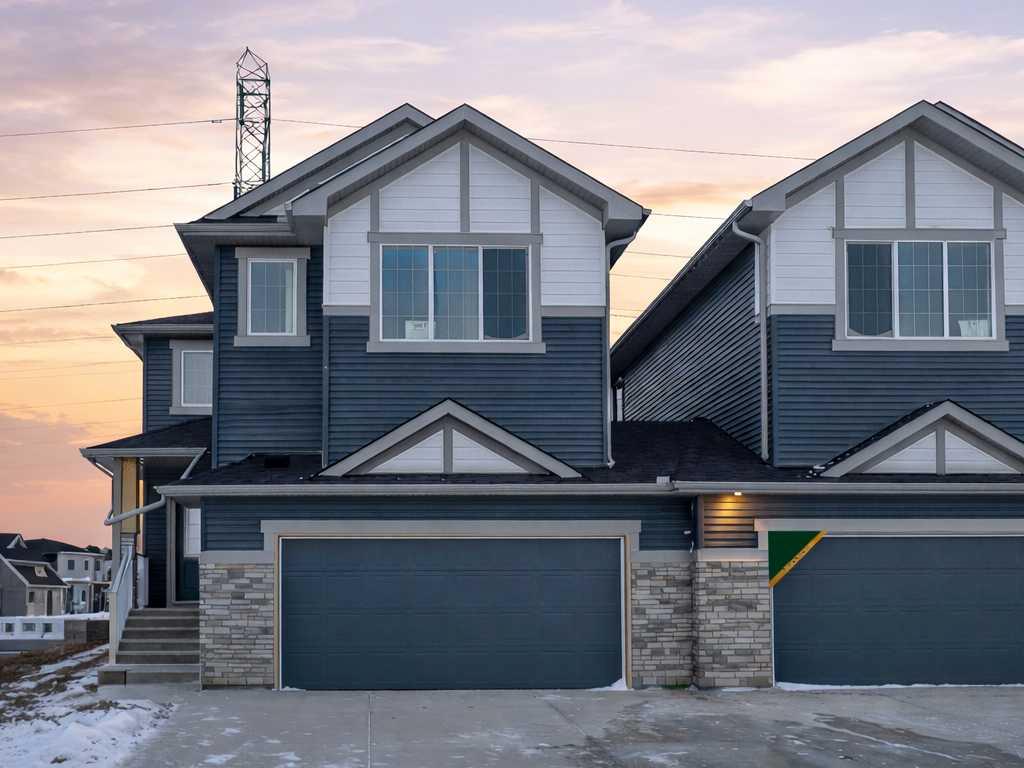
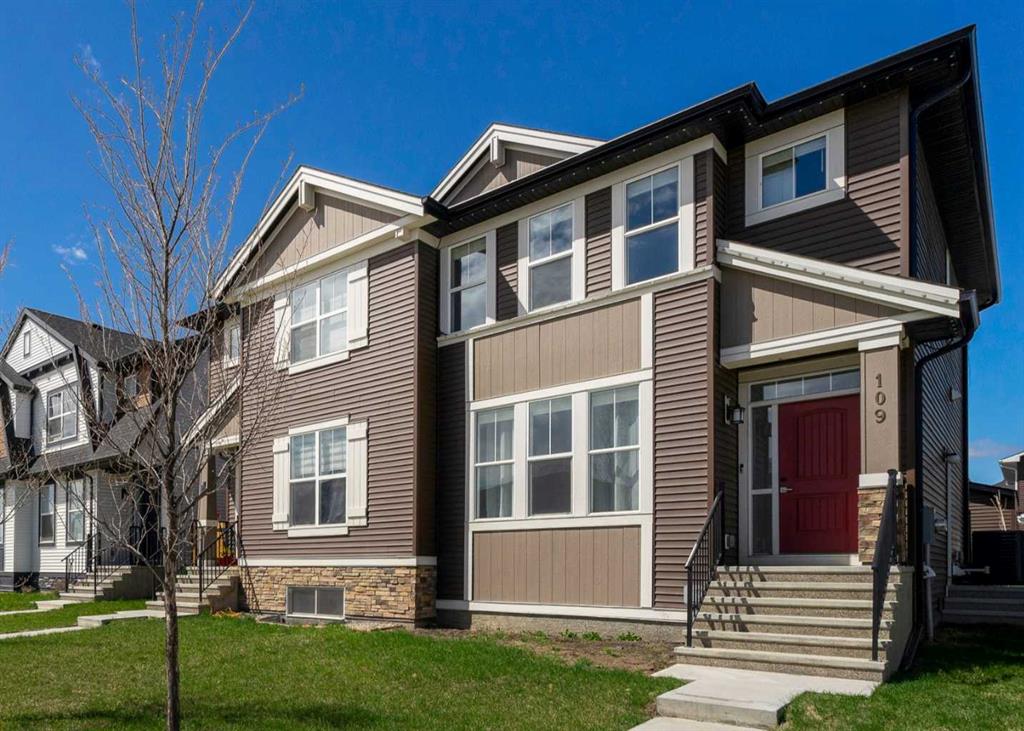
Semi Detached (Half Duplex)
LISTING DATE
May-20-2026

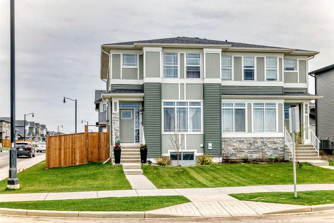
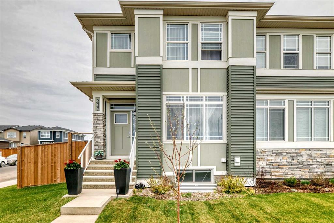
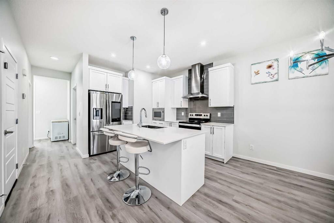
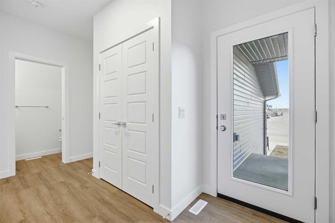
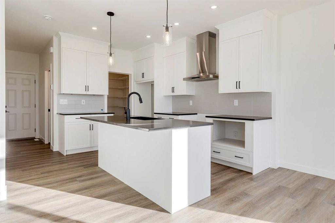
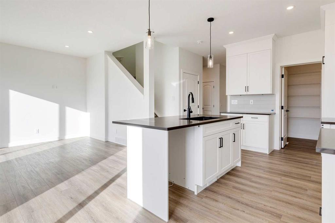
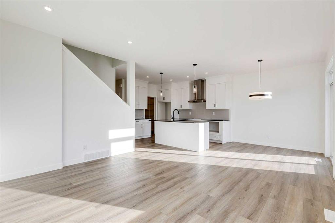
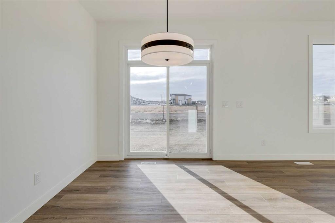
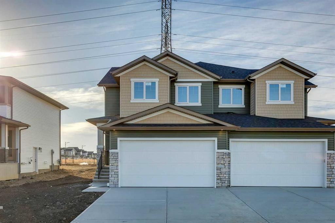
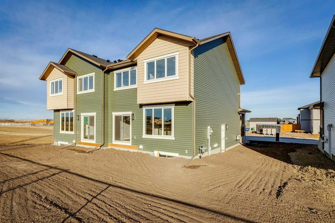
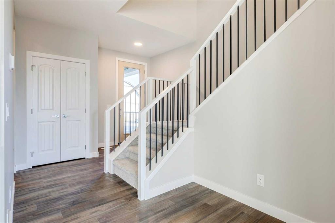
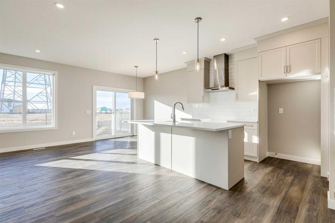
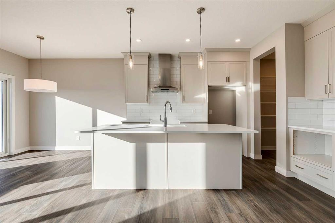
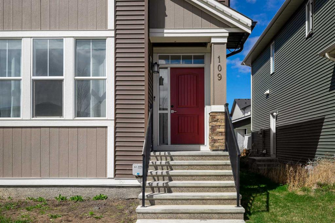
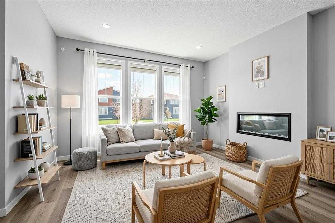
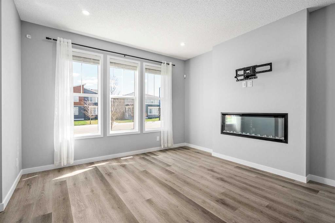
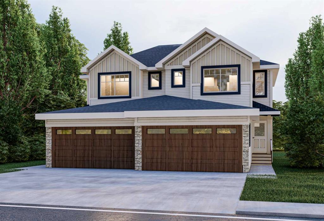
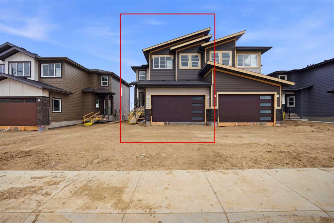
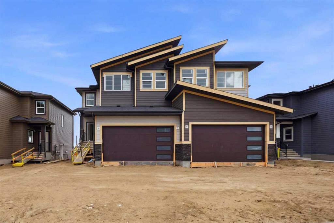
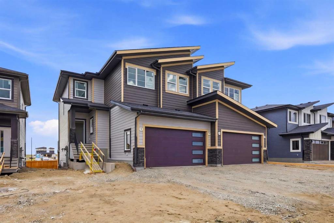
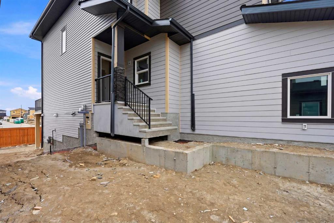
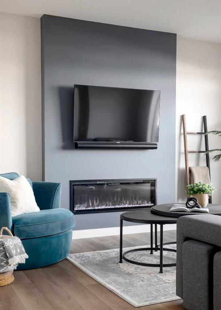
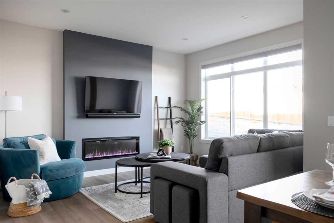
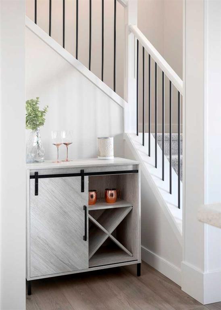
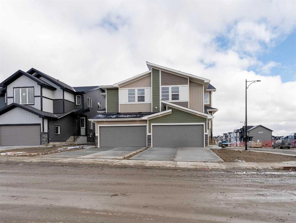
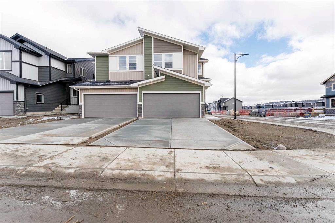
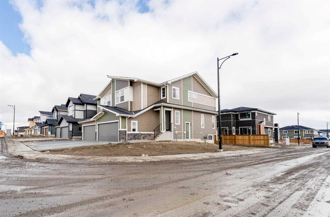
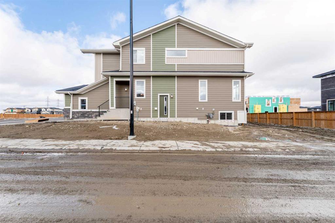
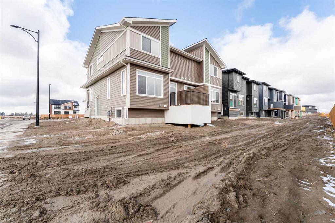
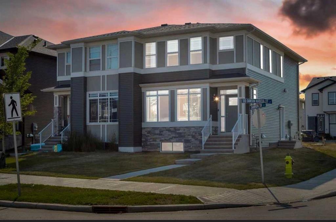
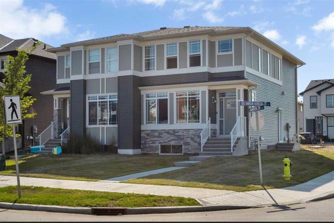
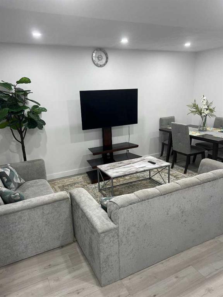
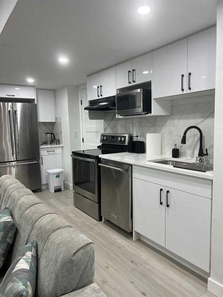
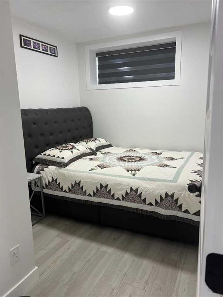
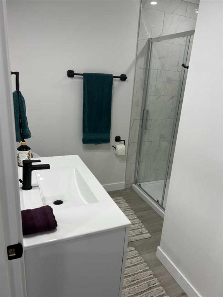
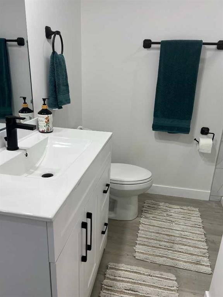
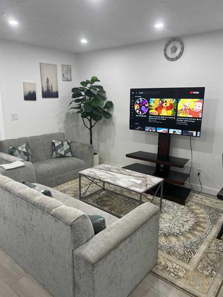
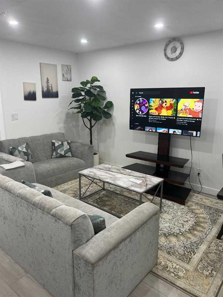
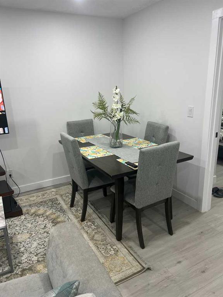
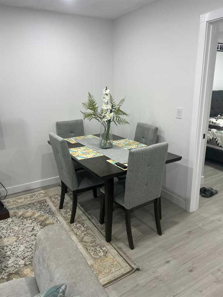
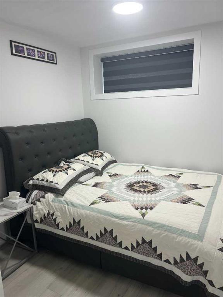
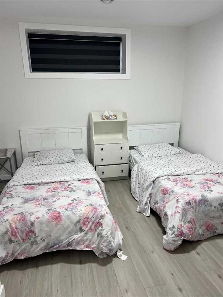
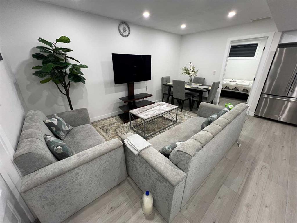
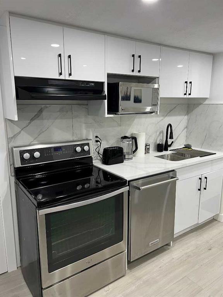
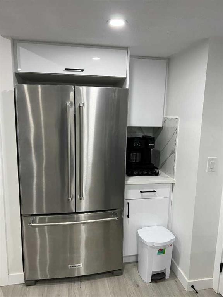
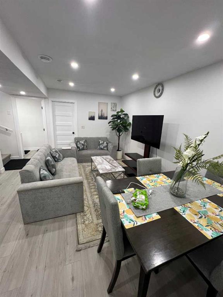
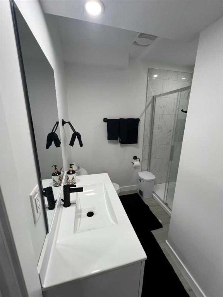
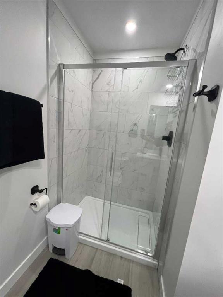
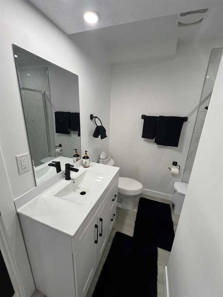
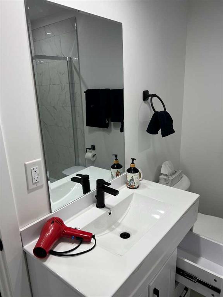
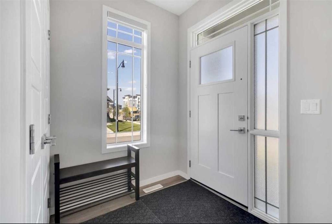
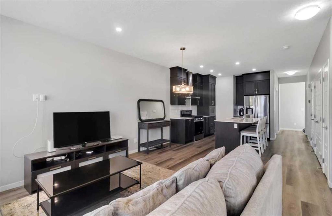
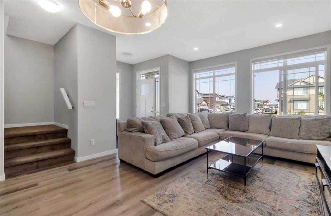
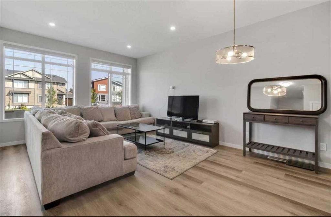
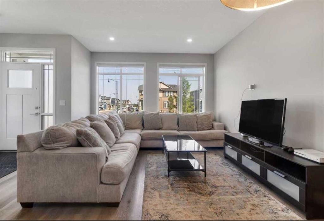
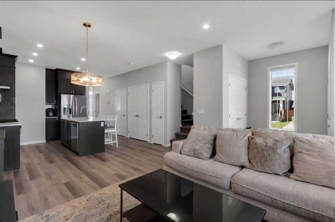
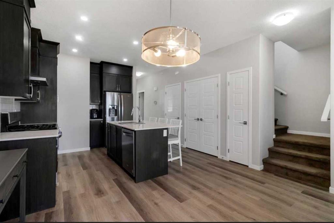
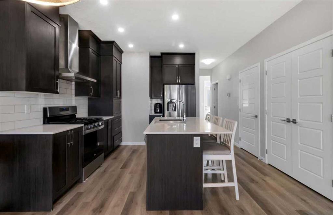
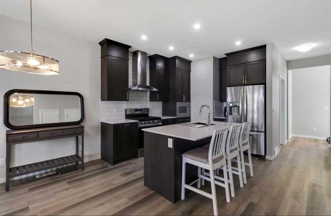
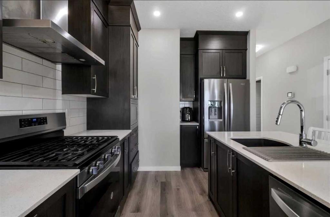
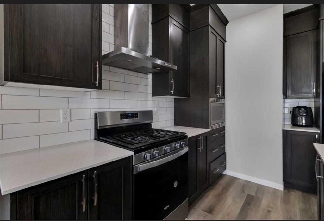
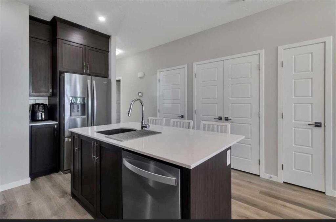
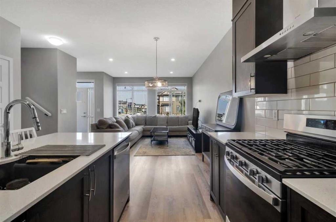
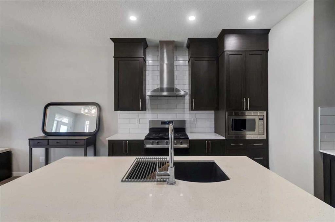
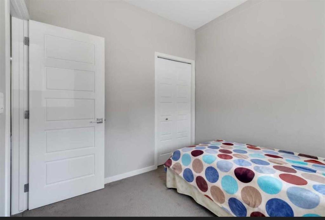
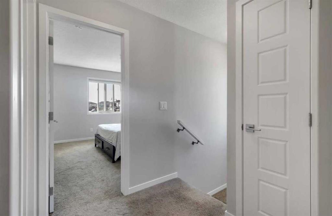
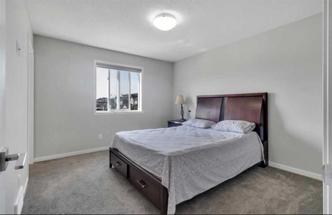
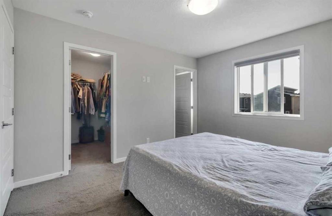
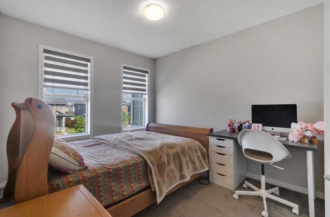
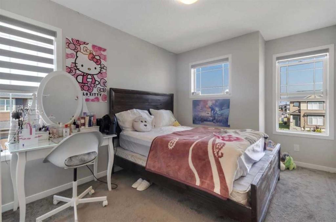
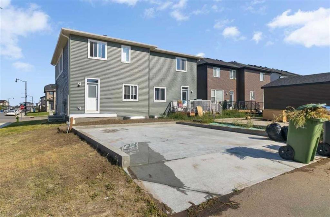
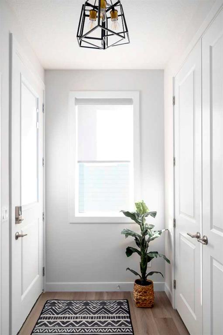
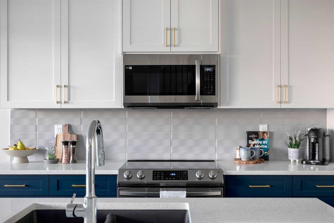
Welcome to this exceptional opportunity in the highly sought-after lake community of Chestermere, Alberta. This beautifully maintained home offers a perfect blend of modern comfort, functional design, and outstanding long-term value in one of the fastest-growing communities just minutes from Calgary. Featuring a bright and open-concept layout, the main level is designed for both everyday living and entertaining. Large windows fill the home with natural light, creating a warm and inviting atmosphere throughout. The spacious living area flows seamlessly into the dining space and a well-appointed kitchen with ample cabinetry and counter space, making it the heart of the home. The upper level offers well-sized bedrooms, including a comfortable primary retreat designed for relaxation. Additional bedrooms provide flexibility for family, guests, or home office use. The home is thoughtfully laid out to maximize space, comfort, and functionality for a variety of lifestyles. Located in the vibrant community of Chestermere, residents enjoy access to Chestermere Lake, parks, playgrounds, schools, shopping, dining, and essential services—all within minutes. Quick access to Calgary via major roadways makes commuting convenient while still enjoying a quieter suburban lifestyle. INVESTOR ALERT: Strong rental demand, limited supply, and continuous community growth make this an excellent long-term investment opportunity. Chestermere’s lake lifestyle, proximity to Calgary, and ongoing development support strong appreciation potential and stable rental income prospects. Don’t miss your chance to own in one of Alberta’s most desirable lake communities—book your private showing today!

COMMUNITY  Dawson's Landing
PROPERTY TYPE  Semi Detached (Half Duplex)
BUILDING TYPE  Duplex
STYLE  1 and Half Storey, Side by Side
YEAR BUILT 2022
SQUARE FOOTAGE  1,742
BEDROOMS  4
BATHROOMS  3.00
BASEMENT  Full
AMENITIES 
APPLIANCES  Dishwasher, Dryer, Gas Stove, Microwave, Washer, Window Coverings
COOLING  None
FIREPLACE  N/A
FLOORING  Vinyl Plank
HEATING  Forced Air, Heat Pump
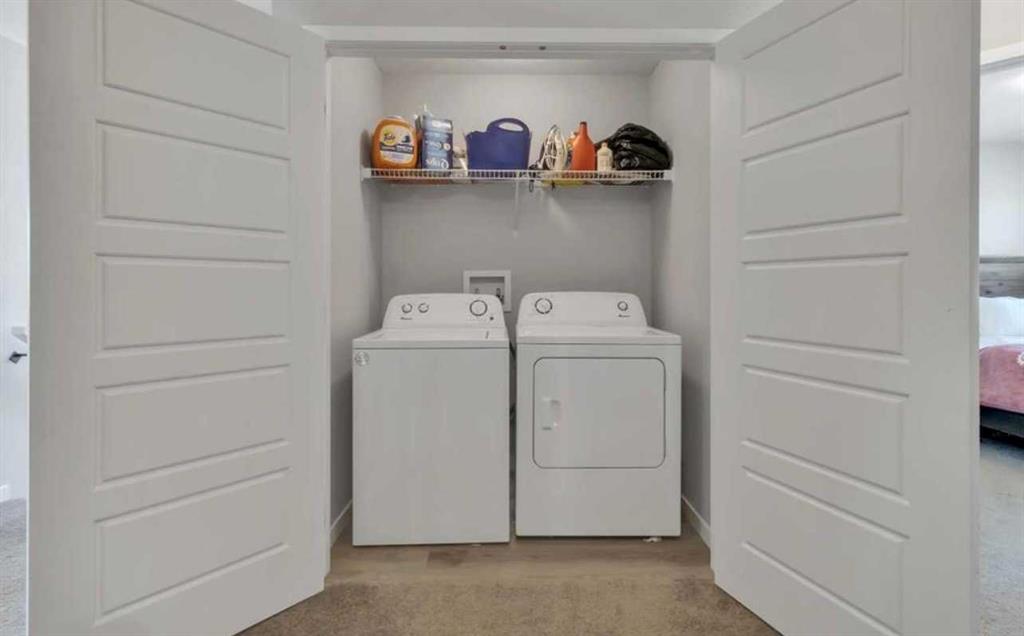
LAUNDRY  Multiple Locations
LOT FEATURES  Back Lane
PARKING  Parking Pad
RESTRICTIONS  None Known
ROOF  Asphalt
TITLE  Fee Simple
BROKER  Brilliant Realty


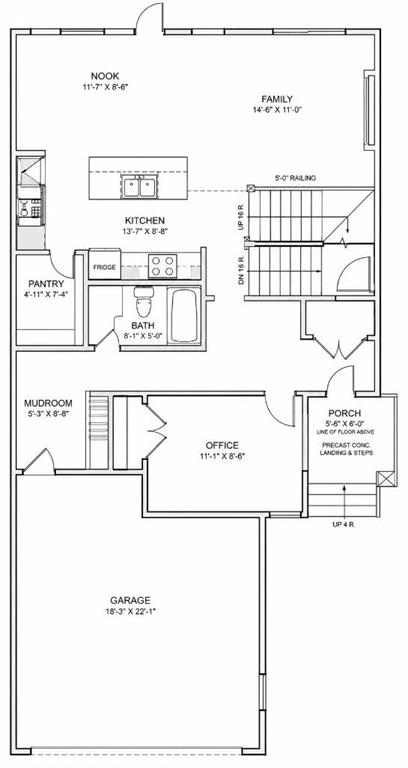
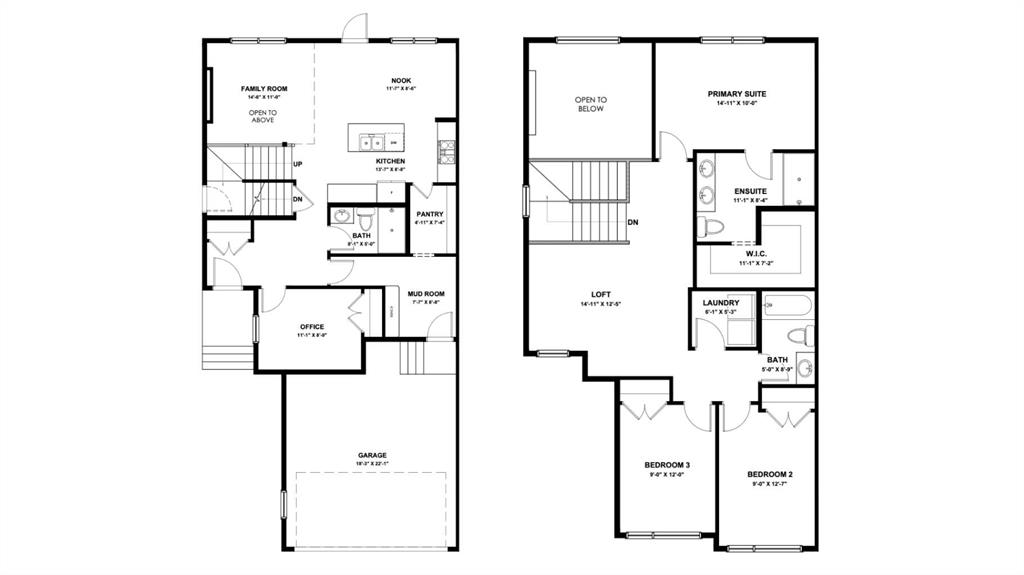
ROOMS DIMENSIONS (m) LEVEL
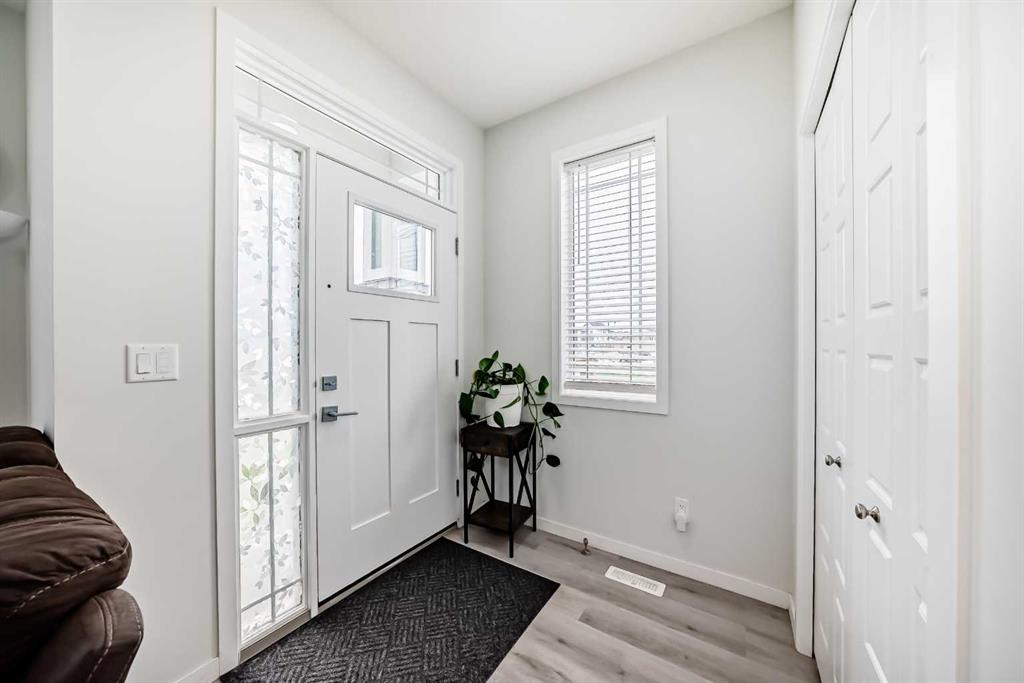
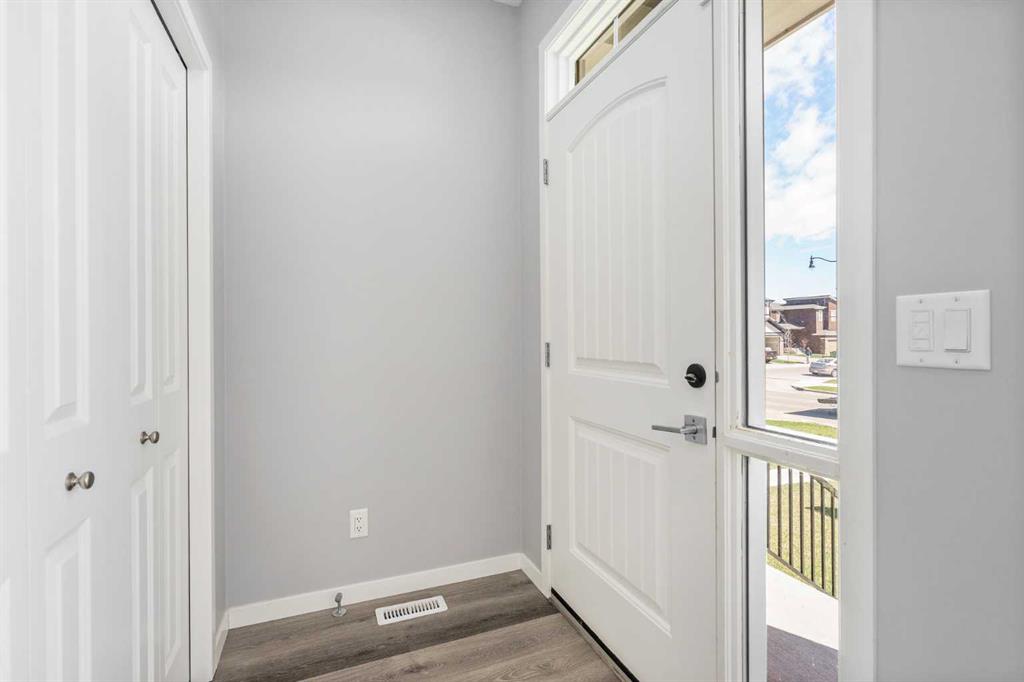
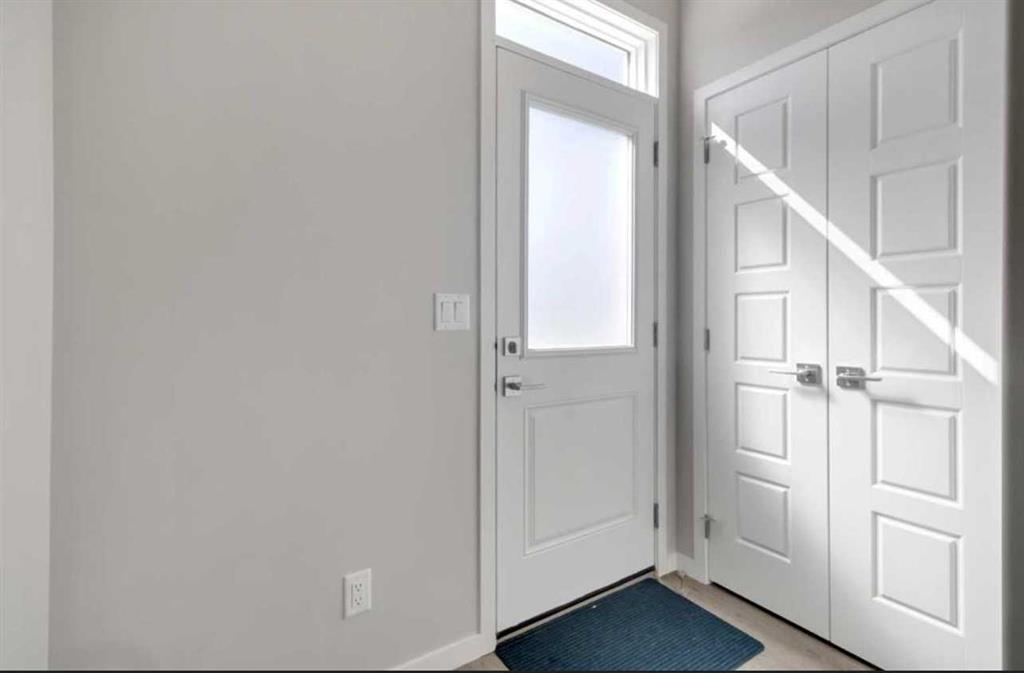
Foyer 23`7" x 25`3" Main
Kitchen 49`3" x 39`9" Main
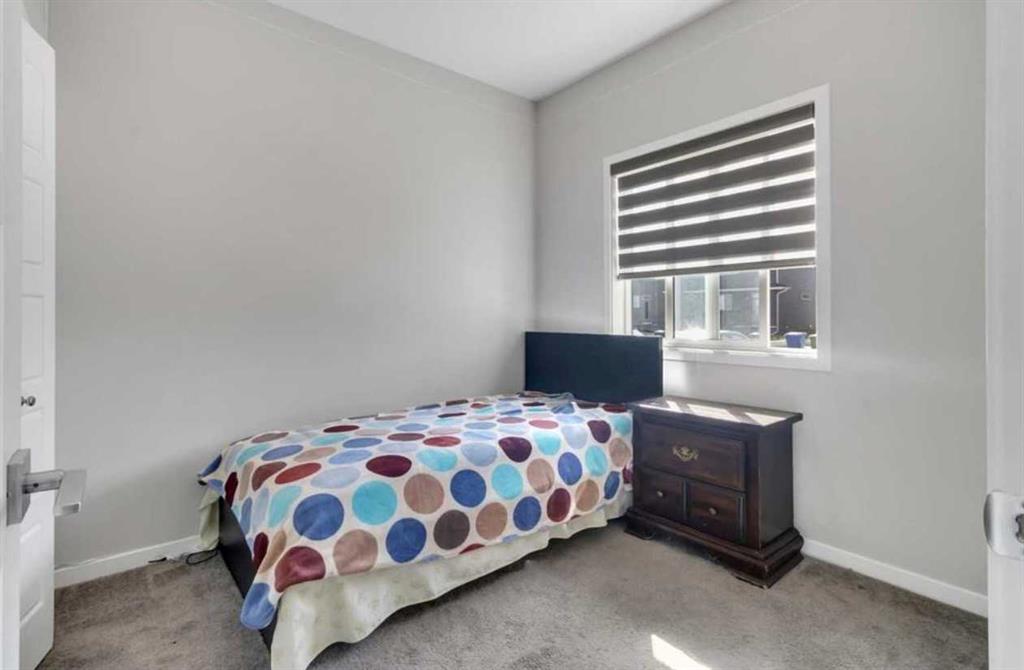
Bedroom 33`2" x 33`2" Main
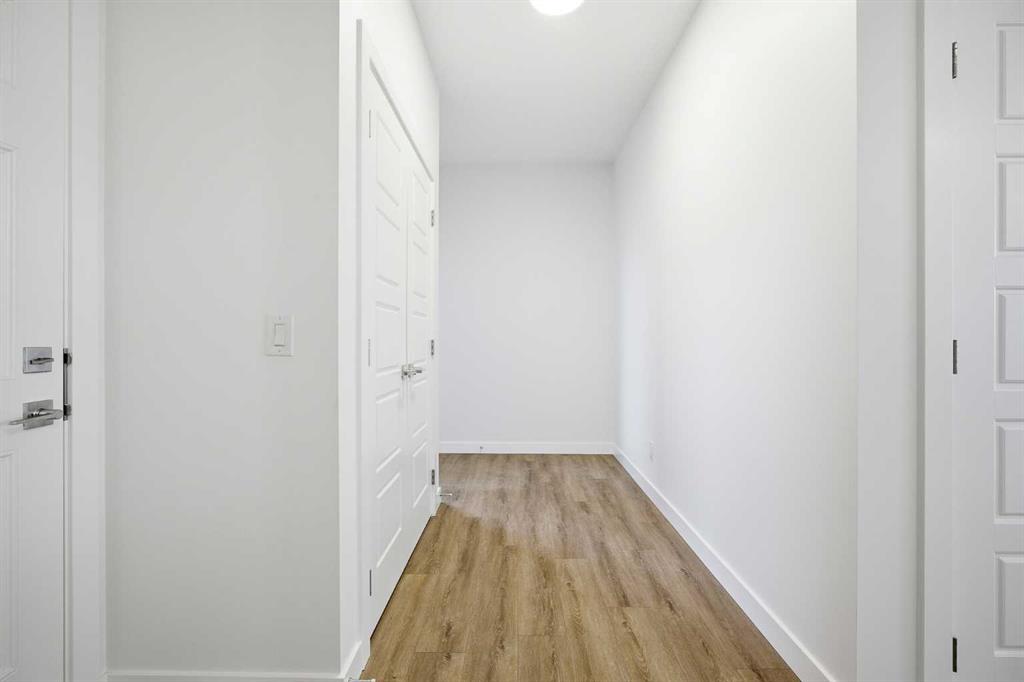
Pantry 14`5" x 19`0" Main
Living Room 46`3" x 62`8" Main
Mud Room 18`1" x 25`7" Main
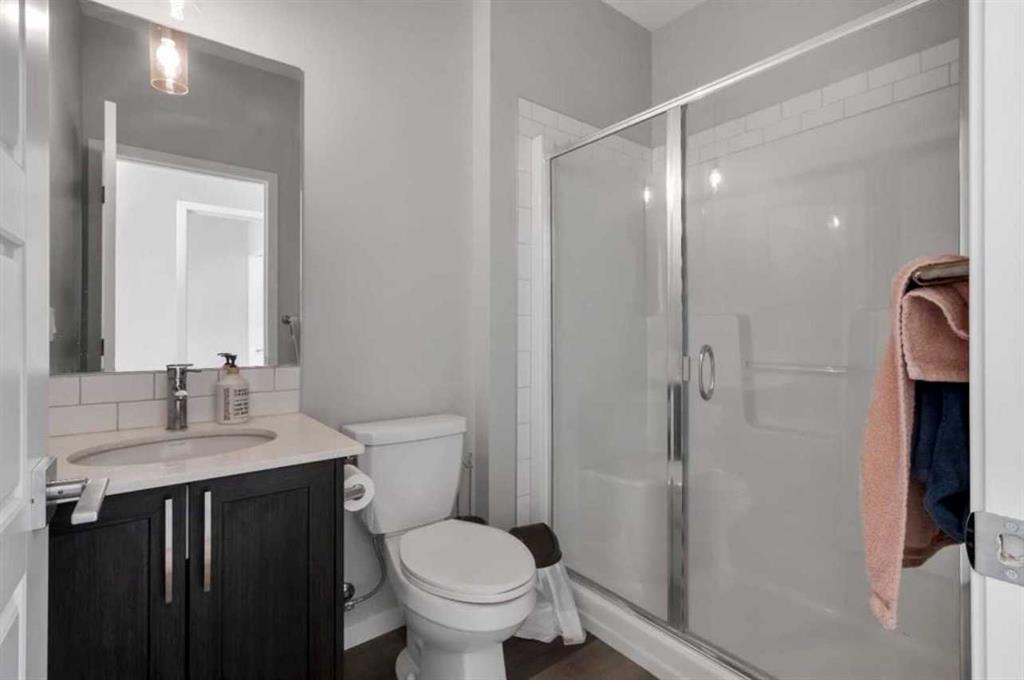
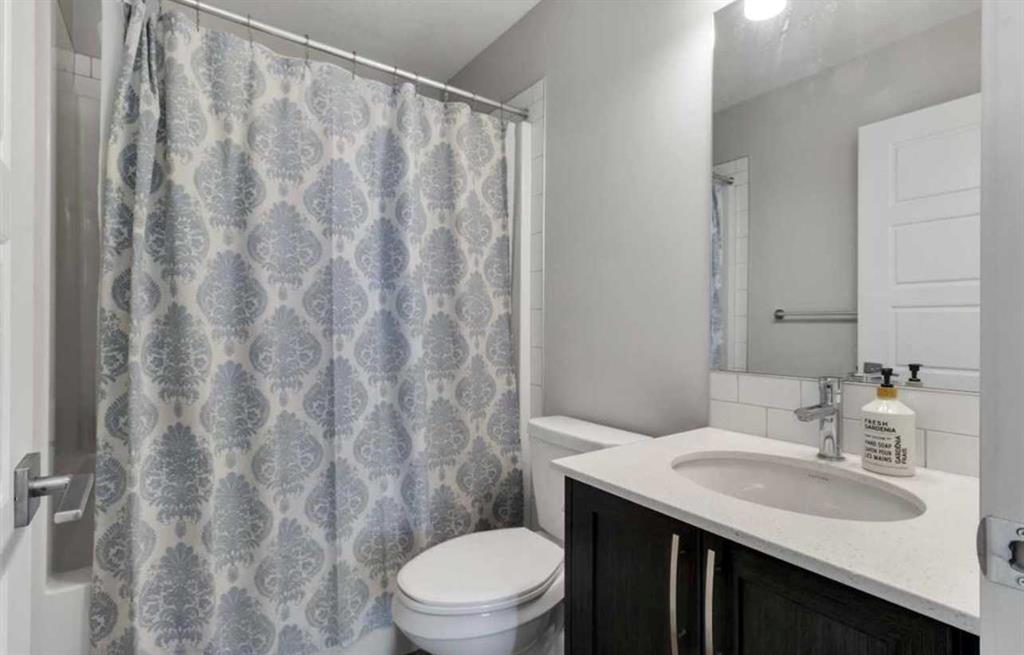
3pc Bathroom 18`1" x 27`11" Main
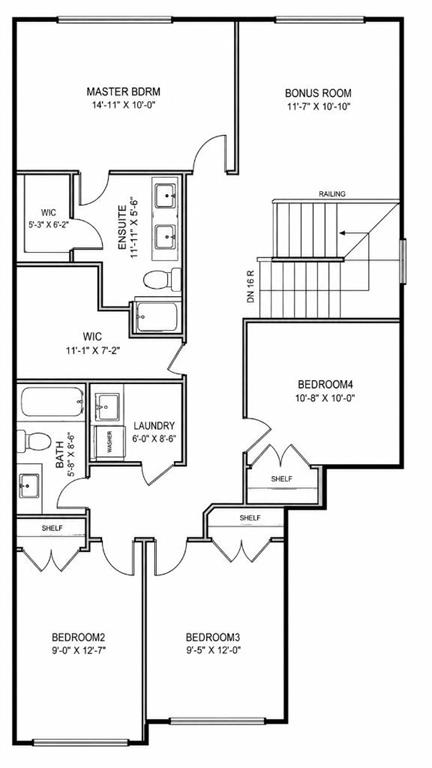
Bedroom - Primary 46`3" x 41`0" Upper
3pc Ensuite bath 29`2" x 16`9" Upper
Bedroom 36`5" x 34`1" Upper
Family Room 58`1" x 43`0" Upper
Walk-In Closet 27`7" x 16`9" Upper
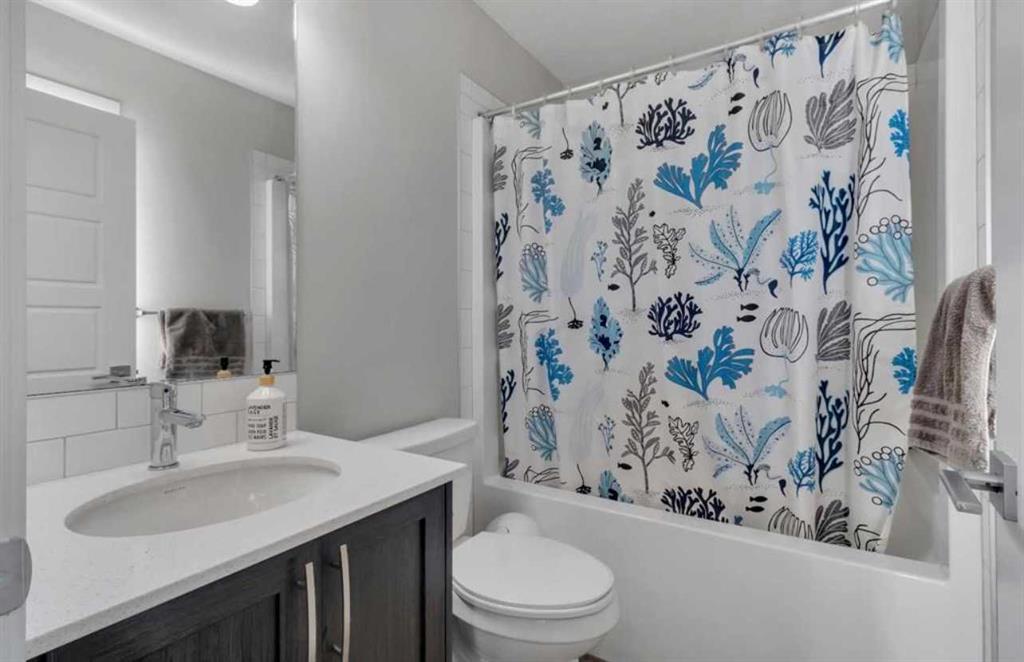
4pc Bathroom 26`7" x 16`9" Upper
Bedroom 43`8" x 33`9" Upper
Laundry 19`4" x 24`7" Upper
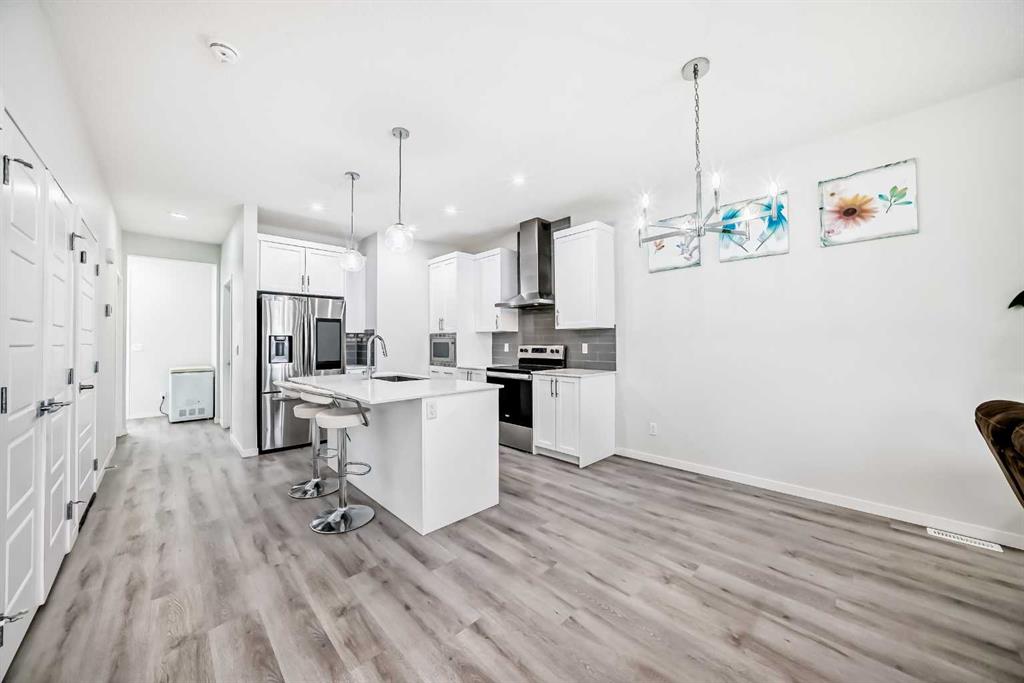
Picture for 332 Dawson Drive Picture for 332 Dawson Drive Picture for 332 Dawson Drive Picture for 332 Dawson Drive Picture for 332 Dawson Drive

332 Dawson Drive

Chestermere

1614 sqft | 5 Beds | 4 + 0 Baths    
$559,900 View

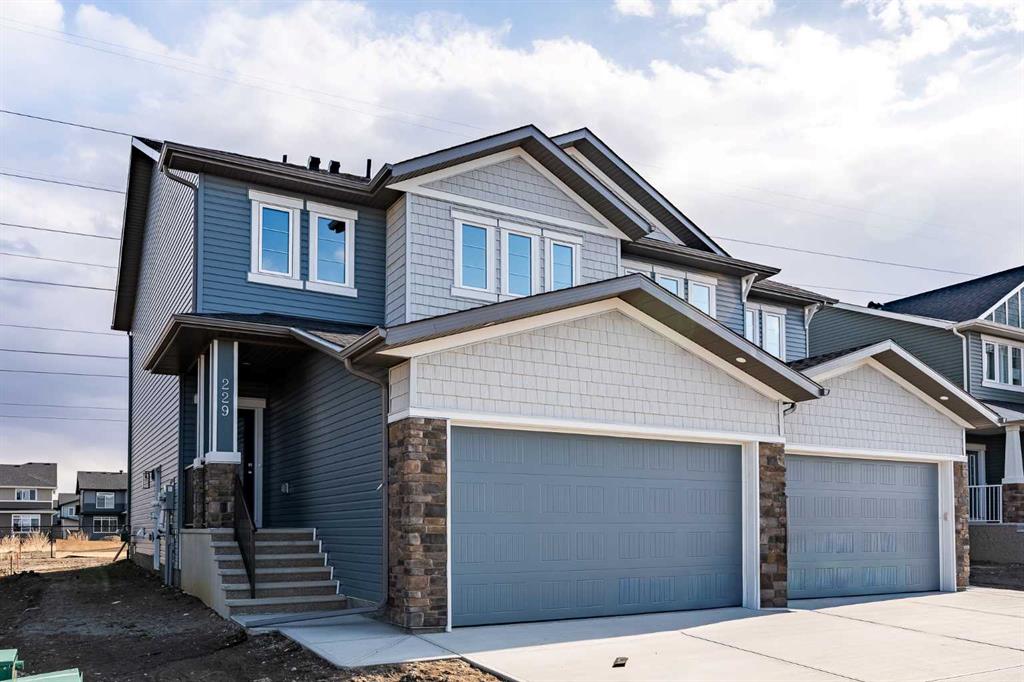
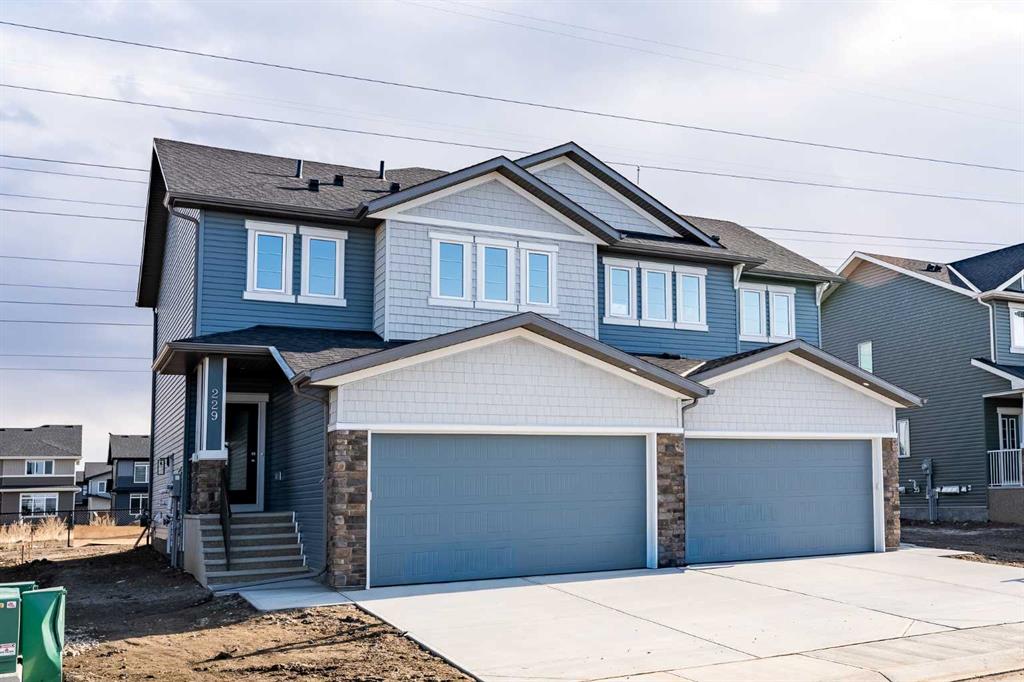
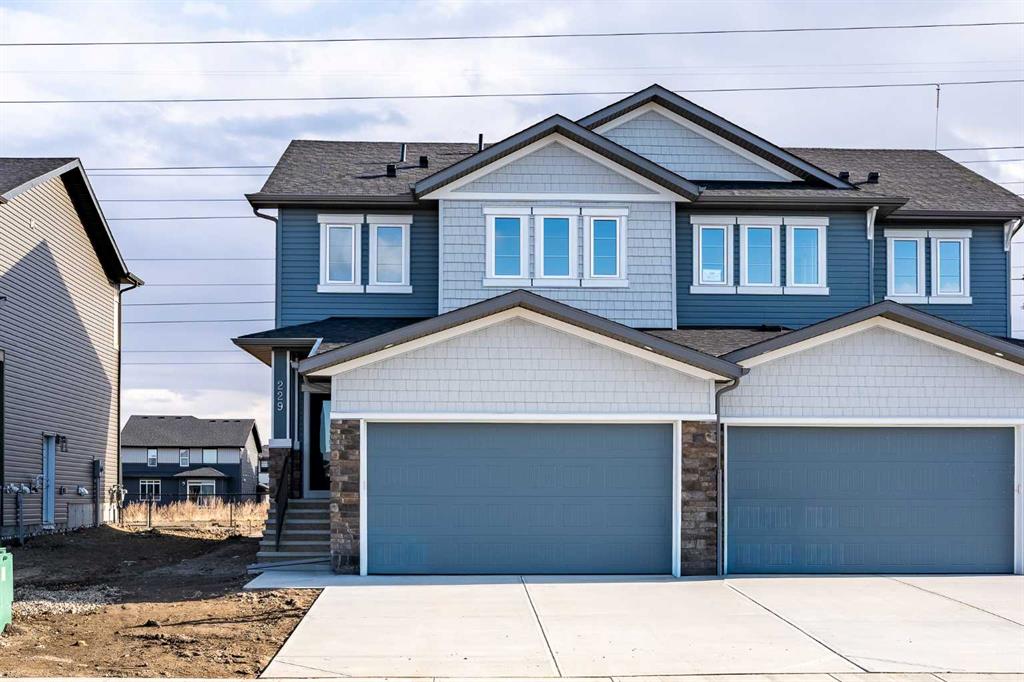
Picture for 229 Dawson Wharf Road Picture for 229 Dawson Wharf Road Picture for 229 Dawson Wharf Road Picture for 229 Dawson Wharf Road Picture for 229 Dawson Wharf Road

229 Dawson Wharf Road

Chestermere

1624 sqft | 3 Beds | 2 + 1 Baths    

$572,800 View

Picture for 361 Dawson Wharf Road

361 Dawson Wharf Road

Chestermere

2017 sqft | 4 Beds | 2 + 1 Baths    

$649,491 View


Picture for 307 Dawson Dock Way Picture for 307 Dawson Dock Way Picture for 307 Dawson Dock Way Picture for 307 Dawson Dock Way Picture for 307 Dawson Dock Way

307 Dawson Dock Way

Chestermere

1635 sqft | 3 Beds | 2 + 1 Baths    

$565,800 View

Picture for 311 Dawson Dock Way Picture for 311 Dawson Dock Way Picture for 311 Dawson Dock Way Picture for 311 Dawson Dock Way Picture for 311 Dawson Dock Way

311 Dawson Dock Way

Chestermere

1911 sqft | 4 Beds | 2 + 1 Baths    

$603,800 View

Picture for 109 Dawson Drive Picture for 109 Dawson Drive Picture for 109 Dawson Drive Picture for 109 Dawson Drive Picture for 109 Dawson Drive

109 Dawson Drive

Chestermere

1415 sqft | 4 Beds | 3 + 1 Baths    

$545,000 View

Picture for 38 Waterford Mews Picture for 38 Waterford Mews Picture for 38 Waterford Mews

38 Waterford Mews

Chestermere

2091 sqft | 5 Beds | 3 + 0 Baths    

$609,900 View

Picture for 34 Waterford Mews Picture for 34 Waterford Mews Picture for 34 Waterford Mews Picture for 34 Waterford Mews Picture for 34 Waterford Mews

34 Waterford Mews

Chestermere

1960 sqft | 4 Beds | 3 + 0 Baths    

$609,900 View

Picture for 87 Waterford Mews Picture for 87 Waterford Mews Picture for 87 Waterford Mews Picture for 87 Waterford Mews Picture for 87 Waterford Mews

87 Waterford Mews

Chestermere

1571 sqft | 3 Beds | 2 + 1 Baths    

$559,900 View

Picture for 99 Waterford Mews Picture for 99 Waterford Mews Picture for 99 Waterford Mews Picture for 99 Waterford Mews Picture for 99 Waterford Mews

99 Waterford Mews

Chestermere

1687 sqft | 3 Beds | 2 + 1 Baths    

$614,900 View

Calgary Real Estate Airdrie Real Estate Okotoks Real Estate Cochrane Real Estate Strathmore Real Estate Chestermere Real Estate Sundre Real Estate High River Real Estate Diamond Valley Real Estate Brooks Real Estate Olds Real Estate Irricana Real Estate Carstairs Real Estate Crossfield Real Estate Claresholm Real Estate Didsbury Real Estate Langdon Real Estate
South Calgary Real Estate Southeast Calgary Real Estate City Centre Calgary Real Estate East Calgary Real Estate North Calgary Real Estate Northwest Calgary Real Estate West Calgary Real Estate Northeast Calgary Real Estate Lethbridge Real Estate Red Deer Real Estate Sylvan Lake Real Estate Brooks Real Estate Edmonton Real Estate Canmore Real Estate Global Real Estate Luxury Real Estate
Home Why CIR Relocation Careers Partners Best My Nest
Realtors Home Evaluation Contact Us




Data supplied by CREB®,CARA®,CREA®,RASCA®,LDAR® or RAE MLS® System. CREB®,CARA®,CREA®,RASCA®,LDAR® or RAE is the owner of the copyright in its MLS® System. The Listing data is deemed reliable but is not guaranteed accurate by CREB®,CARA®,CREA®,RASCA®,LDAR® or RAE. Data is deemed reliable but is not guaranteed accurate by the REALTORS® Association of Edmonton.Copyright [2024] by the REALTORS® Association of Edmonton. All Rights Reserved.